
Listed By
Agency Name: eXp Realty, LLC - Janell
Agency Phone: 859-992-1602
Shown By
Agent Name: Katie Kaszyca
Agent Phone: (330) 936-5433
Agency Title: Cutler Real Estate

TOUR THIS HOME
Choose a date and time to see 9845 Burleigh Lane, Union, KY 41091.
I will get in touch with you shortly.

Property Description
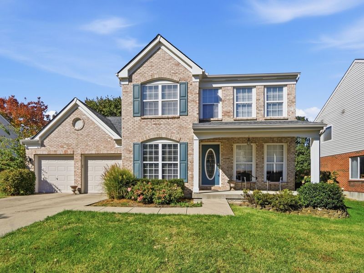
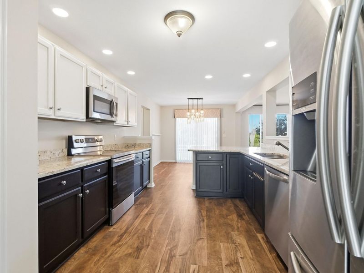
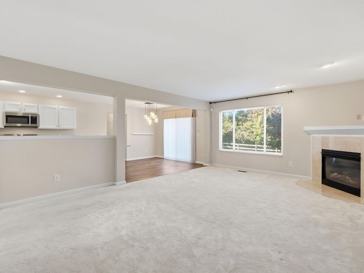
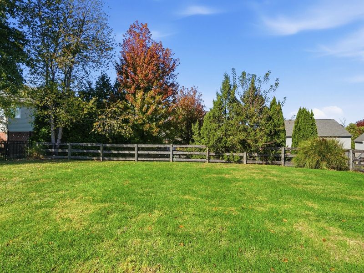
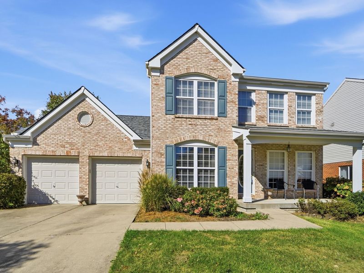
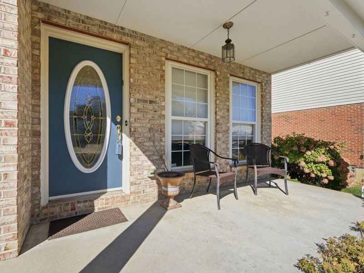
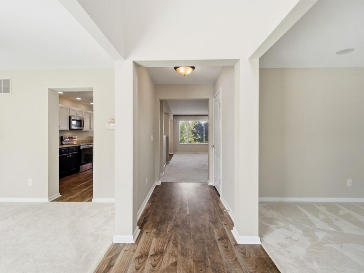
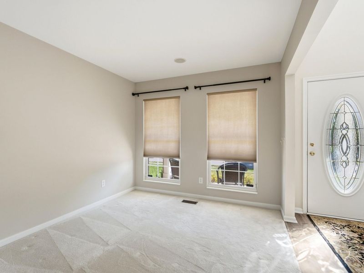
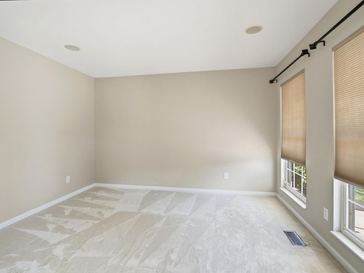
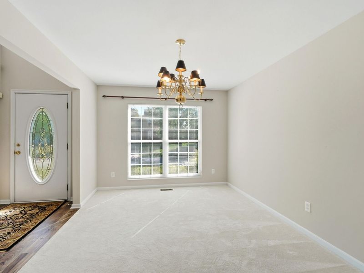
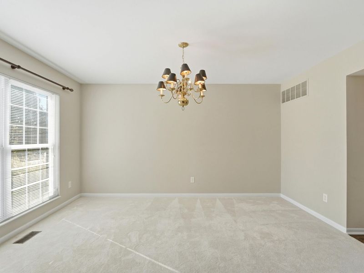
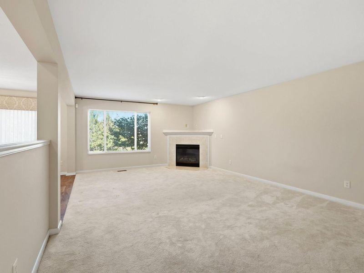
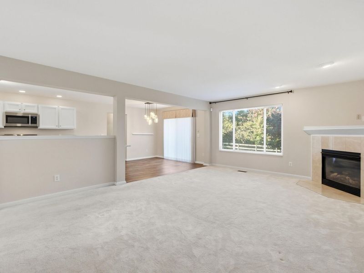
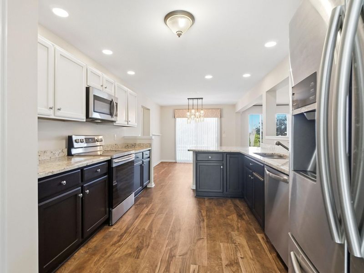
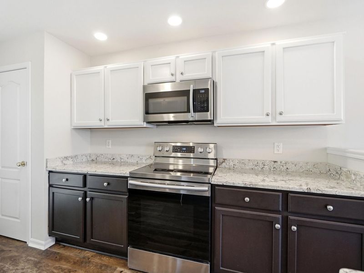
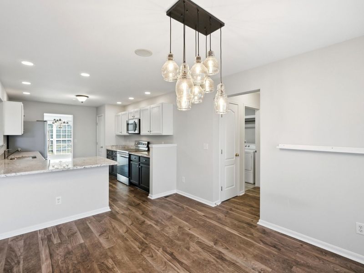
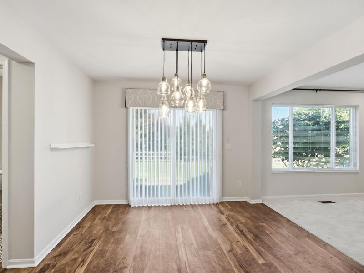
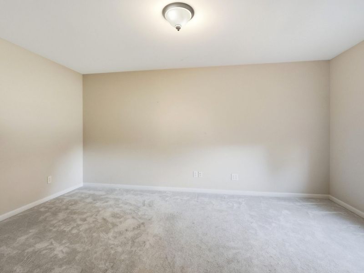
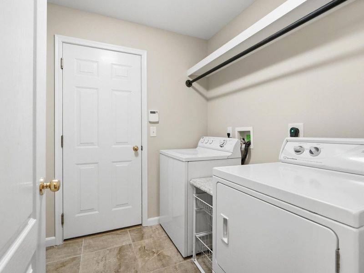
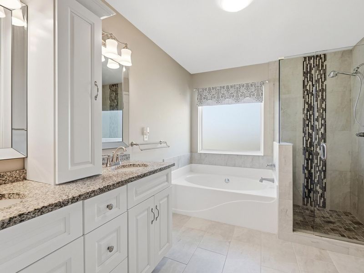
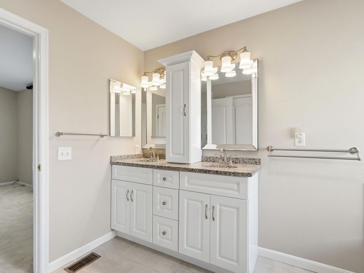
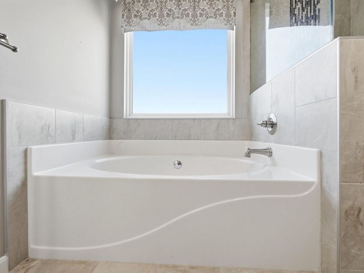
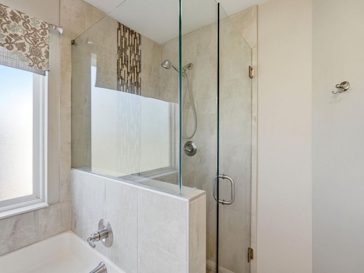
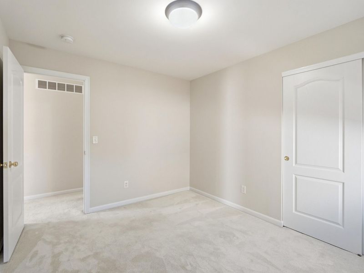
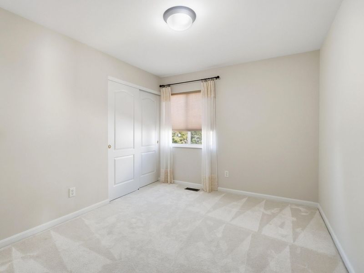
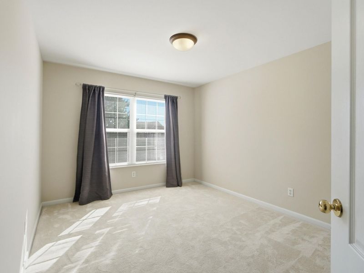
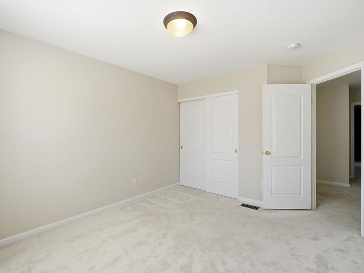
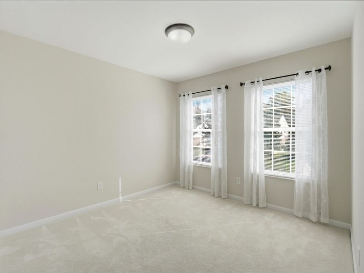
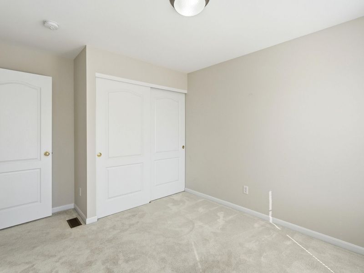
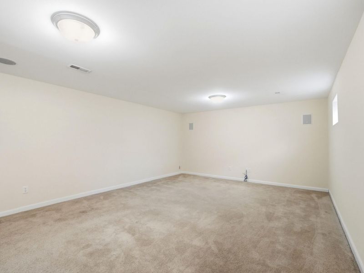
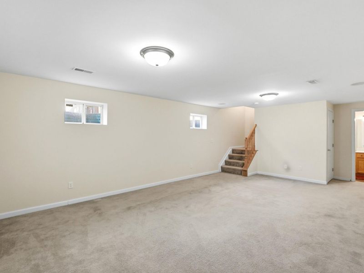
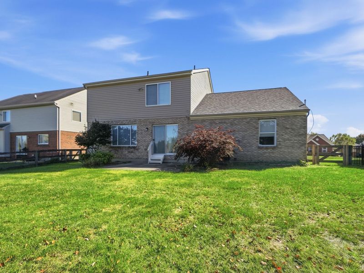
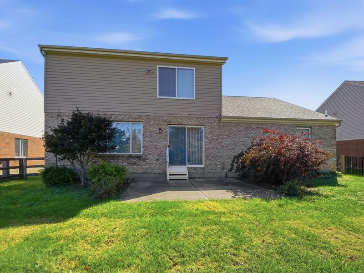
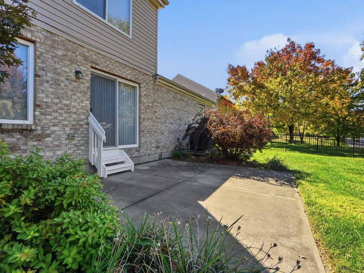
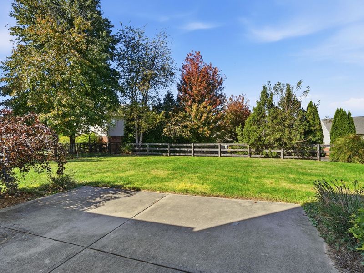
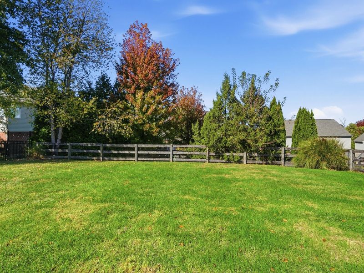
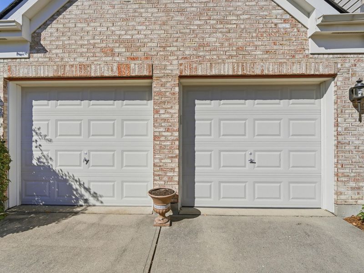
Room to spread out, space to come together! This 5-bedroom home includes a main-floor bedroom for added flexibility and a new roof installed in July 2026. Start your mornings on the covered front porch and unwind on the rear patio overlooking your fenced yard. The kitchen features granite countertops, stainless steel appliances and upgraded lighting. The refrigerator, washer and dryer stay for an easier move. Neutral paint and smooth ceilings create a clean backdrop for your style. Enjoy a renovated primary bathroom and a large walk-in closet, plus a finished lower level for movie nights, hobbies or a home office. A 2-car garage adds everyday convenience. HOA amenities include two pools, tennis courts, a pond and a playground. Located in the Mann Elementary, Gray Middle and Ryle High school attendance areas, just minutes from I-75 and Union Promenade. Immediate occupancy means you can start your next chapter without the wait! When can you move in?
Property Features
Property Type: Residential - Single Family
Basement: Yes
Basement: Full, Finished, Storage Space
Cooling: Central Air
Days on Market: 6
Fenced: Yes
Fireplaces: 1
Garage: 2
Heating: Natural Gas, Forced Air
Home Style: Traditional
Lot Size: 0.20 Acres
Roof Type: Shingle
Stories: 2.0
Year Built: 2004
Feature Descriptions
Appliances: Stainless Steel Appliance(s), Electric Range, Dishwasher, Disposal, Dryer, Microwave, Refrigerator, Washer
Association Amenities: Lake Year Round, Playground, Pool, Tennis Court(s), Clubhouse, Fitness Center, Trail(s), Management
Association Fee Includes: Association Fees
Equipment: Sump Pump
Exterior: Brick, Vinyl Siding
Fencing: Fenced
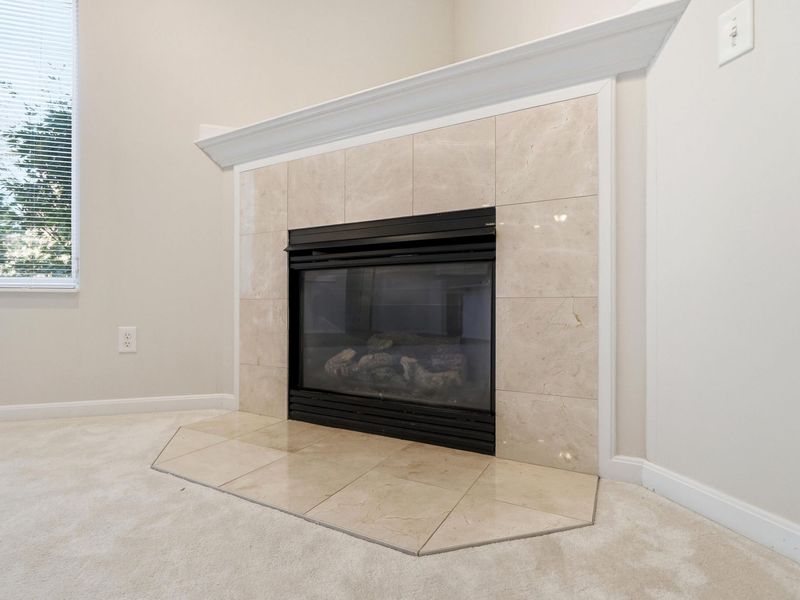
Fireplace: Gas, Marble
Fireplace Y/N: Yes
Foundation: Poured Concrete
HOA: Yes
HOA Fee: 720/Annually
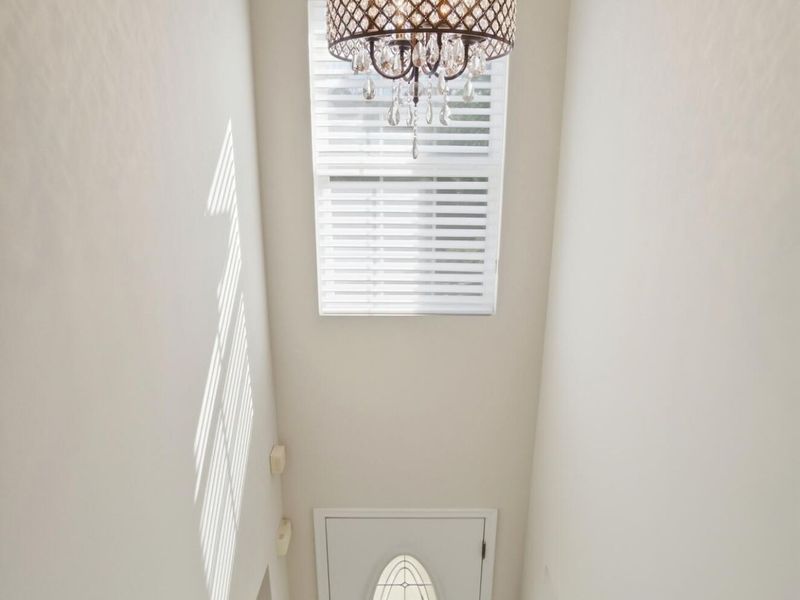
Interior: Walk-In Closet(s), Pantry, Granite Counters, Double Vanity, Chandelier, Breakfast Bar, Multi Panel Doors, Recessed Lighting
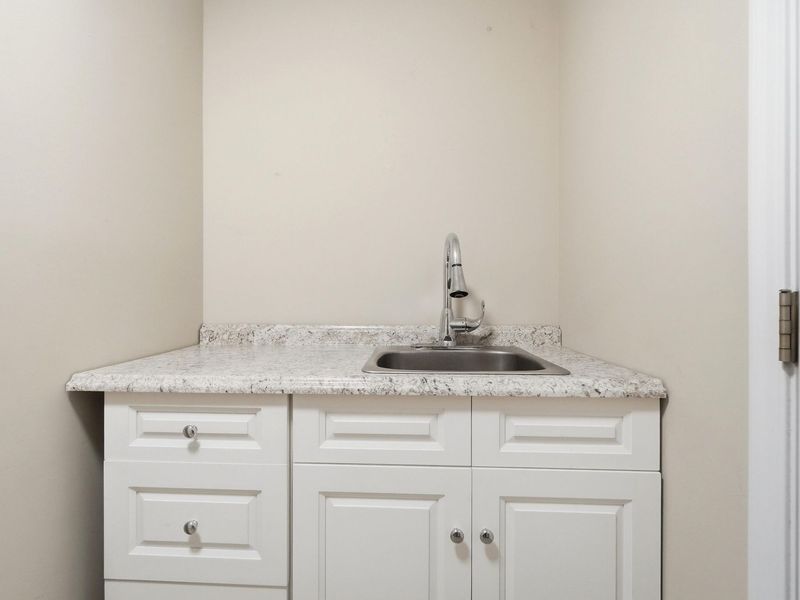
Laundry: Electric Dryer Hookup, Laundry Room, Main Level, Washer Hookup
Lot: Cleared, Level
Lot Dimensions: Irreg
Parcel Number: 063.00-12-474.00
Parking: Driveway, Garage Door Opener, Garage Faces Front
Patio/Porch: Covered, Patio, Porch
Road Frontage: City Street
Road Surface: Paved
Rooms Total: 11
Security: Smoke Detector(s)
Sewer: Public Sewer
Special View Info: Neighborhood
Structure Type: House
Sub Type: Single Family Residence
Utilities: Underground Utilities
Water: Public
Window: Insulated Windows, Vinyl Frames
Room Sizes
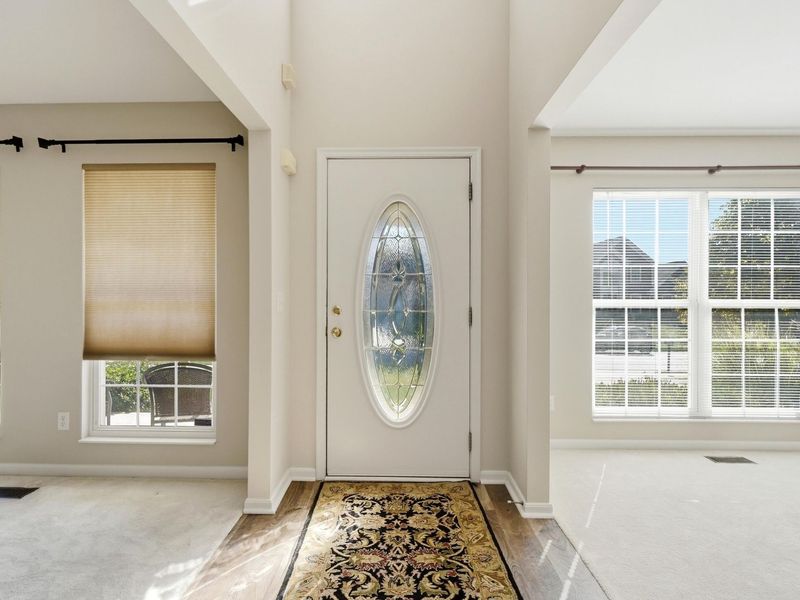
Entry: 15 X 4 Level - First
Living Room: 12 X 9 Level - First
Dining Room: 14 X 10 Level - First
Kitchen: 13 X 10 Level - First
Breakfast Room: 11 X 10 Level - First
Great Room: 22 X 14 Level - First
Family Room: 22 X 14 Level - Lower
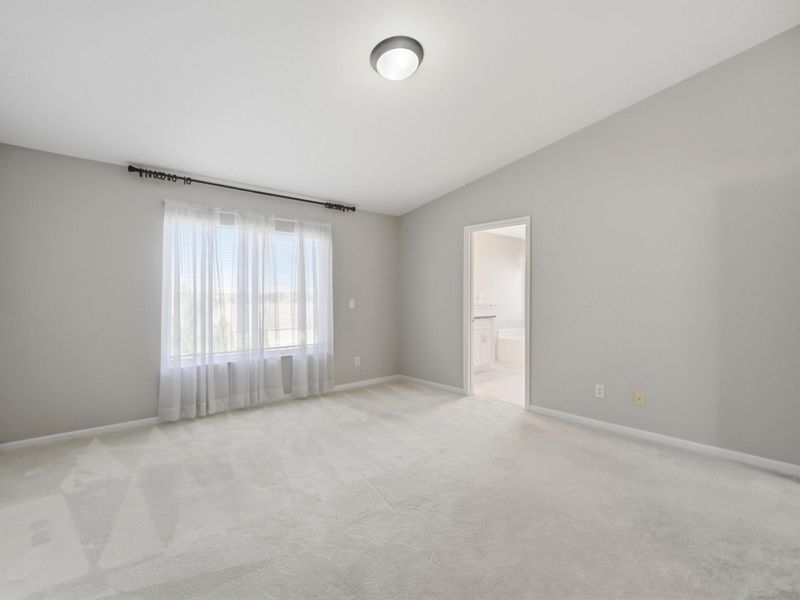
Primary Bedroom: 15 X 14 Level - Second
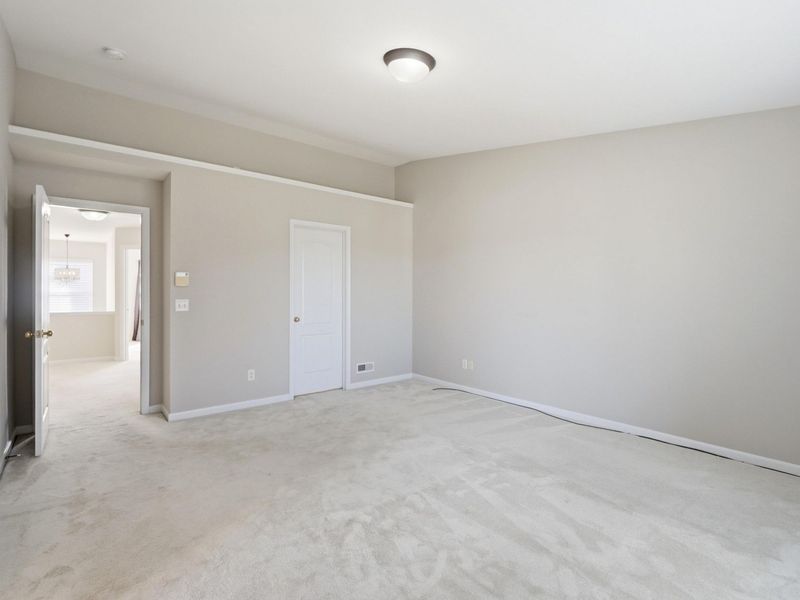
Bedroom 2: 12 X 10 Level - Second
Bedroom 3: 11 X 9 Level - Second
Bedroom 4: 10 X 10 Level - Second
Bedroom 5: 15 X 10 Level - First
Primary Bath: 11 X 8 Level - Second
Bathroom 2: 8 X 5 Level - Second
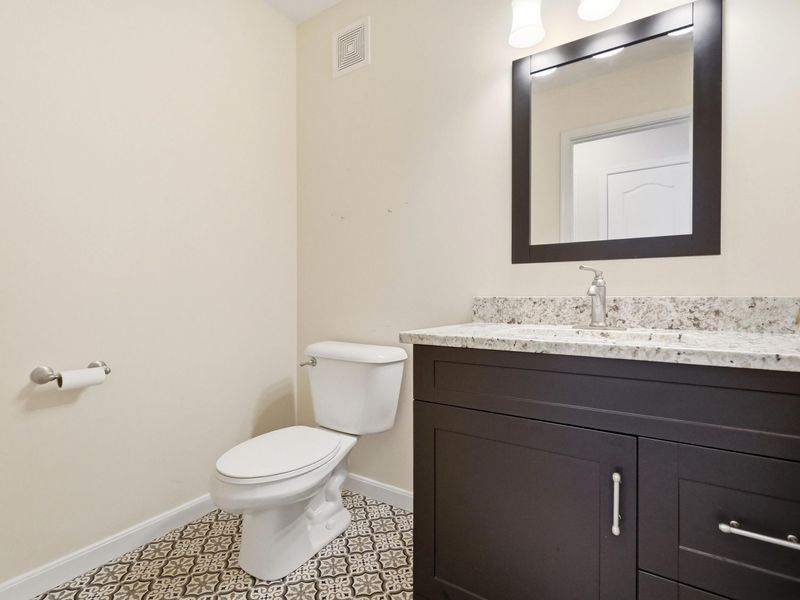
Bathroom 3: 6 X 5 Level - First
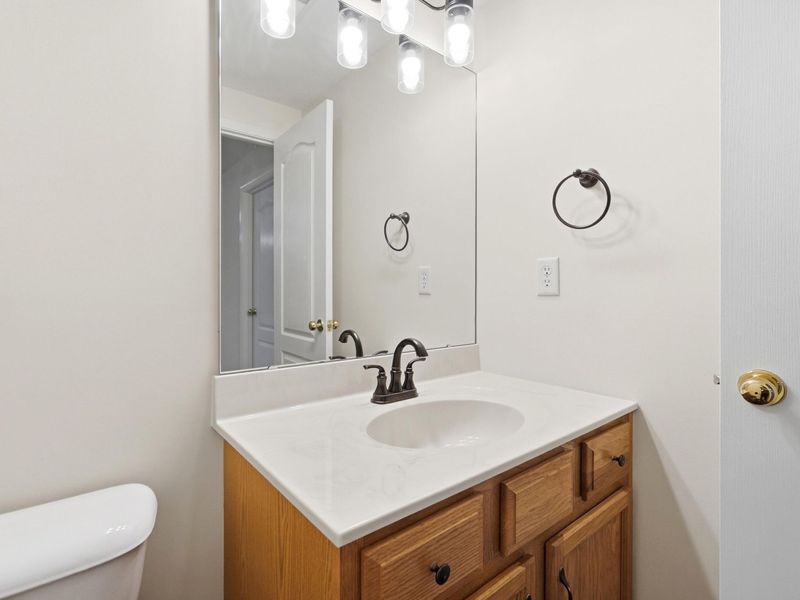
Bathroom 4: 5 X 5 Level - Lower
Laundry: 7 X 5 Level - First
Local Schools
High School: Ryle High
Middle School: Gray Middle School
Elementary School: Shirley Mann School
School District: Boone Co Public
Estimate Your Payment
Estimated Payment
$ 2,606.46 per month $2,478.13 Principal & Interest $0.00 Property Tax (data not provided by mls) $128.33 Homeowner's InsuranceChange Payment Information
Print This Listingx
Select a format below, new window will open and will prompt you to print.






9845 Burleigh Lane | MLS# 647741
This single family home located at 9845 Burleigh Lane, Union, KY 41091 is currently listed for sale with an asking price of $440,000. This property was built in 2004 and has 5 bedrooms and 2 full and 2 partial baths with 2505 sq. ft. Burleigh Lane is located in the Hempsteade subdivision within the Boone Co Public school district. Search Hempsteade real estate on kkaszyca.kaszycarealestate.com today.