
Listed By
Agency Name: Haven Homes Group
Agency Phone: 859-444-0180
Shown By
Agent Name: Katie Kaszyca
Agent Phone: (330) 936-5433
Agency Title: Cutler Real Estate

TOUR THIS HOME
Choose a date and time to see 9049 Royal Oak Lane, Union, KY 41091.
I will get in touch with you shortly.

Property Description
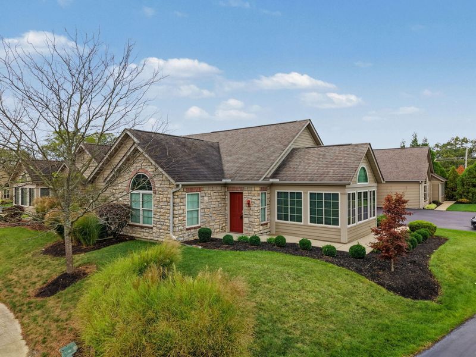
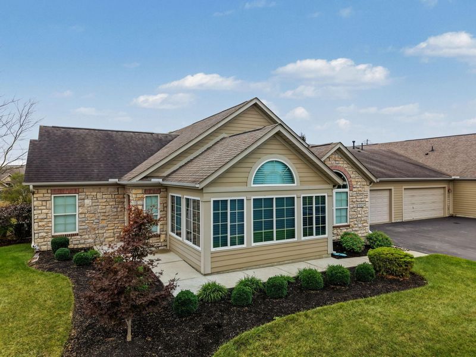
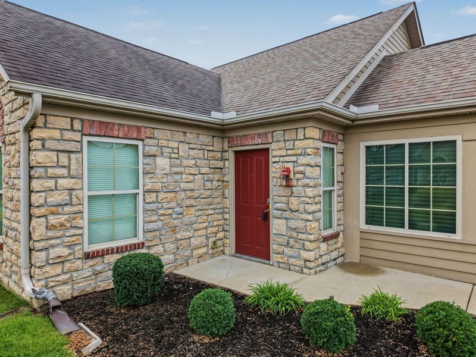
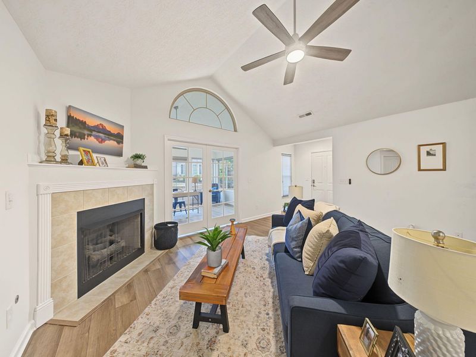
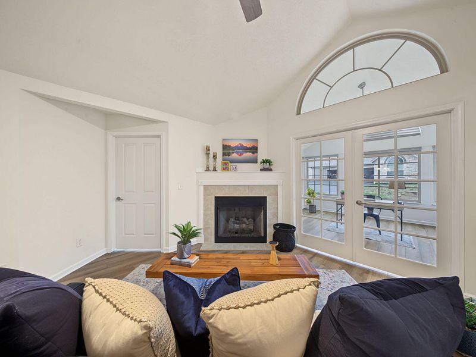
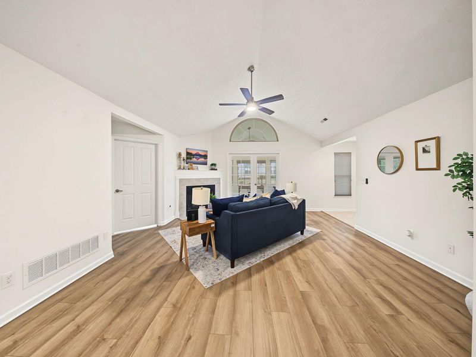
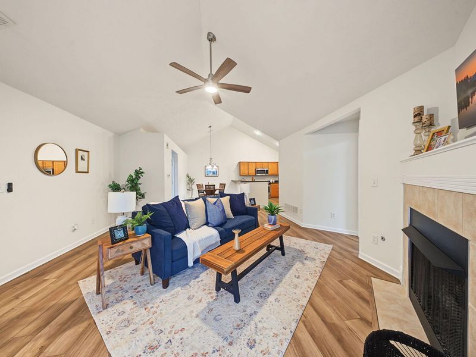
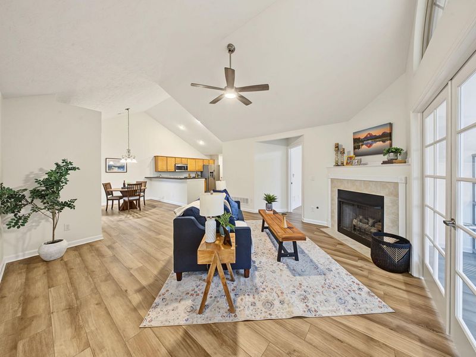
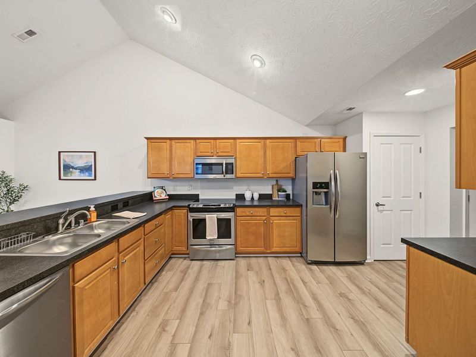
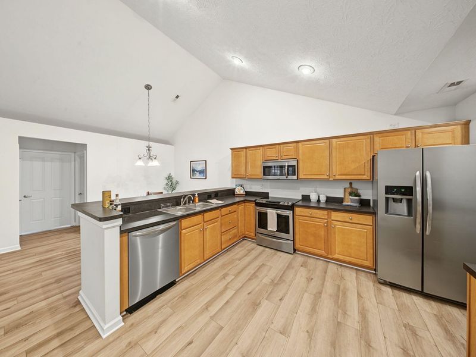
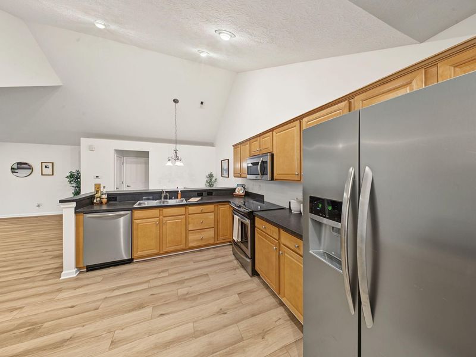
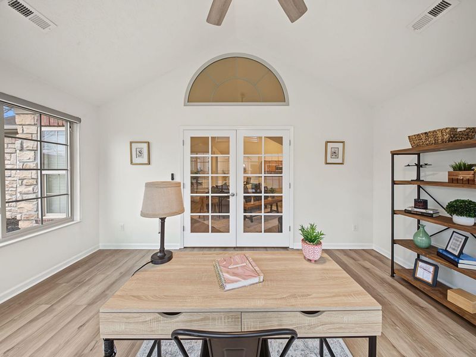
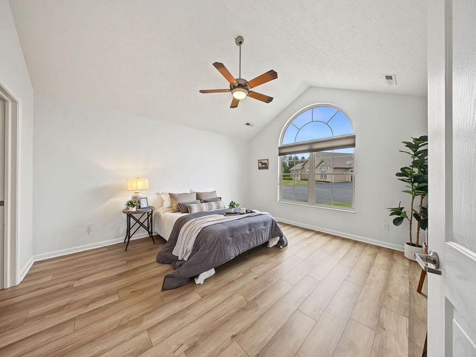
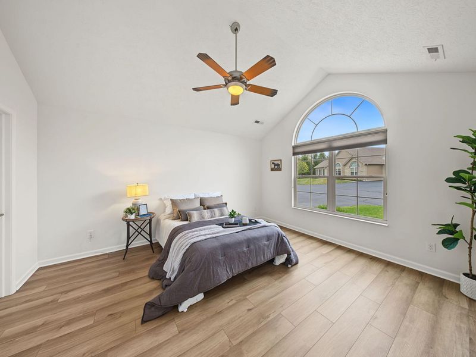
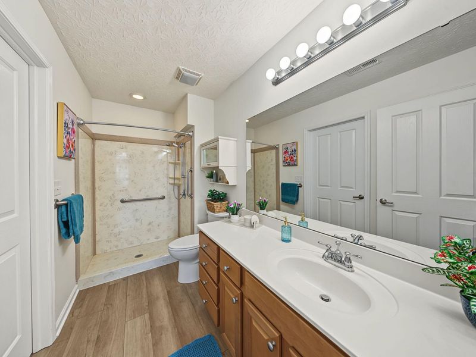
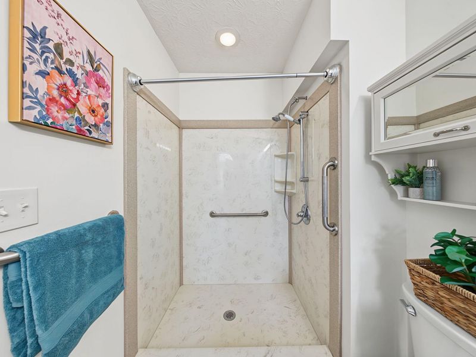
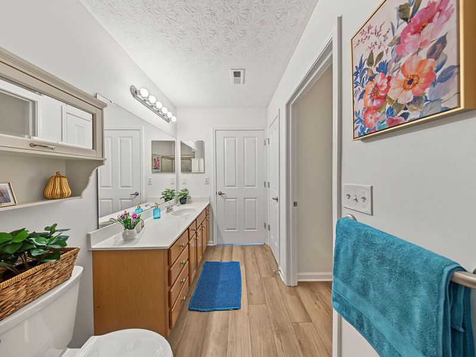
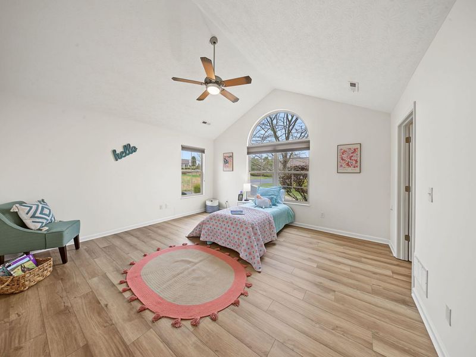
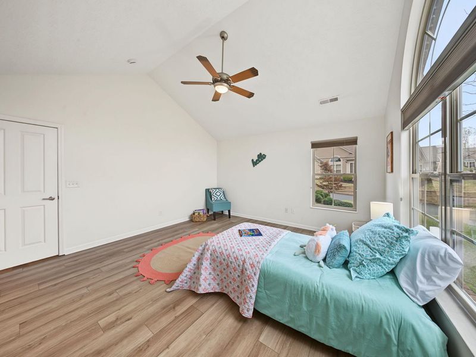
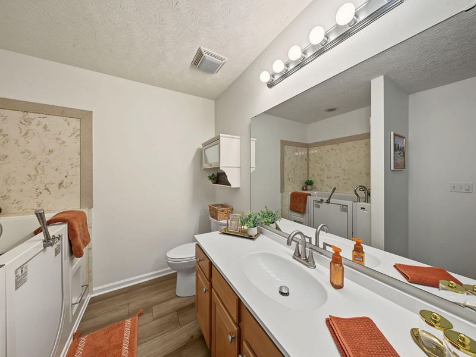
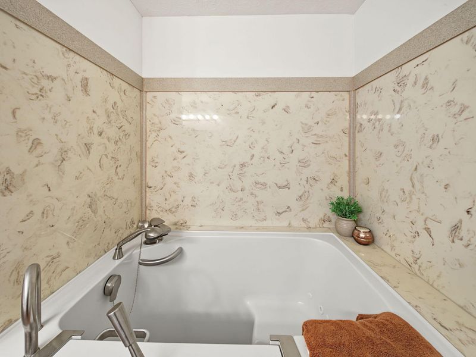
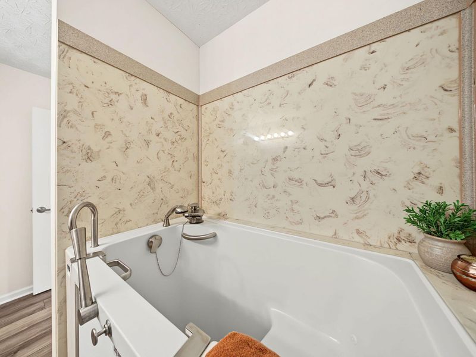
Discover the comfort and convenience of this true, zero-step patio home, thoughtfully designed for complete handicap accessibility. This home features custom Hunter Douglas remote-controlled shades and blinds, solid wood cabinetry throughout, a gas fireplace, ceiling fans, a tankless water heater, and automatic lighting in every room. Enjoy the convenience of a wheelchair ramp providing access from the garage directly into the home, along with elegant French doors. The custom San Spa walk-in bath and shower combination adds an extra level of comfort and accessibility.A unique opportunity to enjoy accessible living without sacrificing comfort, quality, or style!Buyer to verify all information.
Property Features
Property Type: Residential - Single Family
Cooling: Central Air
Days on Market: 11
Fireplaces: 1
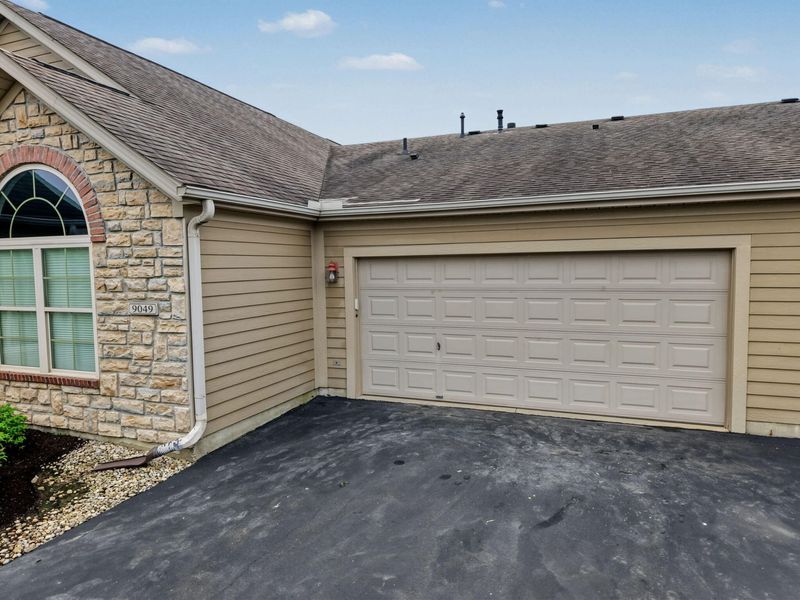
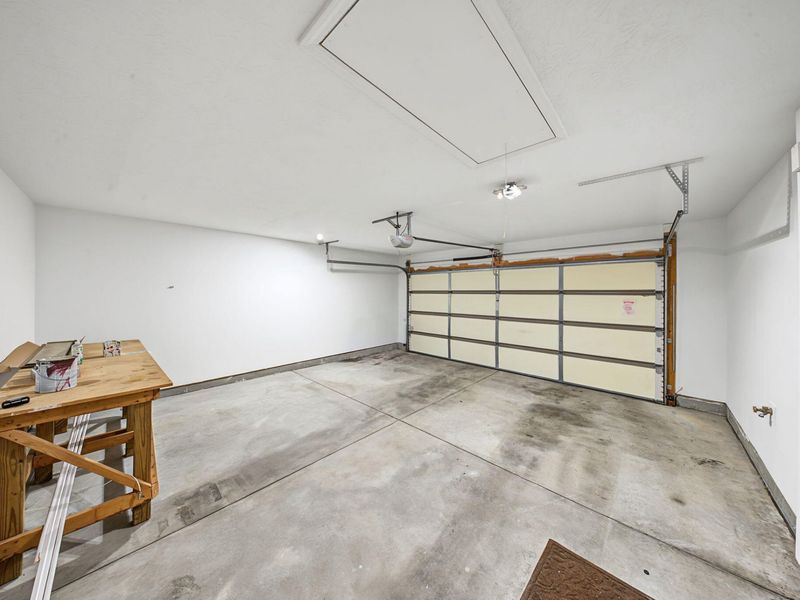
Garage: 2 car attached
Heating: Forced Air, Electric
Home Style: Ranch
Lot Size: 0.04 Acres
Roof Type: Shingle
Stories: 1.0
Year Built: 2007
Feature Descriptions
Accessibility: Other, See Remarks, Accessible Approach with Ramp, Accessible Doors, Accessible Full Bath
Appliances: Stainless Steel Appliance(s), Electric Cooktop, Electric Oven, Dishwasher, Disposal, Instant Hot Water, Microwave, Refrigerator, Tankless Water Heater
Association Amenities: Parking, Pool, Clubhouse, Fitness Center, Management
Exterior: Brick, Concrete, Stone
Exterior: Lighting
Fireplace: Gas
Fireplace Y/N: Yes
Foundation: Poured Concrete, Slab
HOA: Yes
HOA Fee: 423/Monthly
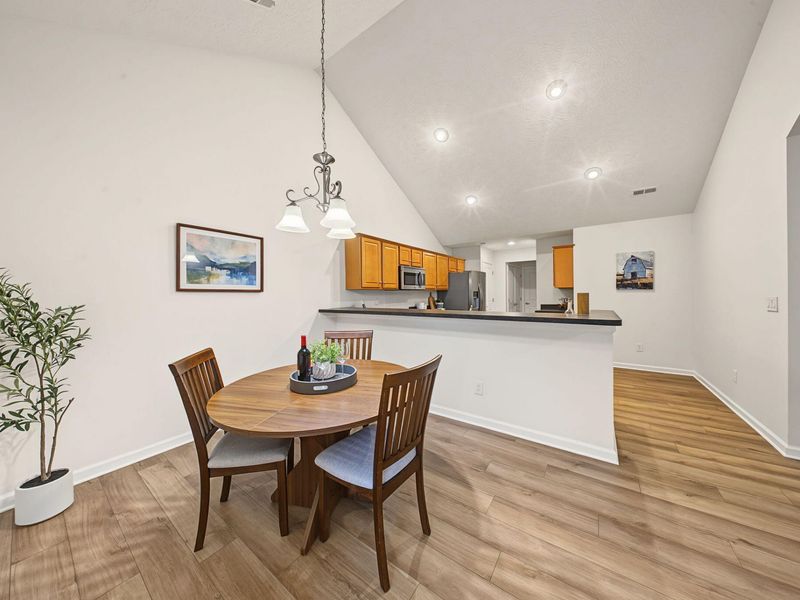
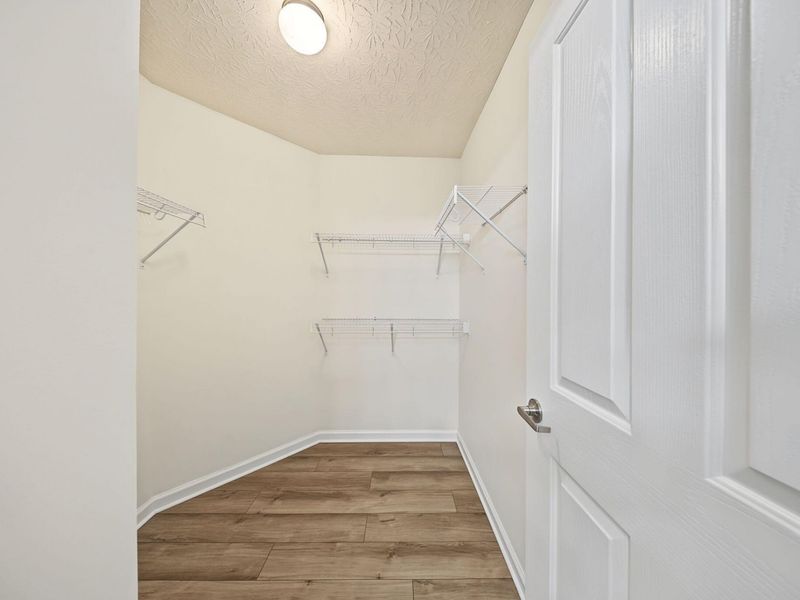
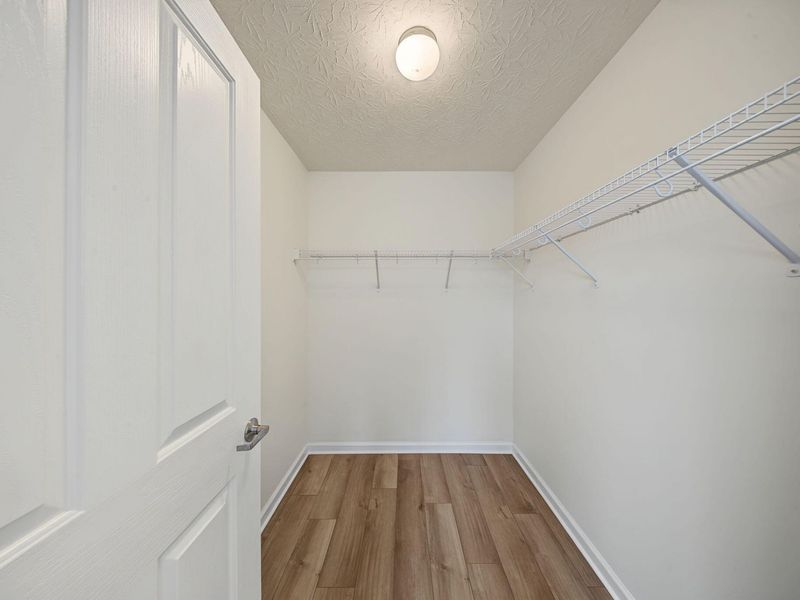
Interior: Kitchen Island, Walk-In Closet(s), Storage, Soaking Tub, Pantry, Open Floorplan, High Speed Internet, Entrance Foyer, Eat-in Kitchen, Attic Storage, Cathedral Ceiling(s), Ceiling Fan(s), High Ceilings
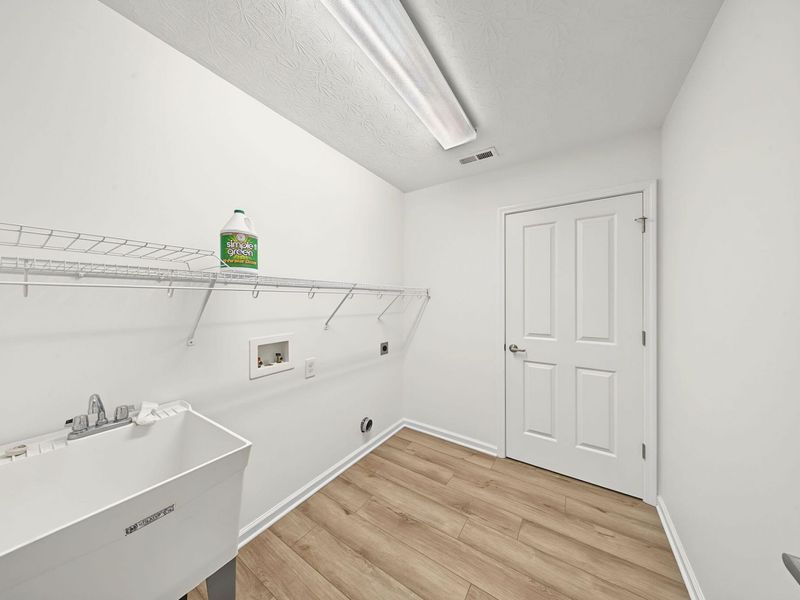
Laundry: Electric Dryer Hookup, Laundry Room, Main Level, Washer Hookup
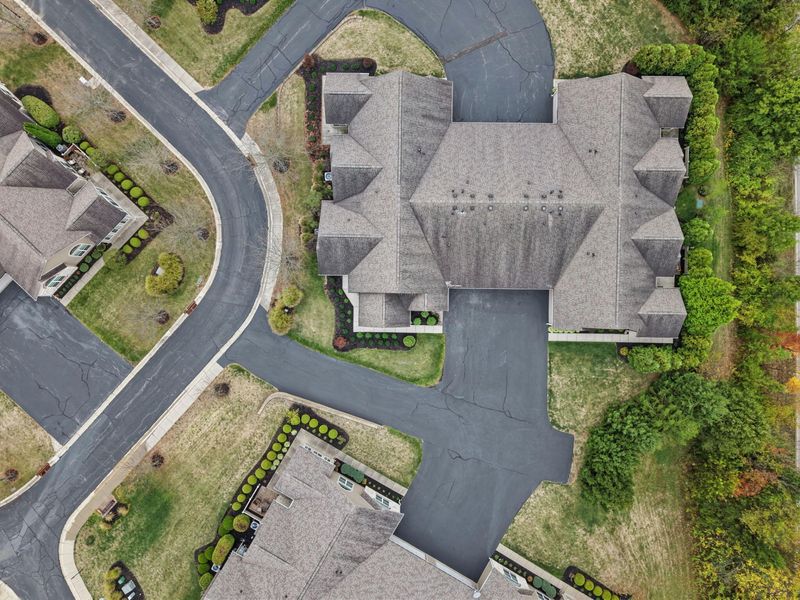
Lot: Cleared, Corner Lot, Level
Lot Dimensions: 24x24x23x19x11x21x55
Parcel Number: 051.00-12-007.03
Parking: Attached, Driveway, Garage, Garage Door Opener, Garage Faces Side, Off Street
Patio/Porch: Porch
Property Attached: Yes
Property Condition: Existing Structure
Road Frontage: Private Road
Road Surface: Paved
Rooms Total: 11
Sewer: Public Sewer
Special View Info: Neighborhood
Structure Type: House
Sub Type: Patio Home
Utilities: Cable Available
Water: Public
Window: Insulated Windows, Double Hung, Vinyl Clad Window(s)
Room Sizes
Entry: 5 X 3 Level - First
Living Room: 15 X 15 Level - First
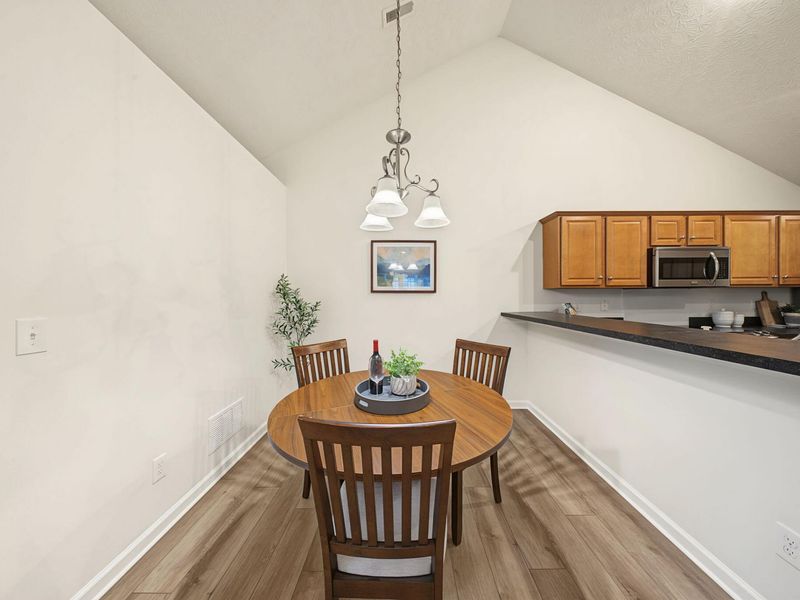
Dining Room: 7 X 9 Level - First
Kitchen: 13 X 8 Level - First
Laundry: 8 X 6 Level - First
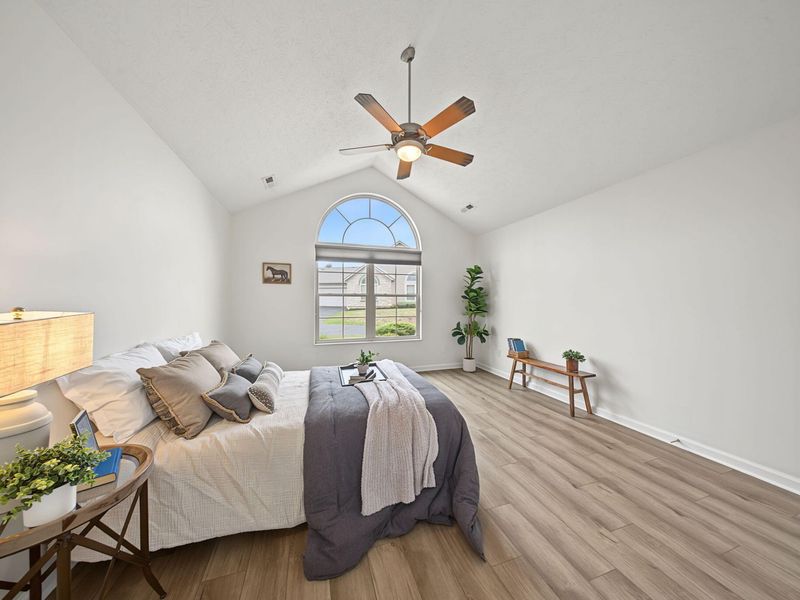
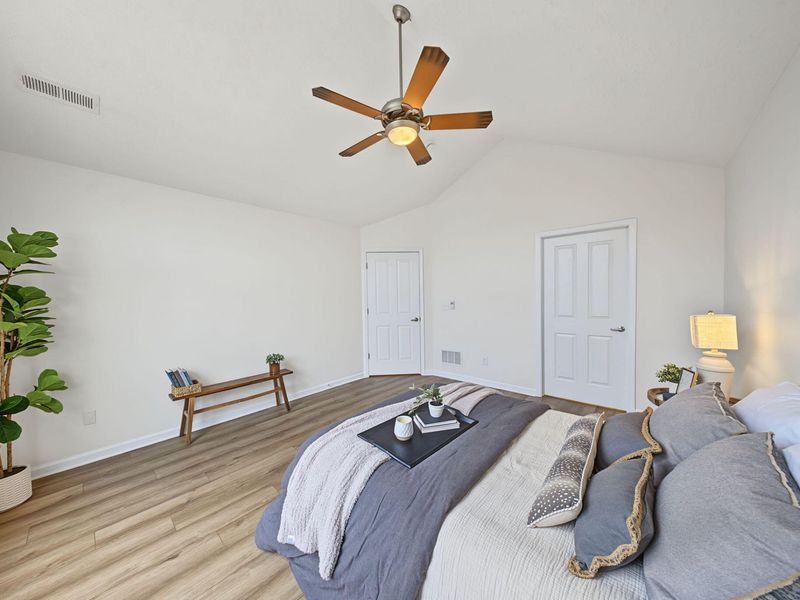
Primary Bedroom: 14 X 15 Level - First
Primary Bath: 15 X 10 Level - First
Bedroom 2: 13 X 14 Level - First
Bathroom 2: 11 X 5 Level - First
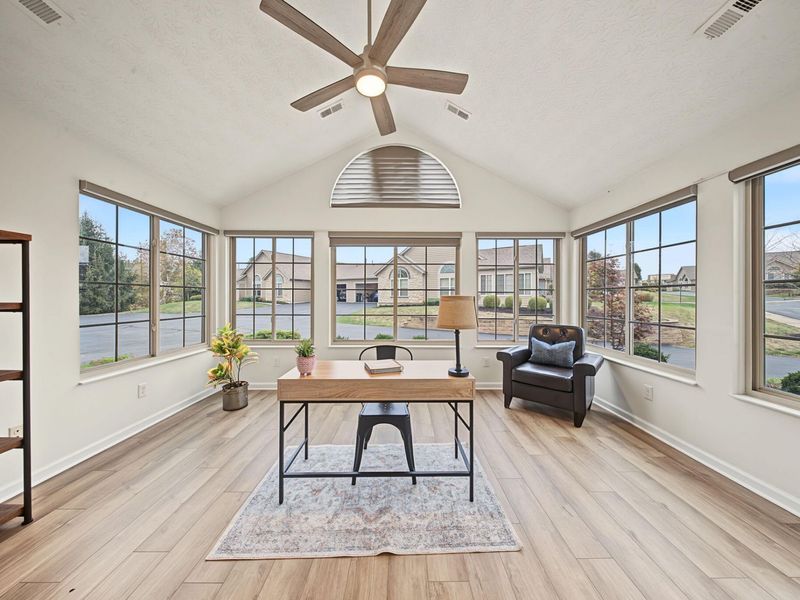
Study: 12 X 15 Level - First
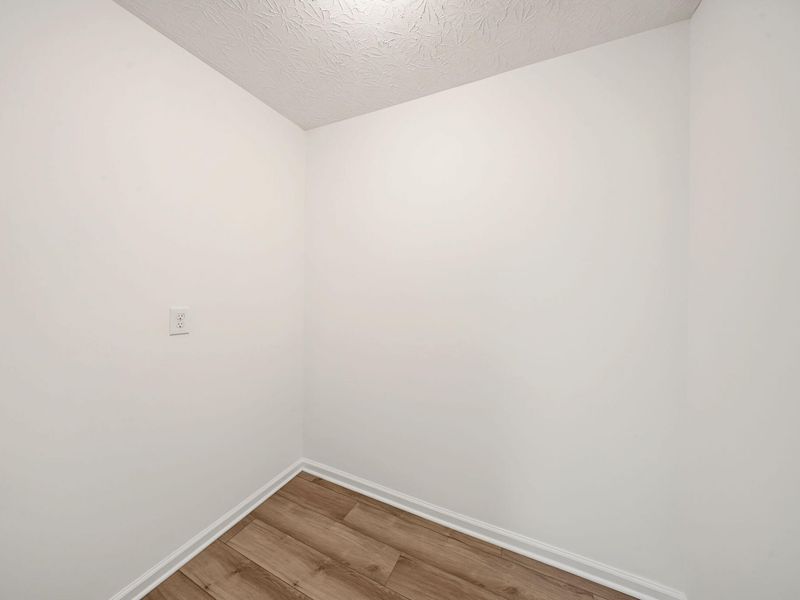
Utility Room: 6 X 5 Level - First
Local Schools
High School: Ryle High
Middle School: Ockerman Middle School
Elementary School: Erpenbeck Elementary
School District: Boone Co Public
Estimate Your Payment
Estimated Payment
$ 2,073.29 per month $1,971.21 Principal & Interest $0.00 Property Tax (data not provided by mls) $102.08 Homeowner's InsuranceChange Payment Information
Print This Listingx
Select a format below, new window will open and will prompt you to print.






9049 Royal Oak Lane | MLS# 647646
This single family home located at 9049 Royal Oak Lane, Union, KY 41091 is currently listed for sale with an asking price of $349,995. This property was built in 2007 and has 2 bedrooms and 2 full baths with 1764 sq. ft. Royal Oak Lane is located in the Villas Fowlers Creek subdivision within the Boone Co Public school district. Search Villas Fowlers Creek real estate on kkaszyca.kaszycarealestate.com today.