


Listed By
Agency Name: Paragon Realty Partners
Agency Phone: 513-515-2116
Shown By
Agent Name: Katie Kaszyca
Agent Phone: (330) 936-5433
Agency Title: Cutler Real Estate

TOUR THIS HOME
Choose a date and time to see 8619 Ellingsworth Way, Unit 7A, Florence, KY 41042.
I will get in touch with you shortly.

Property Description
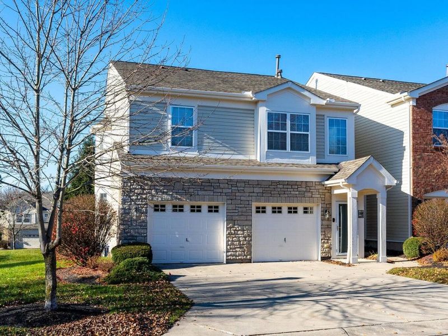
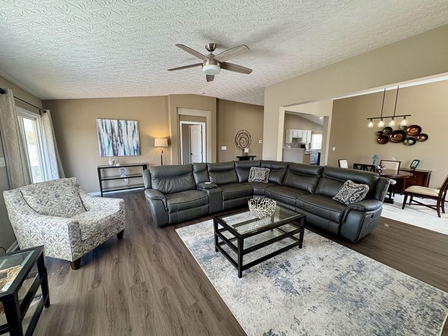
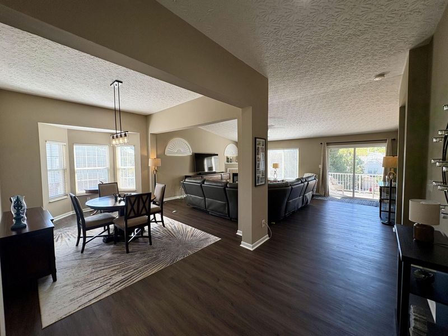
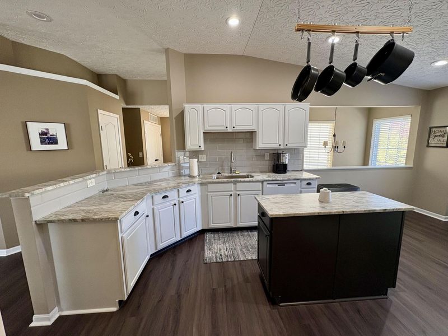
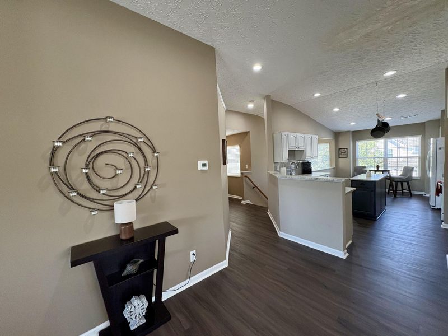
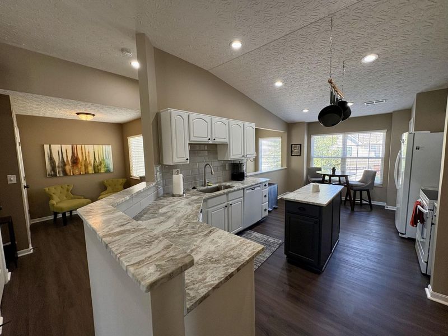
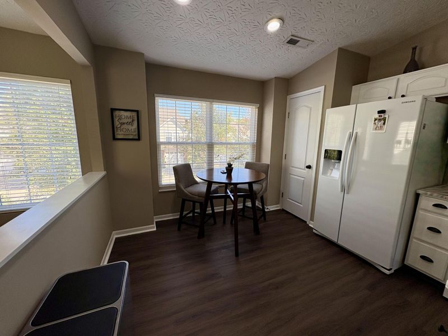
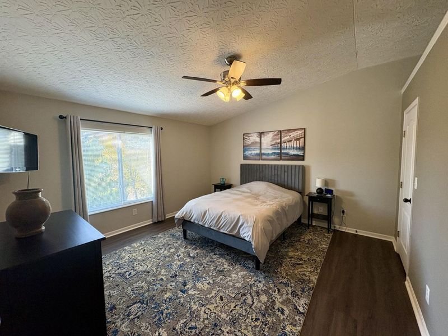
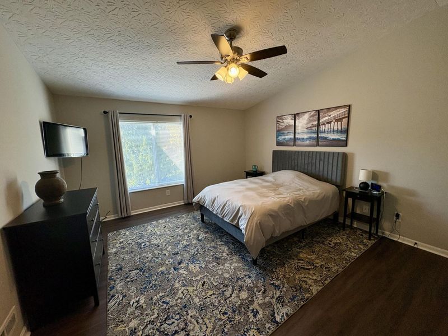
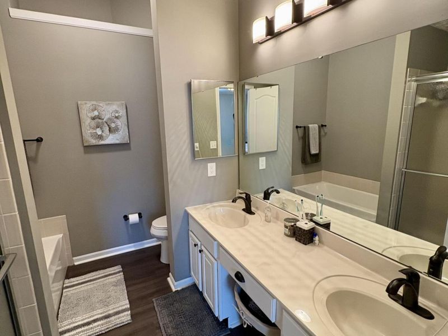
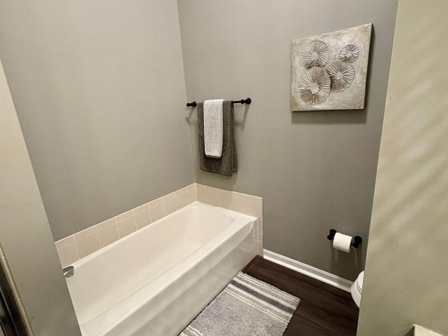
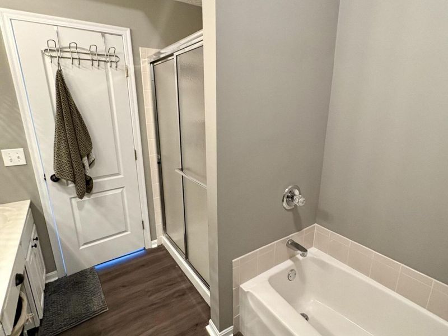
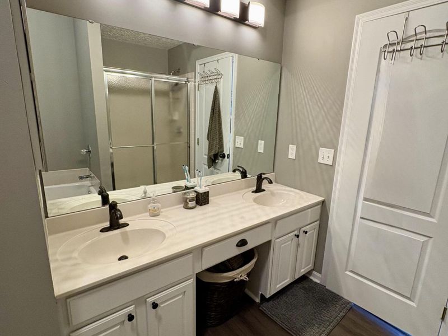
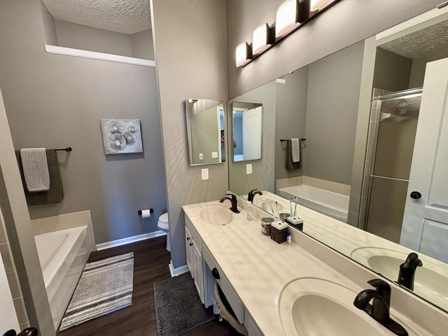
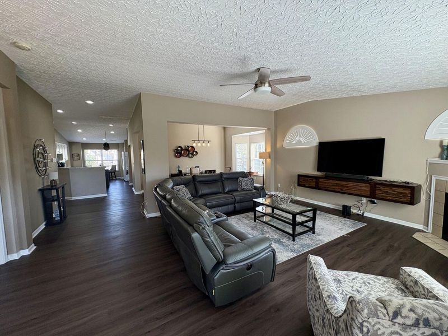
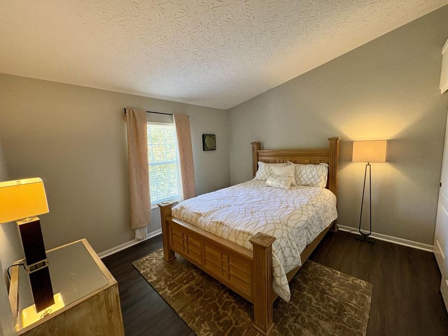
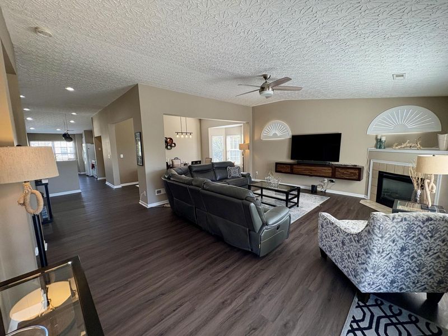
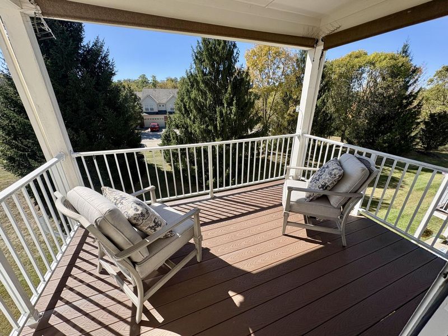
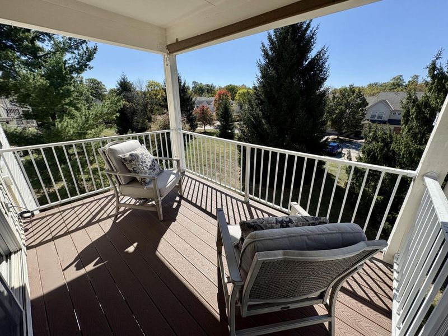
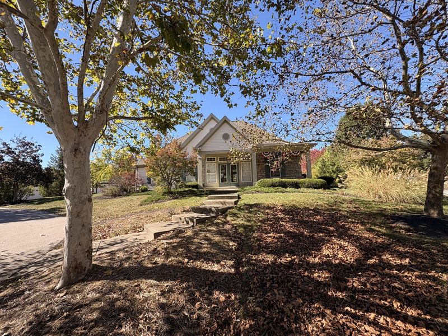
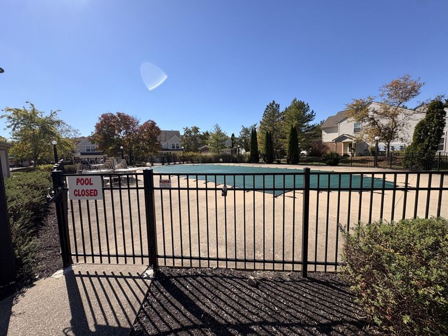
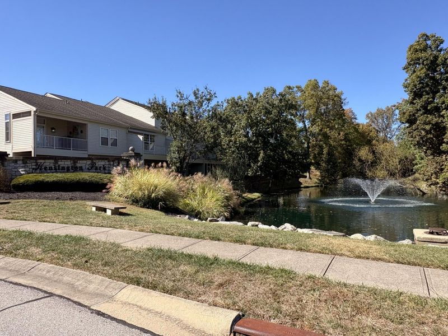
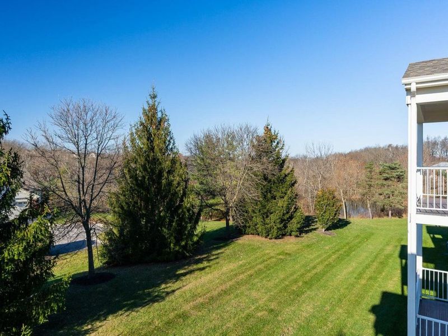
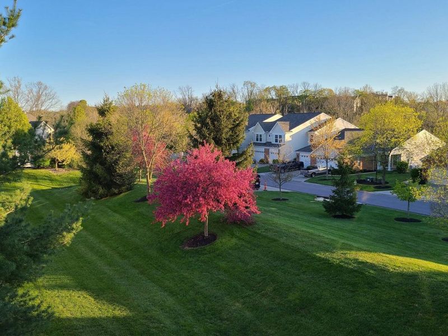
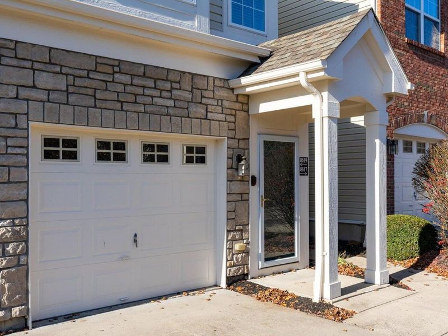
Beautiful one-level living home! Located in the sought-after Kensington Park! Open floor plan with vaulted ceilings creating a spacious space* Luxury Vinyl Plank flooring throughout * Granite countertops * Newer appliances * Pantry * Fireplace * Covered Deck* Master suite with walk-in closet and mstr. bath offering dbl. vanity, soaking tub and walk-in shower! Home office space * Direct entry home with direct access, attached garage! Community is in a prime location and offers pool, walking paths and path to city park!
Property Features
Property Type: Residential - Condominium
Cooling: Central Air
Days on Market: 21
Fireplaces: 1
Garage: 1 car attached
Heating: Natural Gas, Forced Air
Home Style: Traditional
Lot Size: 0.02 Acres
Roof Type: Shingle
Stories: 1.0
Year Built: 2002
Feature Descriptions
Appliances: Electric Range, Dishwasher, Microwave, Refrigerator
Association Amenities: Landscaping, Pool, Clubhouse, Trail(s), Management
Association Fee Includes: Association Fees, Maintenance Grounds, Maintenance Structure, Sewer, Snow Removal, Water
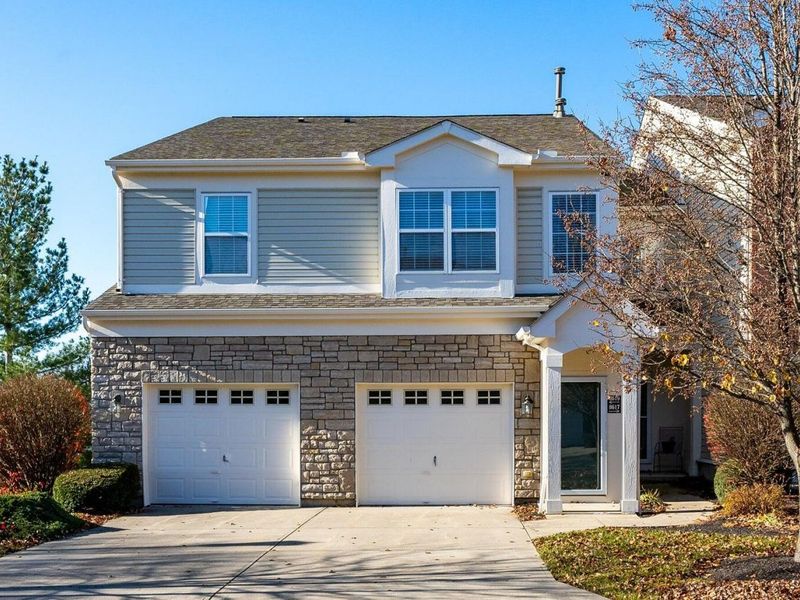
Exterior: Brick, Stone, Vinyl Siding
Exterior: Balcony
Fireplace: Gas
Fireplace Y/N: Yes
Foundation: Slab
HOA: Yes
HOA Fee: 420.75/Monthly
Interior: Kitchen Island, Walk-In Closet(s), Stone Counters, Pantry, Open Floorplan, Granite Counters, Double Vanity, Chandelier, Ceiling Fan(s), High Ceilings, Recessed Lighting, Vaulted Ceiling(s)
Laundry: Electric Dryer Hookup, Laundry Room, Main Level, Washer Hookup
Lot Dimensions: of Record
Parcel Number: 062.09-30-007.01
Parking: Attached, Driveway, Garage, Garage Door Opener, Garage Faces Front, Off Street
Patio/Porch: Covered, Deck
Pool Features: In Ground
Property Attached: Yes
Road Frontage: City Street
Road Surface: Paved
Rooms Total: 8
Security: Smoke Detector(s)
Sewer: Public Sewer
Special View Info: Trees/Woods
Structures: Garage(s)
Sub Type: Condominium
Water: Public
Window: Insulated Windows, Vinyl Frames
Room Sizes
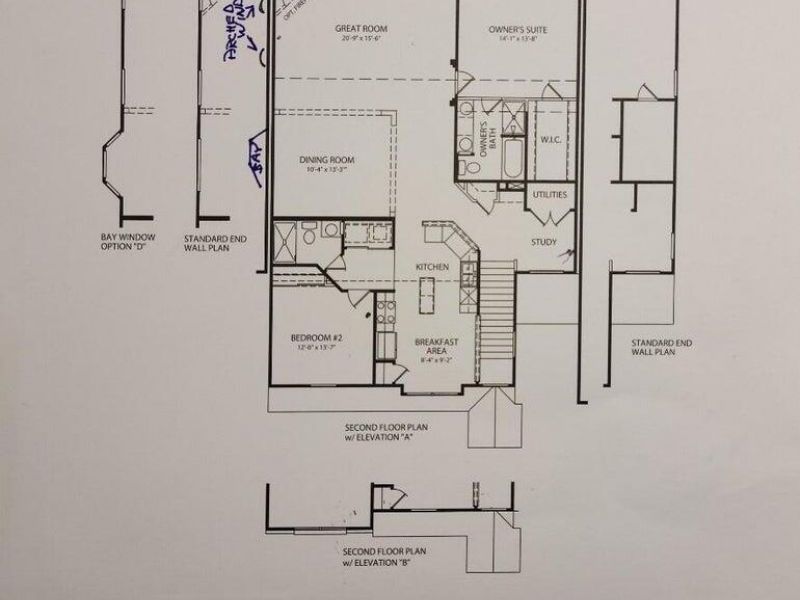
Kitchen: 22 X 12 Level - First
Living Room: 21 X 17 Level - First
Dining Room: 15 X 11 Level - First
Primary Bedroom: 14 X 14 Level - First
Primary Bath: 10 X 8 Level - First
Bedroom 2: 13 X 12 Level - First
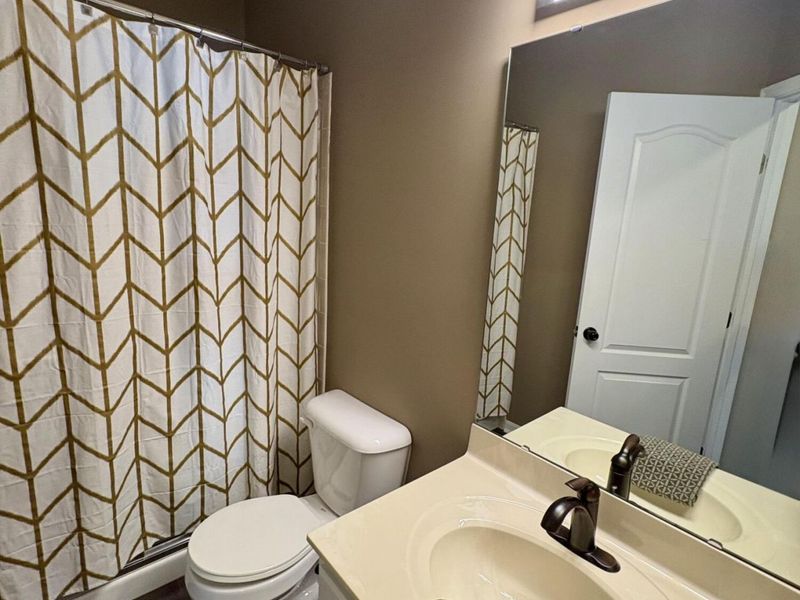
Bathroom 2: 8 X 5 Level - First
Laundry: 6 X 3 Level - First
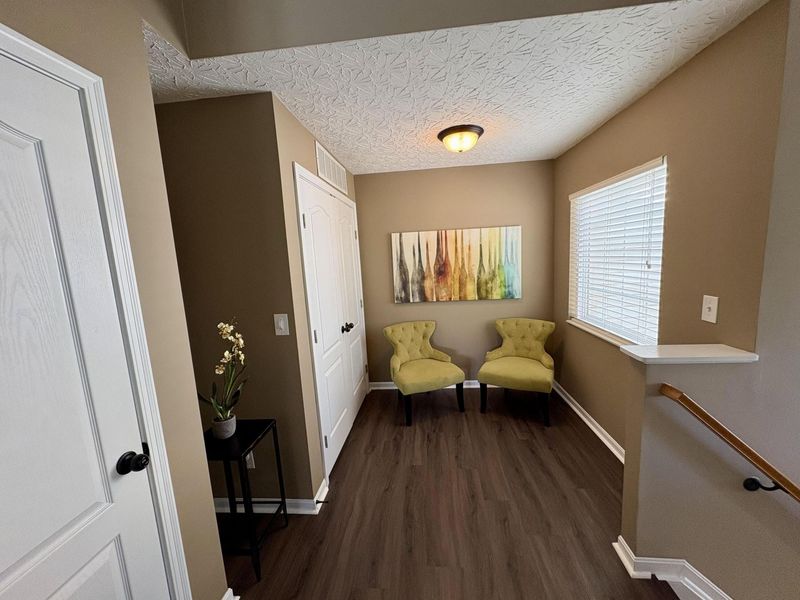
Office: 7 X 7 Level - First
Local Schools
High School: Boone County High
Middle School: Ockerman Middle School
Elementary School: Yealey Elementary
School District: Boone Co Public
Estimate Your Payment
Estimated Payment
$ 1,569.80 per month $1,492.51 Principal & Interest $0.00 Property Tax (data not provided by mls) $77.29 Homeowner's InsuranceChange Payment Information
Print This Listingx
Select a format below, new window will open and will prompt you to print.






8619 Ellingsworth Way, Unit 7A | MLS# 647281
This condo located at 8619 Ellingsworth Way, Unit 7A, Florence, KY 41042 is currently listed for sale with an asking price of $265,000. This property was built in 2002 and has 2 bedrooms and 2 full baths with 1631 sq. ft. Ellingsworth Way, Unit 7A is located in the Kensington Park Condo subdivision within the Boone Co Public school district. Search Kensington Park Condo real estate on kkaszyca.kaszycarealestate.com today.