


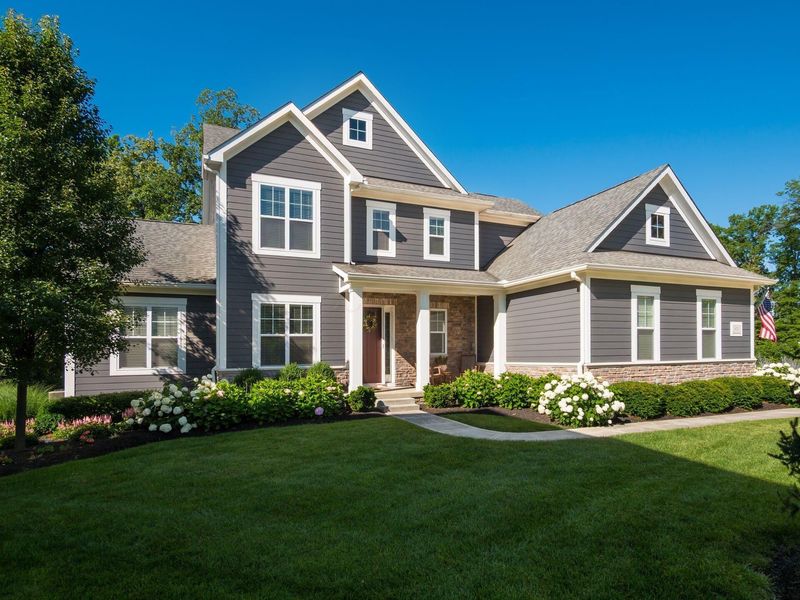
8211 Arbor LaneBlacklick, OH 43004

$993,000 Contingent
Residential - Single Family MLS 226038762 Contingent
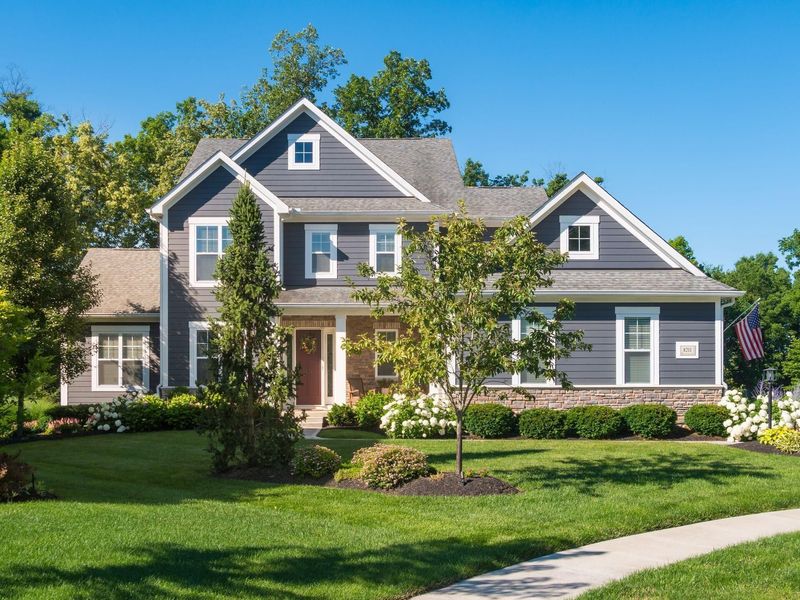
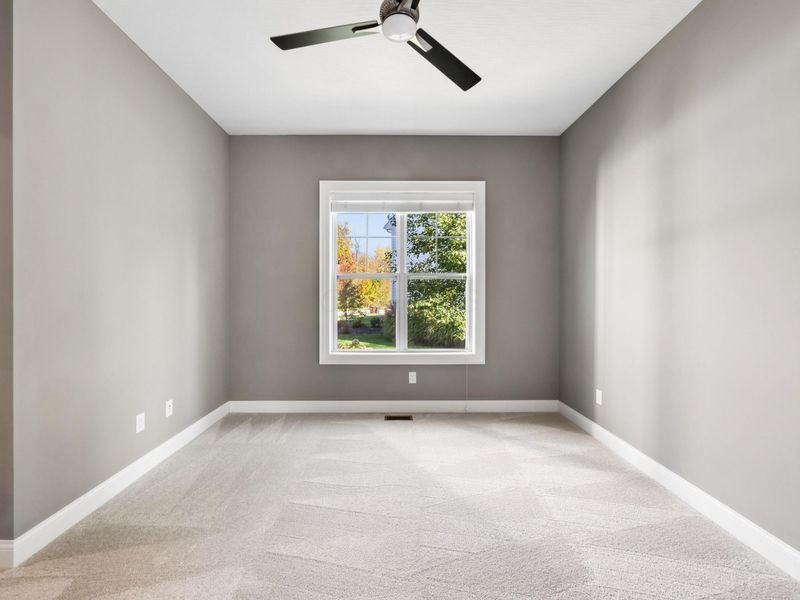
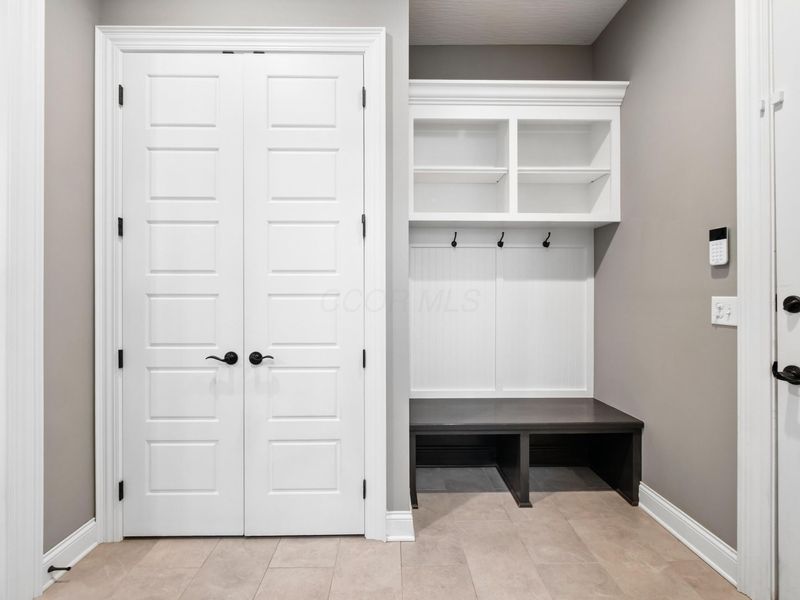
  • 8211 Arbor Lane, Blacklick, OH 43004 Photo 1
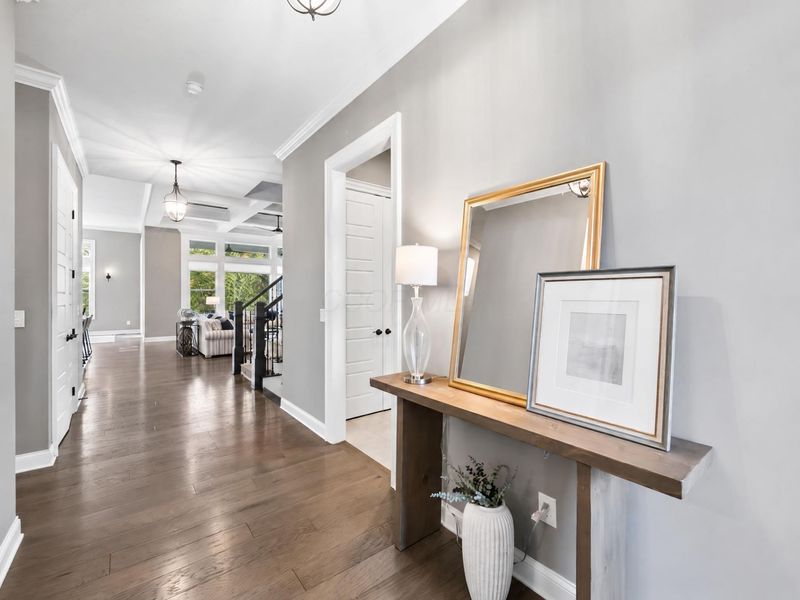
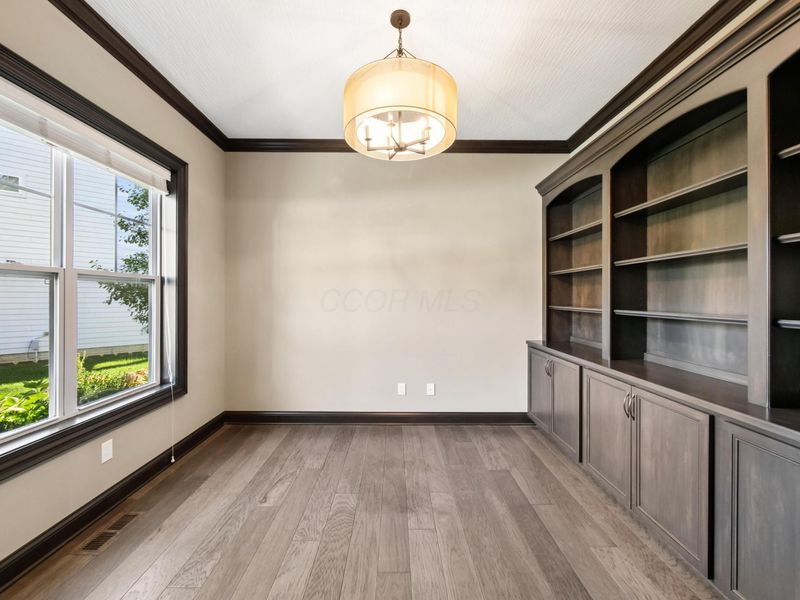
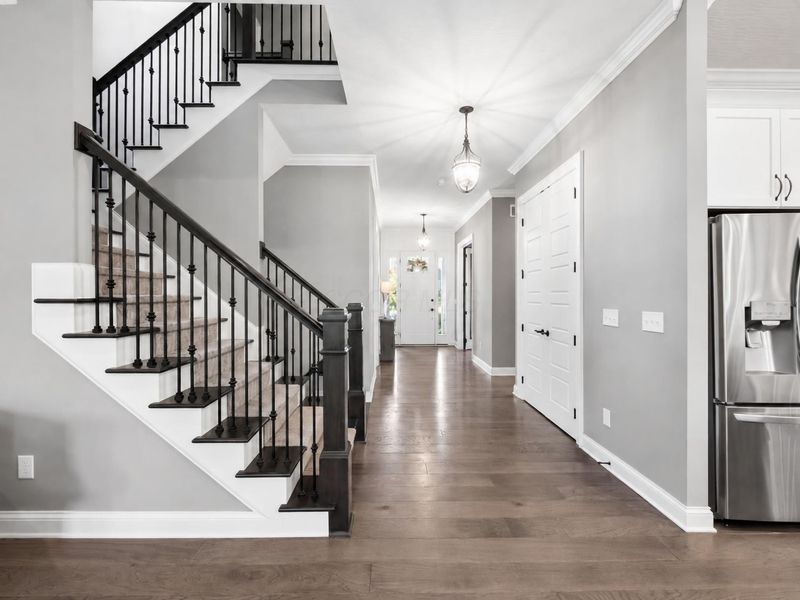
  • 8211 Arbor Lane, Blacklick, OH 43004 Photo 2
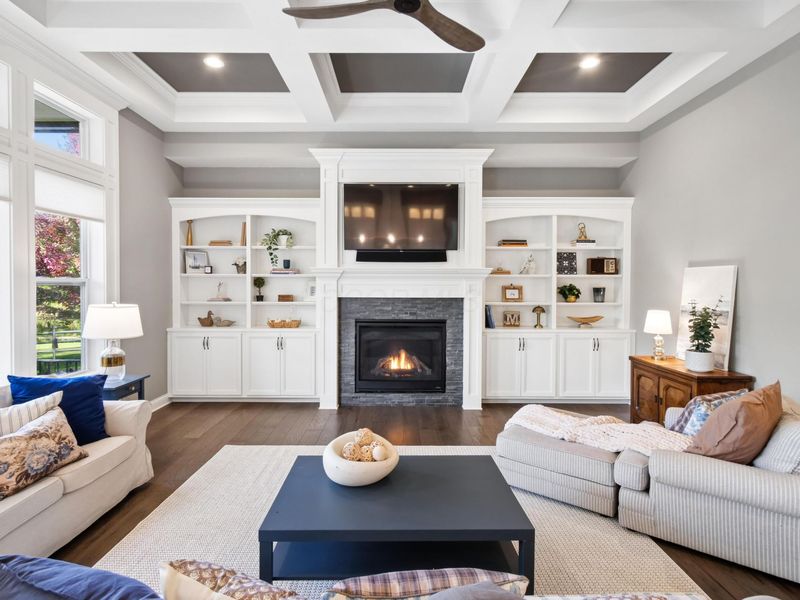
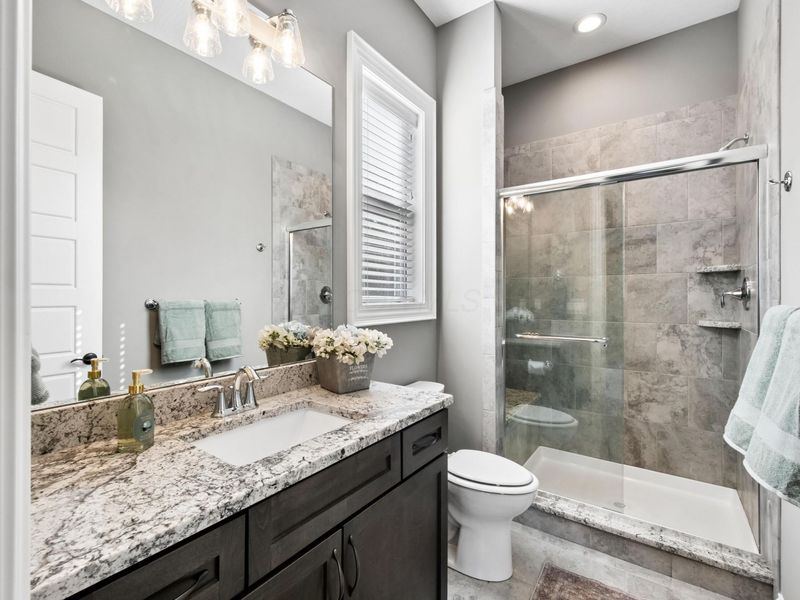
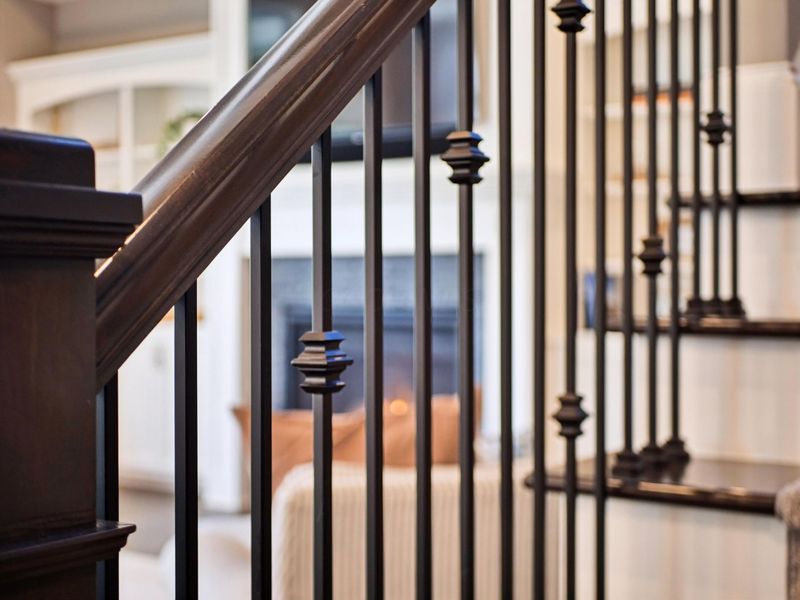
  • 8211 Arbor Lane, Blacklick, OH 43004 Photo 3
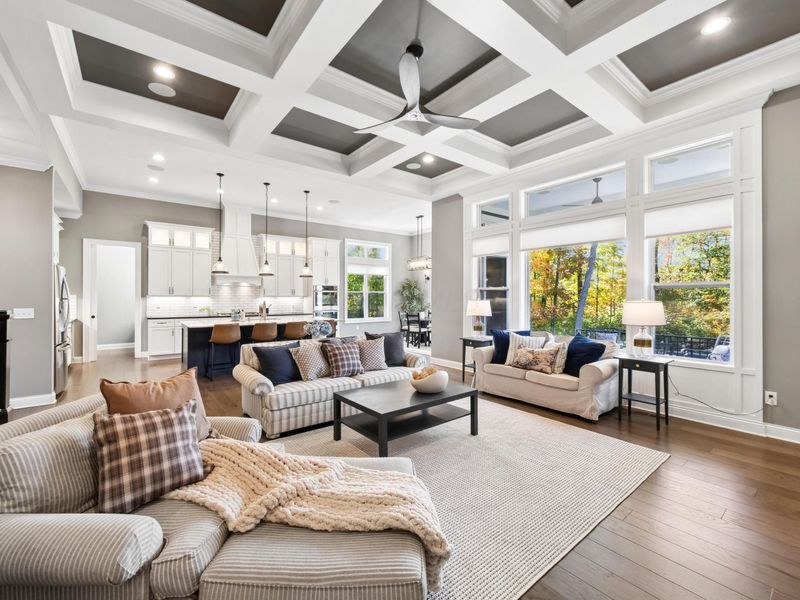
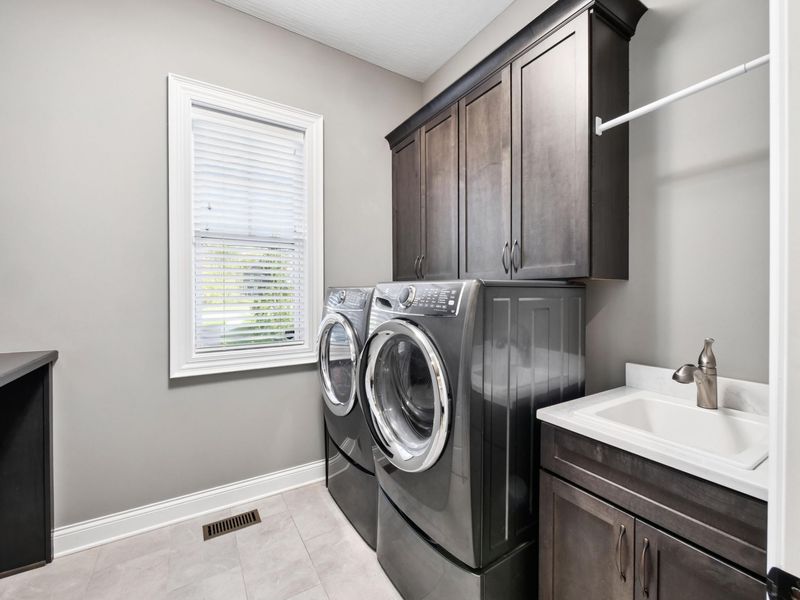
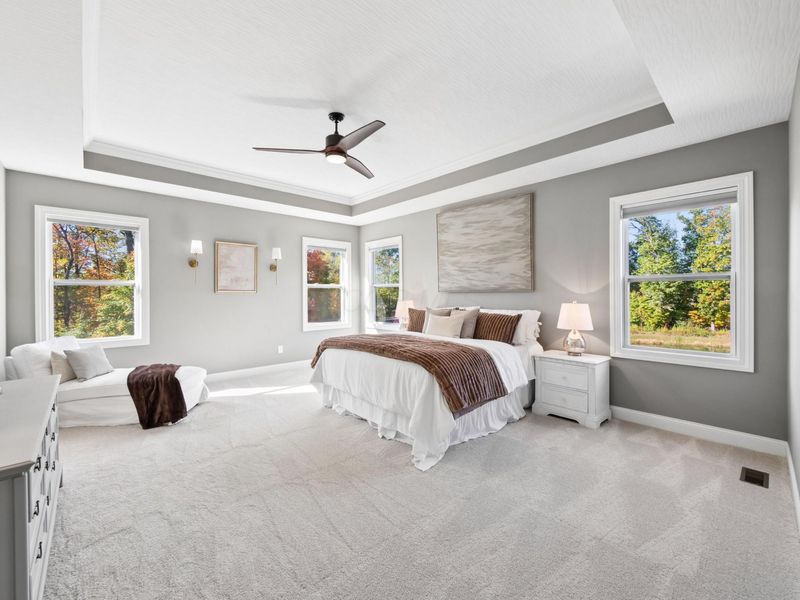
  • 8211 Arbor Lane, Blacklick, OH 43004 Photo 4
  • 8211 Arbor Lane, Blacklick, OH 43004 Photo 5
  • 8211 Arbor Lane, Blacklick, OH 43004 Photo 6
  • 8211 Arbor Lane, Blacklick, OH 43004 Photo 7
  • 8211 Arbor Lane, Blacklick, OH 43004 Photo 8
  • 8211 Arbor Lane, Blacklick, OH 43004 Photo 9
  • 8211 Arbor Lane, Blacklick, OH 43004 Photo 10
  • 8211 Arbor Lane, Blacklick, OH 43004 Photo 11
  • 8211 Arbor Lane, Blacklick, OH 43004 Photo 12
  • 8211 Arbor Lane, Blacklick, OH 43004 Photo 13
  • 8211 Arbor Lane, Blacklick, OH 43004 Photo 14
  • 8211 Arbor Lane, Blacklick, OH 43004 Photo 15
  • 8211 Arbor Lane, Blacklick, OH 43004 Photo 16
  • 8211 Arbor Lane, Blacklick, OH 43004 Photo 17
  • 8211 Arbor Lane, Blacklick, OH 43004 Photo 18
  • 8211 Arbor Lane, Blacklick, OH 43004 Photo 19
  • 8211 Arbor Lane, Blacklick, OH 43004 Photo 20
  • 8211 Arbor Lane, Blacklick, OH 43004 Photo 21
  • 8211 Arbor Lane, Blacklick, OH 43004 Photo 22
  • 8211 Arbor Lane, Blacklick, OH 43004 Photo 23
  • 8211 Arbor Lane, Blacklick, OH 43004 Photo 24
  • 8211 Arbor Lane, Blacklick, OH 43004 Photo 25
  • 8211 Arbor Lane, Blacklick, OH 43004 Photo 26
  • 8211 Arbor Lane, Blacklick, OH 43004 Photo 27
  • 8211 Arbor Lane, Blacklick, OH 43004 Photo 28
  • 8211 Arbor Lane, Blacklick, OH 43004 Photo 29
  • 8211 Arbor Lane, Blacklick, OH 43004 Photo 30
  • 8211 Arbor Lane, Blacklick, OH 43004 Photo 31
  • 8211 Arbor Lane, Blacklick, OH 43004 Photo 32
  • 8211 Arbor Lane, Blacklick, OH 43004 Photo 33
  • 8211 Arbor Lane, Blacklick, OH 43004 Photo 34
  • 8211 Arbor Lane, Blacklick, OH 43004 Photo 35
  • 8211 Arbor Lane, Blacklick, OH 43004 Photo 36
  • 8211 Arbor Lane, Blacklick, OH 43004 Photo 37
  • 8211 Arbor Lane, Blacklick, OH 43004 Photo 38
  • 8211 Arbor Lane, Blacklick, OH 43004 Photo 39
  • 8211 Arbor Lane, Blacklick, OH 43004 Photo 40
  • 8211 Arbor Lane, Blacklick, OH 43004 Photo 41
  • 8211 Arbor Lane, Blacklick, OH 43004 Photo 42
  • 8211 Arbor Lane, Blacklick, OH 43004 Photo 43
  • 8211 Arbor Lane, Blacklick, OH 43004 Photo 44
  • 8211 Arbor Lane, Blacklick, OH 43004 Photo 45
  • 8211 Arbor Lane, Blacklick, OH 43004 Photo 46
  • 8211 Arbor Lane, Blacklick, OH 43004 Photo 47
  • 8211 Arbor Lane, Blacklick, OH 43004 Photo 48
  • 8211 Arbor Lane, Blacklick, OH 43004 Photo 49
  • 8211 Arbor Lane, Blacklick, OH 43004 Photo 50
  • 8211 Arbor Lane, Blacklick, OH 43004 Photo 51
  • 8211 Arbor Lane, Blacklick, OH 43004 Photo 52
  • 8211 Arbor Lane, Blacklick, OH 43004 Photo 53
  • 8211 Arbor Lane, Blacklick, OH 43004 Photo 54
  • 8211 Arbor Lane, Blacklick, OH 43004 Photo 55
  • 8211 Arbor Lane, Blacklick, OH 43004 Photo 56
  • 8211 Arbor Lane, Blacklick, OH 43004 Photo 57
  • 8211 Arbor Lane, Blacklick, OH 43004 Photo 58
  • 8211 Arbor Lane, Blacklick, OH 43004 Photo 59
  • 8211 Arbor Lane, Blacklick, OH 43004 Photo 60
  • 8211 Arbor Lane, Blacklick, OH 43004 Photo 61
  • 8211 Arbor Lane, Blacklick, OH 43004 Photo 62
  • 8211 Arbor Lane, Blacklick, OH 43004 Photo 63
  • 8211 Arbor Lane, Blacklick, OH 43004 Photo 64
Share Property 1/64 Fullscreen
4 beds 5 full baths 1 partial baths 4,408 sqft

Listed By

Agency Name: Coldwell Banker Realty
Agent Name: Gena L Latimer
Agency Phone: 614-939-0808

agent picture

Shown By

Agent Name: Katie Kaszyca
Agent Phone: (330) 936-5433
Agency Title: Cutler Real Estate

IDX logo

TOUR THIS HOME

Choose a date and time to see 8211 Arbor Lane, Blacklick, OH 43004.
I will get in touch with you shortly.

Choose your video chat app
Request a Showing
  • Tuesday October 27
  • Wednesday October 28
  • Thursday October 29
  • Friday October 30
  • Saturday October 31
  • Sunday November 1
  • Monday November 2
  • Tuesday November 3
  • Wednesday November 4
  • Thursday November 5
  • Friday November 6
  • Saturday November 7
  • Sunday November 8
  • Monday November 9
  • Tuesday November 10
  • 7:00 AM
  • 7:30 AM
  • 8:00 AM
  • 8:30 AM
  • 9:00 AM
  • 9:30 AM
  • 10:00 AM
  • 10:30 AM
  • 11:00 AM
  • 11:30 AM
  • 12:00 PM
  • 12:30 PM
  • 1:00 PM
  • 1:30 PM
  • 2:00 PM
  • 2:30 PM
  • 3:00 PM
  • 3:30 PM
  • 4:00 PM
  • 4:30 PM
  • 5:00 PM
  • 5:30 PM
  • 6:00 PM
  • 6:30 PM
  • 7:00 PM
  • 7:30 PM
  • 8:00 PM
  • 8:30 PM
  • 9:00 PM
Preferred Communication Method

Property Description

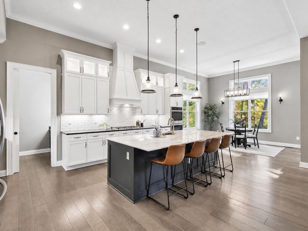
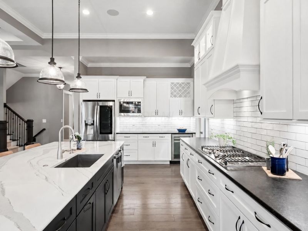
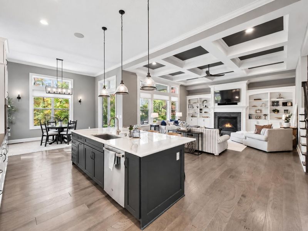
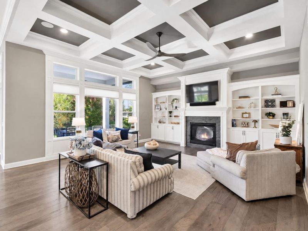
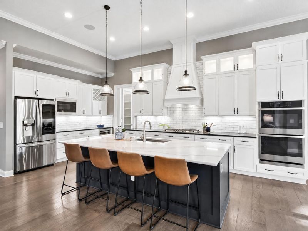
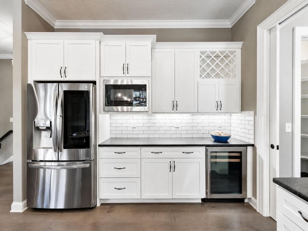
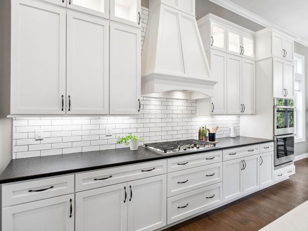
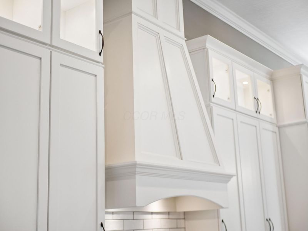
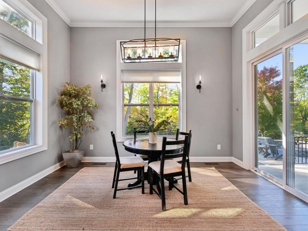
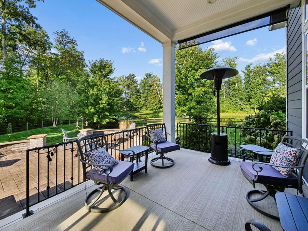
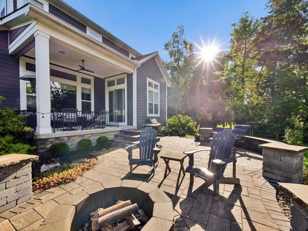
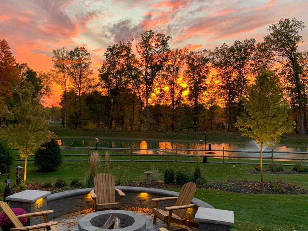
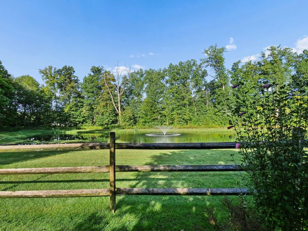
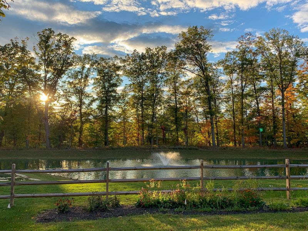
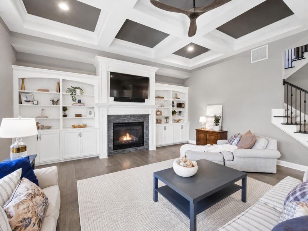
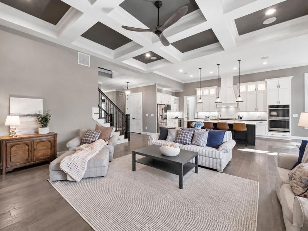
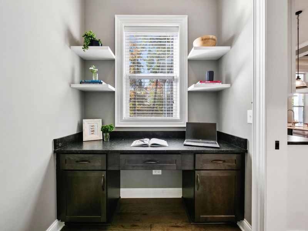
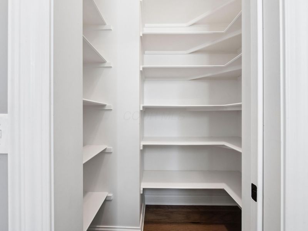
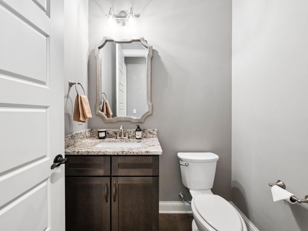
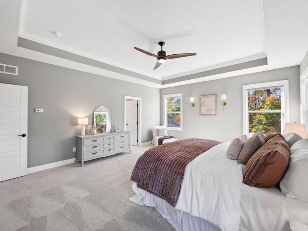
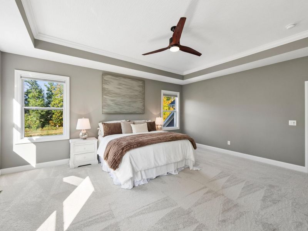
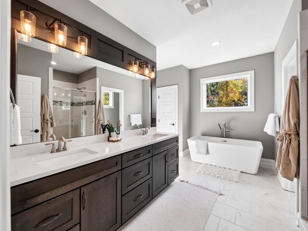
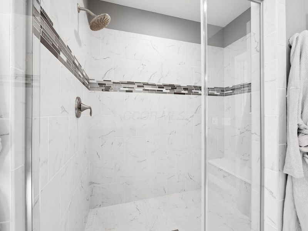
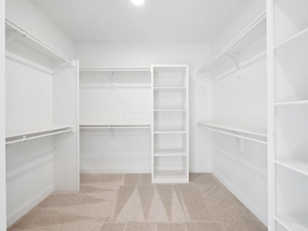
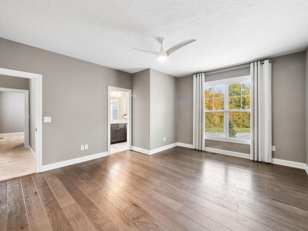
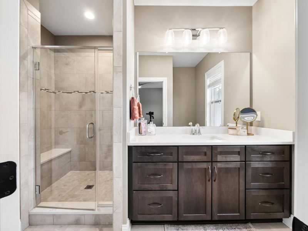
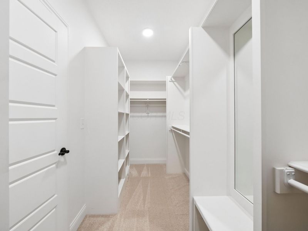
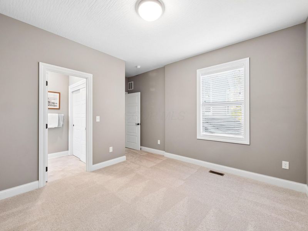
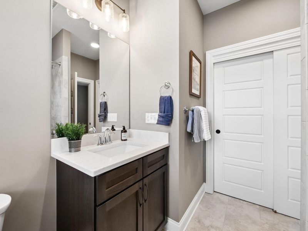
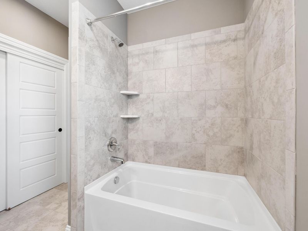
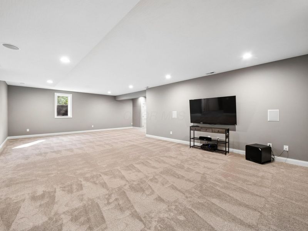
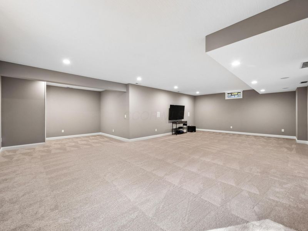
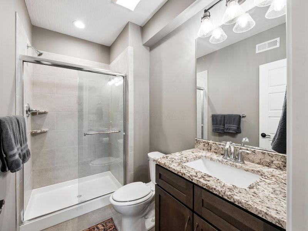
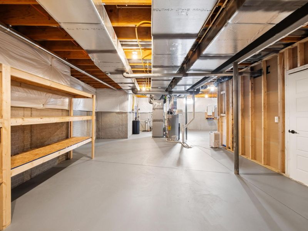
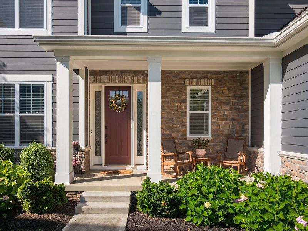
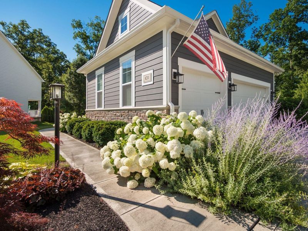
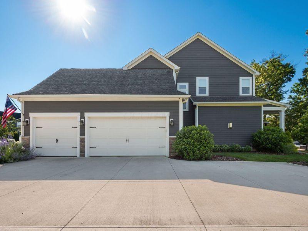
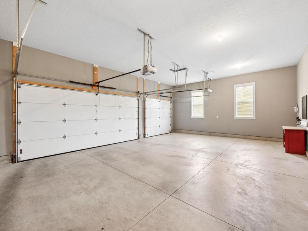
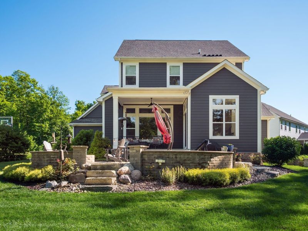
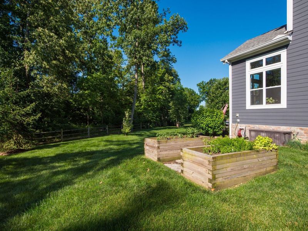
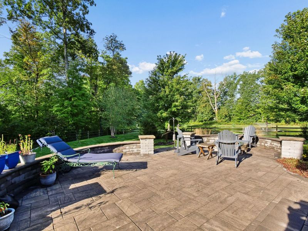
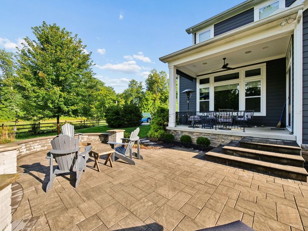
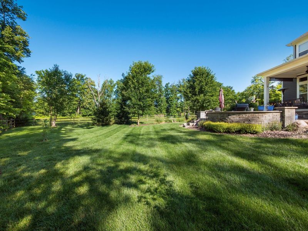
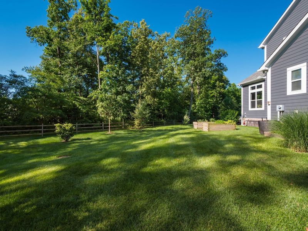
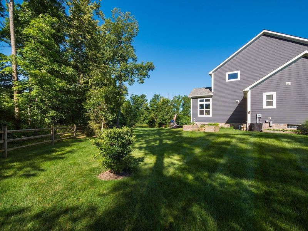
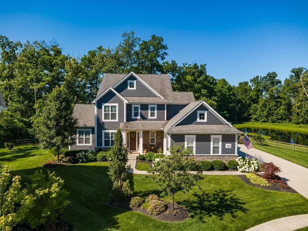
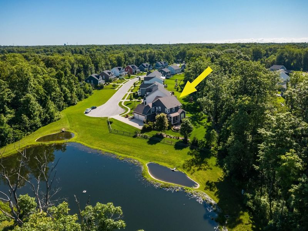
Built by renowned custom builder Romanelli & Hughes, this 4-bedroom, 5.5-bath home showcases exceptional craftsmanship and refined architectural detail. Main level features 12' ceilings with in-ceiling speaker system, custom built-ins including stone-faced gas fireplace and hickory hardwood flooring.Chef's kitchen offers custom white stacked cabinetry with glass-front upper display including interior and under cabinet lighting, a drink refrigerator, gorgeous quartz counter tops, premium appliances and designer 9' Ã? 4' quartz island. Tucked behind pocket doors is a large pantry and convenient office workspace.Main level also features a beautiful guest suite complete with its own full bath and walk-in closet. Den/office features custom built-in cabinets and a beautiful view.An expansive owner's retreat features abundant natural light from multiple windows, a tray ceiling, and a spa-inspired bath. The bath includes an oversized upgraded shower with custom tile, granite accents, and a semi-frameless glass enclosure, plus a freestanding tub and large walk-in closet. Two additional bedrooms on the second level include their own private baths. The finished lower level provides large flexible living space with full bath, egress window and large storage area. Theatre surround sound system completes this level for entertainment enjoyment.Outdoor living shines with custom multi-tone paver patio, stone seat walls, wood-burning fire pit, flagstone steppers, raised garden boxes, and curated landscaping. The space is surrounded by a split rail fence on two sides, backs to wooded riparian area, and overlooks a community pond and fountain. A covered veranda includes in-ceiling speakers and weather-resistant finishes. Serenity awaits!!Double-wide concrete driveway with extended pad offers ample parking and everyday convenience; along with a spacious 3-car garage.This Romanelli & Hughes residence blends luxury living with exceptional design and outdoor amenit

8211 Arbor Lane | MLS# 226038762

This single family home located at 8211 Arbor Lane, Blacklick, OH 43004 is currently listed for sale with an asking price of $993,000. This property was built in 2019 and has 4 bedrooms and 5 full and 1 partial baths with 4408 sq. ft. Arbor Lane is located in the WOODLAND CREEK subdivision within the GAHANNA JEFFERSON CITY school district. Search WOODLAND CREEK real estate on kkaszyca.kaszycarealestate.com today.

Property Features

Property Type: Residential - Single Family
Basement: Yes
Basement: Egress Window(s), Full
Cooling: Central Air
Days on Market: 4
Fireplaces: 1
Garage: 3 car attached
Heating: Forced Air
Home Style: Craftsman
Lot Size: 0.49 Acres
Taxes: $13,081
Year Built: 2019

Feature Descriptions

Association/Condo Fee: 400
Exterior: Cement Fiber Board, Stone
Fireplace: One, Gas Log
Flooring: Wood, Carpet, Ceramic/Porcelain
HOA: Yes
Interior Amenities: Garden/Soak Tub
Lot: Water View, Wooded
Parcel #: 170-004191
Parking: Attached Garage
Wooded: Yes

Local Schools

School District: GAHANNA JEFFERSON CITY

Estimate Your Payment

Estimated Payment

$ 6,972.40 per month $5,592.69 Principal & Interest $1,090.08 Property Tax $289.63 Homeowner's Insurance

Change Payment Information

%
years/fixed
yearly
yearly (est.)
(Payments are an estimate and may vary by lender)
Croos Country Mortgage

Login to My Homefinder

Forgot your password / First Login?

Login to My Homefinder



