
Listed By
Agency Name: McCarthy Real Estate, Inc.
Agency Contact: 740-525-8428, 740-373-1523
Shown By
Agent Name: Katie Kaszyca
Agent Phone: (330) 936-5433
Agency Title: Cutler Real Estate

TOUR THIS HOME
Choose a date and time to see 820 Glendale Road NW, Marietta, OH 45750.
I will get in touch with you shortly.

Property Description
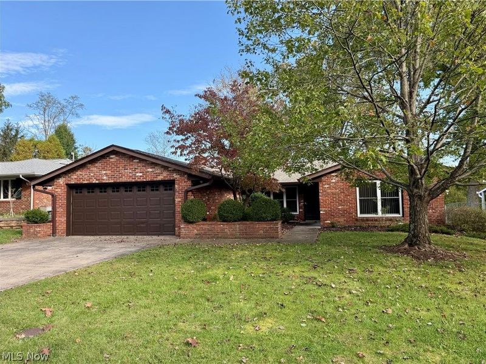
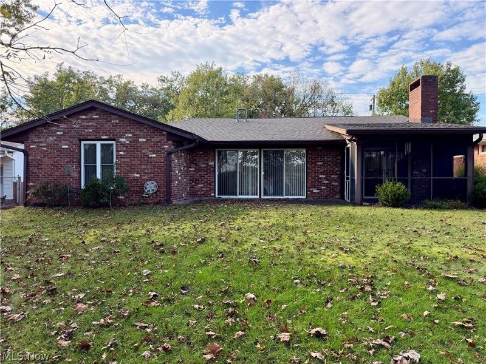
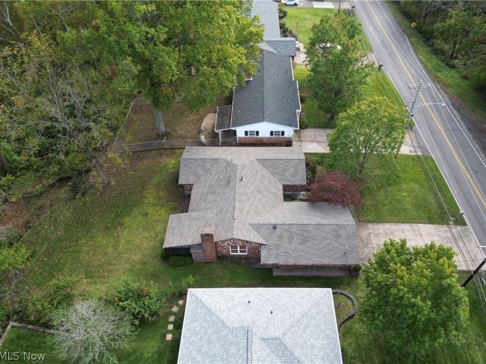
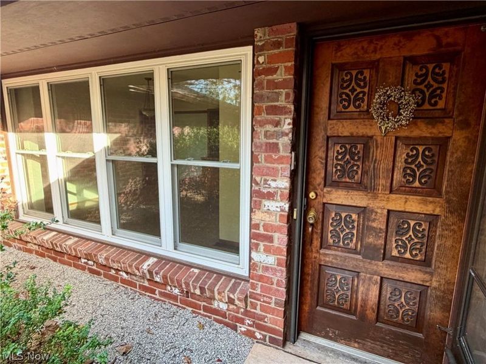
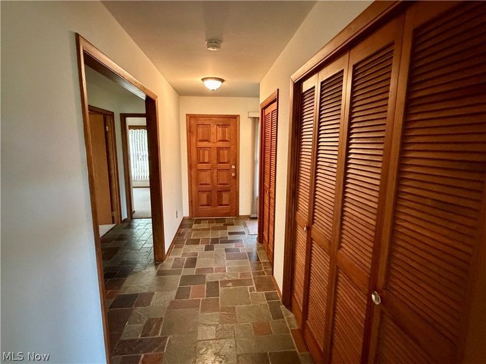
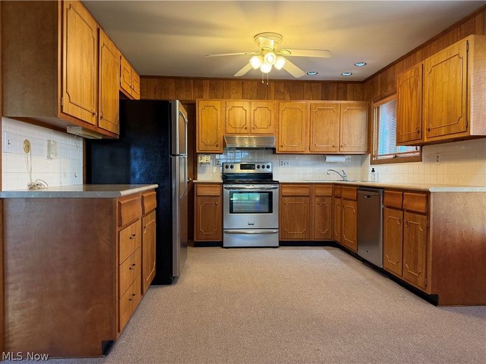
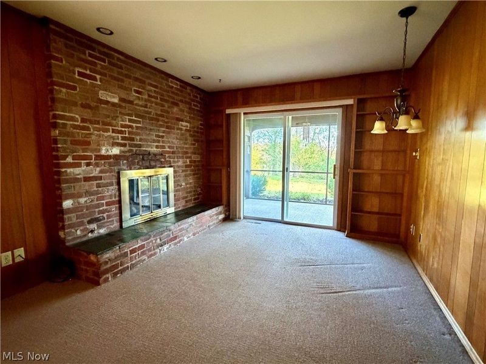
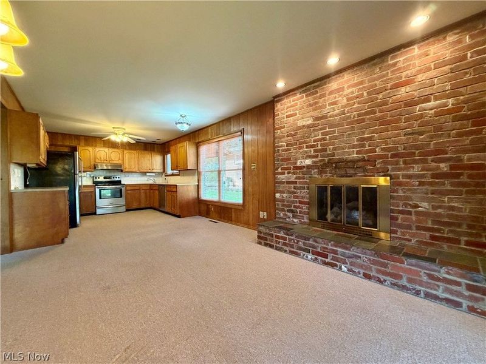
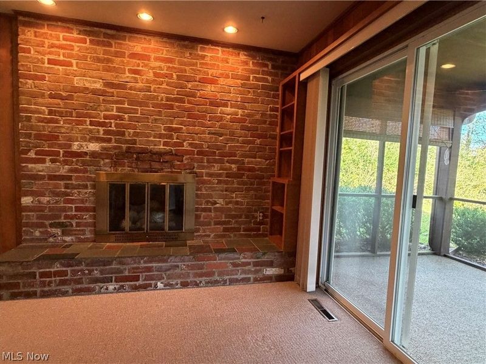
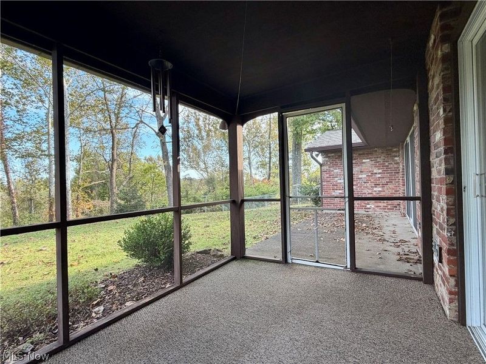
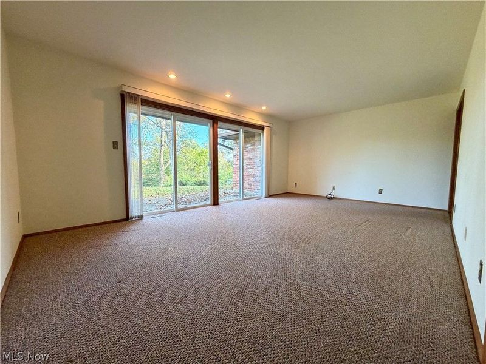
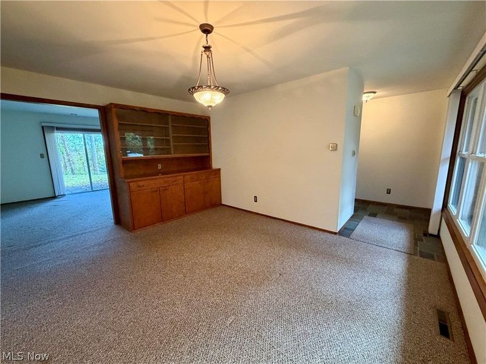
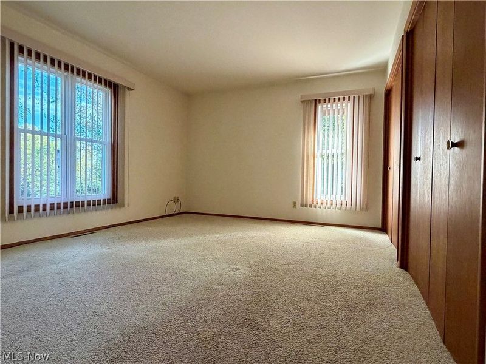
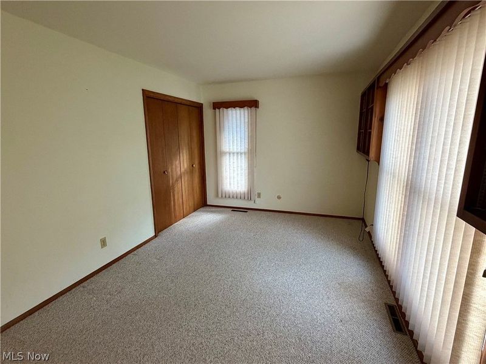
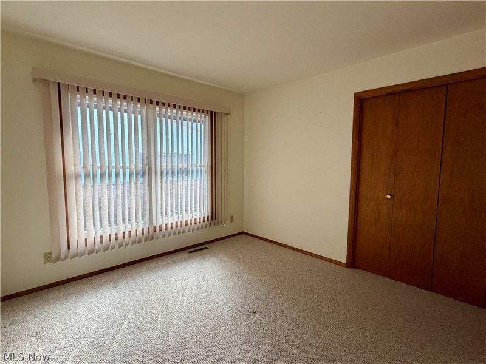
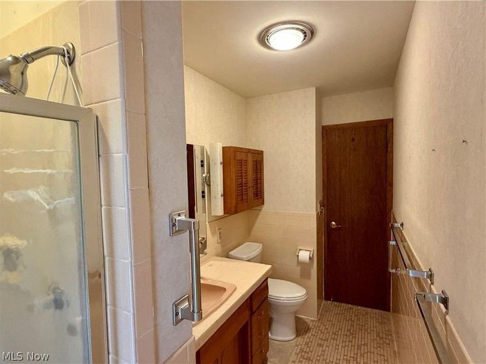
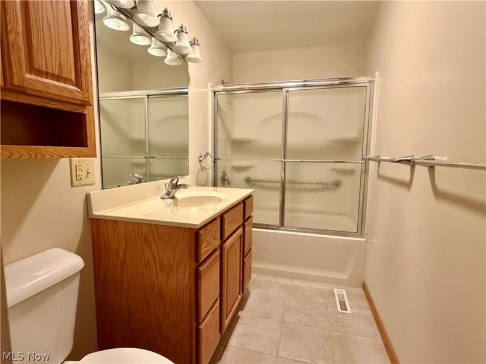
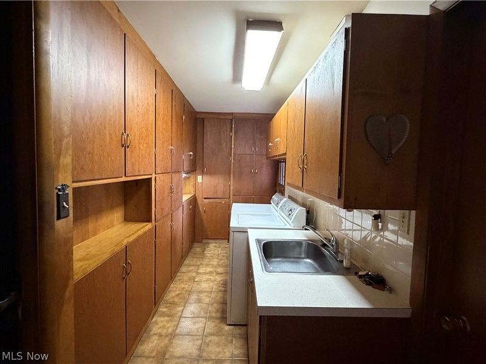
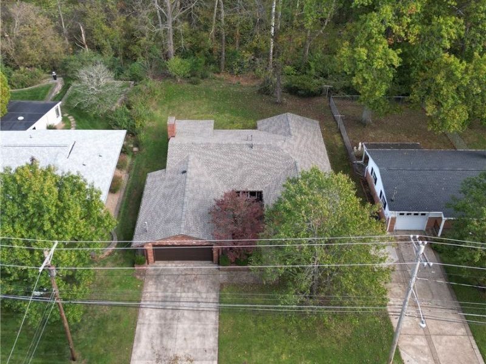
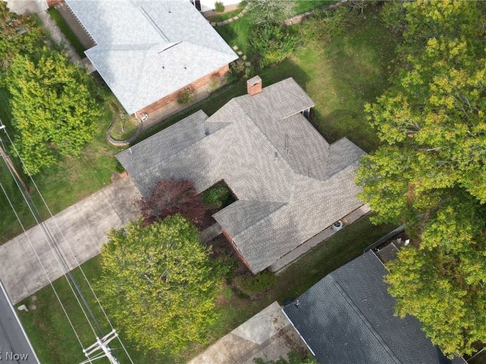
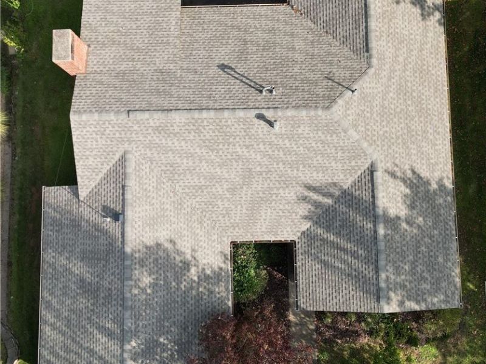
Welcome home to this well-maintained three-bedroom, two-bath brick ranch in the highly desirable Glendale area featuring a brand-new shingle roof! Enter through the garage into a conveniently located laundry/mud room with many cabinets for storage. Enjoy the eat-in kitchen which offers room for a table and extra seating to sit around a gas-log fireplace. Connected to the kitchen/living area is a cozy screened porch allowing you to enjoy a view of the woods and wildlife. Outside, you'll find a beautifully landscaped yard designed for relaxation and entertainment. Additional features include a two-car attached garage, an attached storage shed and mature landscaping that enhances the home's curb appeal. Conveniently located just minutes from downtown Marietta, grocery stores, hospitals, restaurants and schools. This house is move-in ready! Call to schedule your appointment today!
Property Features
Property Type: Residential - Single Family
Cooling: Central Air
Days on Market: 2
Fireplaces: 1
Garage: 2 car attached
Heating: Forced Air, Gas
Home Style: Ranch
Lot Size: 0.40 Acres
Roof Type: Shingle
Stories: 1.0
Taxes: $2,865 / year
Year Built: 1966
Amenities
Bookcases
Ceiling Fan(s)
Entrance Foyer
Eat-in Kitchen
His and Hers Closets
Laminate Counters
Primary Downstairs
Multiple Closets
Recessed Lighting
Storage
Storage
Feature Descriptions
Appliances: Dryer, Dishwasher, Disposal, Range, Refrigerator, Washer
Exterior: Brick
Fireplace: Family Room, Gas Log
Laundry: Main Level, Laundry Room
Lot: Back Yard, Flat, Front Yard, Level, Few Trees
Parcel#: 240014232000
Parking: Attached, Concrete, Garage, Garage Door Opener, Kitchen Level
Patio/Porch: Rear Porch, Covered, Enclosed, Patio, Porch, Screened
Sewer: Public Sewer
View: Neighborhood, Trees/Woods
Water: Public
Window: Insulated Windows
Local Schools
School District: Marietta City
Estimate Your Payment
Estimated Payment
$ 1,956.65 per month $1,633.31 Principal & Interest $238.75 Property Tax $84.58 Homeowner's InsuranceChange Payment Information
Print This Listingx
Select a format below, new window will open and will prompt you to print.






820 Glendale Road NW | MLS# 5253019
This single family home located at 820 Glendale Road NW, Marietta, OH 45750 is currently listed for sale with an asking price of $290,000. This property was built in 1966 and has 3 bedrooms and 2 full baths with 1744 sq. ft. Glendale Road NW is located in the Longvue Subd subdivision within the Marietta City school district. Search Longvue Subd real estate on kkaszyca.kaszycarealestate.com today.