
Listed By
Agency Name: RE/MAX Town Center
Agent Name: Ramamohan R Sanepalli
Agency Phone: 614-428-7444

Shown By
Agent Name: Katie Kaszyca
Agent Phone: (330) 936-5433
Agency Title: Cutler Real Estate


Property Description
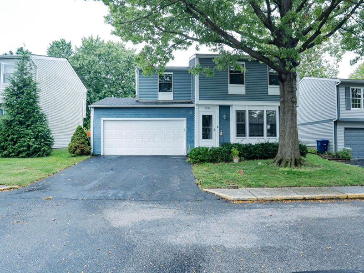
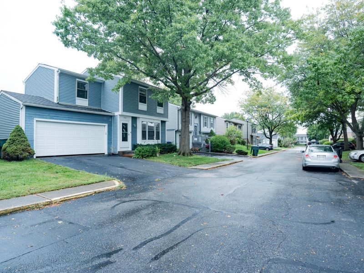
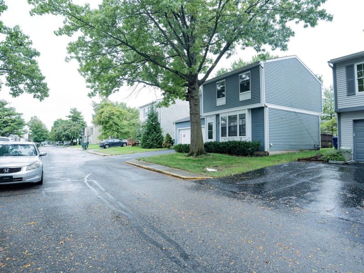
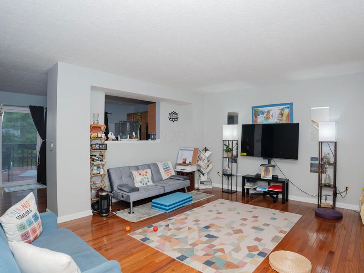
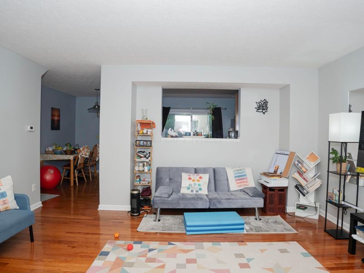
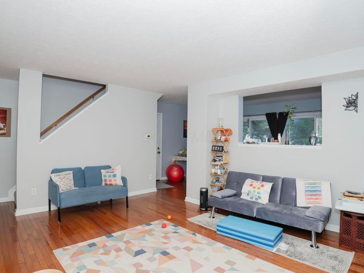
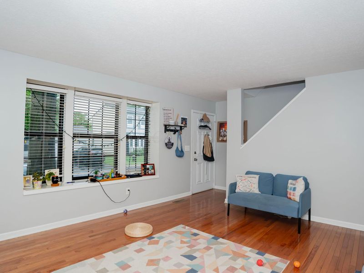
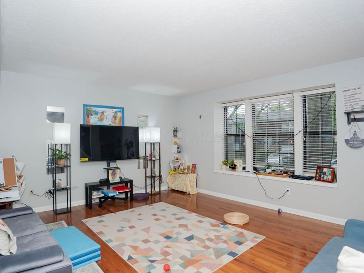
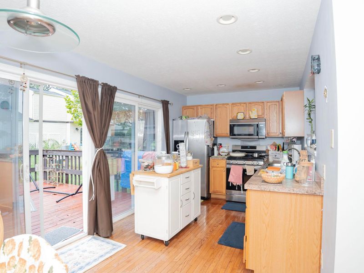
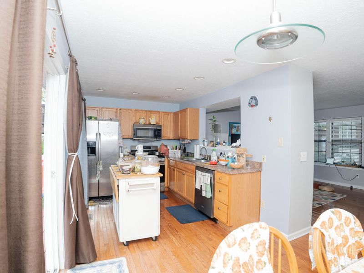
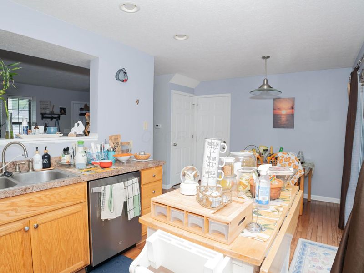
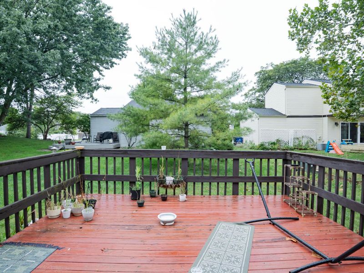
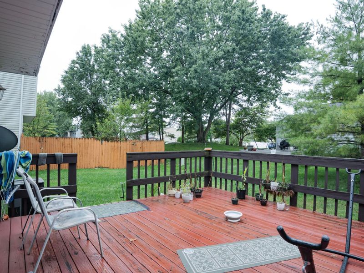
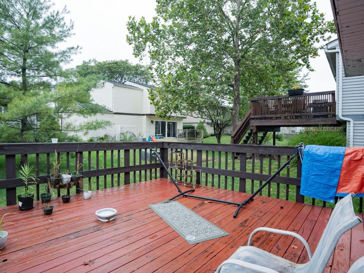
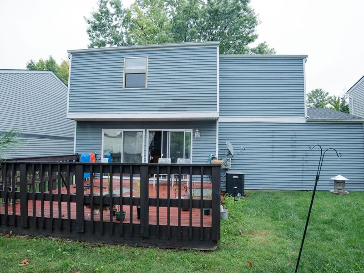
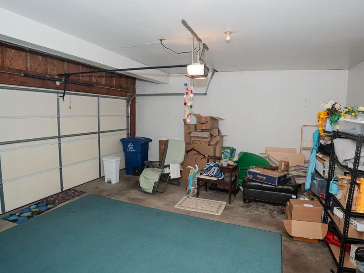
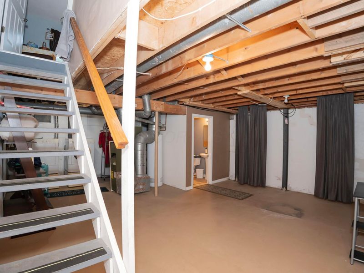
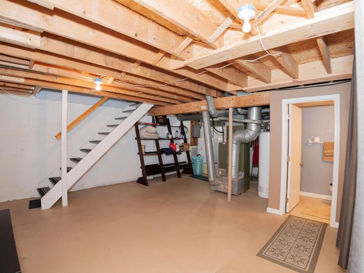
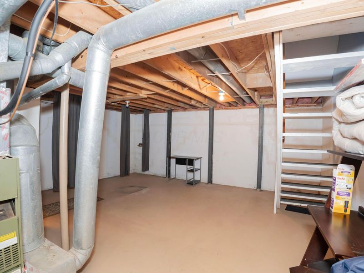
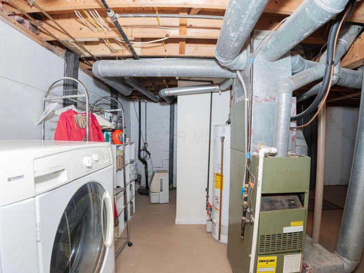
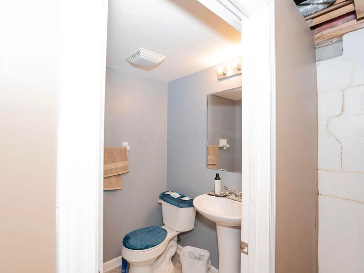
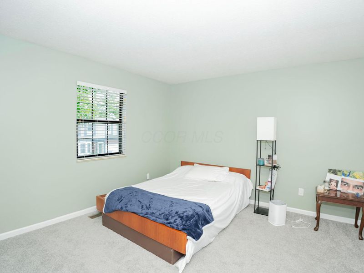
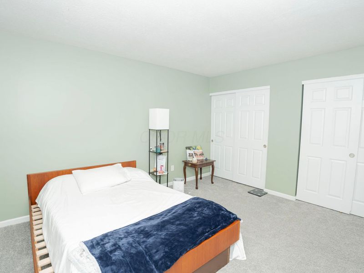
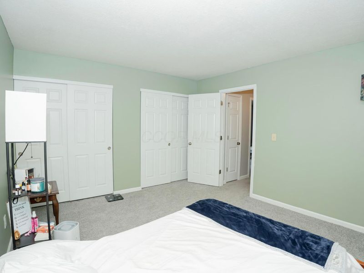
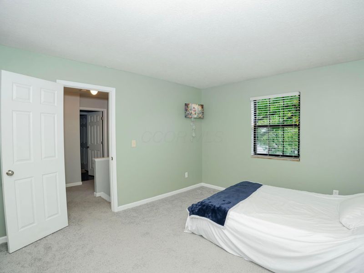
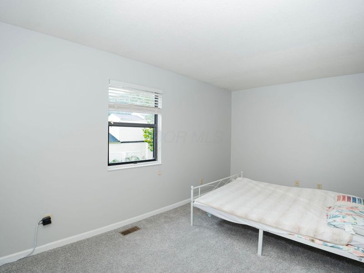
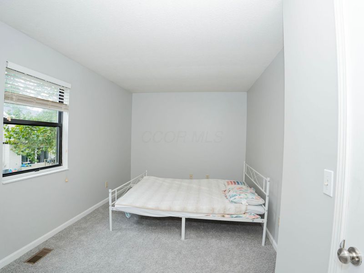
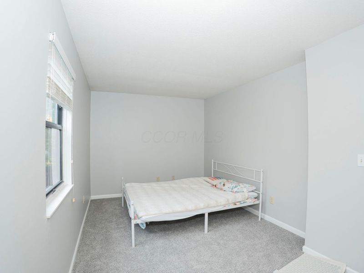
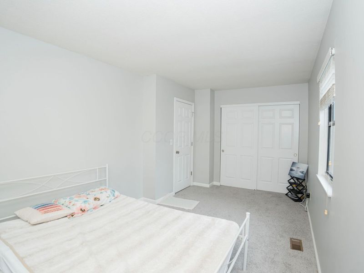
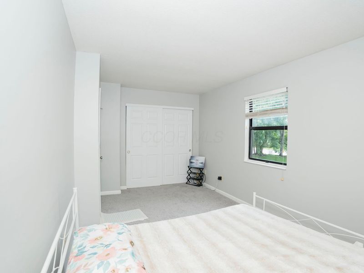
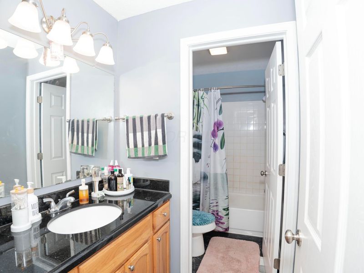
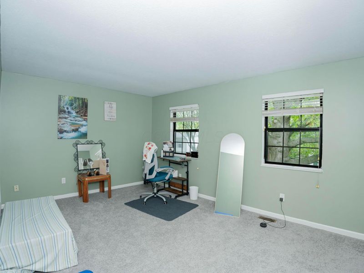
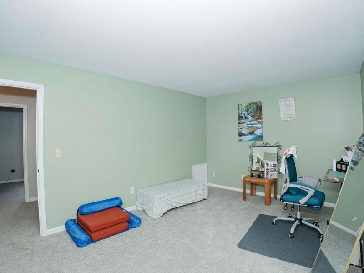
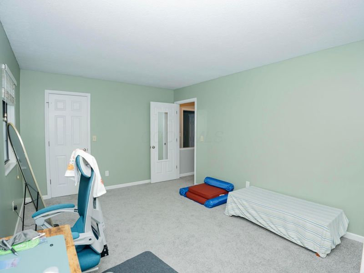
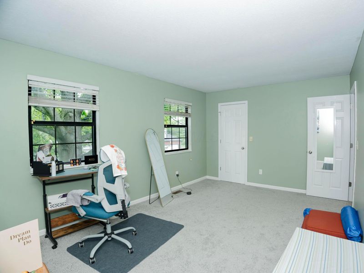
Welcome to The Condos at Worthington Heights! This spacious, free-standing condo offers comfortable living in the highly sought-after Worthington School District while benefiting from Columbus taxes.The home features 3 bedrooms, 1.5 bathrooms, and an attached 2-car garage. The main level offers hardwood flooring throughout and a spacious living area, perfect for relaxing or entertaining. The large kitchen includes stainless steel appliances, abundant cabinet and counter space, and a generous eating area.Upstairs, you'll find three nicely sized bedrooms along with a full bathroom featuring granite countertops.The full unfinished basement provides excellent storage space, an additional half bath, and plenty of flexibility for a workout area, recreation space, or additional storage.Enjoy outdoor living on the private deck, perfect for relaxing during warmer months.Conveniently located near Polaris Parkway with easy access to shopping, restaurants, entertainment, major highways, and everyday amenities.Don't miss this opportunity to rent a spacious free-standing condo in a desirable Worthington-area community!
Property Features
Property Type: Rental - Single Family
Basement: Yes
Basement: Full
Cooling: Central Air
Days on Market: 1
Garage: 2
Heating: Forced Air
Home Style: Traditional
Lot Size: 0.02 Acres
Year Built: 1986
Feature Descriptions
Flooring: Wood, Carpet
Parcel #: 610-205216
Parking: Garage Door Opener
Windows: Insulated All
Local Schools
School District: WORTHINGTON CITY
Print This Listingx
Select a format below, new window will open and will prompt you to print.






The Cutler Real Estate® word mark is a registered trademark owned by Cutler and Associates, Inc.
Privacy Policy / DMCA Notice / ADA Accessibility


This site is hosted, designed and copyright
© 1994 - 2026 by
Delta Media Group, Inc. -- Patent Pending --
7701 Kelvinway Drive, Unit 74 | MLS# 226040742
This property located at 7701 Kelvinway Drive, Unit 74, Columbus, OH 43085 is currently listed for rent with an asking price of $2,499 / Monthly. Kelvinway Drive, Unit 74 is located within the WORTHINGTON CITY school district. Search Columbus real estate on kkaszyca.kaszycarealestate.com today.