764 Havenwood DriveYoungstown, OH 44512

Residential - Single Family MLS 5244993 Pending
4 beds 2 full baths 1 partial baths 3,376 sqft
Pending $314,900
  • 764 Havenwood Drive, Youngstown, OH 44512 Photo 1
  • 764 Havenwood Drive, Youngstown, OH 44512 Photo 2
  • 764 Havenwood Drive, Youngstown, OH 44512 Photo 3
  • 764 Havenwood Drive, Youngstown, OH 44512 Photo 4
  • 764 Havenwood Drive, Youngstown, OH 44512 Photo 5
  • 764 Havenwood Drive, Youngstown, OH 44512 Photo 6
  • 764 Havenwood Drive, Youngstown, OH 44512 Photo 7
  • 764 Havenwood Drive, Youngstown, OH 44512 Photo 8
  • 764 Havenwood Drive, Youngstown, OH 44512 Photo 9
  • 764 Havenwood Drive, Youngstown, OH 44512 Photo 10
  • 764 Havenwood Drive, Youngstown, OH 44512 Photo 11
  • 764 Havenwood Drive, Youngstown, OH 44512 Photo 12
  • 764 Havenwood Drive, Youngstown, OH 44512 Photo 13
  • 764 Havenwood Drive, Youngstown, OH 44512 Photo 14
  • 764 Havenwood Drive, Youngstown, OH 44512 Photo 15
  • 764 Havenwood Drive, Youngstown, OH 44512 Photo 16
  • 764 Havenwood Drive, Youngstown, OH 44512 Photo 17
  • 764 Havenwood Drive, Youngstown, OH 44512 Photo 18
  • 764 Havenwood Drive, Youngstown, OH 44512 Photo 19
  • 764 Havenwood Drive, Youngstown, OH 44512 Photo 20
  • 764 Havenwood Drive, Youngstown, OH 44512 Photo 21
  • 764 Havenwood Drive, Youngstown, OH 44512 Photo 22
  • 764 Havenwood Drive, Youngstown, OH 44512 Photo 23
  • 764 Havenwood Drive, Youngstown, OH 44512 Photo 24
  • 764 Havenwood Drive, Youngstown, OH 44512 Photo 25
  • 764 Havenwood Drive, Youngstown, OH 44512 Photo 26
  • 764 Havenwood Drive, Youngstown, OH 44512 Photo 27
  • 764 Havenwood Drive, Youngstown, OH 44512 Photo 28
  • 764 Havenwood Drive, Youngstown, OH 44512 Photo 29
  • 764 Havenwood Drive, Youngstown, OH 44512 Photo 30
  • 764 Havenwood Drive, Youngstown, OH 44512 Photo 31
  • 764 Havenwood Drive, Youngstown, OH 44512 Photo 32
  • 764 Havenwood Drive, Youngstown, OH 44512 Photo 33
  • 764 Havenwood Drive, Youngstown, OH 44512 Photo 34
  • 764 Havenwood Drive, Youngstown, OH 44512 Photo 35
  • 764 Havenwood Drive, Youngstown, OH 44512 Photo 36
  • 764 Havenwood Drive, Youngstown, OH 44512 Photo 37
  • 764 Havenwood Drive, Youngstown, OH 44512 Photo 38
  • 764 Havenwood Drive, Youngstown, OH 44512 Photo 39
  • 764 Havenwood Drive, Youngstown, OH 44512 Photo 40
  • 764 Havenwood Drive, Youngstown, OH 44512 Photo 41
  • 764 Havenwood Drive, Youngstown, OH 44512 Photo 42
  • 764 Havenwood Drive, Youngstown, OH 44512 Photo 43
  • 764 Havenwood Drive, Youngstown, OH 44512 Photo 44
  • 764 Havenwood Drive, Youngstown, OH 44512 Photo 45
  • 764 Havenwood Drive, Youngstown, OH 44512 Photo 46
  • 764 Havenwood Drive, Youngstown, OH 44512 Photo 47
  • 764 Havenwood Drive, Youngstown, OH 44512 Photo 48
  • 764 Havenwood Drive, Youngstown, OH 44512 Photo 49
  • 764 Havenwood Drive, Youngstown, OH 44512 Photo 50
1/50 Fullscreen

Listed By

Agency Name: Gonatas Real Estate LLC
Agency Contact: 330-729-5004, support@gonatasrealestate.com

Shown By

Agent Name: Katie Kaszyca
Agent Phone: (330) 936-5433
Agency Title: Cutler Real Estate

IDX logo

TOUR THIS HOME

Choose a date and time to see 764 Havenwood Drive, Youngstown, OH 44512.
I will get in touch with you shortly.

Choose your video chat app
Request a Showing
  • Thursday October 29
  • Friday October 30
  • Saturday October 31
  • Sunday November 1
  • Monday November 2
  • Tuesday November 3
  • Wednesday November 4
  • Thursday November 5
  • Friday November 6
  • Saturday November 7
  • Sunday November 8
  • Monday November 9
  • Tuesday November 10
  • Wednesday November 11
  • Thursday November 12
  • 7:00 AM
  • 7:30 AM
  • 8:00 AM
  • 8:30 AM
  • 9:00 AM
  • 9:30 AM
  • 10:00 AM
  • 10:30 AM
  • 11:00 AM
  • 11:30 AM
  • 12:00 PM
  • 12:30 PM
  • 1:00 PM
  • 1:30 PM
  • 2:00 PM
  • 2:30 PM
  • 3:00 PM
  • 3:30 PM
  • 4:00 PM
  • 4:30 PM
  • 5:00 PM
  • 5:30 PM
  • 6:00 PM
  • 6:30 PM
  • 7:00 PM
  • 7:30 PM
  • 8:00 PM
  • 8:30 PM
  • 9:00 PM
Preferred Communication Method

Property Description

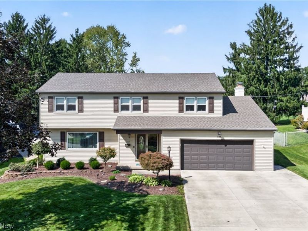
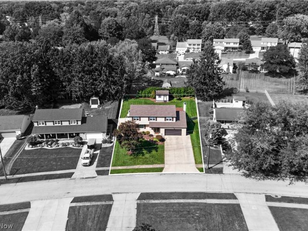
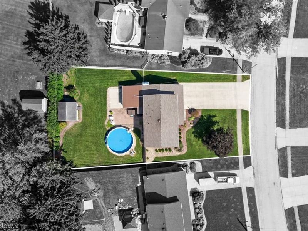
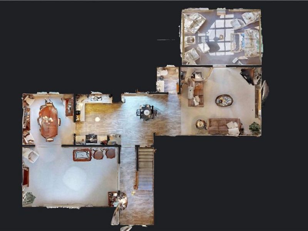
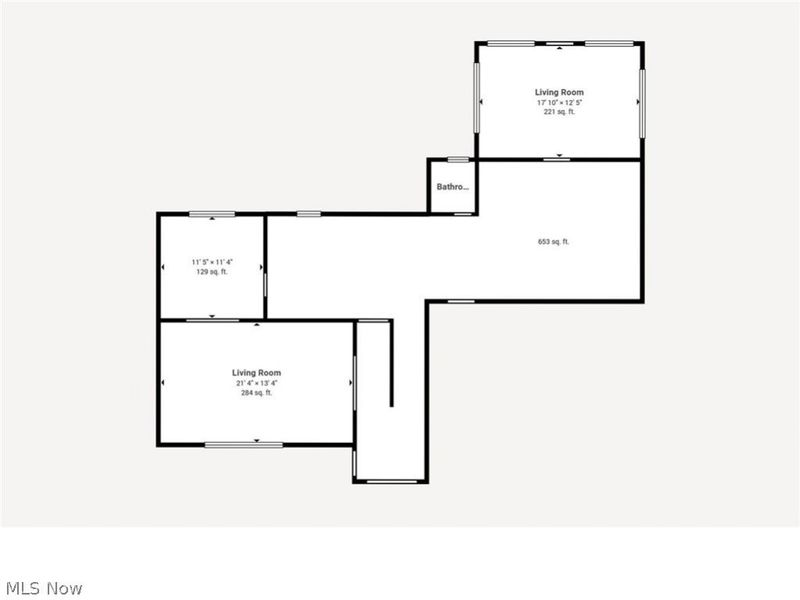
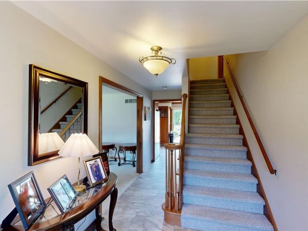
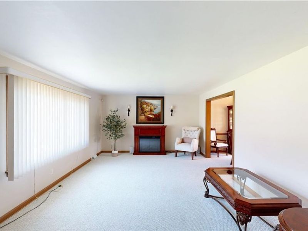
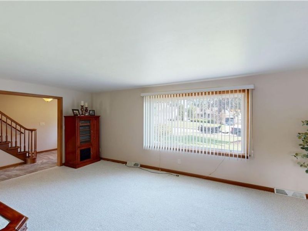
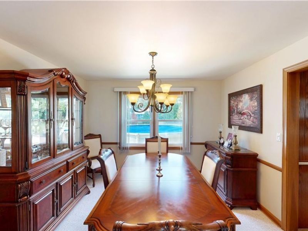
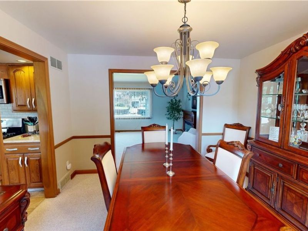
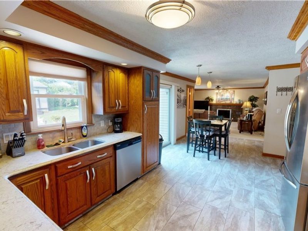
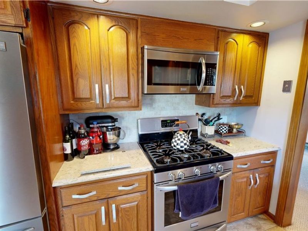
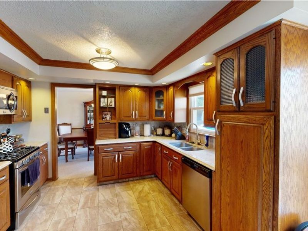
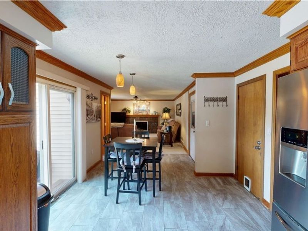
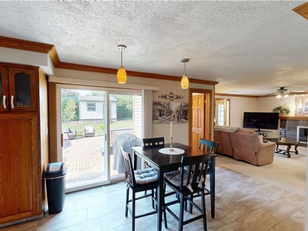
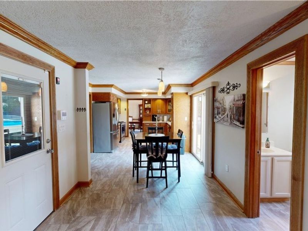
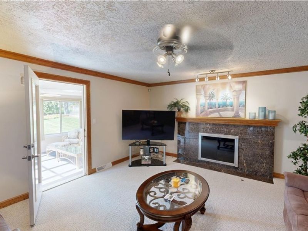
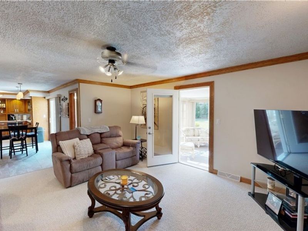
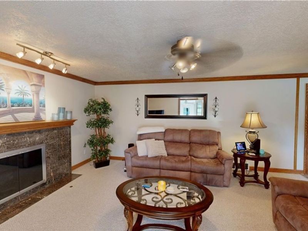
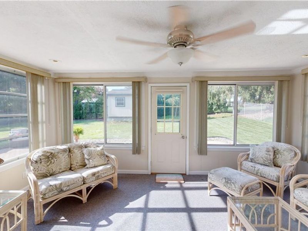
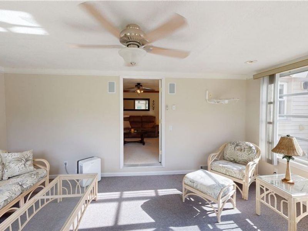
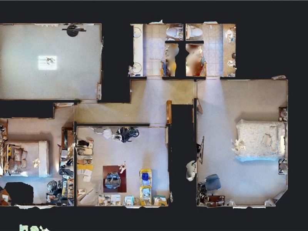
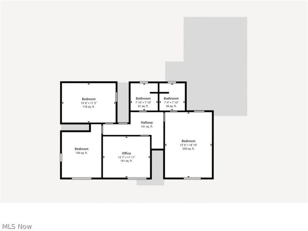
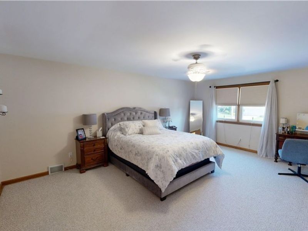
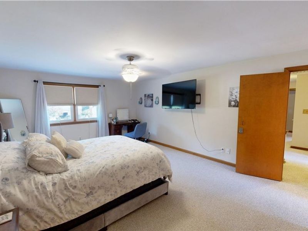
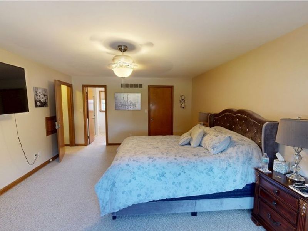
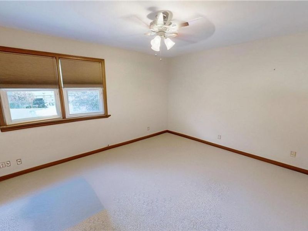
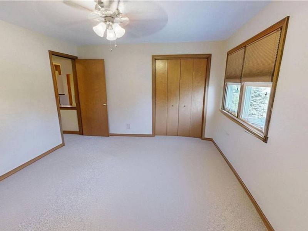
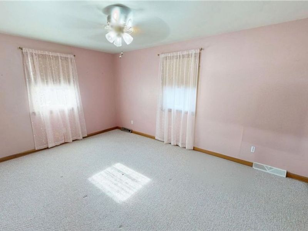
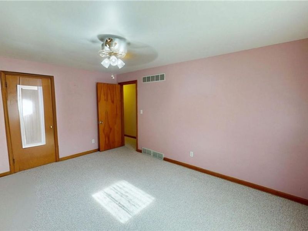
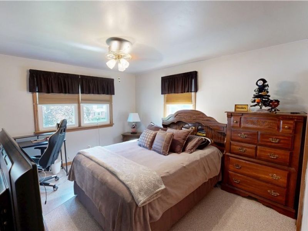
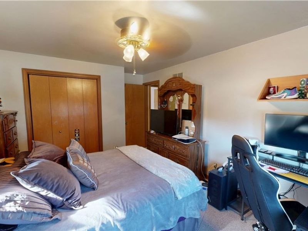
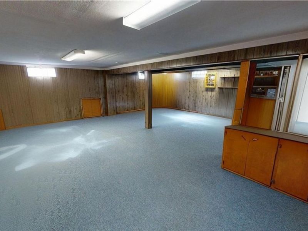
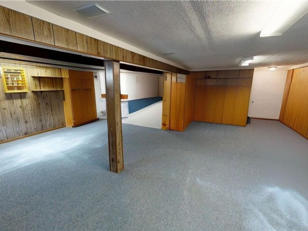
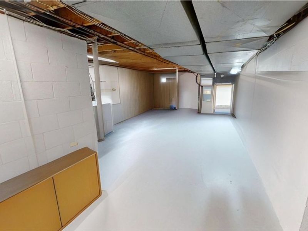
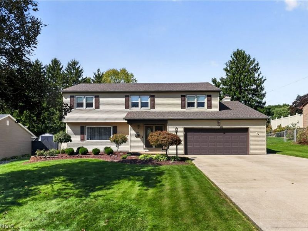
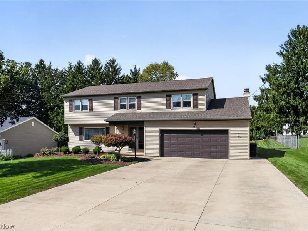
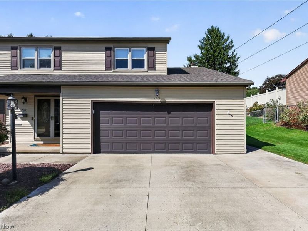
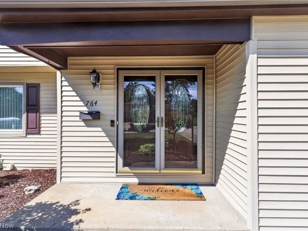
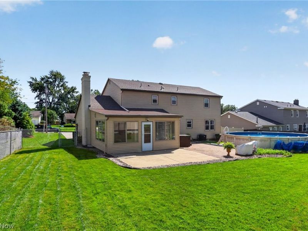
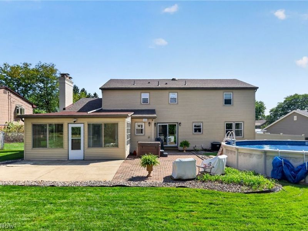
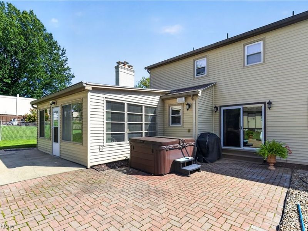
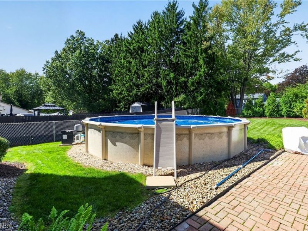
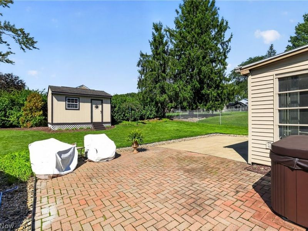
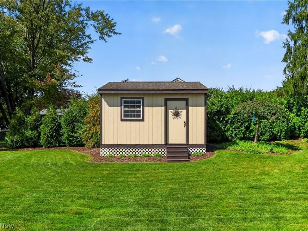
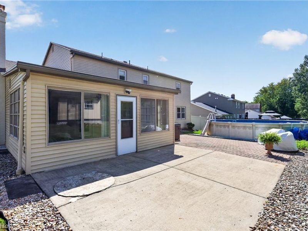
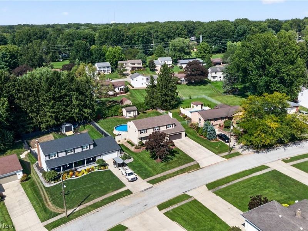
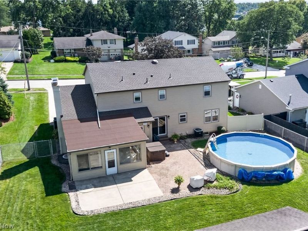
FEEL LIKE YOU ARE ACTUALLY INSIDE THIS HOME! WALKTHROUGH THE 3D VIRTUAL TOUR OF THIS PROPERTY BY CLICKING THE LINK! Welcome to 764 Havenwood Dr, a spacious 4-bedroom, 2.5-bath two-story home in Boardman Township's Applewood Acres area. Beautiful landscaping, a wide concrete driveway and attached 2-car garage create impressive curb appeal. Inside, a generous living room and formal dining room lead to an updated kitchen featuring abundant wood cabinetry, stainless steel appliances, ample counter space and an everyday dining area. The main level continues into a large family room highlighted by a striking fireplace, while the bright enclosed Florida room provides additional space to relax and enjoy views of the backyard. Upstairs you'll find four generously sized bedrooms, including an impressive primary bedroom, along with two full baths. The full basement provides substantial additional recreation, storage and utility space. Major improvements include a new roof and central A/C in 2022, plus newer west-side downspouts, fencing and shed doors. Outside, enjoy a large paver patio, heated 24-foot round above-ground pool measuring 48 inches deep, fenced backyard, storage shed and beautifully maintained lawn. With multiple living spaces and exceptional indoor/outdoor versatility, this well-kept Boardman home is ready for its next owner!

764 Havenwood Drive | MLS# 5244993

This single family home located at 764 Havenwood Drive, Youngstown, OH 44512 is currently listed for sale with an asking price of $314,900. This property was built in 1969 and has 4 bedrooms and 2 full and 1 partial baths with 3376 sq. ft. Havenwood Drive is located in the Applewood Acres subdivision within the Boardman Local school district. Search Applewood Acres real estate on kkaszyca.kaszycarealestate.com today.

Property Features

Property Type: Residential - Single Family
Basement: Yes
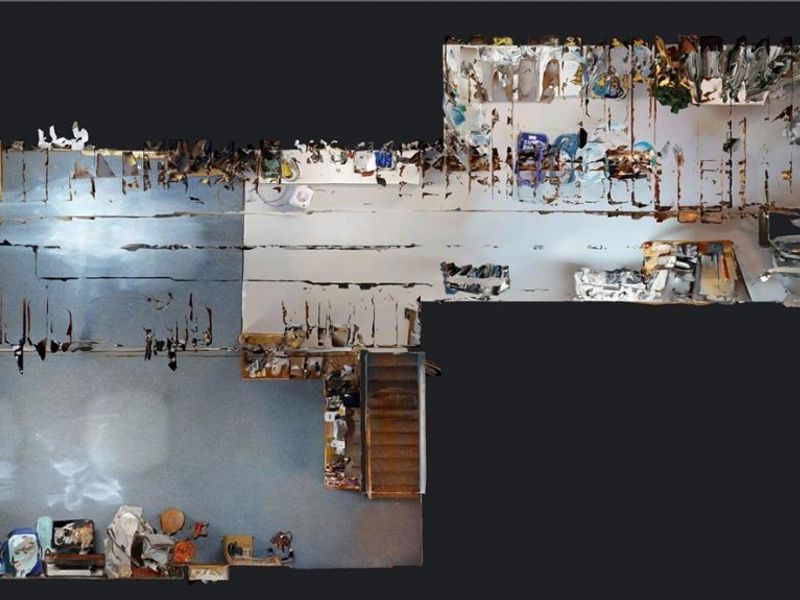
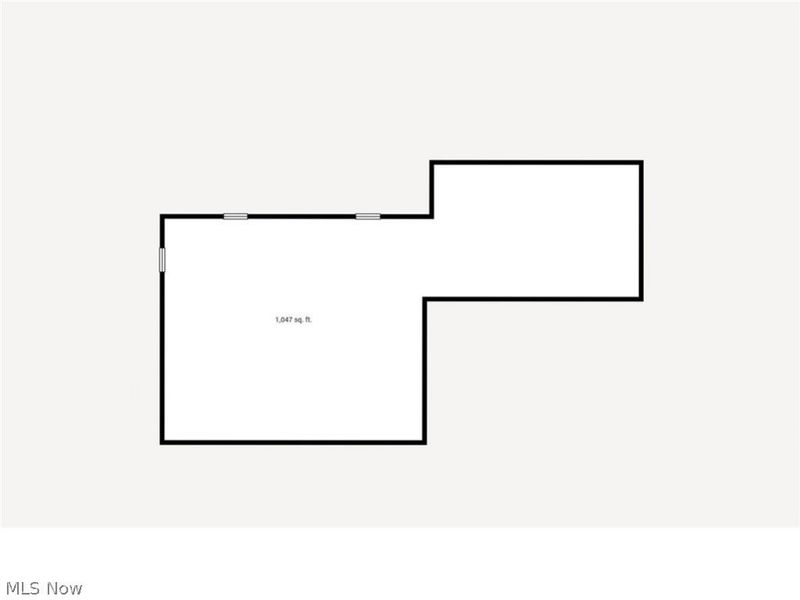
Basement: Full, Partially Finished
Cooling: Central Air
Days on Market: 1
Fireplaces: 1
Garage: 2 car attached
Heating: Forced Air, Fireplace(s), Gas
Home Style: Colonial
Lot Size: 0.32 Acres
Roof Type: Asphalt, Fiberglass
Stories: 2.0
Taxes: $4,058 / year
Year Built: 1969

Feature Descriptions

Appliances: Dishwasher, Microwave, Range, Refrigerator
Exterior: Vinyl Siding
Fencing: Chain Link
Fireplace: Den, Gas
Parcel#: 29-016-0-006.00-0
Parking: Attached, Direct Access, Electricity, Garage, Garage Door Opener, Paved
Patio/Porch: Enclosed, Patio, Porch
Pool: Above-Ground
Sewer: Public Sewer
Swimming Pool: Yes
Water: Public

Local Schools

School District: Boardman Local

Estimate Your Payment

Estimated Payment

$ 2,203.56 per month $1,773.55 Principal & Interest $338.17 Property Tax $91.85 Homeowner's Insurance

Change Payment Information

%
years/fixed
yearly
yearly (est.)
(Payments are an estimate and may vary by lender)
Croos Country Mortgage

Login to My Homefinder

Forgot your password / First Login?

Login to My Homefinder



