





5 beds
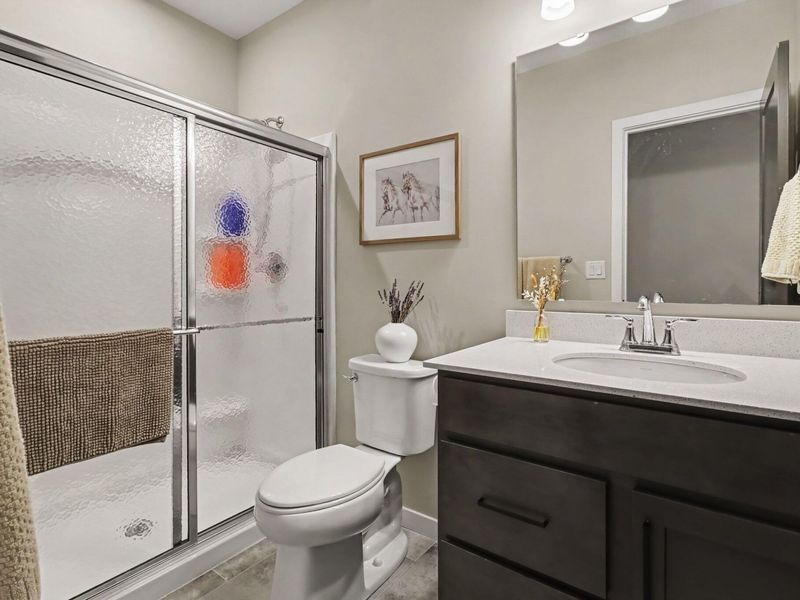
4 full baths
3,718 sqft
Listed By
Agency Name: Keller Williams Realty Service
Agency Phone: 859-240-0727
Shown By
Agent Name: Katie Kaszyca
Agent Phone: (330) 936-5433
Agency Title: Cutler Real Estate

TOUR THIS HOME
Choose a date and time to see 741 Man O War Boulevard, Union, KY 41091.
I will get in touch with you shortly.

Property Description
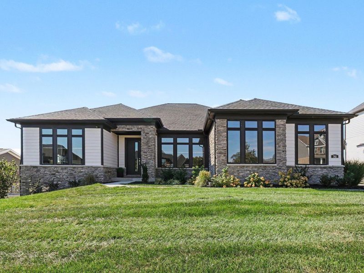
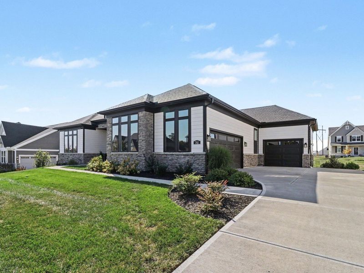
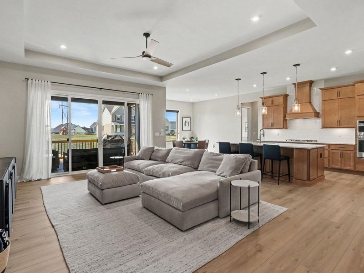
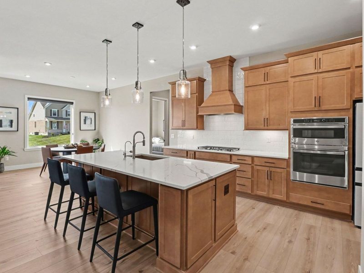
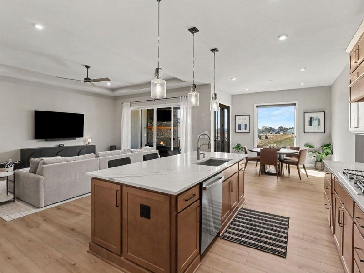
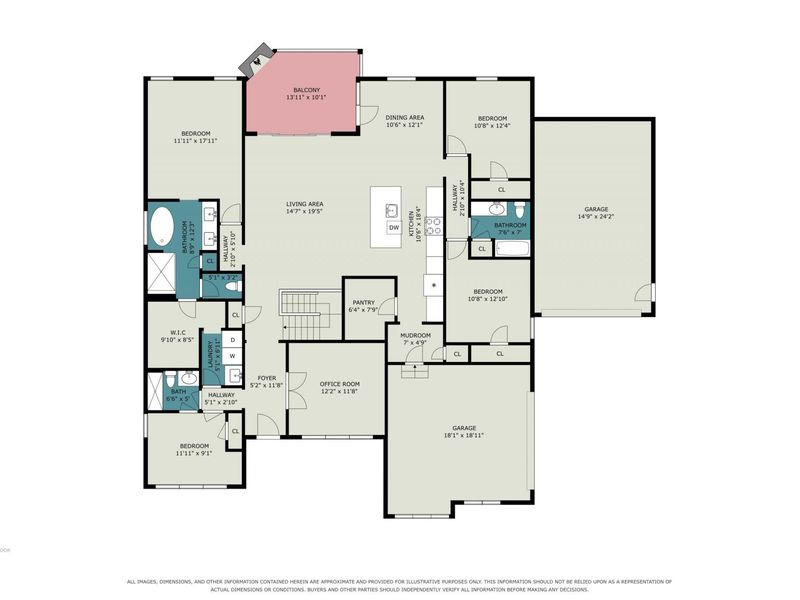
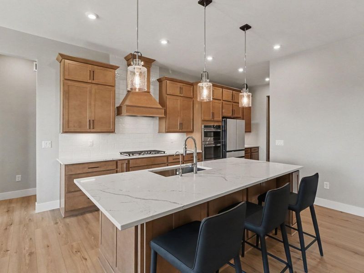
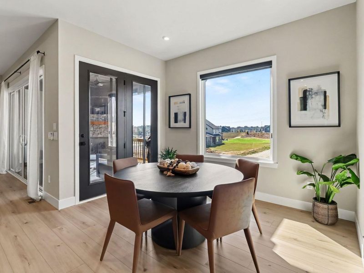
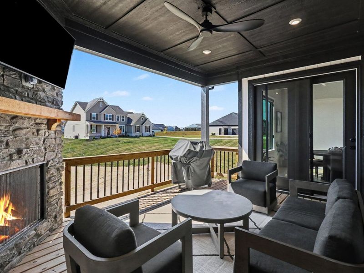
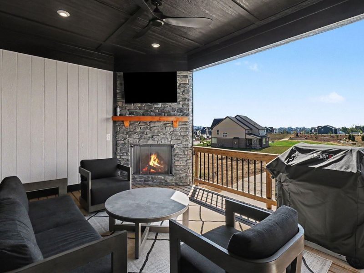
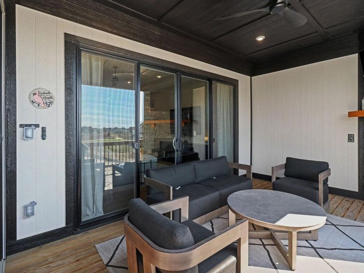
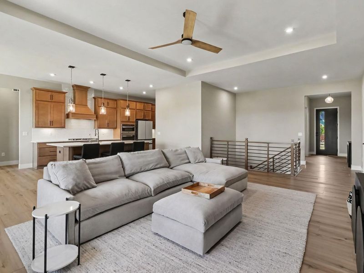
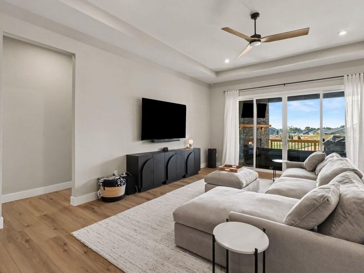
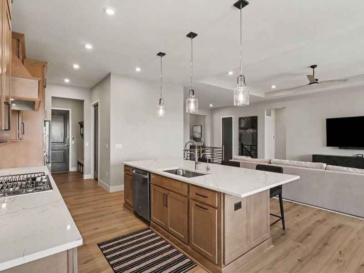
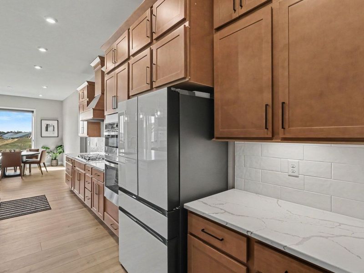
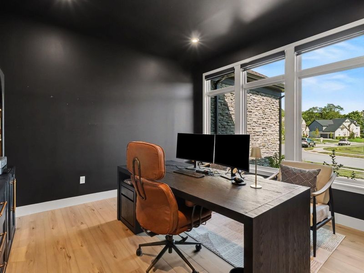
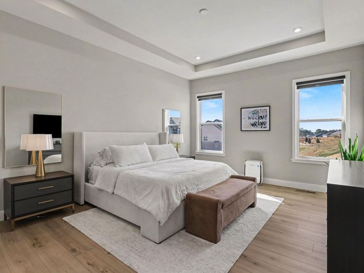
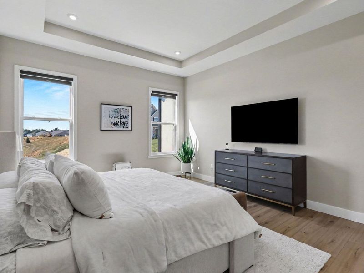
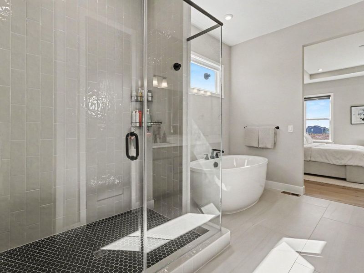
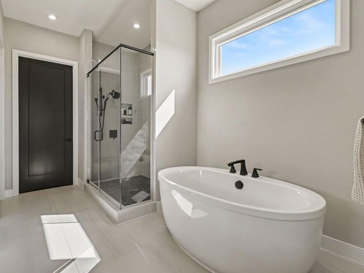
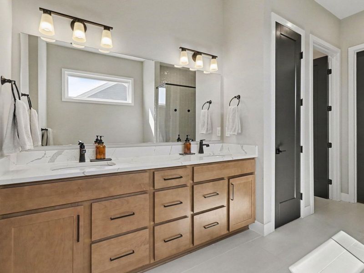
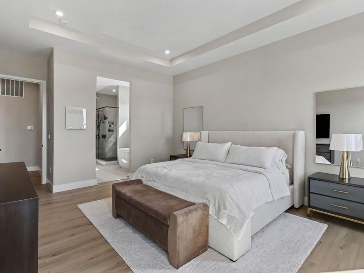
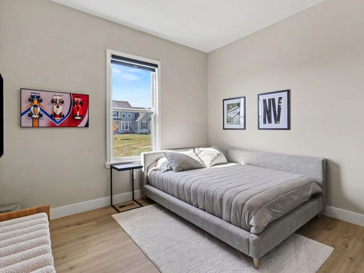
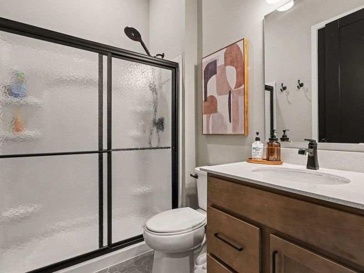
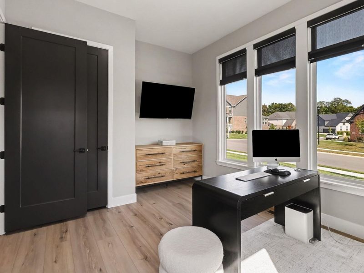
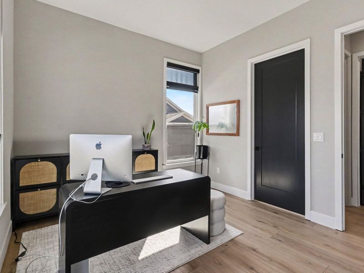
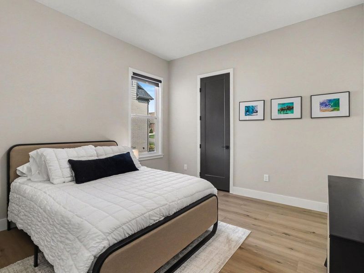
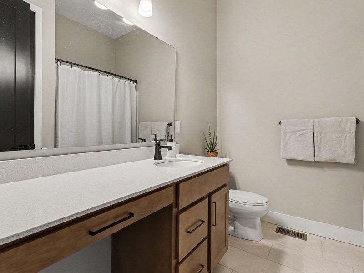
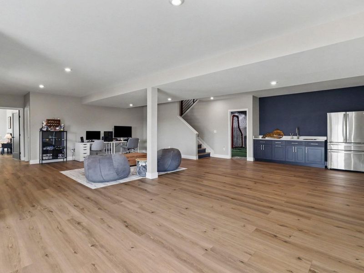
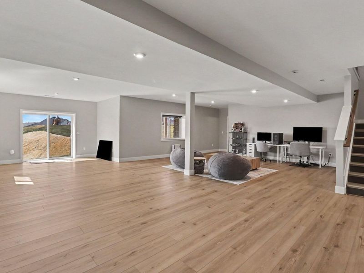
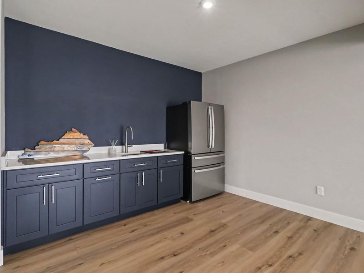
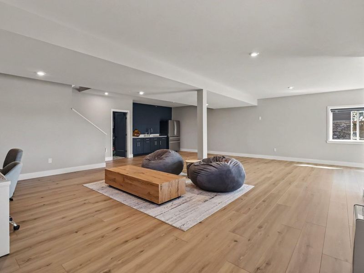
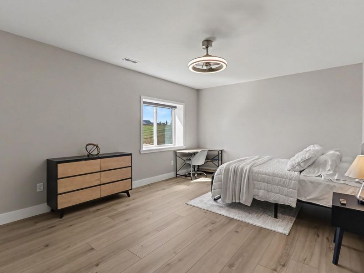
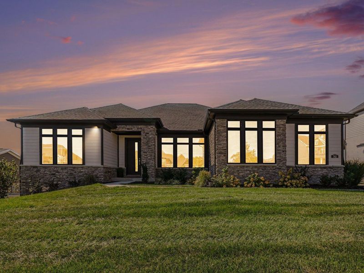
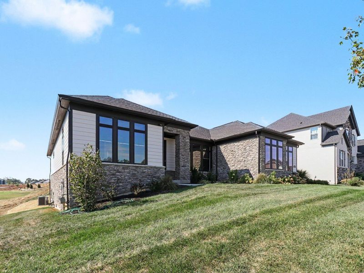
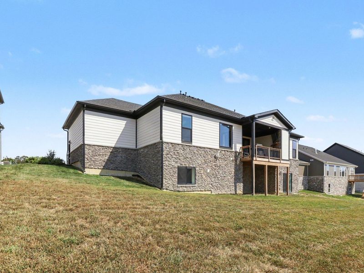
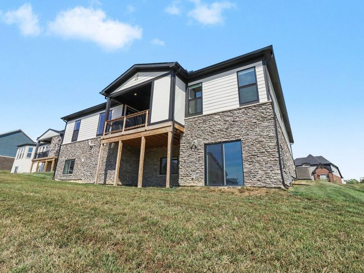
**Stunning, Nearly New 5-Bedroom Ranch in Triple Crown!** Welcome to 741 Man O War Blvd. Just one year old, this beautifully designed home offers the perfect combination of luxury, comfort, and convenience! Featuring 4 bedrooms on the first floor, this spacious ranch boasts soaring ceilings, an open and inviting floor plan, and gorgeous luxury plank flooring throughout both the main level and finished walk-out lower level. The gourmet island kitchen is sure to impress, featuring granite countertops, abundant cabinetry, and generous space for cooking, gathering, and entertaining. The spacious Primary Suite offers a luxurious private retreat, complete with a beautifully appointed bath and an oversized walk-in shower. The finished walk-out lower level provides exceptional additional living and entertaining space, highlighted by impressive ceiling heights, luxury plank flooring, and a 5th bedroom. Outdoor living is equally impressive! Relax or entertain on the covered rear deck, featuring a beautiful stone fireplace that creates the perfect setting for enjoying evenings outdoors. Ideally situated in the prestigious Triple Crown community, just a short golf cart ride to the Club and conveniently located near the new Publix and St. Elizabeth medical facility. An exceptional opportunity to enjoy nearly new construction, ranch-style living, and the wonderful Triple Crown lifestyle!
Property Features
Property Type: Residential - Single Family
Basement: Yes
Basement: Full Finished Bath, Other, Full, Finished, Walk-Out Access
Cooling: Central Air
Days on Market: 13
Fireplaces: 1
Garage: 3 car attached
Heating: Natural Gas, Forced Air
Home Style: Ranch
Lot Size: 0.29 Acres
Roof Type: Asphalt, Shingle
Stories: 1.0
Year Built: 2025
Feature Descriptions
Appliances: Stainless Steel Appliance(s), Gas Cooktop, Dishwasher, Disposal, Double Oven, Microwave, Refrigerator
Association Amenities: Dog Park, Playground, Tennis Court(s), Trail(s)
Exterior: HardiPlank Type, Stone
Fireplace: Stone, Gas
Fireplace Y/N: Yes
Foundation: Poured Concrete
HOA: Yes
HOA Fee: 500/Annually
Interior: Kitchen Island, Wet Bar, Walk-In Closet(s), Tray Ceiling(s), Soaking Tub, Pantry, Open Floorplan, Granite Counters, Entrance Foyer, Double Vanity, Breakfast Bar, Ceiling Fan(s), High Ceilings, Multi Panel Doors, Recess Ceiling(s), Recessed Lighting, Master Downstairs
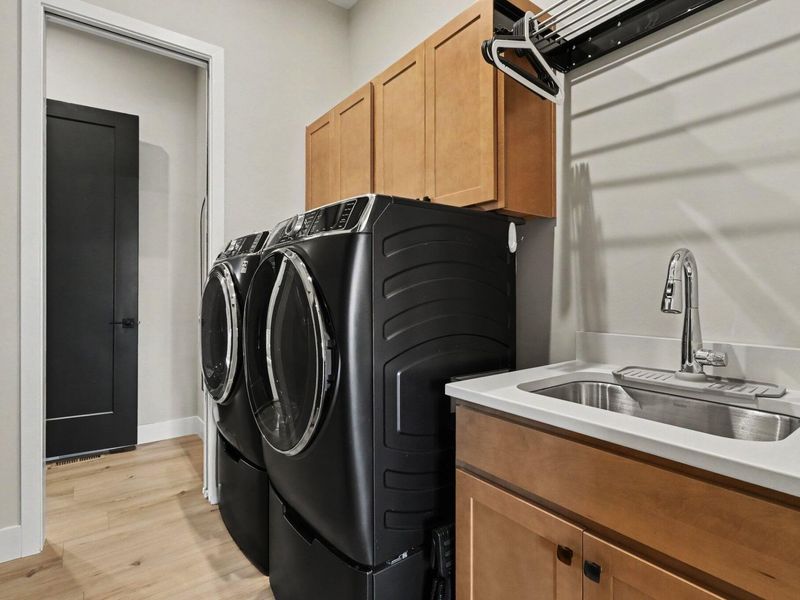
Laundry: Laundry Room, Main Level
Lot: Sloped
Lot Dimensions: irregular
Parcel Number: 064.34-07-115.00
Parking: Attached, Driveway, Garage, Garage Door Opener, Tandem
Parking Total: 3
Patio/Porch: Covered, Deck, Patio
Road Frontage: City Street
Road Surface: Paved
Rooms Total: 12
Sewer: Public Sewer
Structure Type: House
Sub Type: Single Family Residence
Water: Public
Window: Insulated Windows, Vinyl Frames
Room Sizes
Great Room: 19 X 15 Level - First
Kitchen: 18 X 11 Level - First
Breakfast Room: 12 X 11 Level - First
Primary Bedroom: 18 X 12 Level - First
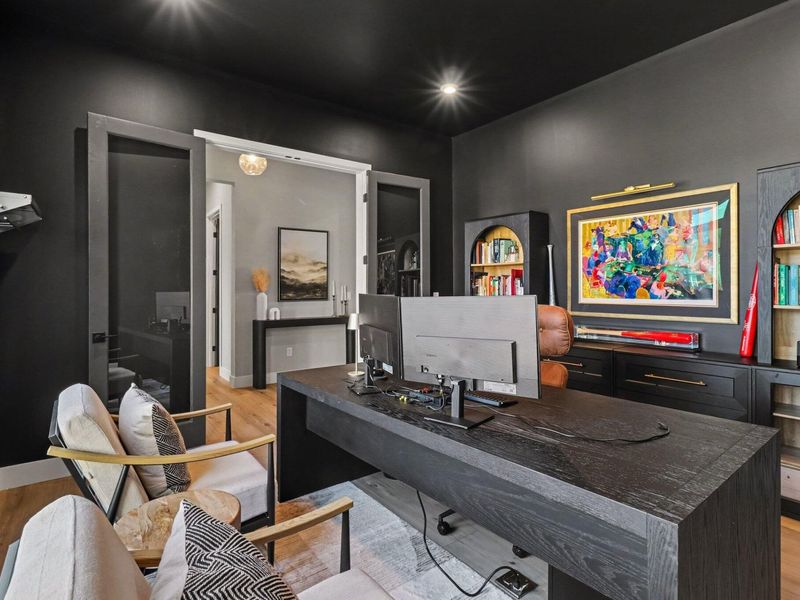
Office: 12 X 12 Level - First
Bedroom 2: 13 X 11 Level - First
Bedroom 3: 12 X 11 Level - First
Bedroom 4: 12 X 9 Level - First
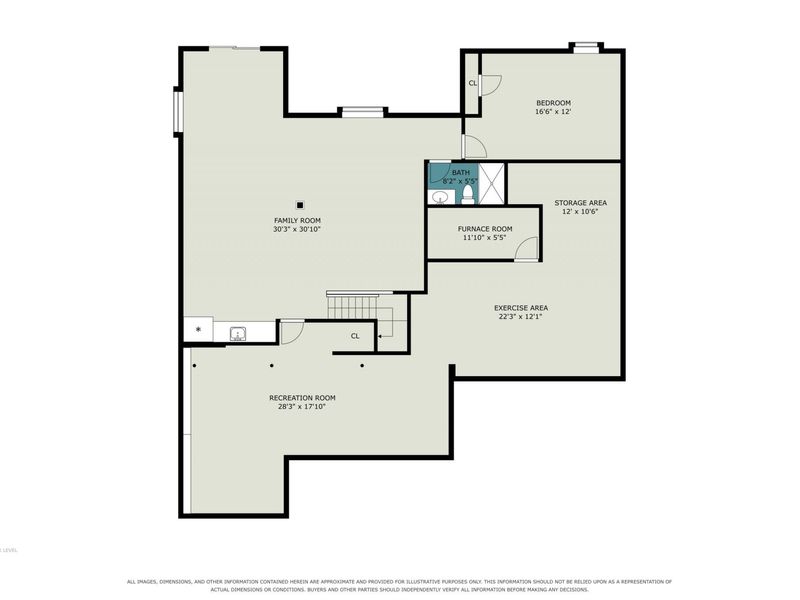
Recreation Room: 31 X 30 Level - Lower
Bedroom 5: 17 X 12 Level - Lower
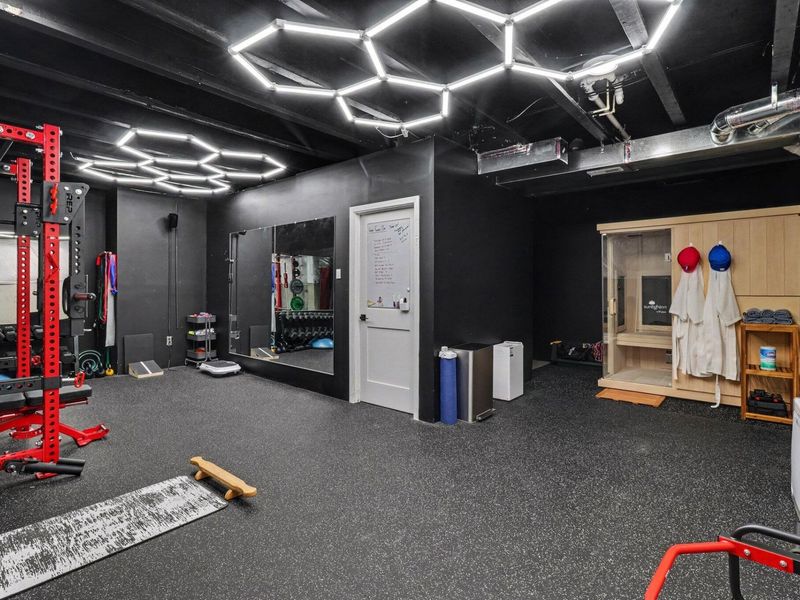
E X ercise Room: 22 X 12 Level - Lower
Other Room: 28 X 18 Level - Lower
Local Schools
High School: Ryle High
Middle School: Gray Middle School
Elementary School: New Haven Elementary
School District: Boone Co Public
Estimate Your Payment
Estimated Payment
$ 5,301.78 per month $5,040.74 Principal & Interest $0.00 Property Tax (data not provided by mls) $261.04 Homeowner's InsuranceChange Payment Information
Print This Listingx
Select a format below, new window will open and will prompt you to print.






741 Man O War Boulevard | MLS# 647523
This single family home located at 741 Man O War Boulevard, Union, KY 41091 is currently listed for sale with an asking price of $895,000. This property was built in 2025 and has 5 bedrooms and 4 full baths with 3718 sq. ft. Man O War Boulevard is located in the Triple Crown subdivision within the Boone Co Public school district. Search Triple Crown real estate on kkaszyca.kaszycarealestate.com today.