
Listed By
Agency Name: Russell Real Estate Services
Agency Contact: jvmccarthy@aol.com, 330-565-5979
Shown By
Agent Name: Katie Kaszyca
Agent Phone: (330) 936-5433
Agency Title: Cutler Real Estate

TOUR THIS HOME
Choose a date and time to see 6648 Bristlewood Drive, Youngstown, OH 44512.
I will get in touch with you shortly.

Property Description
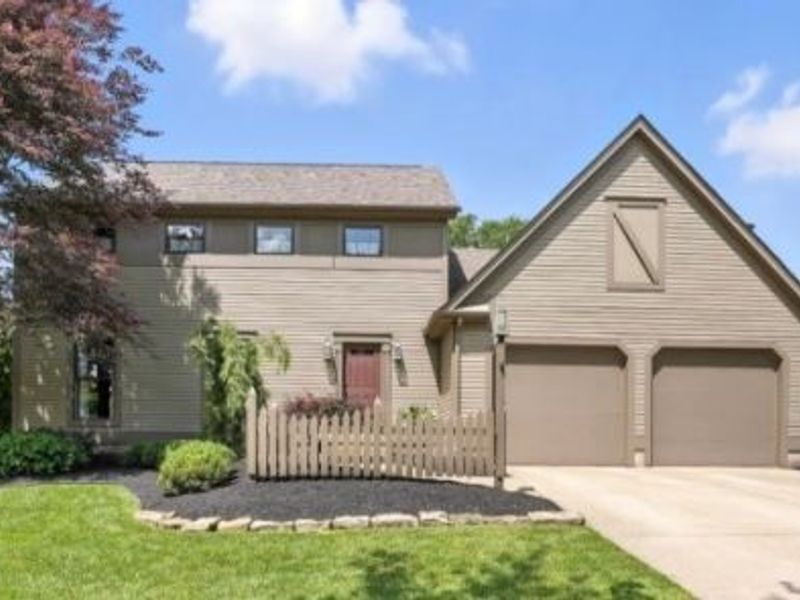
Custom built home in excellent condition. Beautiful sunroom addition overlooking deep wooded lot, HW flooring thru-out first floor, finished rec room. Manu custom upgrades thru-out.
Property Features
Property Type: Residential - Single Family
Basement: Yes
Basement: Full
Cooling: Central Air, Ceiling Fan(s)
Days on Market: 3
Fireplaces: 1
Garage: 2 car attached
Heating: Forced Air, Gas
Home Style: Colonial
Lot Size: 0.47 Acres
Roof Type: Asphalt, Fiberglass
Stories: 2.0
Taxes: $4,494 / year
Year Built: 1989
Amenities
Beamed Ceilings
Breakfast Bar
Ceiling Fan(s)
Crown Molding
Cathedral Ceiling(s)
Double Vanity
Entrance Foyer
Eat-in Kitchen
Granite Counters
Kitchen Island
Natural Woodwork
Basketball Court
Private Yard
Feature Descriptions
Exterior: HardiPlank Type
Fireplace: Family Room
Laundry: In Basement
Lot: Cul-De-Sac, Front Yard, Gentle Sloping, Wooded
Parcel#: 29-017-0-171.00-0
Parking: Attached, Garage
Patio/Porch: Enclosed, Patio, Porch
Sewer: Public Sewer
Water: Public
Room Sizes
Sunroom: N D x N D Level - First
Recreation: N D x N D Level - Basement
Laundry: N D x N D Level - Basement
Entry/ Foyer: N D x N D Level - First
Primary Bathroom: N D x N D Level - Second
Bathroom: N D x N D Level - Second
Bedroom: N D x N D Level - Second
Bedroom: N D x N D Level - Second
Bedroom: N D x N D Level - Second
Primary Bedroom: N D x N D Level - Second
Dining Room: N D x N D Level - First
Eat-in Kitchen: N D x N D Level - First
Family Room: N D x N D Level - First
Living Room: N D x N D Level - First
Local Schools
School District: Boardman Local
Estimate Your Payment
Estimated Payment
$ 2,892.11 per month $2,393.65 Principal & Interest $374.50 Property Tax $123.96 Homeowner's InsuranceChange Payment Information
Print This Listingx
Select a format below, new window will open and will prompt you to print.






6648 Bristlewood Drive | MLS# 5255606
This single family home located at 6648 Bristlewood Drive, Youngstown, OH 44512 is currently listed for sale with an asking price of $425,000. This property was built in 1989 and has 4 bedrooms and 2 full and 1 partial baths. Bristlewood Drive is located in the Applewood Acres subdivision within the Boardman Local school district. Search Applewood Acres real estate on kkaszyca.kaszycarealestate.com today.