
Listed By
Agency Name: RE/MAX Victory + Affiliates
Agency Phone: 859-372-6000
Shown By
Agent Name: Katie Kaszyca
Agent Phone: (330) 936-5433
Agency Title: Cutler Real Estate

TOUR THIS HOME
Choose a date and time to see 66 Kelley Drive, Florence, KY 41042.
I will get in touch with you shortly.

Property Description
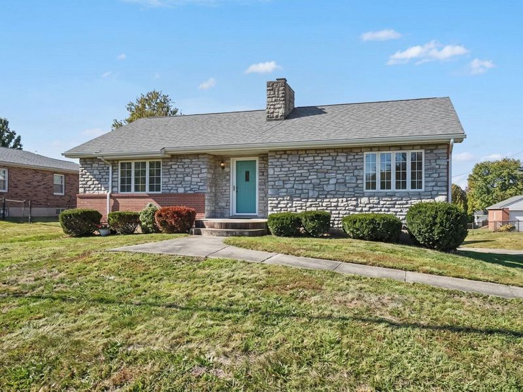
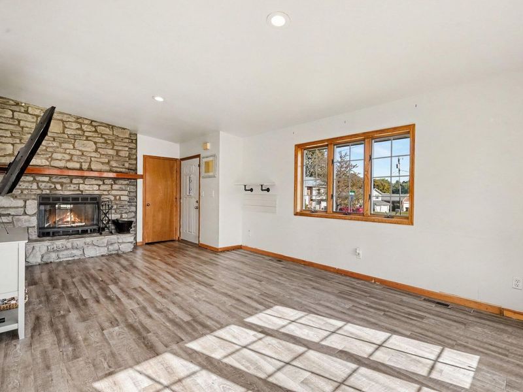
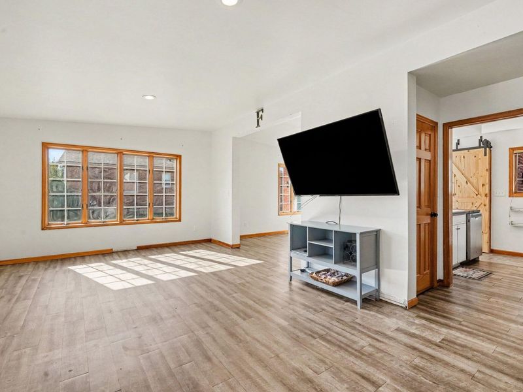
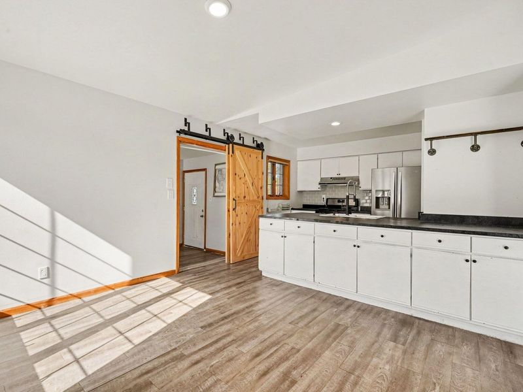
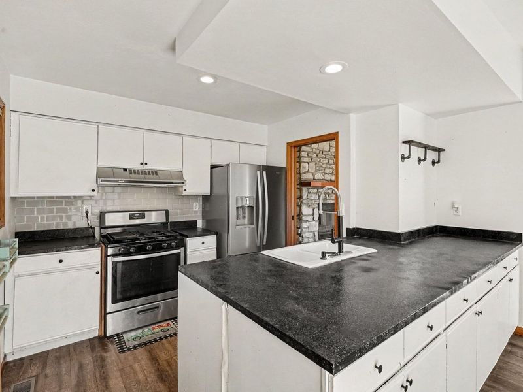
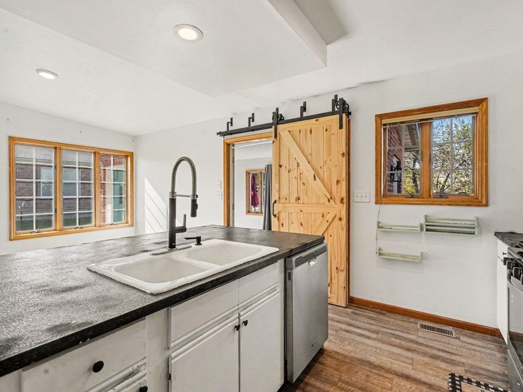
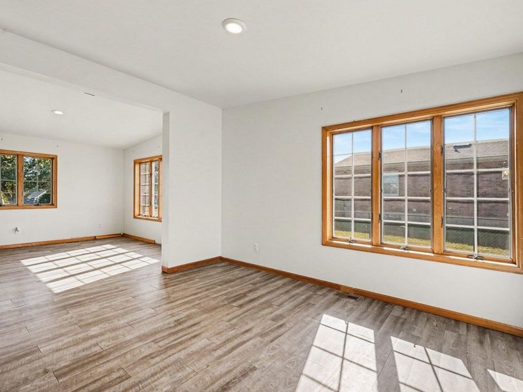
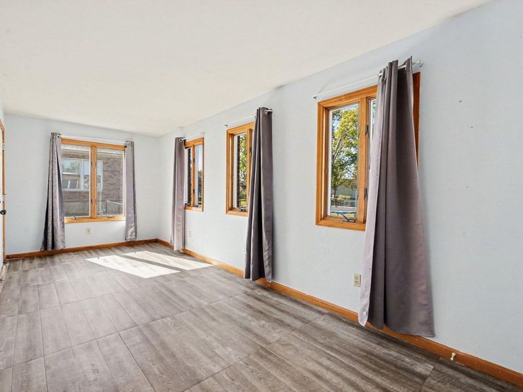
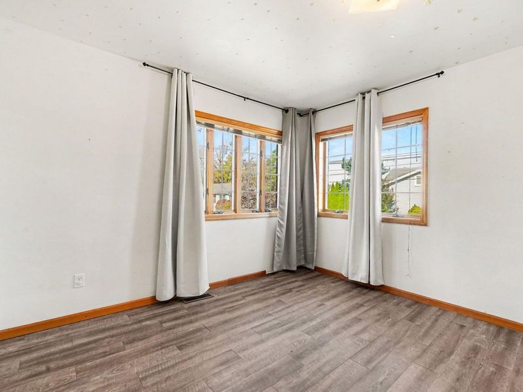
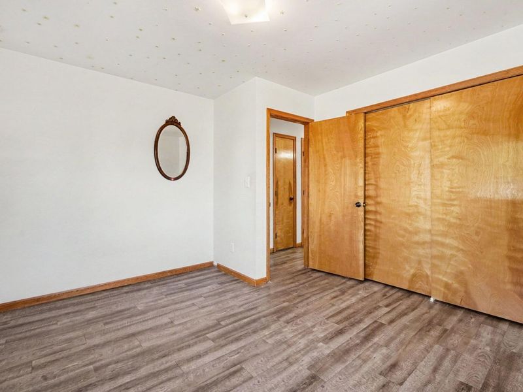
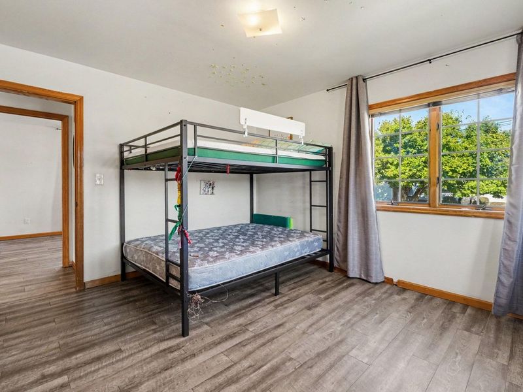
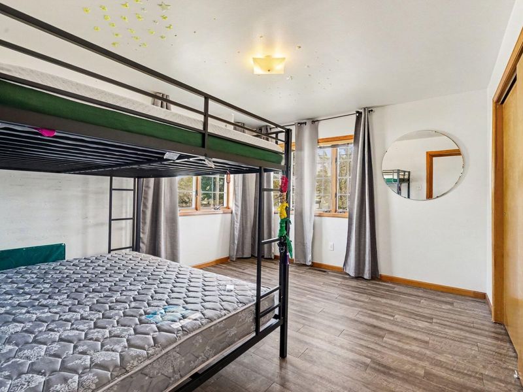
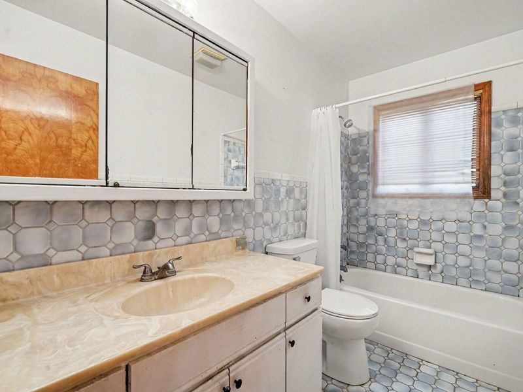
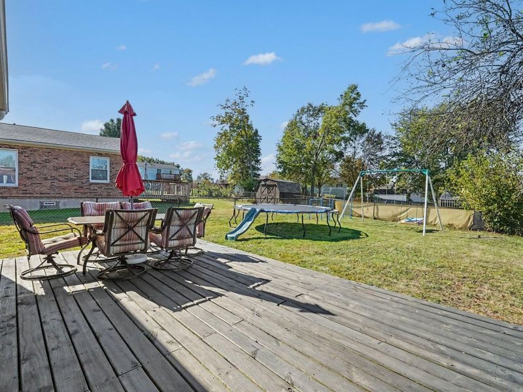
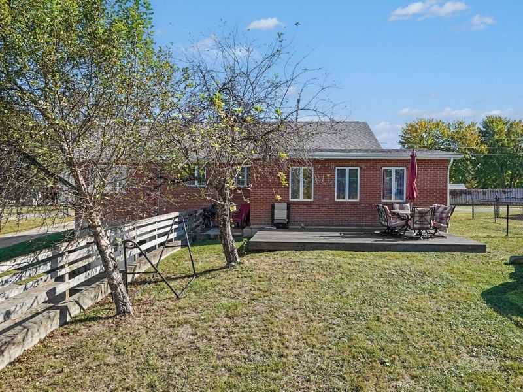
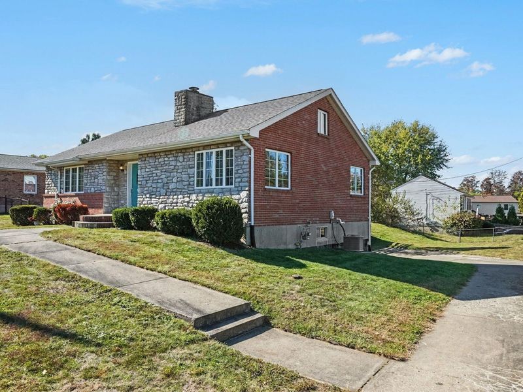
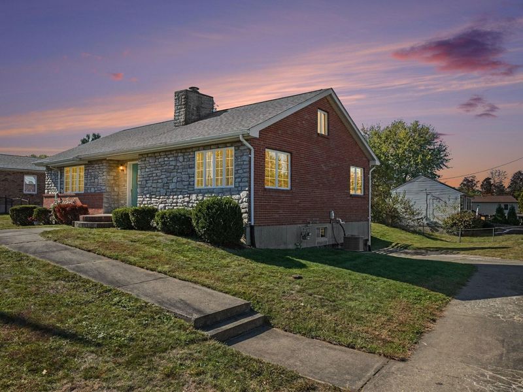
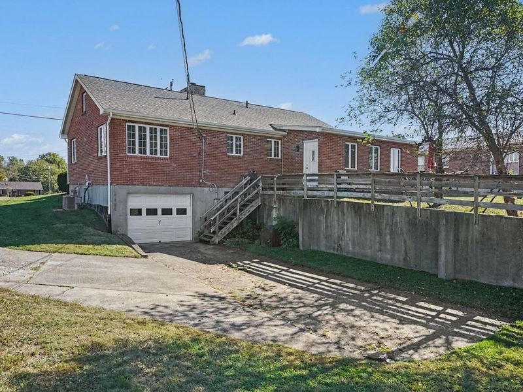
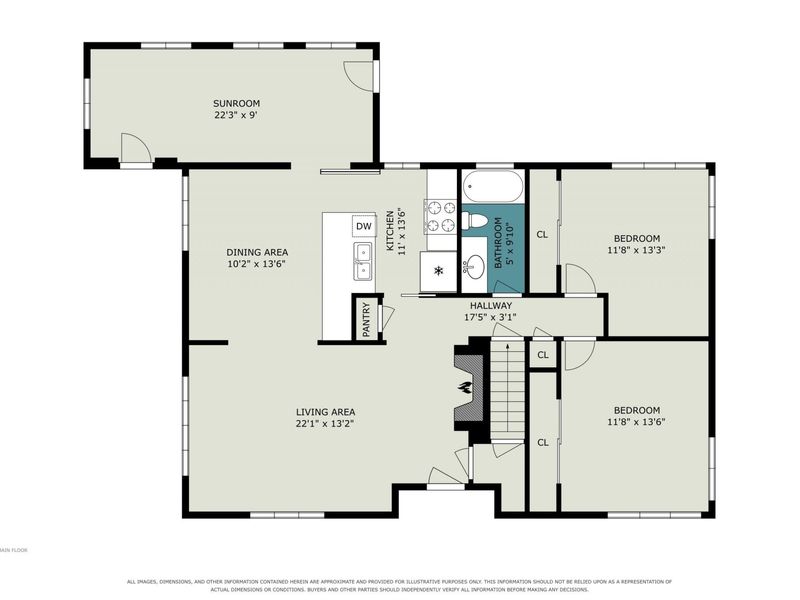
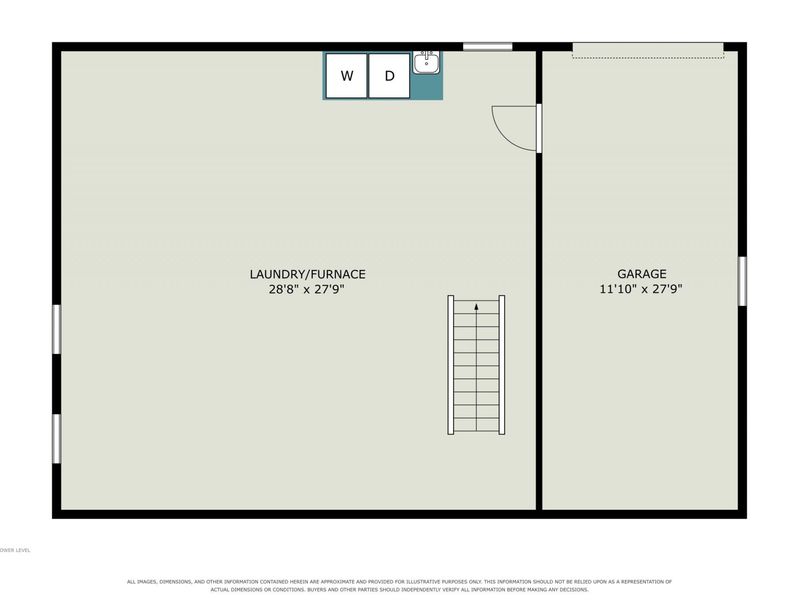
Affordable one-level living with room to grow! This home offers an open floor plan, comfortable living spaces, and plenty of potential, all in a convenient location. Laminate flooring flows throughout the main level, while a beautiful stone wood-burning fireplace adds warmth and character to the living area. The spacious kitchen offers plenty of room to cook and gather, complete with a gas range and pantry for additional storage. Just off the back of the home, a sunroom provides a wonderful space with endless possibilities, while the adjoining deck offers even more space to unwind or entertain outdoors. Situated on a lot and a half, the property offers extra outdoor space thats not always easy to find at this price point. A one-car garage adds everyday convenience, and the unfinished basement provides excellent storage along with the opportunity to expand your living space in the future. With a rough-in already in place for an additional bathroom, the possibilities are worth exploring. A great opportunity to enjoy easy one-level living today with the flexibility to make it your own tomorrow!
Property Features
Property Type: Residential - Single Family
Basement: Yes
Basement: Half Bath Rough In, Full, Unfinished
Cooling: Central Air
Days on Market: 5
Fireplaces: 1
Garage: 1
Heating: Natural Gas, Forced Air
Home Style: Traditional
Lot Size: 0.28 Acres
Roof Type: Shingle
Stories: 1.0
Year Built: 1975
Feature Descriptions
Appliances: Gas Range, Dishwasher, Dryer, Refrigerator, Washer
Exterior: Brick, Stone
Fireplace: Stone, Wood Burning
Fireplace Y/N: Yes
Foundation: Poured Concrete
Interior: Laminate Counters, Pantry, Open Floorplan, Eat-in Kitchen
Lot Dimensions: irreg
Parcel Number: 062.00-29-107.00
Parking: Driveway, Garage, Garage Faces Rear
Patio/Porch: Deck
Property Condition: Existing Structure
Road Frontage: City Street
Road Surface: Paved
Rooms Total: 6
Sewer: Public Sewer
Structure Type: House
Sub Type: Single Family Residence
Utilities: Natural Gas Available
Water: Public
Window: Wood Frames
Room Sizes
Living Room: 22 X 13 Level - First
Dining Room: 10 X 13 Level - First
Kitchen: 11 X 13 Level - First
Primary Bedroom: 11 X 13 Level - First
Bedroom 2: 11 X 13 Level - First
Primary Bath: 5 X 10 Level - First
Other Room: 22 X 9 Level - First
Local Schools
High School: Boone County High
Middle School: Ockerman Middle School
Elementary School: Yealey Elementary
School District: Boone Co Public
Estimate Your Payment
Estimated Payment
$ 1,480.94 per month $1,408.03 Principal & Interest $0.00 Property Tax (data not provided by mls) $72.92 Homeowner's InsuranceChange Payment Information
Print This Listingx
Select a format below, new window will open and will prompt you to print.






66 Kelley Drive | MLS# 647776
This single family home located at 66 Kelley Drive, Florence, KY 41042 is currently listed for sale with an asking price of $250,000. This property was built in 1975 and has 2 bedrooms and 1 full baths with 1425 sq. ft. Kelley Drive is located in the Stonegate Meadows subdivision within the Boone Co Public school district. Search Stonegate Meadows real estate on kkaszyca.kaszycarealestate.com today.