
Listed By
Agency Name: Berkshire Hathaway HomeServices Stouffer Realty
Agency Contact: rrohrich@stoufferrealty.com, 330-696-4179
Shown By
Agent Name: Katie Kaszyca
Agent Phone: (330) 936-5433
Agency Title: Cutler Real Estate

TOUR THIS HOME
Choose a date and time to see 6187 Carlyle Drive, Seven Hills, OH 44131.
I will get in touch with you shortly.

Property Description
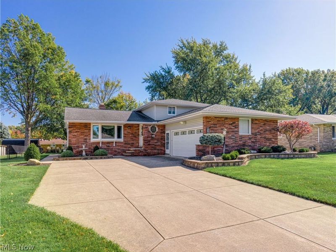
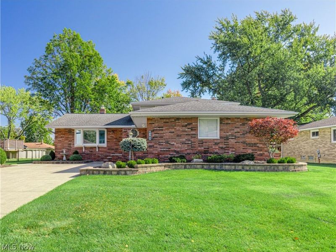
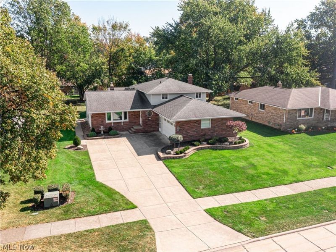
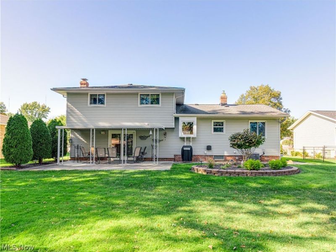
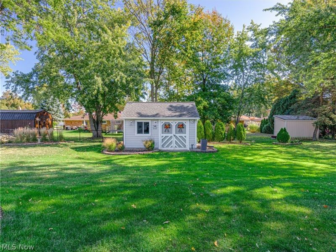
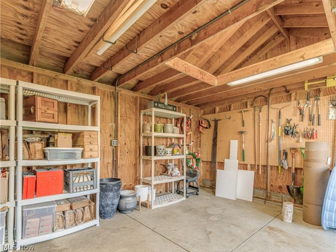
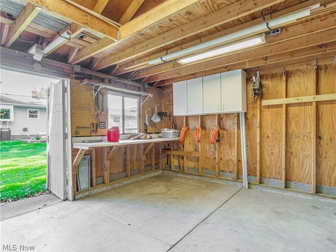
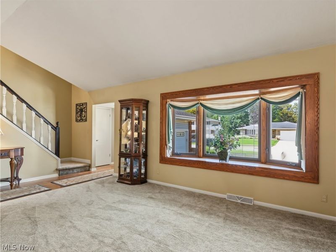
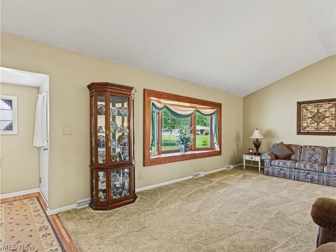
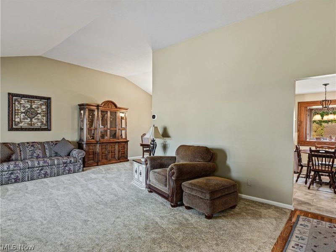
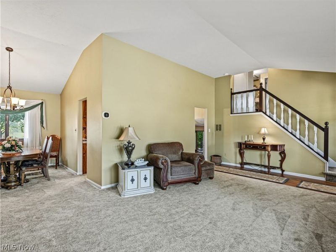
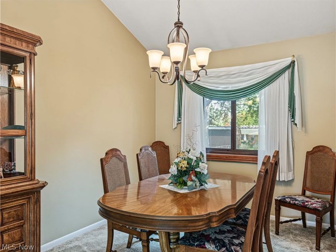
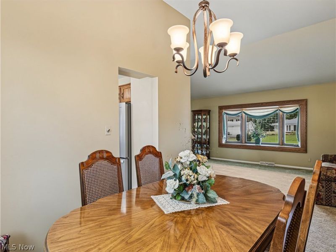
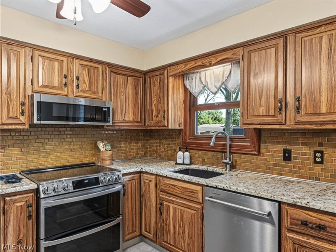
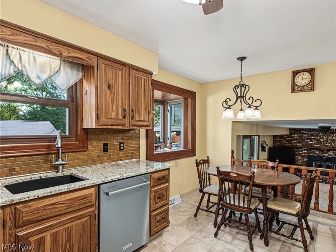
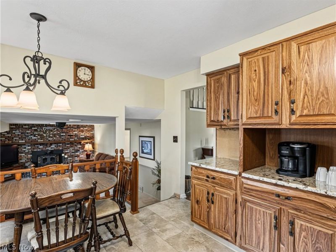
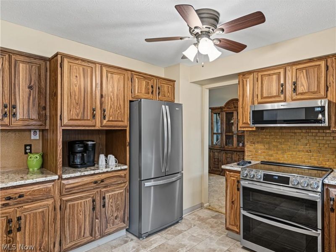
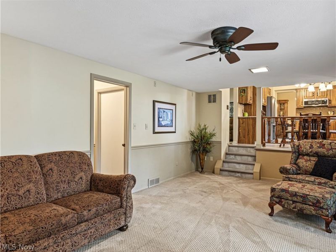
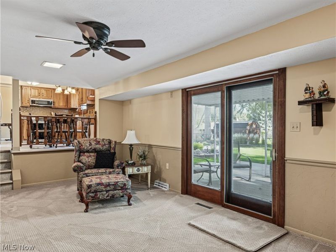
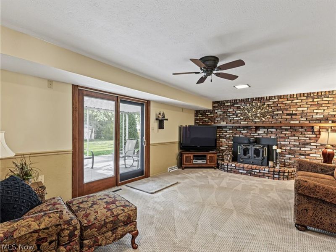
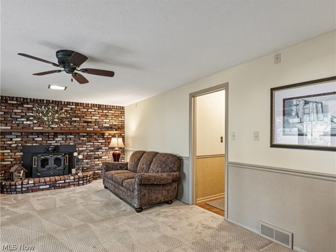
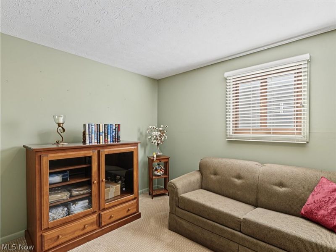
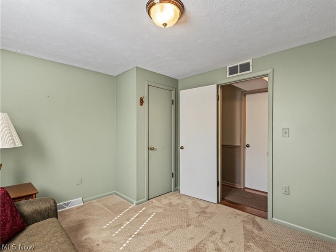
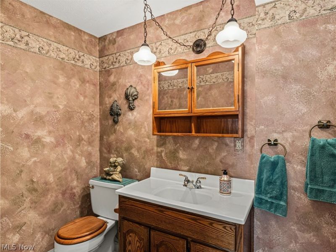
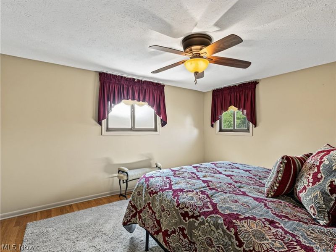
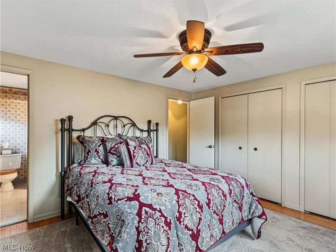
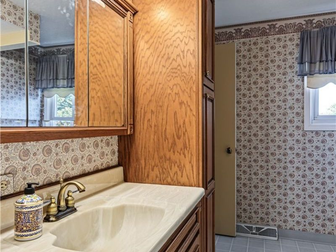
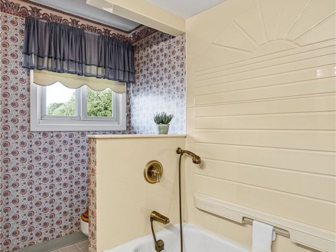
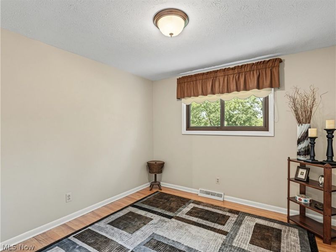
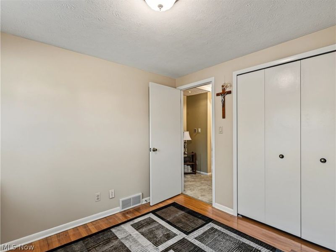
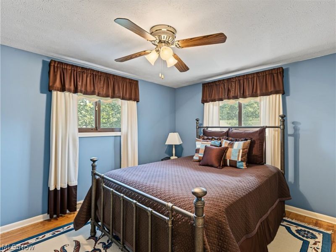
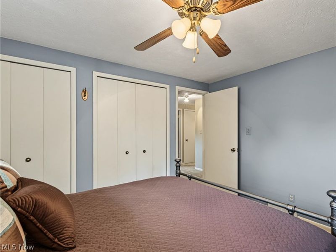
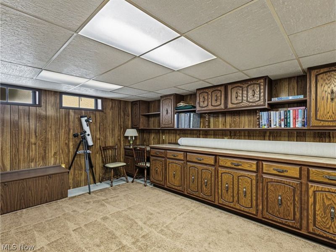
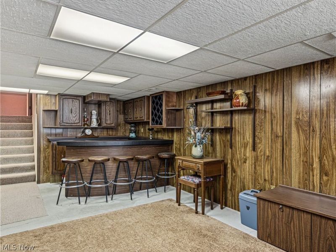
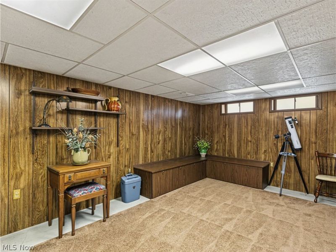
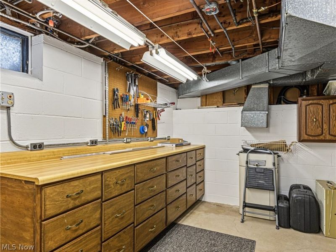
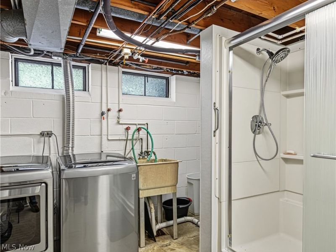
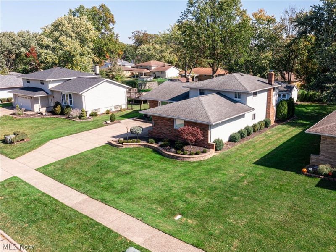
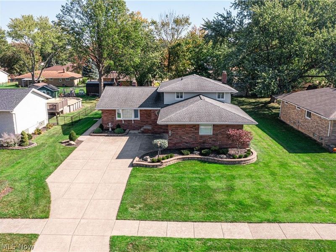
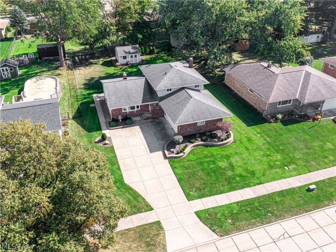
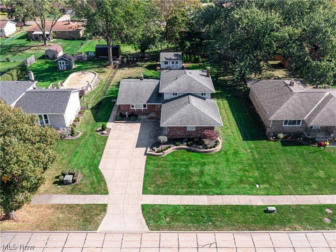
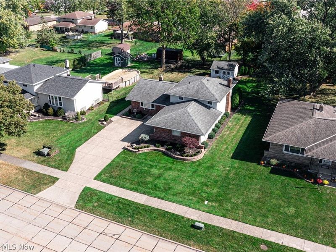
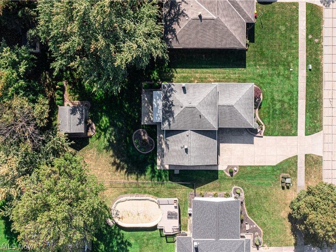
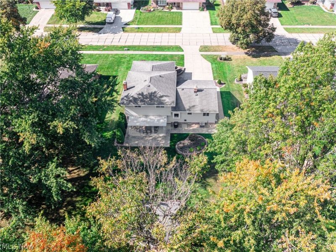
What's better than an immaculately neat, clean home with great updates in a walkable neighborhood that's truly move-in ready? This beautifully maintained 4-bedroom, 1.5-bath split-level offers numerous updates, including newer windows, gutters, HVAC ('22), hot water tank ('22), kitchen appliances, and more! Step inside to a welcoming foyer with engineered wood flooring that opens to a dramatic living room feat: a vaulted ceiling, charming bay window & newer carpet ('23). A lovely dining area flows seamlessly into the updated eat-in kitchen, complete with tile floor, granite countertops, tile backsplash, wood cabinetry, double ovens (never used!), dishwasher ('24), refrigerator ('22), and a dinette area overlooking the family room. Just a few steps down, the cozy family room feat. a wood-burning fireplace with brick hearth, newer carpet ('23), and a newer sliding door leading to a covered concrete patio with a natural gas grill & dedicated gas line. The private, beautifully landscaped backyard is just as meticulously maintained as the interior! This level also offers a convenient bedroom or home office with a half bath directly across the hall. Upstairs, you'll find 3 nicely sized bedrooms with hardwood flooring and ample closet space, along with a full bath featuring a single vanity and tub. The lower level offers even more living space with a fun recreation room featuring a bar, wood-look paneling, and built-in storage. The unfinished portion of the basement includes a laundry area (washer & dryer stay!), an additional shower & workbench. Outside, a backyard shed with a concrete floor provides excellent storage or additional workspace. Additional improvements include a roof replacement ('11), gutters replaced approximately three years ago, and HVAC professionally serviced October 1st for added peace of mind. Not every home has been cared for quite like this one. Immaculate inside and out, thoughtfully updated, and truly move-in ready-come see for yourself!
Property Features
Property Type: Residential - Single Family
Basement: Yes
Basement: Partially Finished
Cooling: Central Air
Days on Market: 2
Fireplaces: 1
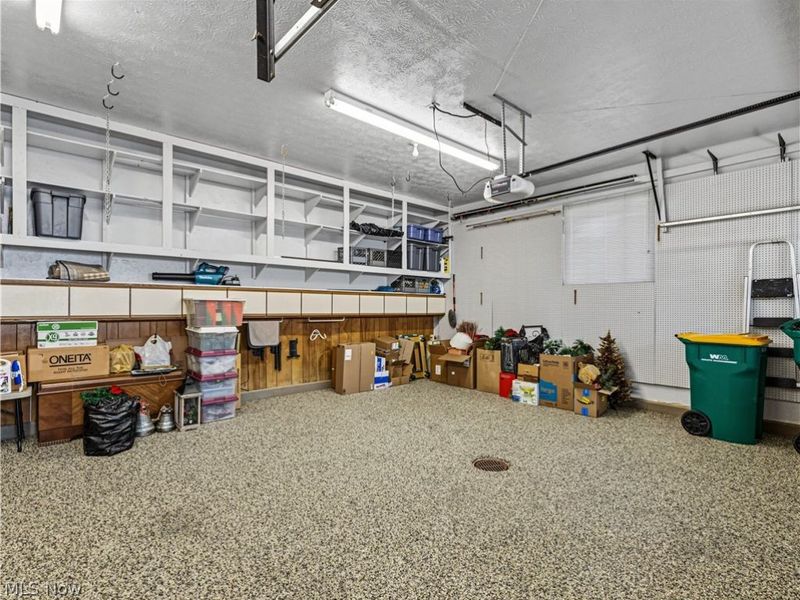
Garage: 2 car attached
Heating: Forced Air, Gas
Home Style: Split Level
Lot Size: 0.28 Acres
Roof Type: Asphalt, Fiberglass
Stories: 2.0
Taxes: $4,998 / year
Year Built: 1967
Amenities
Bar
Feature Descriptions
Appliances: Dryer, Dishwasher, Disposal, Microwave, Range, Refrigerator, Washer
Community Features: Sidewalks
Exterior: Brick, Vinyl Siding
Fencing: Partial
Fireplace: Family Room, Wood Burning, Wood BurningStove
Laundry: In Basement
Parcel#: 551-16-042
Parking: Additional Parking, Attached, Concrete, Drain, Driveway, Electricity, Garage, Garage Door Opener, Garage Faces Side
Patio/Porch: Covered, Patio, Porch
Security: Smoke Detector(s)
Sewer: Public Sewer
Water: Public
Local Schools
School District: Parma City
Estimate Your Payment
Estimated Payment
$ 2,341.73 per month $1,830.44 Principal & Interest $416.50 Property Tax $94.79 Homeowner's InsuranceChange Payment Information
Print This Listingx
Select a format below, new window will open and will prompt you to print.






6187 Carlyle Drive | MLS# 5252843
This single family home located at 6187 Carlyle Drive, Seven Hills, OH 44131 is currently listed for sale with an asking price of $325,000. This property was built in 1967 and has 4 bedrooms and 1 full and 1 partial baths with 2388 sq. ft. Carlyle Drive is located in the Overlook 02 subdivision within the Parma City school district. Search Overlook 02 real estate on kkaszyca.kaszycarealestate.com today.