
Listed By
Agency Name: Red 1 Realty
Agent Name: Charles E Collins
Agency Phone: 614-585-9020

Shown By
Agent Name: Katie Kaszyca
Agent Phone: (330) 936-5433
Agency Title: Cutler Real Estate

TOUR THIS HOME
Choose a date and time to see 578 Stratshire Lane, Columbus, OH 43230.
I will get in touch with you shortly.

Property Description
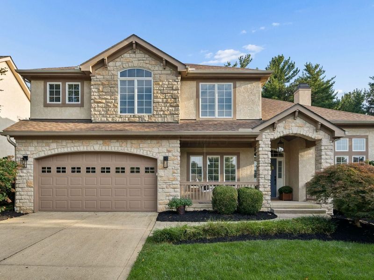
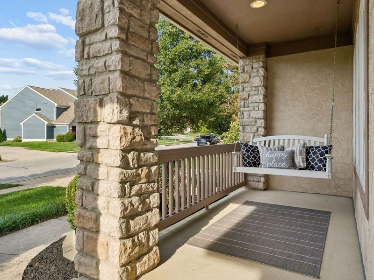
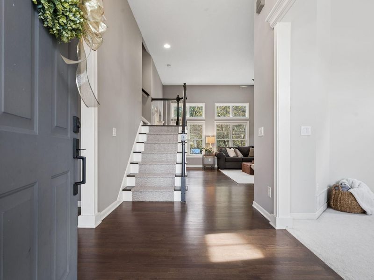
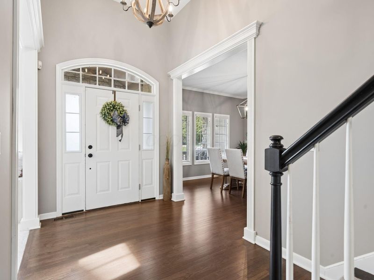
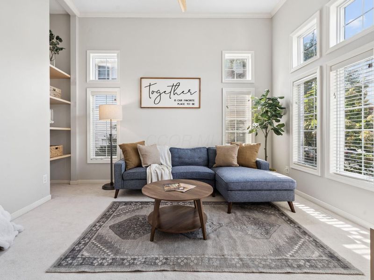
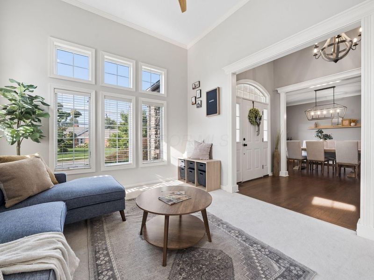
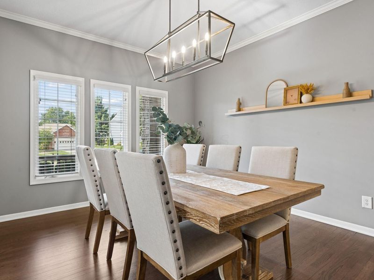
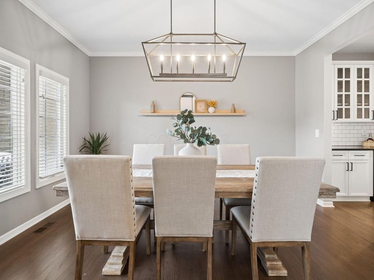
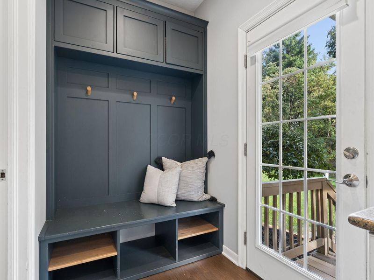
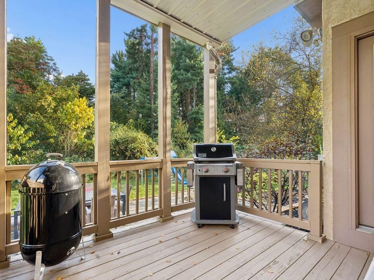
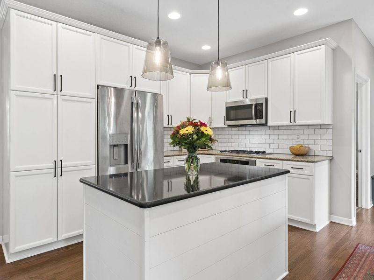
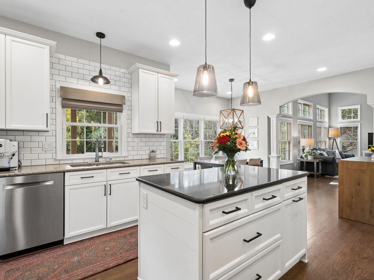
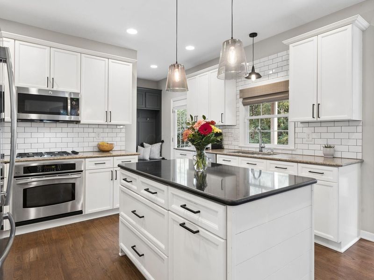
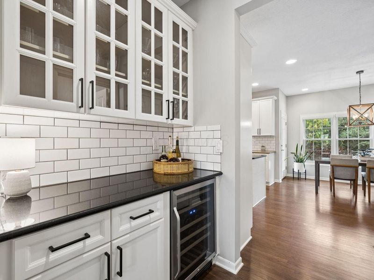
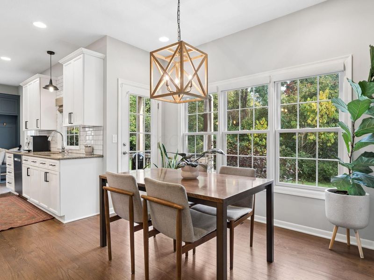
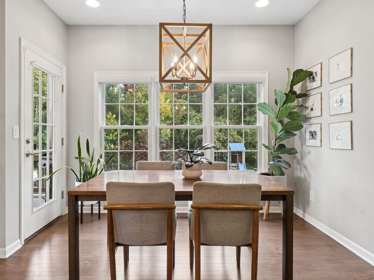
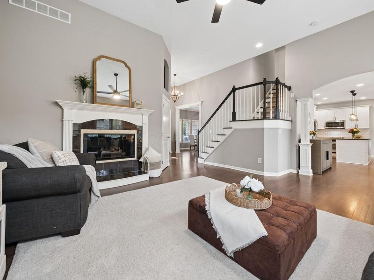
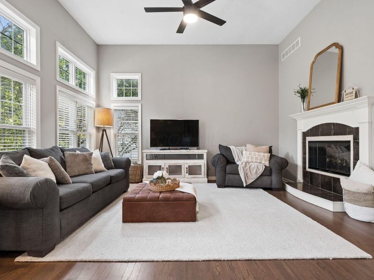
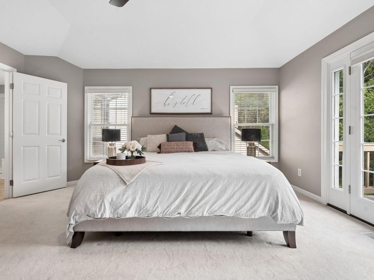
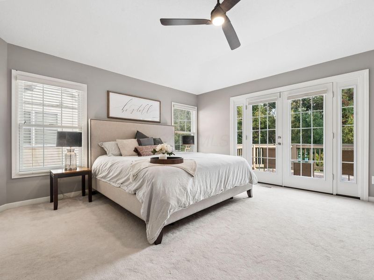
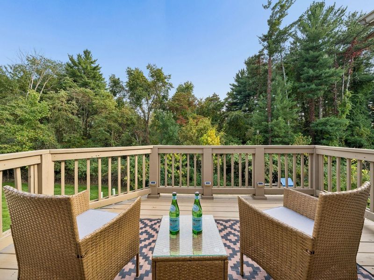
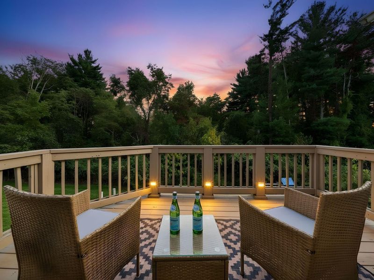
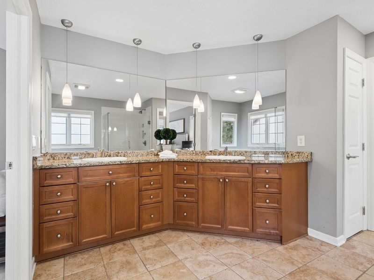
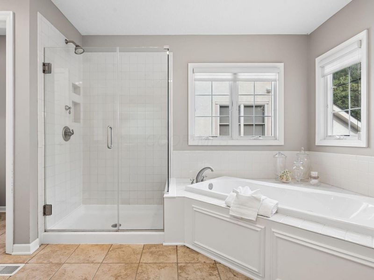
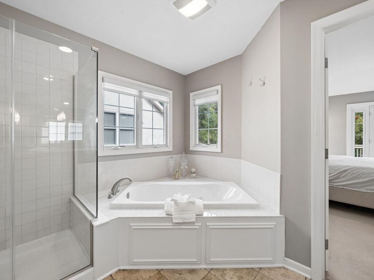
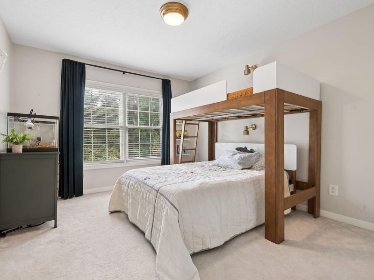
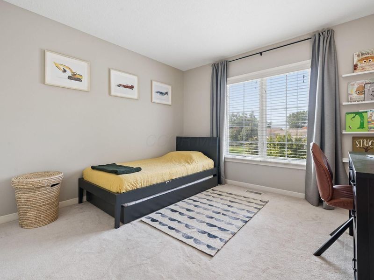
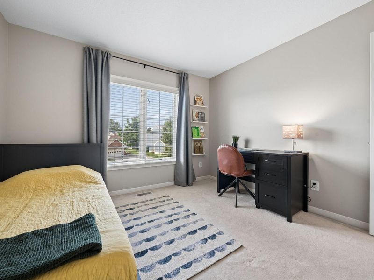
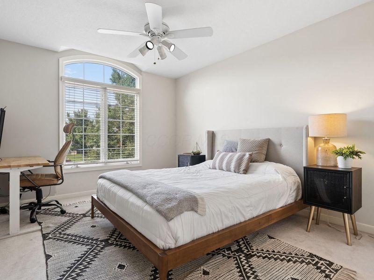
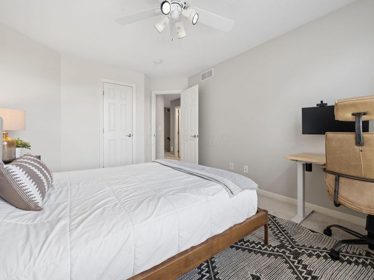
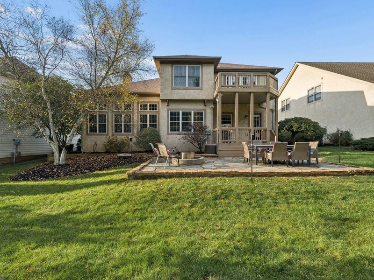
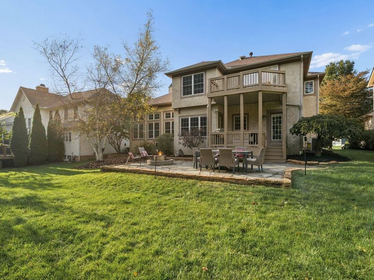
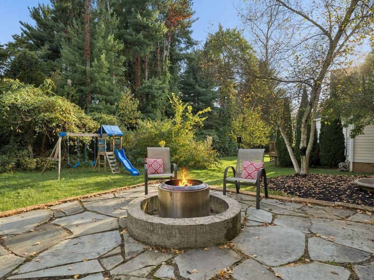
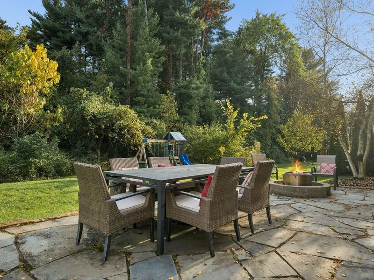
From the moment you arrive, this home makes an impression. A striking stone façade and covered entry offer a warm welcome, while expansive front windows hint at the light that waits inside. Step through the front door and the home opens up around you--bright, airy, and anchored by soaring 12-foot ceilings and a true open-concept flow. Just off the entry, a spacious front room invites you to make it your own, whether as a formal sitting room, a second family room, or a playful retreat for the kids.At the heart of the home, the kitchen is built for both cooking and gathering, with SS appliances, quartz countertops, and 42-inch cabinets offering generous storage. The adjacent eating area is perched beside windows that frame the backyard. The butler's pantry adds both function and charm-quartz counters, rich wood cabinetry, and glass-front uppers that display your favorite glassware while tucking away the rest.The space flows seamlessly into the main living area, keeping the host connected to family & guests whether you're entertaining or simply unwinding. Tall windows pour in natural light, while hardwood floors and a fireplace set a warm, welcoming tone.Upstairs, find four bedrooms incl. the owner's suite where French doors open to a private second-story balcony, the perfect spot for morning coffee. The spa-like en suite delivers dual vanities with ample storage, a tiled walk-in shower with glass enclosure and recessed shelving, a jetted soaking tub, and a large walk-in closet.The roof, HVAC system, and water heater have all been updated within the last three years, adding practical value alongside the home's inviting living spaces.When it's time to step outside, outdoor living shines. A two-tier deck pairs an elevated upper balcony w/ covered porch below, overlooking a natural flagstone patio, a cozy stone fireplace, and a professionally landscaped backyard made for gathering, grilling, and relaxing under the open sky.
Property Features
Property Type: Residential - Single Family
Basement: Yes
Basement: Full
Cooling: Central Air
Days on Market: 20
Fireplaces: 1
Garage: 2 car attached
Heating: Forced Air
Home Style: Contemporary
Lot Size: 0.19 Acres
Taxes: $7,140
Year Built: 2003
Feature Descriptions
Association/Condo Fee: 500
Exterior: Stone, Stucco, Wood Siding
Exterior Amenities: Balcony
Fireplace: One, Direct Vent
Flooring: Wood, Carpet
HOA: Yes
Lot: Wooded
Parcel #: 170-002900
Parking: Garage Door Opener, Attached Garage
Windows: Insulated All
Wooded: Yes
Local Schools
School District: GAHANNA JEFFERSON CITY
Estimate Your Payment
Estimated Payment
$ 3,852.49 per month $3,097.10 Principal & Interest $595.00 Property Tax $160.39 Homeowner's InsuranceChange Payment Information
Print This Listingx
Select a format below, new window will open and will prompt you to print.






578 Stratshire Lane | MLS# 226037783
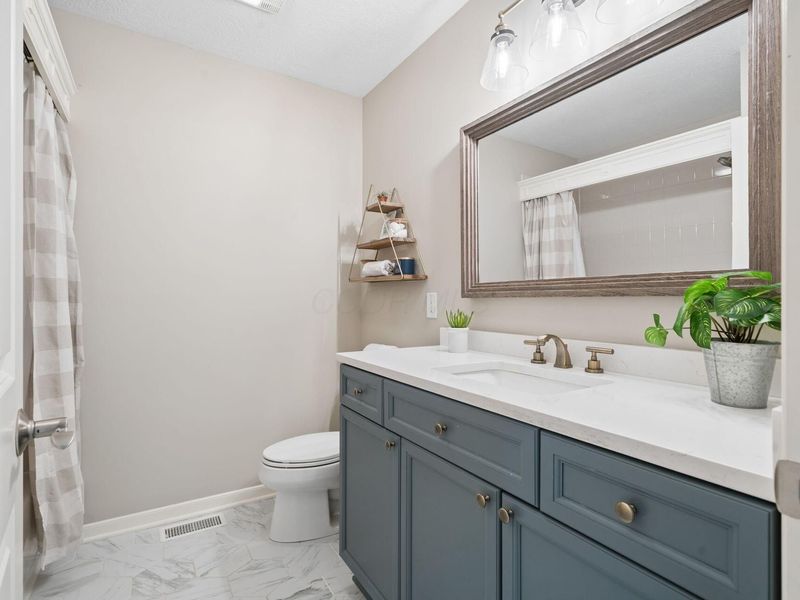
This single family home located at 578 Stratshire Lane, Columbus, OH 43230 is currently listed for sale with an asking price of $549,900. This property was built in 2003 and has 4 bedrooms and 2 full and 1 partial baths with 2468 sq. ft. Stratshire Lane is located in the Stratshire Meadows subdivision within the GAHANNA JEFFERSON CITY school district. Search Stratshire Meadows real estate on kkaszyca.kaszycarealestate.com today.