5570 W Long Ridge DriveSeven Hills, OH 44131

Residential - Single Family MLS 5240251 Price Reduced $5,000 on October 21st, 2026
5 beds 3 full baths 1 partial baths 3,975 sqft
Active $545,000
  • 5570 W Long Ridge Drive, Seven Hills, OH 44131 Photo 1
  • 5570 W Long Ridge Drive, Seven Hills, OH 44131 Photo 2
  • 5570 W Long Ridge Drive, Seven Hills, OH 44131 Photo 3
  • 5570 W Long Ridge Drive, Seven Hills, OH 44131 Photo 4
  • 5570 W Long Ridge Drive, Seven Hills, OH 44131 Photo 5
  • 5570 W Long Ridge Drive, Seven Hills, OH 44131 Photo 6
  • 5570 W Long Ridge Drive, Seven Hills, OH 44131 Photo 7
  • 5570 W Long Ridge Drive, Seven Hills, OH 44131 Photo 8
  • 5570 W Long Ridge Drive, Seven Hills, OH 44131 Photo 9
  • 5570 W Long Ridge Drive, Seven Hills, OH 44131 Photo 10
  • 5570 W Long Ridge Drive, Seven Hills, OH 44131 Photo 11
  • 5570 W Long Ridge Drive, Seven Hills, OH 44131 Photo 12
  • 5570 W Long Ridge Drive, Seven Hills, OH 44131 Photo 13
  • 5570 W Long Ridge Drive, Seven Hills, OH 44131 Photo 14
  • 5570 W Long Ridge Drive, Seven Hills, OH 44131 Photo 15
  • 5570 W Long Ridge Drive, Seven Hills, OH 44131 Photo 16
  • 5570 W Long Ridge Drive, Seven Hills, OH 44131 Photo 17
  • 5570 W Long Ridge Drive, Seven Hills, OH 44131 Photo 18
  • 5570 W Long Ridge Drive, Seven Hills, OH 44131 Photo 19
  • 5570 W Long Ridge Drive, Seven Hills, OH 44131 Photo 20
  • 5570 W Long Ridge Drive, Seven Hills, OH 44131 Photo 21
  • 5570 W Long Ridge Drive, Seven Hills, OH 44131 Photo 22
  • 5570 W Long Ridge Drive, Seven Hills, OH 44131 Photo 23
  • 5570 W Long Ridge Drive, Seven Hills, OH 44131 Photo 24
  • 5570 W Long Ridge Drive, Seven Hills, OH 44131 Photo 25
  • 5570 W Long Ridge Drive, Seven Hills, OH 44131 Photo 26
  • 5570 W Long Ridge Drive, Seven Hills, OH 44131 Photo 27
  • 5570 W Long Ridge Drive, Seven Hills, OH 44131 Photo 28
  • 5570 W Long Ridge Drive, Seven Hills, OH 44131 Photo 29
  • 5570 W Long Ridge Drive, Seven Hills, OH 44131 Photo 30
  • 5570 W Long Ridge Drive, Seven Hills, OH 44131 Photo 31
  • 5570 W Long Ridge Drive, Seven Hills, OH 44131 Photo 32
  • 5570 W Long Ridge Drive, Seven Hills, OH 44131 Photo 33
  • 5570 W Long Ridge Drive, Seven Hills, OH 44131 Photo 34
  • 5570 W Long Ridge Drive, Seven Hills, OH 44131 Photo 35
  • 5570 W Long Ridge Drive, Seven Hills, OH 44131 Photo 36
  • 5570 W Long Ridge Drive, Seven Hills, OH 44131 Photo 37
  • 5570 W Long Ridge Drive, Seven Hills, OH 44131 Photo 38
  • 5570 W Long Ridge Drive, Seven Hills, OH 44131 Photo 39
  • 5570 W Long Ridge Drive, Seven Hills, OH 44131 Photo 40
  • 5570 W Long Ridge Drive, Seven Hills, OH 44131 Photo 41
  • 5570 W Long Ridge Drive, Seven Hills, OH 44131 Photo 42
  • 5570 W Long Ridge Drive, Seven Hills, OH 44131 Photo 43
1/43 Virtual Tour Fullscreen

Listed By

Agency Name: Keller Williams Greater Metropolitan
Agency Contact: agatafedorowicz@kw.com, 440-319-5840

Shown By

Agent Name: Katie Kaszyca
Agent Phone: (330) 936-5433
Agency Title: Cutler Real Estate

IDX logo

TOUR THIS HOME

Choose a date and time to see 5570 W Long Ridge Drive, Seven Hills, OH 44131.
I will get in touch with you shortly.

Choose your video chat app
Request a Showing
  • Wednesday October 28
  • Thursday October 29
  • Friday October 30
  • Saturday October 31
  • Sunday November 1
  • Monday November 2
  • Tuesday November 3
  • Wednesday November 4
  • Thursday November 5
  • Friday November 6
  • Saturday November 7
  • Sunday November 8
  • Monday November 9
  • Tuesday November 10
  • Wednesday November 11
  • 7:00 AM
  • 7:30 AM
  • 8:00 AM
  • 8:30 AM
  • 9:00 AM
  • 9:30 AM
  • 10:00 AM
  • 10:30 AM
  • 11:00 AM
  • 11:30 AM
  • 12:00 PM
  • 12:30 PM
  • 1:00 PM
  • 1:30 PM
  • 2:00 PM
  • 2:30 PM
  • 3:00 PM
  • 3:30 PM
  • 4:00 PM
  • 4:30 PM
  • 5:00 PM
  • 5:30 PM
  • 6:00 PM
  • 6:30 PM
  • 7:00 PM
  • 7:30 PM
  • 8:00 PM
  • 8:30 PM
  • 9:00 PM
Preferred Communication Method

Property Description

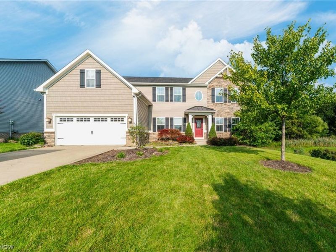
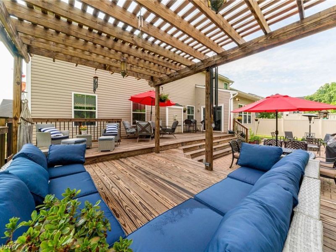
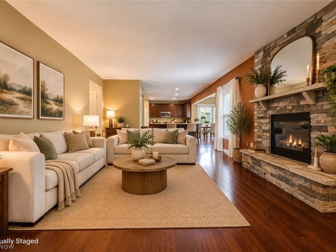
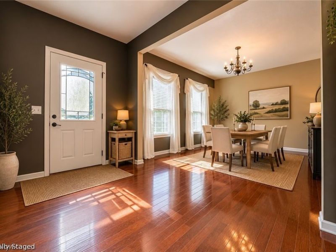
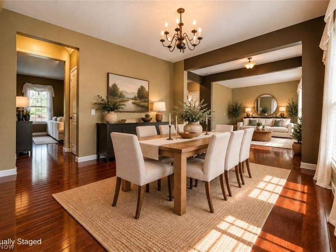
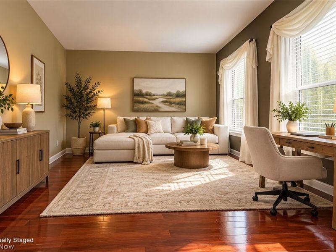
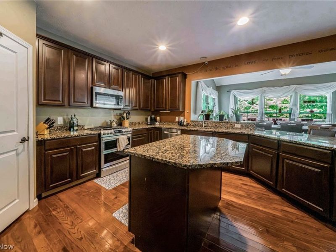
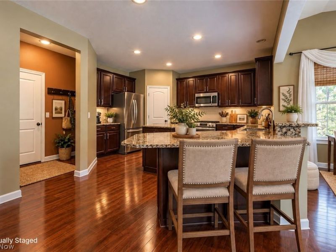
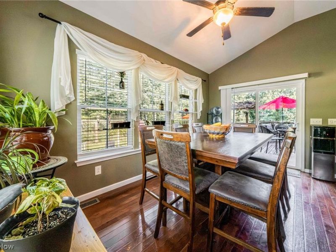
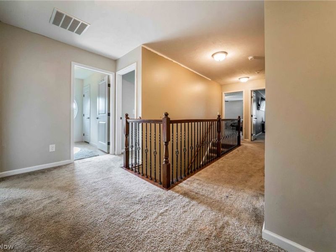
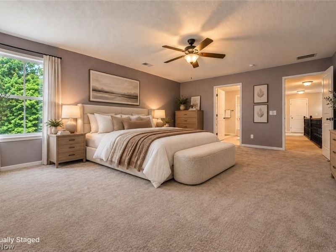
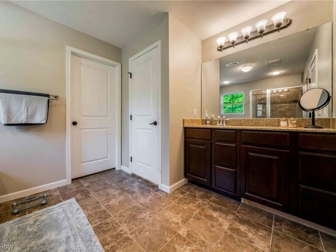
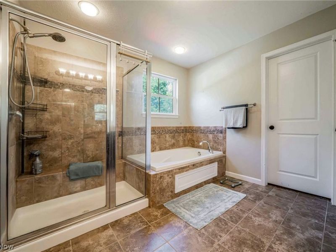
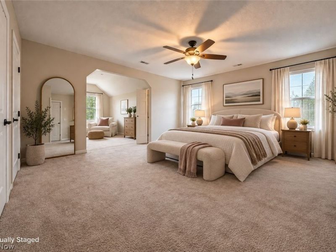
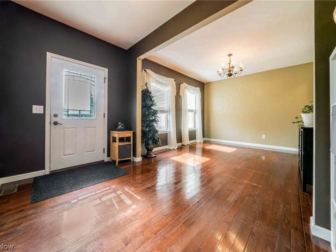
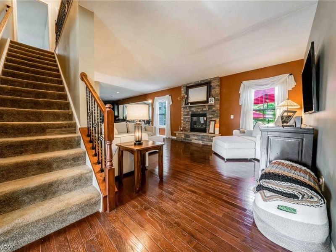
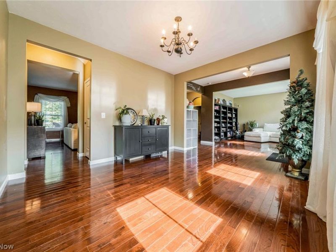
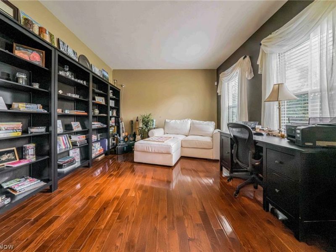
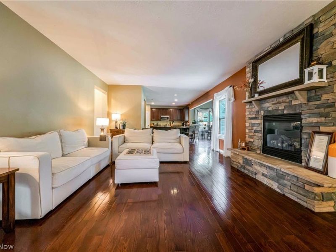
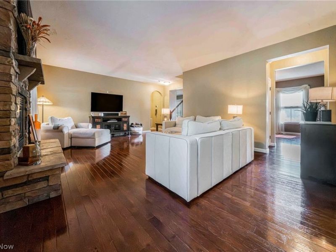
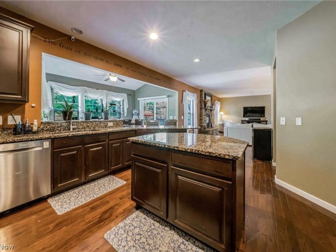
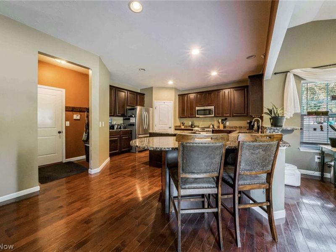
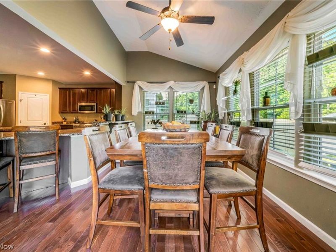
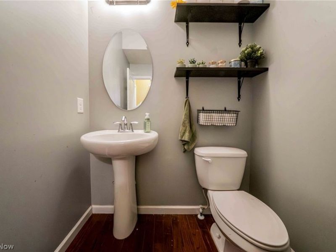
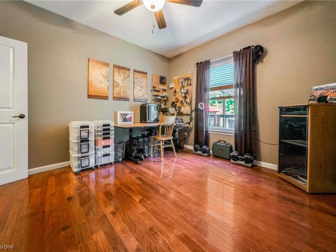
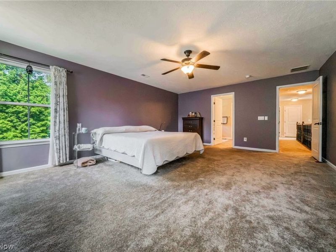
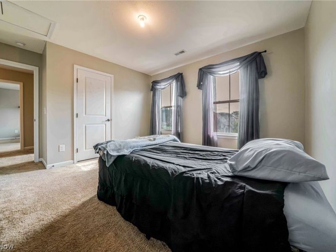
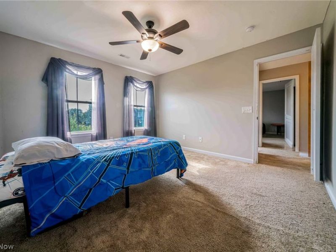
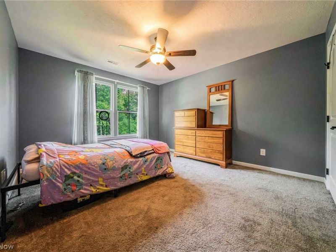
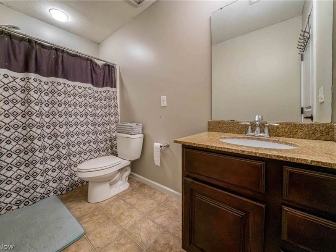
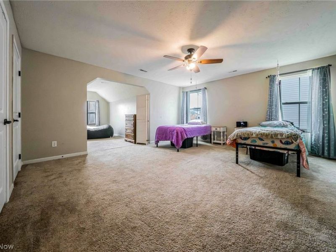
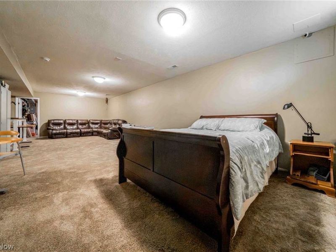
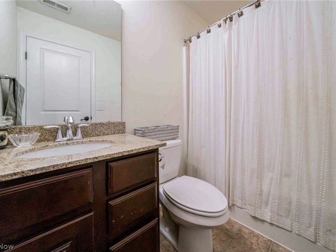
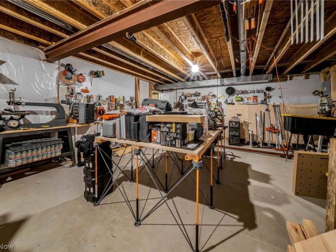
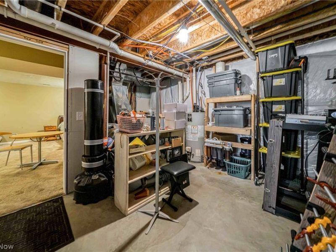
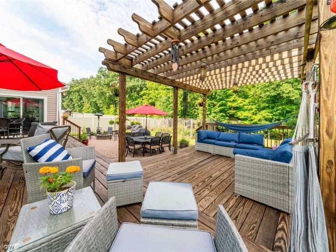
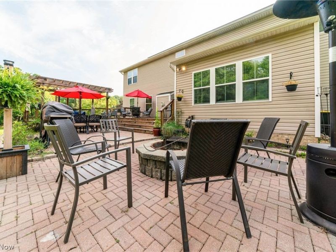
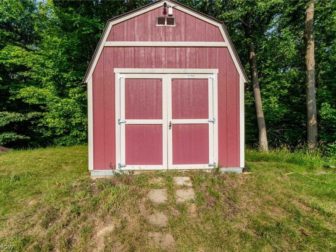
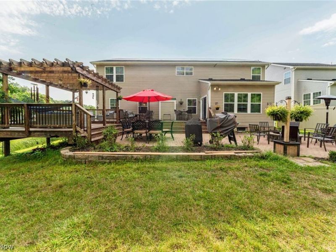
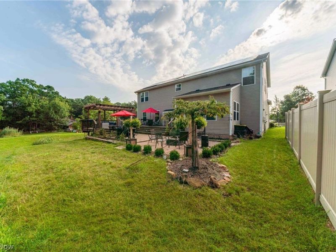
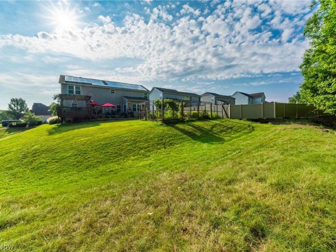
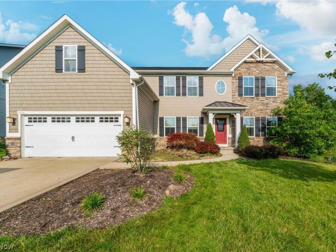
Space, comfort, and an incredible backyard come together in this 5-bedroom, 3.5-bath Seven Hills home! Built in 2012, the home offers 3,208 square feet above ground, plus a partially finished basement, bringing the combined space to nearly 4,000 square feet. Inside, beautiful hardwood floors flow through the open main level, where a welcoming family room with a fireplace and a spacious kitchen featuring granite countertops create a comfortable setting for everyday living and entertaining. A versatile first-floor room offers flexibility as a home office, guest space, or additional living area, with a conveniently located half bath nearby. Upstairs, the spacious primary suite features a private full bath and walk-in closet. The partially finished basement adds even more possibilities, with room for recreation, movie nights, or hobbies, along with a full bath, workshop area, and abundant storage. The backyard is where this home truly shines! An expansive, newly stained multilevel deck creates the perfect setting for summer cookouts, outdoor dining, or quiet evenings overlooking the yard. With generous garden space, a patio, and a powered shed with internet connectivity, there's plenty of room to enjoy the outdoors. Additional highlights include an extra-deep garage, whole-home audio wiring, and CAT-6e network wiring throughout the home and extending to the shed. The home also features 34 solar panels with financing payments of approximately $250/month, helping offset traditional electricity costs. Actual utility costs vary. Conveniently located near Tuxedo Park, West Creek Reservation, shopping, dining, and everyday amenities, this home offers an appealing combination of space, functionality, and outdoor living. Come see for yourself!

5570 W Long Ridge Drive | MLS# 5240251

This single family home located at 5570 W Long Ridge Drive, Seven Hills, OH 44131 is currently listed for sale with an asking price of $545,000. This property was built in 2012 and has 5 bedrooms and 3 full and 1 partial baths with 3975 sq. ft. W Long Ridge Drive is located in the West Crk Xing Sub subdivision within the Parma City school district. Search West Crk Xing Sub real estate on kkaszyca.kaszycarealestate.com today.

Property Features

Property Type: Residential - Single Family
Basement: Yes
Basement: Partially Finished
Cooling: Central Air, Ceiling Fan(s)
Days on Market: 55
Fireplaces: 1
Garage: 2
Heating: Forced Air
Home Style: Colonial
Lot Size: 0.39 Acres
Roof Type: Shingle
Stories: 2.0
Taxes: $7,925 / year
Year Built: 2012

Amenities

Ceiling Fan(s)

Feature Descriptions

Appliances: Dryer, Dishwasher, Microwave, Range, Refrigerator, Washer
Exterior: Shingle Siding
Fireplace: Electric, Family Room
HOA: Yes
HOA Fee: 100/ Annually
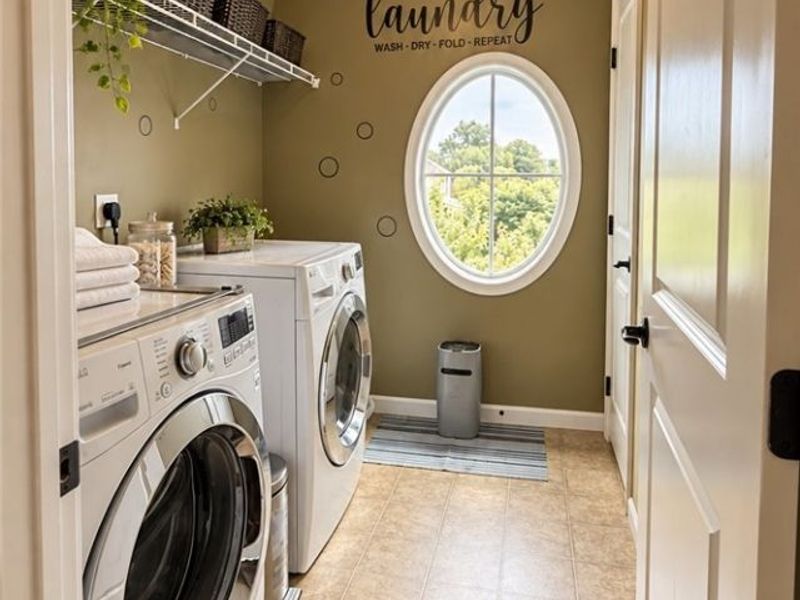
Laundry: Laundry Room, Upper Level
Lot: Garden, Landscaped
Parcel#: 551-01-067
Parking: Concrete
Patio/Porch: Deck, Patio
Sewer: Public Sewer
Water: Public

Local Schools

School District: Parma City

Estimate Your Payment

Estimated Payment

$ 3,888.88 per month $3,069.50 Principal & Interest $660.42 Property Tax $158.96 Homeowner's Insurance

Change Payment Information

%
years/fixed
yearly
yearly (est.)
(Payments are an estimate and may vary by lender)
Croos Country Mortgage

Login to My Homefinder

Forgot your password / First Login?

Login to My Homefinder



