
Listed By
Agency Name: Sibcy Cline, Inc.
Agent Name: Angela Kemp
Agency Phone: 513-777-8100

Shown By
Agent Name: Katie Kaszyca
Agent Phone: (330) 936-5433
Agency Title: Cutler Real Estate

TOUR THIS HOME
Choose a date and time to see 5399 Dickens Drive, Sharonville, OH 45241.
I will get in touch with you shortly.

Property Description
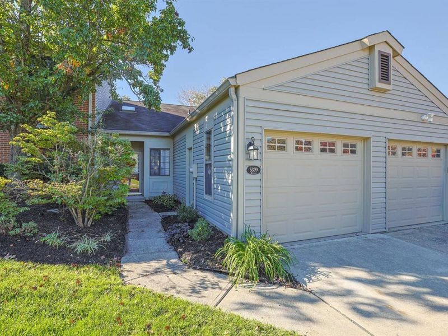
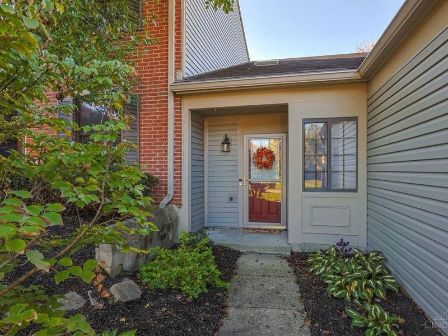
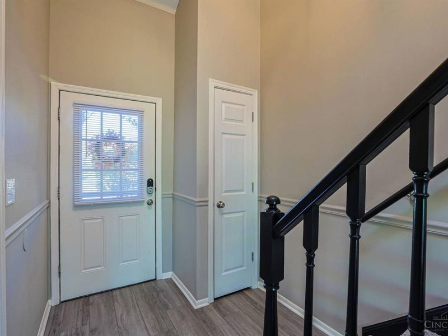
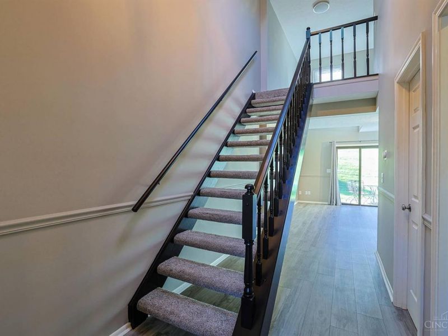
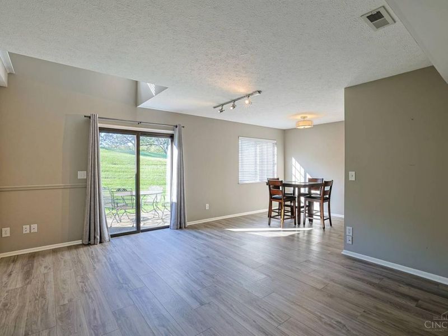
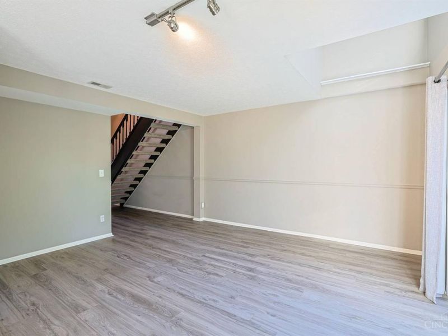
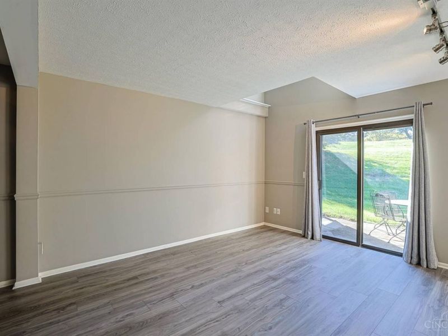
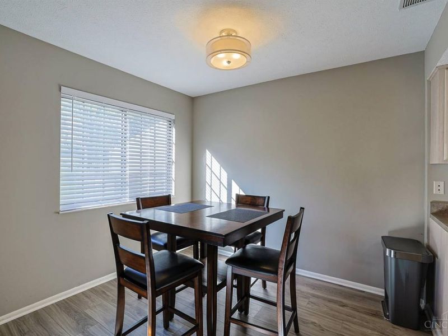
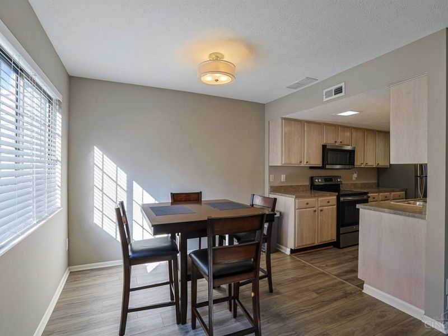
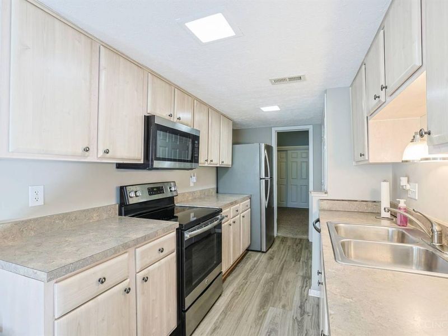
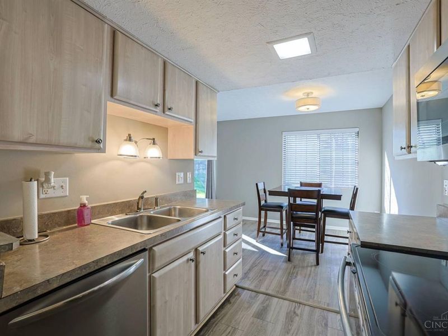
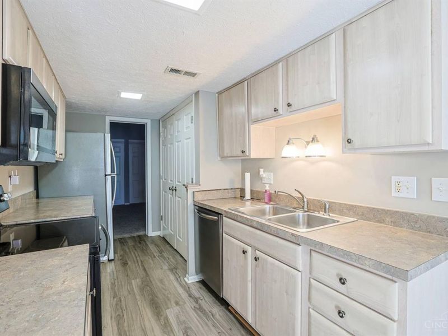
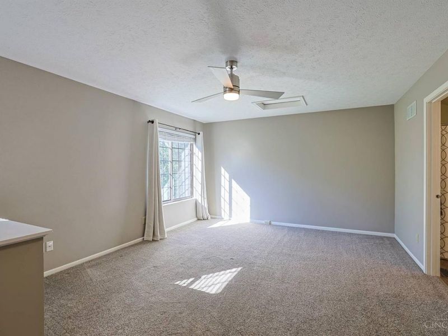
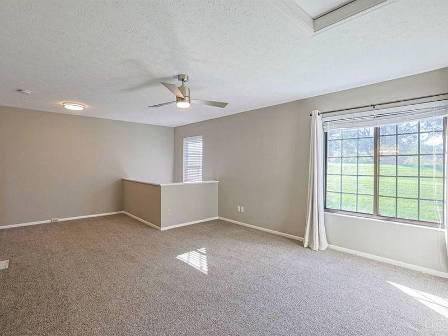
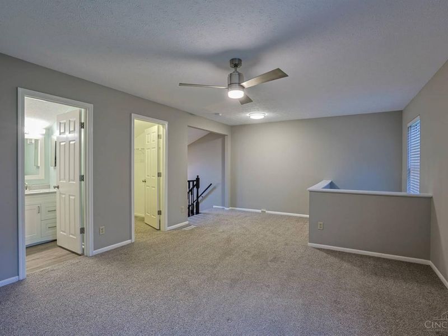
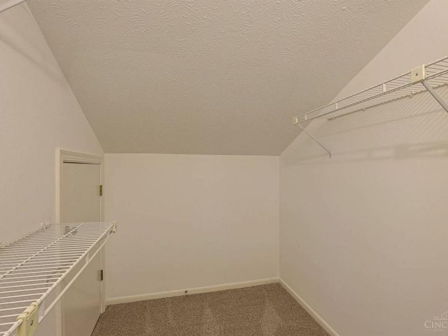
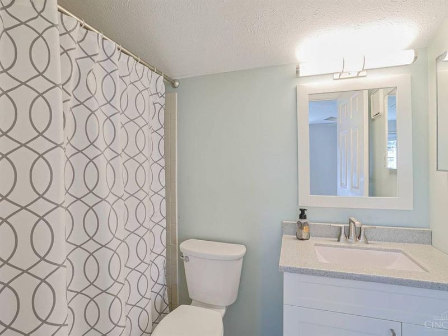
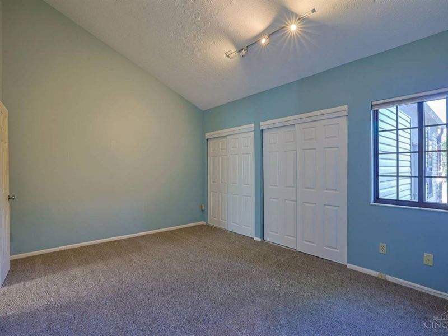
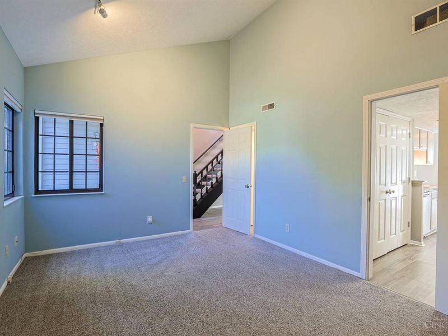
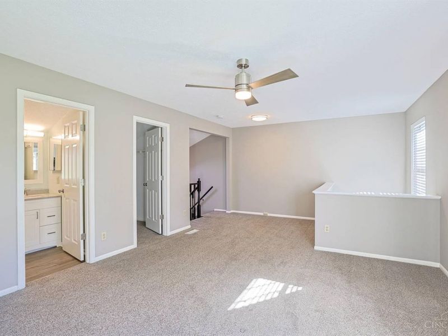
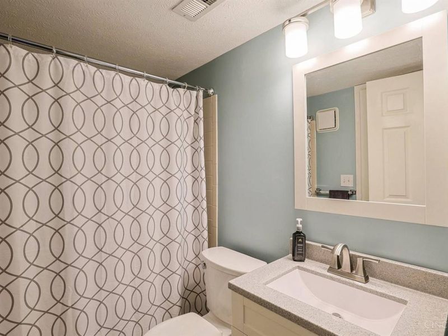
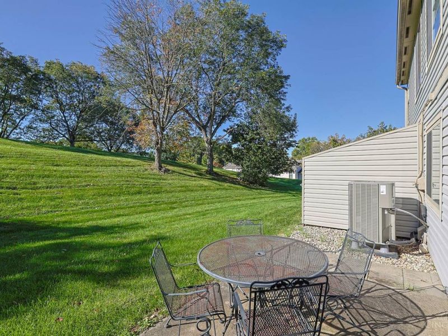
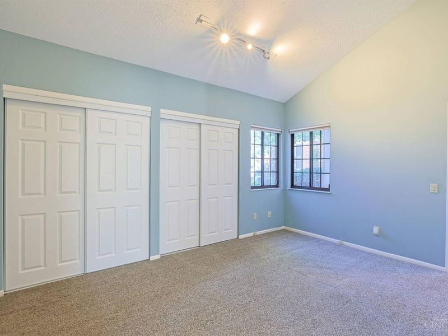
Great 2 Bed 2 Full Bath Condo in Copperfield!! Beautiful Home with First Floor Bedroom & Full Bath! Updated LVP on First Floor, Oversized Primary Bedroom with walk-in closest & ensuite! 1 Car Garage with Driveway and Plenty of Guest Parking! Enjoy all of this with your Serene Patio! 2024 HVAC, Updated Fixtures, Updated Bathroom Vanities, & Freshly Painted!
Property Features
Property Type: Residential - Condominium
Basement: None
Cooling: Central Air
Days on Market: 9
Garage: 1
Heating: Electric
Home Style: Transitional
Lot Size: 0.04 Acres
Roof Type: Shingle
Stories: 2.0
Taxes: $3,870
Year Built: 1986
Amenities
Vaulted Ceiling
Feature Descriptions
Access: City Street
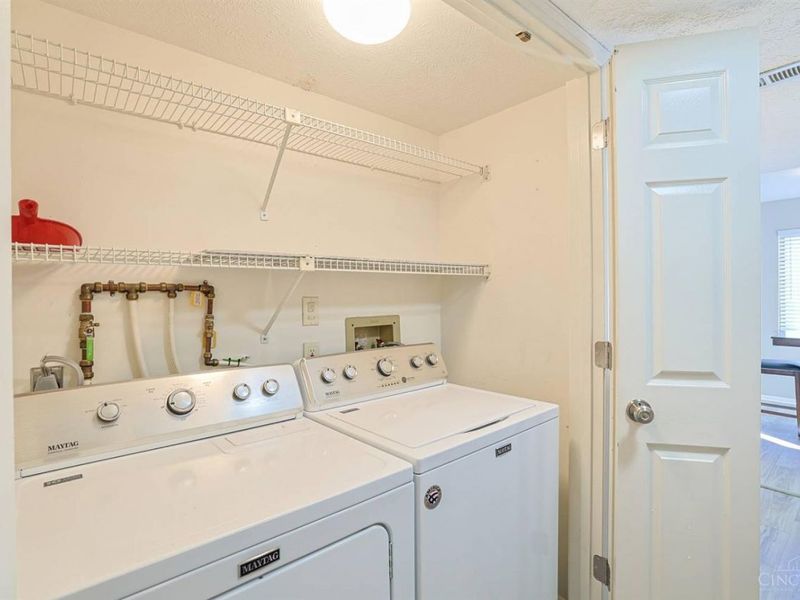
Appliances: Microwave, Oven/Range, Dishwasher, Refrigerator, Dryer, Washer
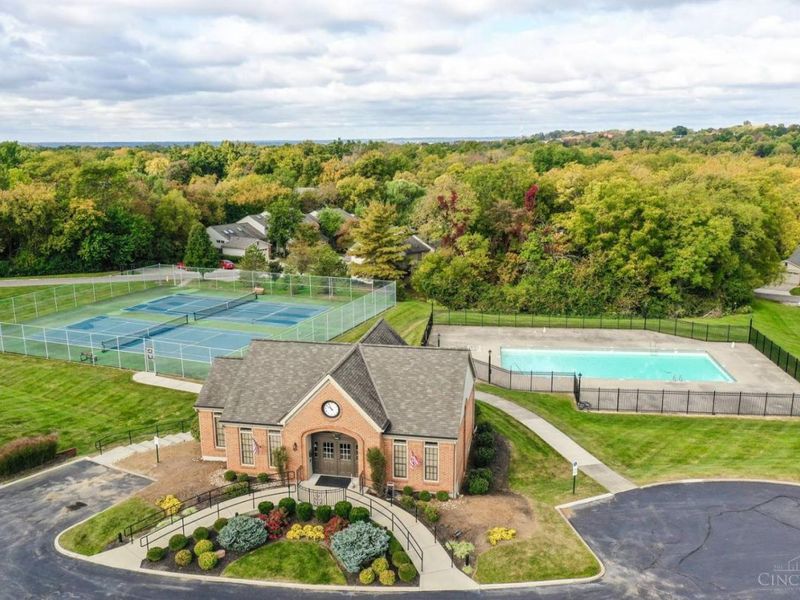
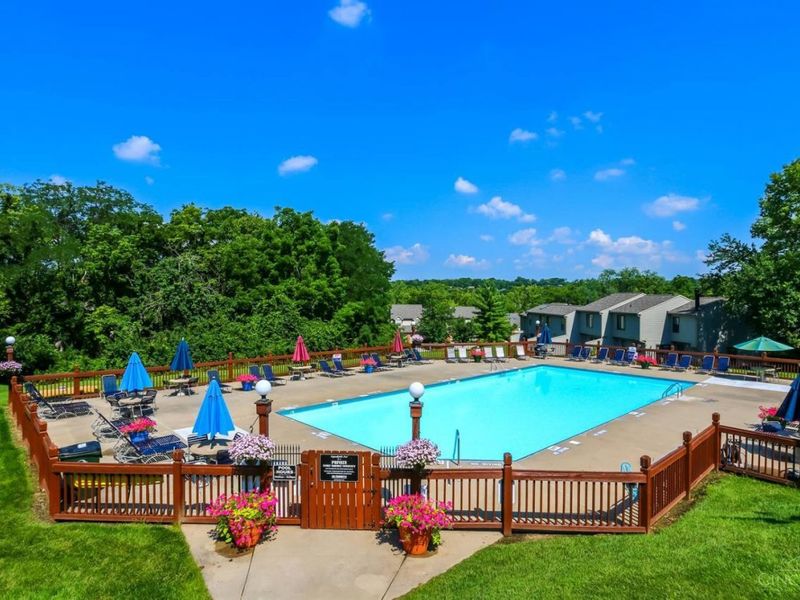
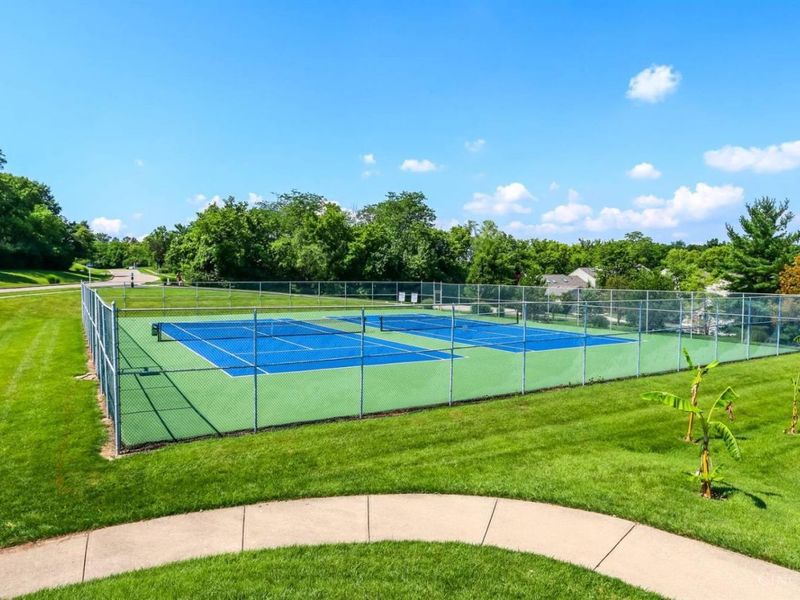
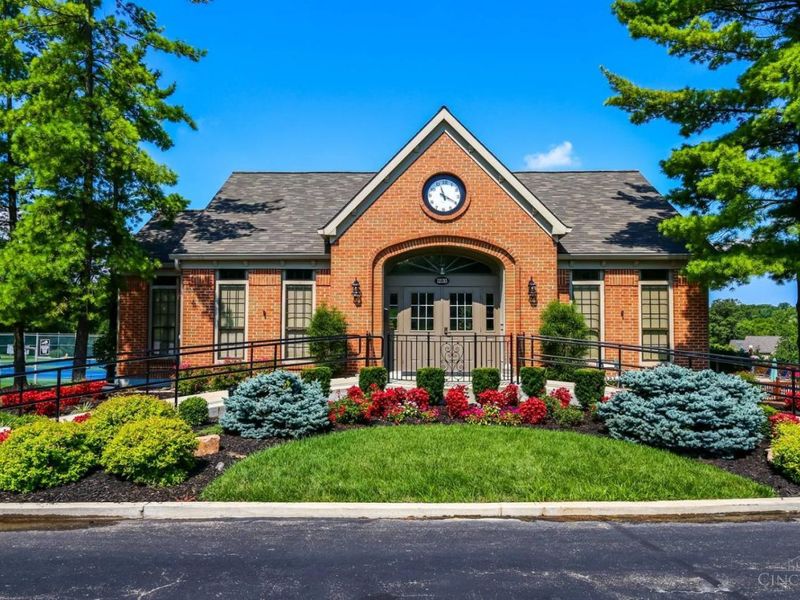
Association Includes: MaintenanceExterior, SnowRemoval, AssociationDues, Clubhouse, LandscapingUnit, Pool, Tennis
Condo: Levels 1-3
Exterior: Brick
Family Room: Walkout, LVF Luxury Vinyl Floor, Window Treatment
Features: Private Entry, Laundry-In Unit
Foundation: Slab
Garage/Carport: Front
Gas: Natural
HOA Fee: 282/Monthly
HOA Y/N: 1
Kitchen: Galley, Wood Cabinets, LVF Luxury Vinyl Floor
Lot Dimensions: Condo
Mechanical Systems: Garage Door Opener
Parcel #: 6080032018900
Parking: Off Street, Driveway
Primary Bathroom: Tub w/Shower
Primary Bedroom: Bath Adjoins, Vaulted Ceiling, Walk-in Closet, Wall-to-Wall Carpet, Window Treatments
Rooms Total: 6
Sewer: Public Sewer
Tax Abatement: No
Unit Entry Level: 1
Water: Public
Water Heater: Electric
Window Features: Vinyl
Room Sizes
Primary Bedroom: 25 X 15 Level - 2
Bedroom 2: 15 X 12 Level - 1
Dining Room: 12 X 9 Level - 1
Entry: 4 X 10 Level - 1
Family Room: 15 X 13 Level - 1
Local Schools
School District: Princeton
Estimate Your Payment
Estimated Payment
$ 1,773.83 per month $1,379.87 Principal & Interest $322.50 Property Tax $71.46 Homeowner's InsuranceChange Payment Information
Print This Listingx
Select a format below, new window will open and will prompt you to print.






5399 Dickens Drive | MLS# 1897705
This condo located at 5399 Dickens Drive, Sharonville, OH 45241 is currently listed for sale with an asking price of $245,000. This property was built in 1986 and has 2 bedrooms and 2 full baths with 1143 sq. ft. Dickens Drive is located in the Copperfield subdivision within the Princeton school district. Search Copperfield real estate on kkaszyca.kaszycarealestate.com today.