
Listed By
Agency Name: Comey & Shepherd
Agent Name: Julie Stratman
Agency Phone: 513-489-2100

Shown By
Agent Name: Katie Kaszyca
Agent Phone: (330) 936-5433
Agency Title: Cutler Real Estate

TOUR THIS HOME
Choose a date and time to see 5340 Windbrook Trail, West Chester, OH 45069.
I will get in touch with you shortly.

Property Description
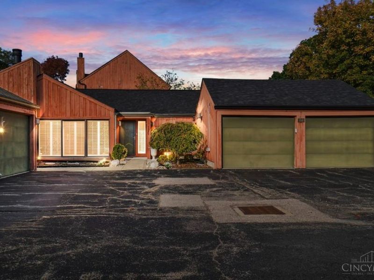
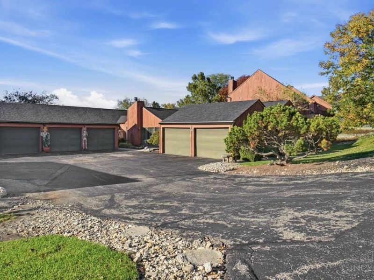
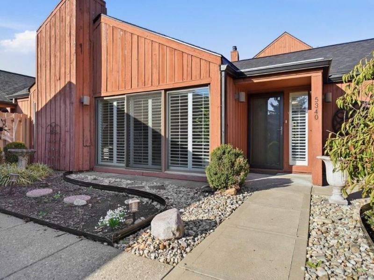
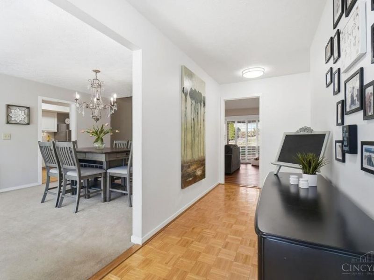
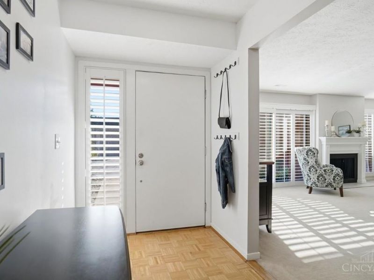
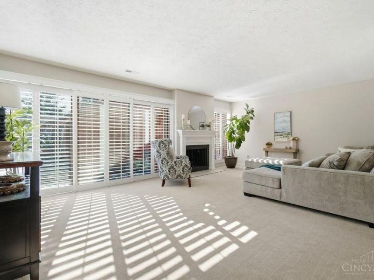
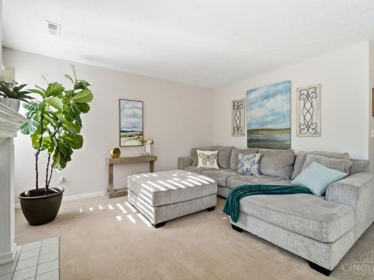
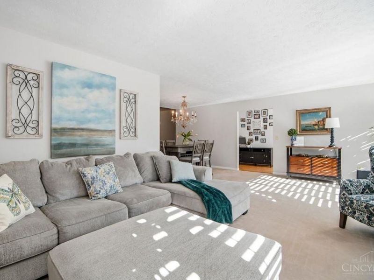
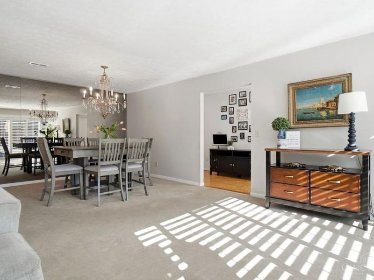
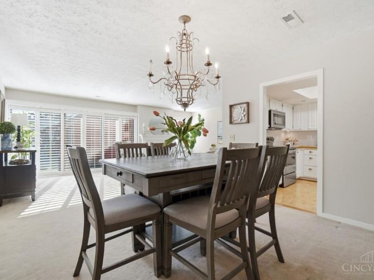
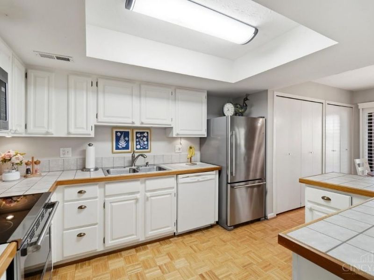
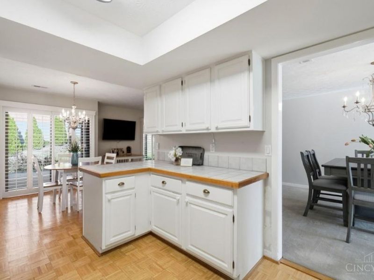
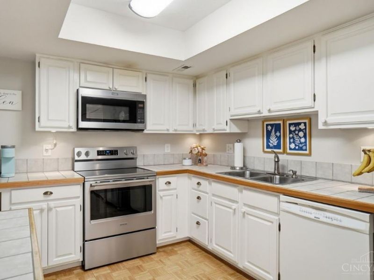
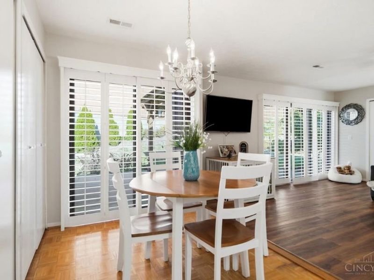
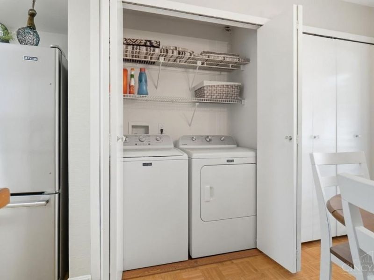
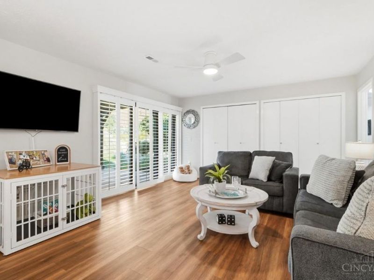
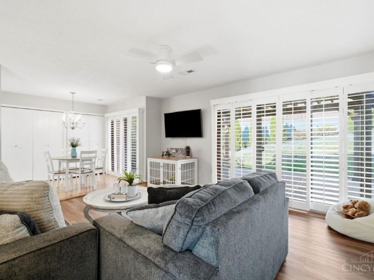
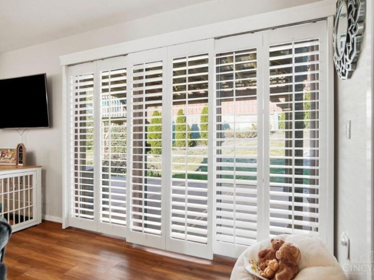
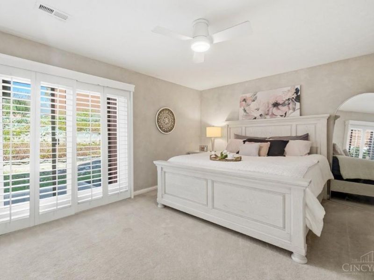
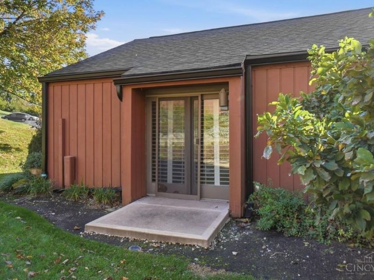
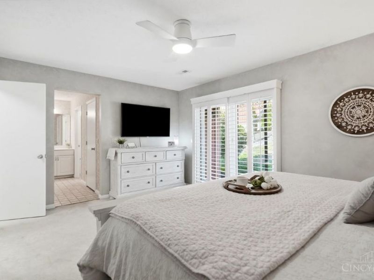
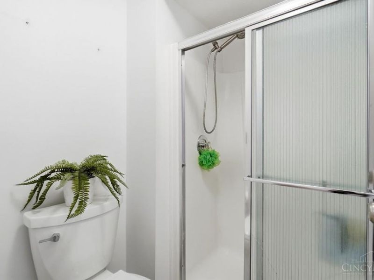
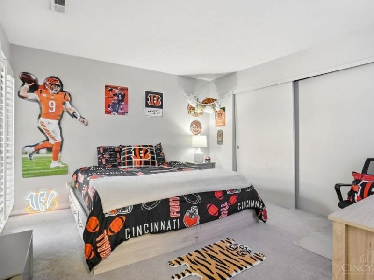
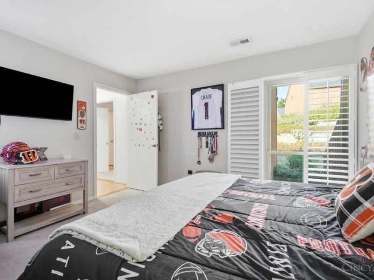
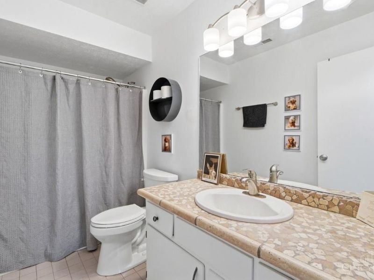
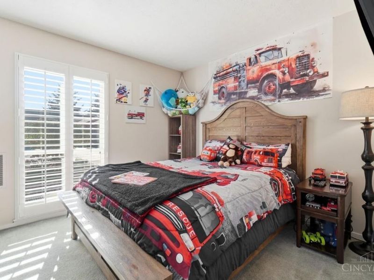
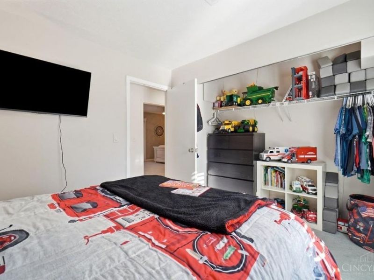
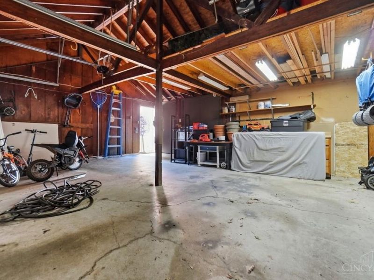
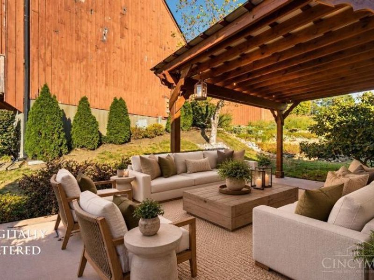
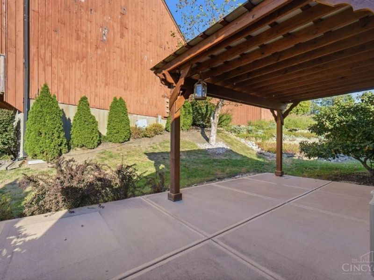
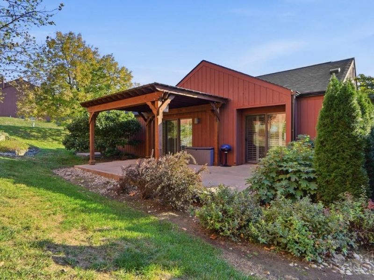
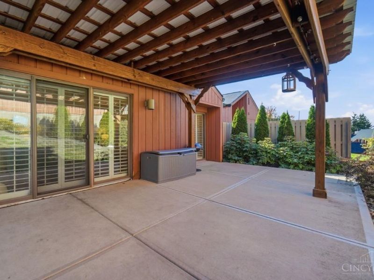
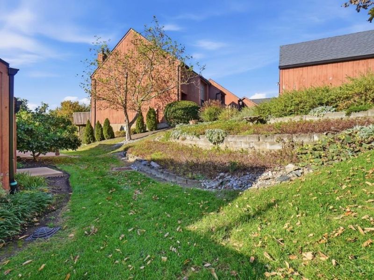
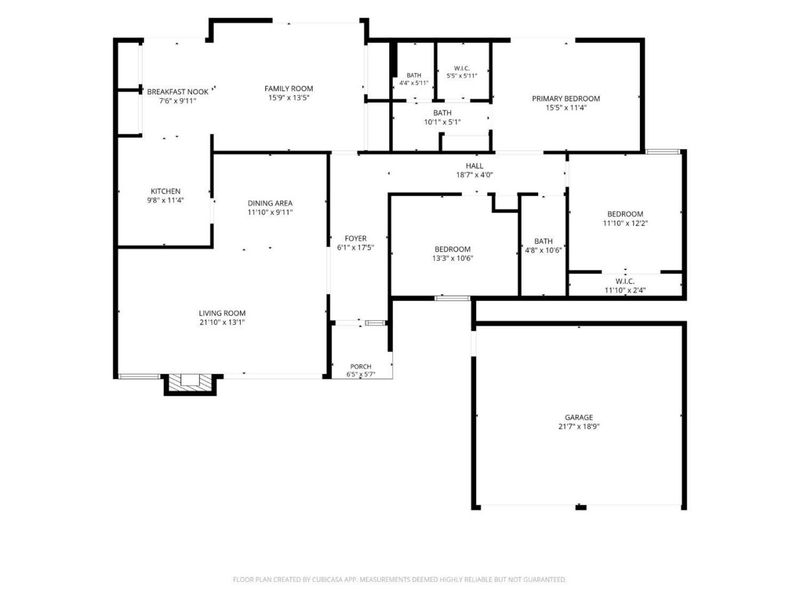
Ranch condo with 3 bedrooms, 2 full baths, spacious living room dining room large enough for your biggest gatherings! Expansive private patio partially covered by pergola with doors from family room, kitchen & primary bedroom. Much storage throughout this one! PLUS, loft storage in oversized 2 car garage. Beautiful Custom plantation shutters on all floor to ceiling doors & windows. Beckett Ridge community has great walking paths, public golf course around the corner, the club house offers food & beverage, sports watching events, live music on occasion. New Roof '25, New siding Nov '26, Family Room LVP '25, Refrigerator '25.
Property Features
Property Type: Residential - Condominium
Basement: None
Cooling: Central Air, ENERGY STAR
Days on Market: 2
Fireplaces: 1
Garage: 2
Heating: Electric, ENERGY STAR
Home Style: Ranch
Lot Size: 0.04 Acres
Roof Type: Shingle
Stories: 1.0
Taxes: $2,700
Year Built: 1977
Feature Descriptions
Access: City Street
Appliances: Microwave, Oven/Range, Dishwasher, Refrigerator, Electric Cooktop, Garbage Disposal
Association Includes: MaintenanceExterior, SnowRemoval, Trash, Water, AssociationDues, LandscapingUnit, PlayArea, ProfessionalMgt
Association Name: Associated Mgmt
Condo: Levels 1-3
Exterior: Cedar
Family Room: Walkout, Wall-to-Wall Carpet, Window Treatment
Features: Pets Allowed, Private Entry
Fireplace Features: Wood
Foundation: Slab
Garage/Carport: Oversized, Garage Detached
Gas: None
HOA Fee: 545/Monthly
HOA Y/N: 1
Kitchen: Pantry
Parcel #: M5620-196-000-011
Parking: 1 Assigned, Driveway
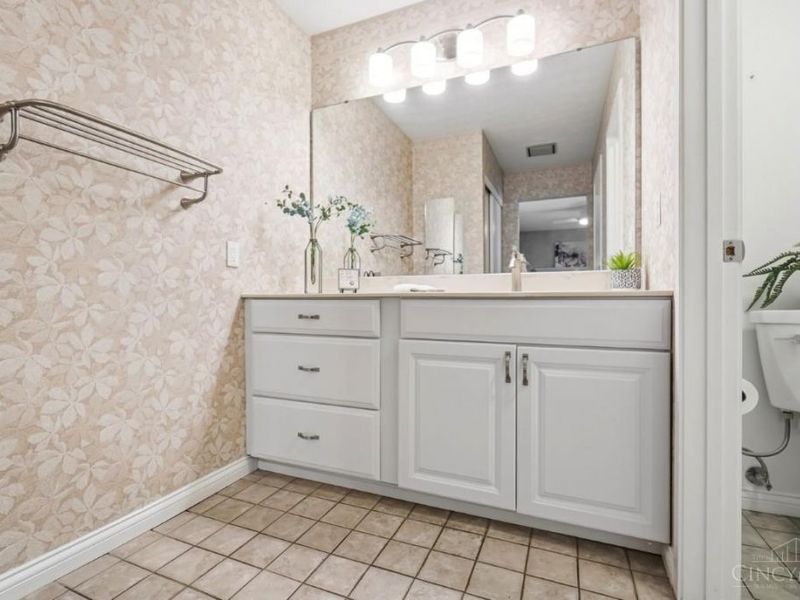
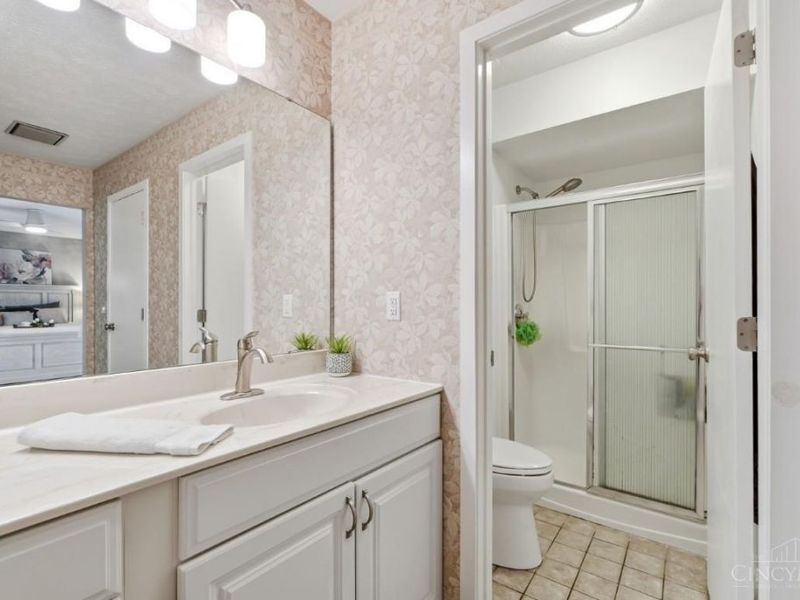
Primary Bathroom: Shower
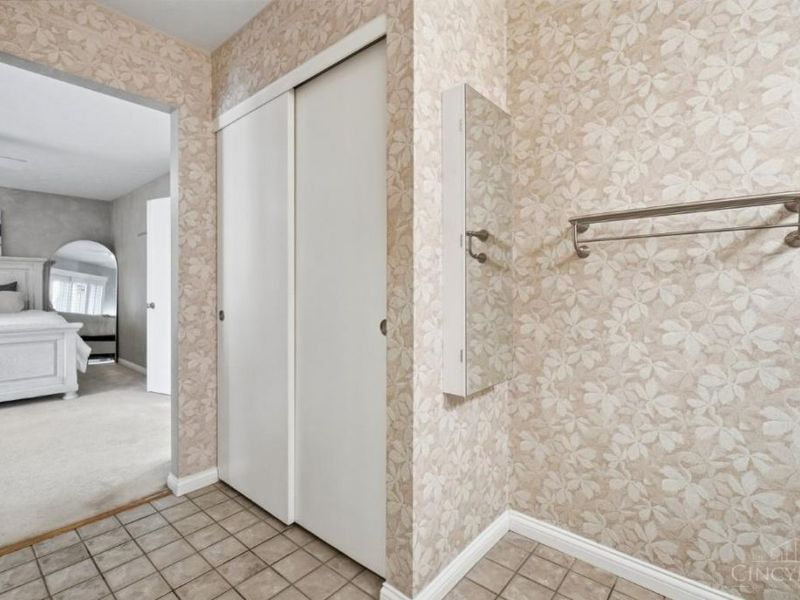
Primary Bedroom: Bath Adjoins, Walk-in Closet, Walkout, Dressing Area, Wall-to-Wall Carpet, Window Treatments
Rooms Total: 7
Sewer: Public Sewer
Smart Technology: Garage Door Opener
Special View Info: Park
Tax Abatement: No
Unit Entry Level: 1
Water: Public
Water Heater: Electric
Window Features: Double Pane, Vinyl, ENERGY STAR
Room Sizes
Primary Bedroom: 16 X 11 Level - 1
Bedroom 2: 13 X 11 Level - 1
Bedroom 3: 12 X 12 Level - 1
Breakfast Room: 8 X 10 Level - 1
Dining Room: 12 X 10 Level - 1
Entry: 18 X 6 Level - 1
Family Room: 16 X 14 Level - 1
Living Room: 22 X 13 Level - 1
Laundry Room: 4 X 10 Level - 1
Local Schools
School District: Lakota
Estimate Your Payment
Estimated Payment
$ 1,883.07 per month $1,576.43 Principal & Interest $225.00 Property Tax $81.64 Homeowner's InsuranceChange Payment Information
Print This Listingx
Select a format below, new window will open and will prompt you to print.






5340 Windbrook Trail | MLS# 1898209
This condo located at 5340 Windbrook Trail, West Chester, OH 45069 is currently listed for sale with an asking price of $279,900. This property was built in 1977 and has 3 bedrooms and 2 full baths with 1917 sq. ft. Windbrook Trail is located in the Shepherds Farm At Beckett Ridge subdivision within the Lakota school district. Search Shepherds Farm At Beckett Ridge real estate on kkaszyca.kaszycarealestate.com today.