
Listed By
Agency Name: Berkshire Hathaway HomeService
Agent Name: Scott Fogt
Agency Phone: 513-570-6318

Shown By
Agent Name: Katie Kaszyca
Agent Phone: (330) 936-5433
Agency Title: Cutler Real Estate

TOUR THIS HOME
Choose a date and time to see 5017 Kenwood Road, Cincinnati, OH 45227.
I will get in touch with you shortly.

Property Description
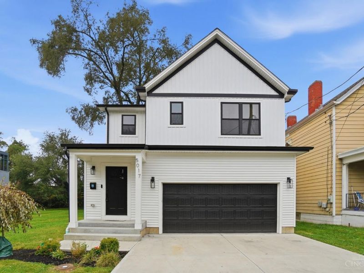
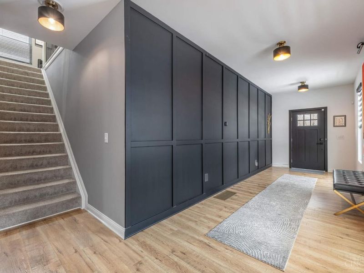
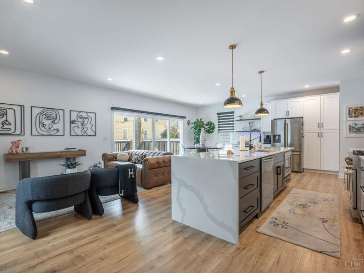
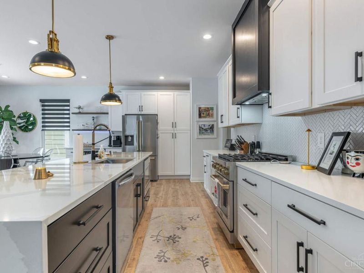
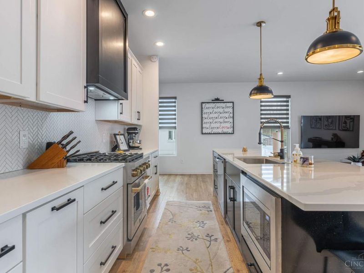
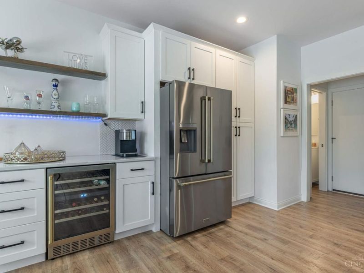
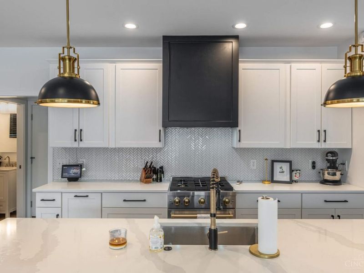
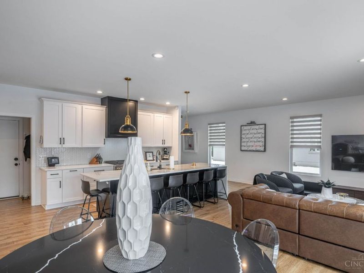
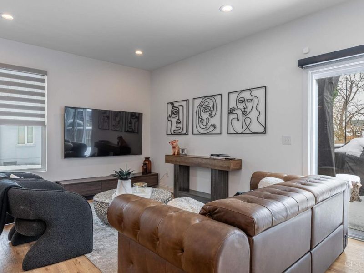
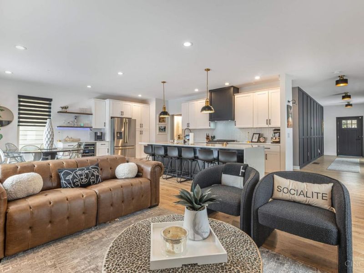
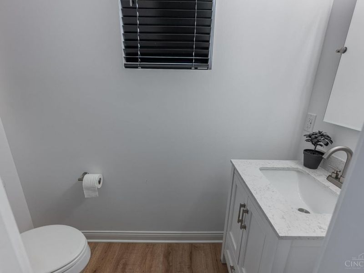
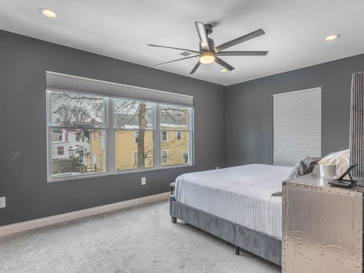
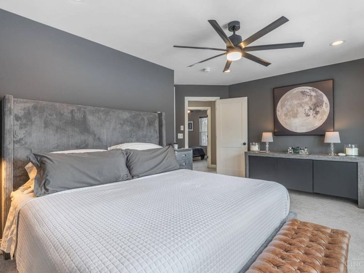
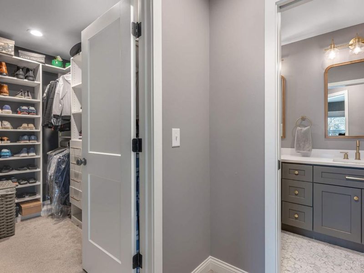
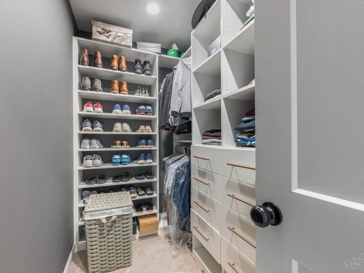
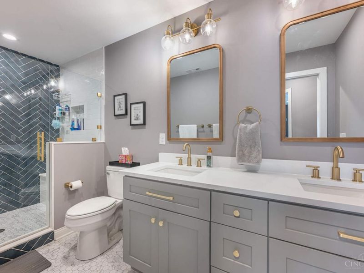
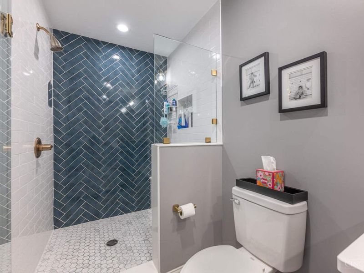
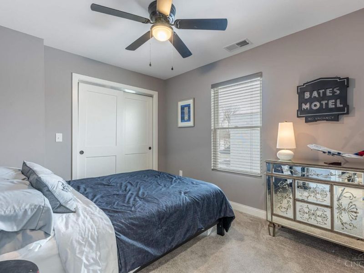
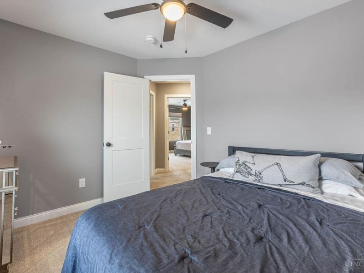
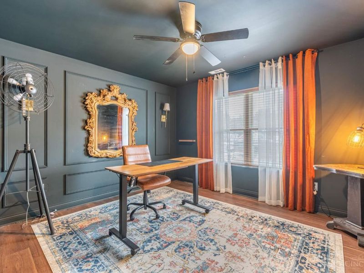
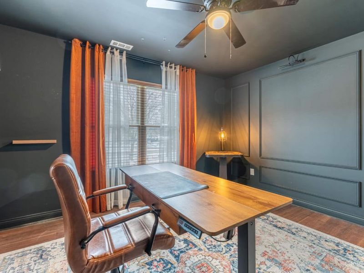
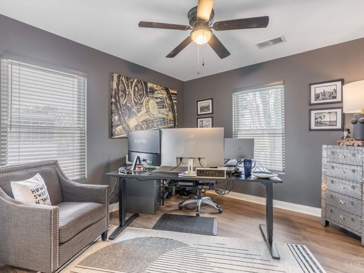
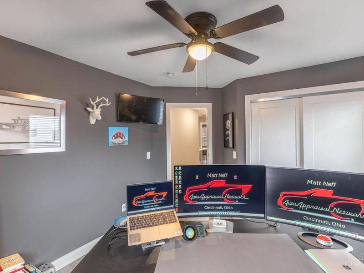
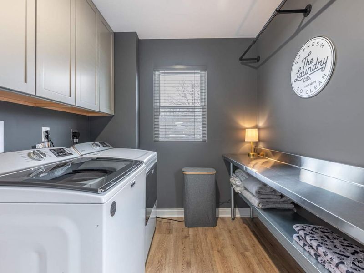
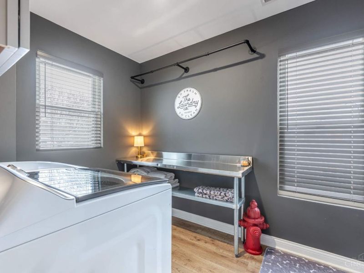
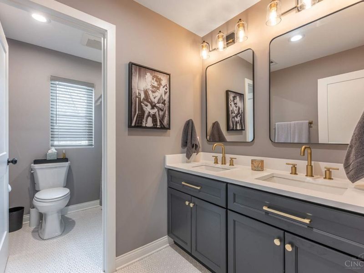
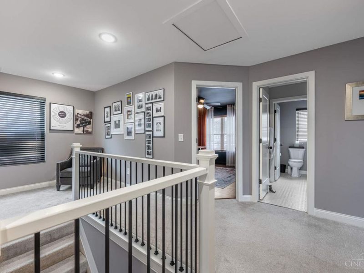
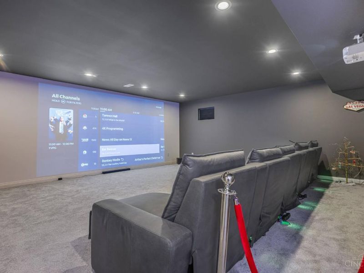
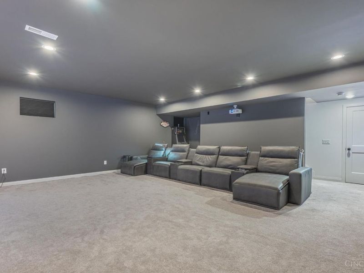
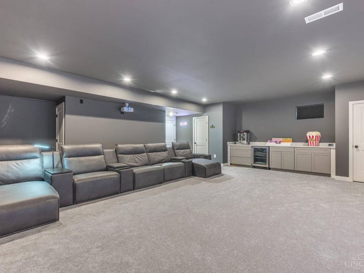
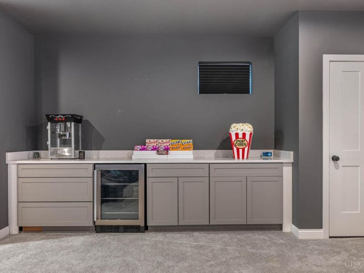
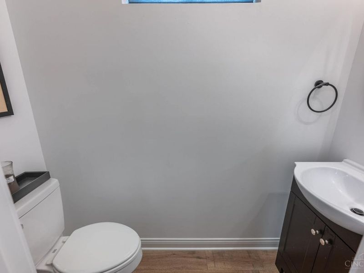
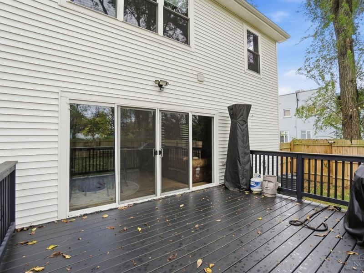
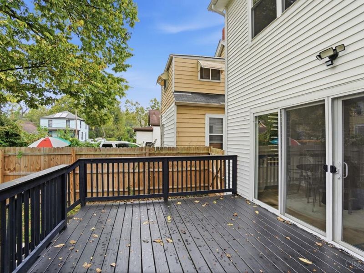
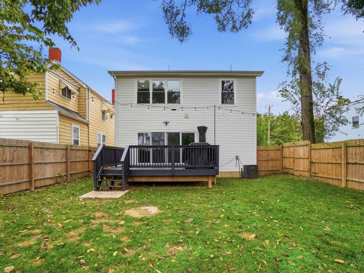
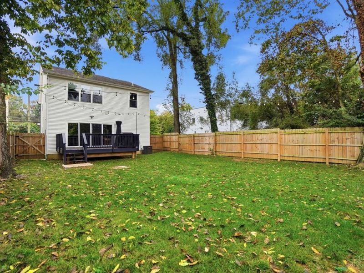
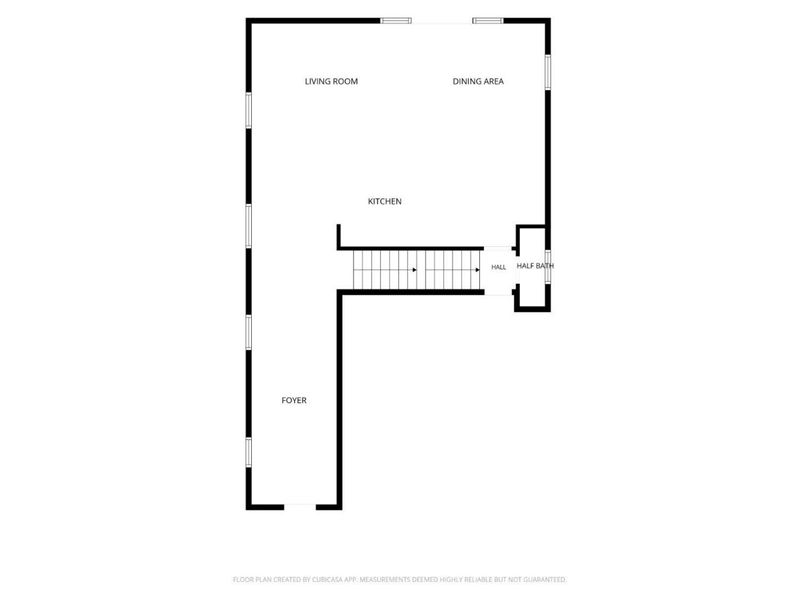
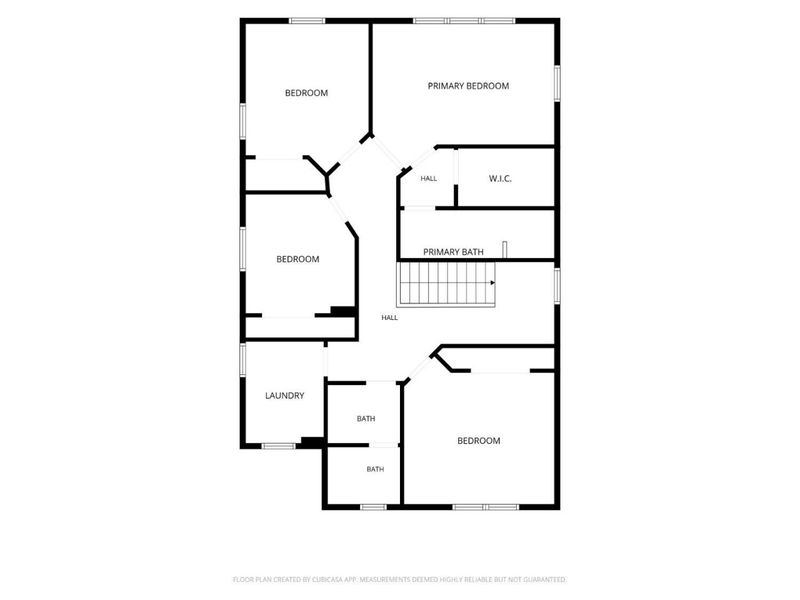
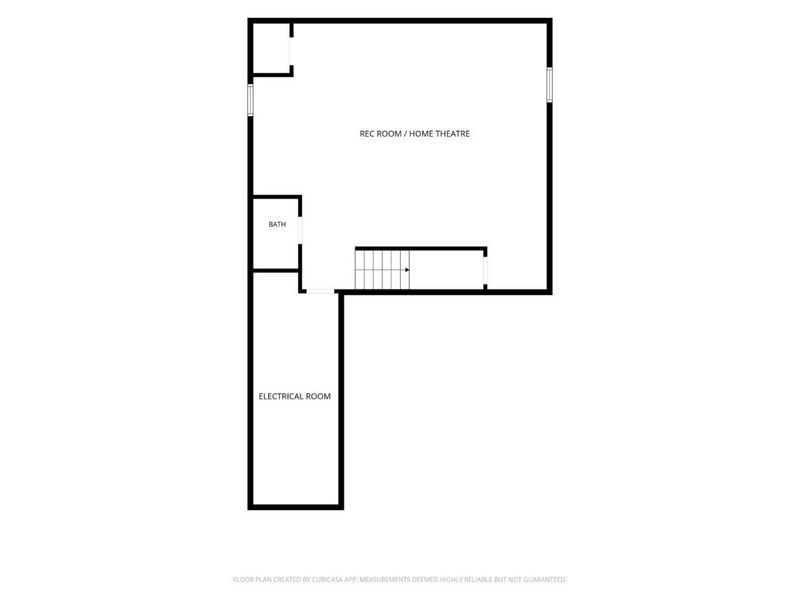
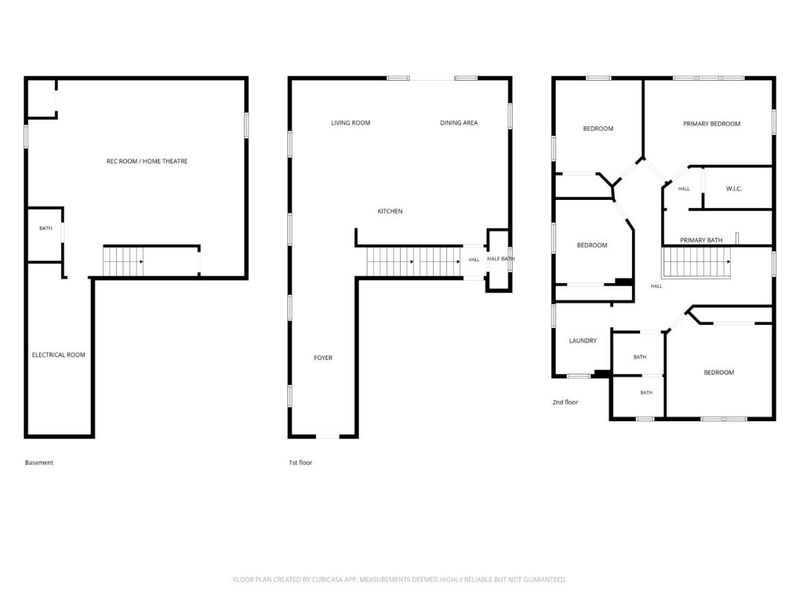
Newer construction completed in 2024! This 4 BR, 2 full/ 2 half bath home is designed for today's living. The 1st floor is an entertainer's dream - open concept space featuring an expanded quartz waterfall island, upgraded appliances, custom range hood, beverage station, and 4-panel patio door that floods the living area with natural light. The primary bedroom offers a wall of windows, custom walk-in closet, and gorgeous bath with oversized shower and designer tile. The 2nd floor includes 3 additional bedrooms, a full bath with dual vanities, and a large laundry room with added cabinetry for storage. The finished lower level rivals a movie theatre with a built-in snack bar, half bath, and two storage rooms. Owners have thoughtfully upgraded lighting, appliances, custom power blinds on the 1st floor, kitchen island & quartz, custom primary closet, basement built-ins, alarm system, kitchen faucet, & more. Nothing to do but move in and enjoy. Enjoy many years of a LEED GOLD tax abatement.
Property Features
Property Type: Residential - Single Family
Basement: Yes
Basement: Full
Cooling: Ceiling Fans, Central Air
Days on Market: 14
Garage: 2
Heating: Forced Air, Gas
Home Style: Transitional
Lot Size: 0.12 Acres
Roof Type: Shingle
Stories: 2.0
Taxes: $1,072
Year Built: 2024
Amenities
9Ft + Ceiling
Multi Panel Doors
Yard Lights
Feature Descriptions
Access: City Street
Appliances: Microwave, Oven/Range, Dishwasher, Refrigerator, Garbage Disposal, Wine Cooler
Basement Fatures: Finished - Full, Wall to Wall Carpet
Exterior: Vinyl Siding, Other
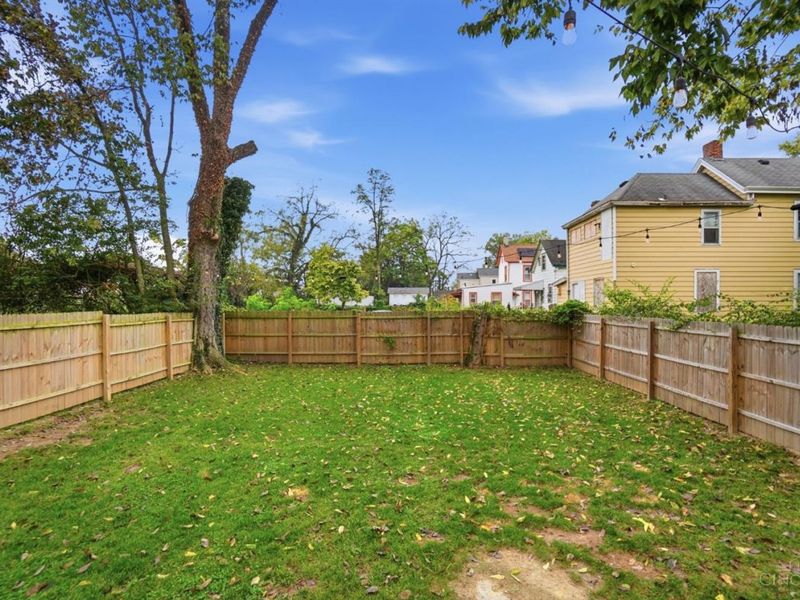
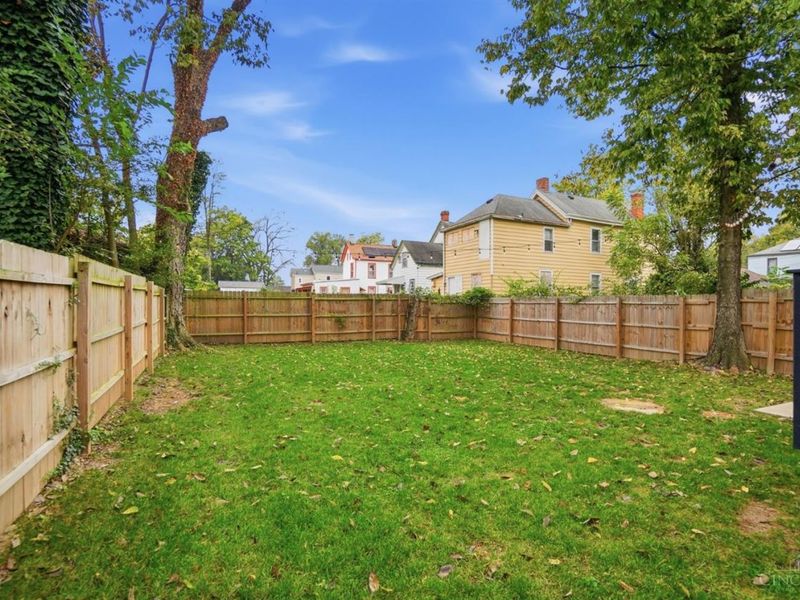
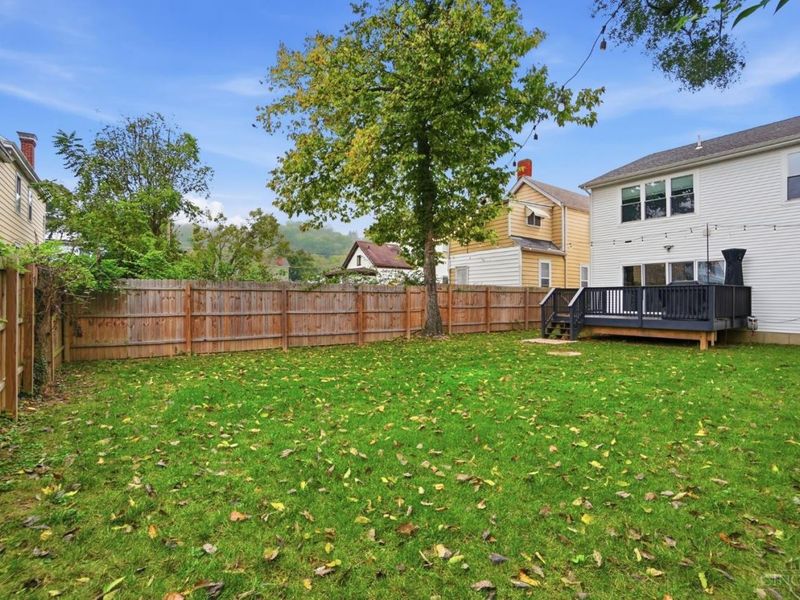
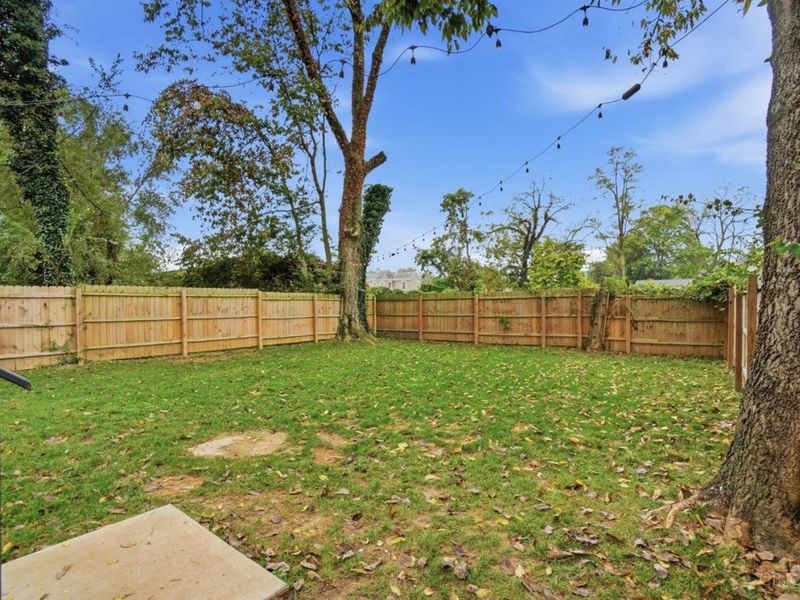
Fencing: Wood
Foundation: Poured
Garage/Carport: EV Hookup, Front, Garage Attached
Gas: Natural
Great Room: Walkout
Kitchen: Counter Bar, Quartz Counters, Gourmet, Island, Wood Cabinets
Lot Dimensions: 41x125
Mechanical Systems: Sump Pump, Garage Door Opener
Miscellaneous: Busline Near
Parcel #: 035-0004-0108-00
Parking: Driveway
Primary Bathroom: Marb/Gran/Slate, Double Vanity, Tile Floor
Primary Bedroom: Bath Adjoins, Walk-in Closet, Wall-to-Wall Carpet
Rooms Total: 9
Sewer: Public Sewer
Smart Technology: Doors/Locks, Garage Door Opener, Thermostat
SQFT Basement: 908
Tax Abatement: Yes
Water: Public
Water Heater: Gas
Window Features: Vinyl
Room Sizes
Primary Bedroom: 16 X 15 Level - 2
Bedroom 2: 13 X 12 Level - 2
Bedroom 3: 11 X 11 Level - 2
Bedroom 4: 11 X 10 Level - 2
Entry: 21 X 8 Level - 1
Great Room: 24 X 17 Level - 1
Laundry Room: 9 X 7 Level - 2
Recreation Room: 26 X 21 Level - Basement
Local Schools
School District: Cincinnati
Estimate Your Payment
Estimated Payment
$ 3,702.25 per month $3,435.03 Principal & Interest $89.33 Property Tax $177.89 Homeowner's InsuranceChange Payment Information
Print This Listingx
Select a format below, new window will open and will prompt you to print.






5017 Kenwood Road | MLS# 1896984
This single family home located at 5017 Kenwood Road, Cincinnati, OH 45227 is currently listed for sale with an asking price of $609,900. This property was built in 2024 and has 4 bedrooms and 2 full and 2 partial baths with 2172 sq. ft. Kenwood Road is located within the Cincinnati school district. Search Cincinnati real estate on kkaszyca.kaszycarealestate.com today.