
Listed By
Agency Name: Howard Hanna Real Estate Serv
Agency Phone: (937) 890-8688
Shown By
Agent Name: Katie Kaszyca
Agent Phone: (330) 936-5433
Agency Title: Cutler Real Estate

TOUR THIS HOME
Choose a date and time to see 4972 Hackett Dr, Dayton, OH 45417.
I will get in touch with you shortly.

Property Description
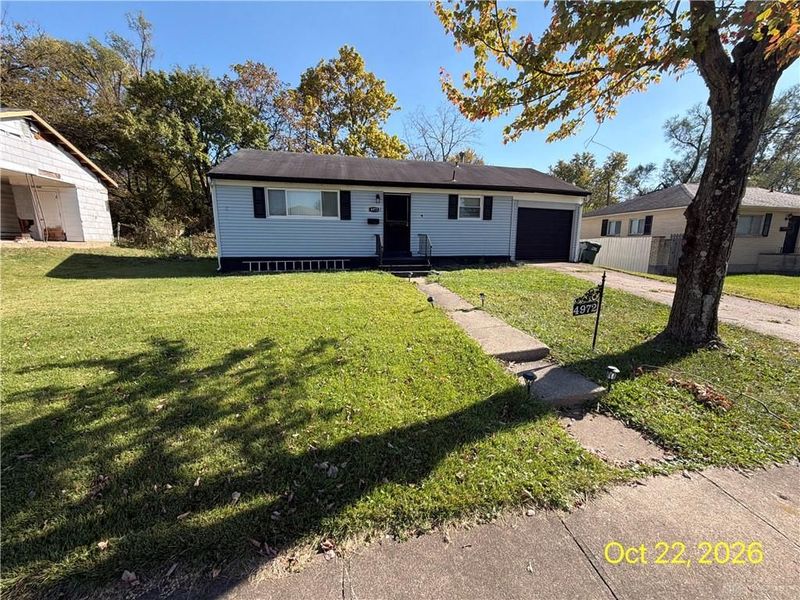
Welcome to this 3 bedroom, 1 bath, with semi-finished basement and attached garage. Notice the newly added deck, and large fenced in backyard.
Property Features
Property Type: Residential - Single Family
Cooling: Wall
Days on Market: 1
Garage: 1
Heating: Forced Air, Natural Gas
Stories: 1.0
Taxes: $1,696
Year Built: 1957
Feature Descriptions
Basement Features: Semi-Finished
Exterior: Vinyl
Garage Features: 1 Car
Room Sizes
Living Room: 21 X 11 Level - Main
Kitchen: 13 X 12 Level - Main
Bedroom: 12 X 9 Level - Main
Bedroom: 9 X 8 Level - Main
Bedroom: 10 X 9 Level - Main
Local Schools
School District: Jefferson Township
Estimate Your Payment
Estimated Payment
$ 928.60 per month $748.51 Principal & Interest $141.33 Property Tax $38.76 Homeowner's InsuranceChange Payment Information
Print This Listingx
Select a format below, new window will open and will prompt you to print.






4972 Hackett Dr | MLS# 971818
This single family home located at 4972 Hackett Dr, Dayton, OH 45417 is currently listed for sale with an asking price of $132,900. This property was built in 1957 and has 3 bedrooms and 1 full baths. Hackett Dr is located within the Jefferson Township school district. Search Dayton real estate on kkaszyca.kaszycarealestate.com today.