
Listed By
Agency Name: Russell Real Estate Services
Agency Contact: jackiemeinke@gmail.com, 440-668-3860
Shown By
Agent Name: Katie Kaszyca
Agent Phone: (330) 936-5433
Agency Title: Cutler Real Estate

TOUR THIS HOME
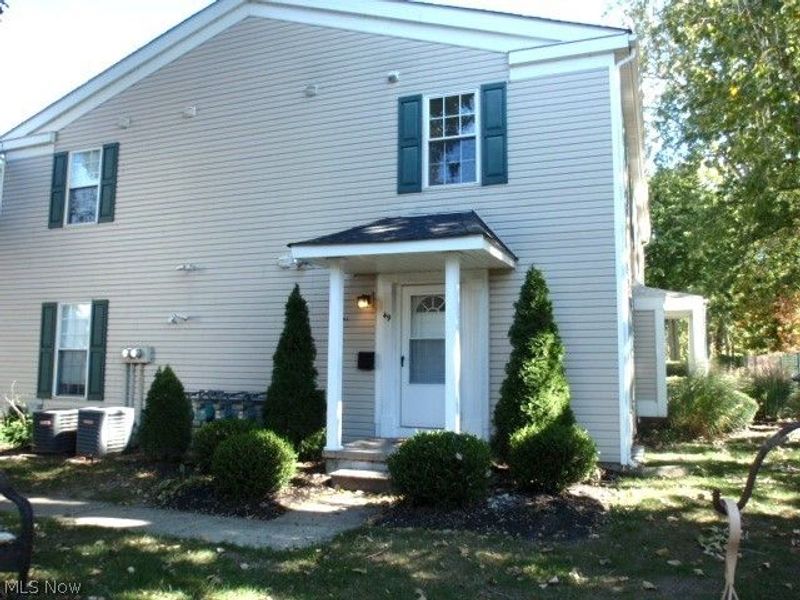
Choose a date and time to see 49 Valley Forge Lane, Elyria, OH 44035.
I will get in touch with you shortly.

Property Description
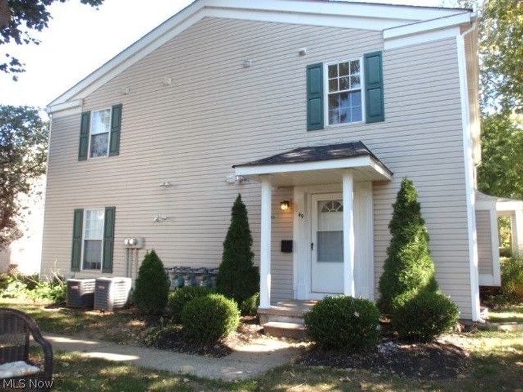
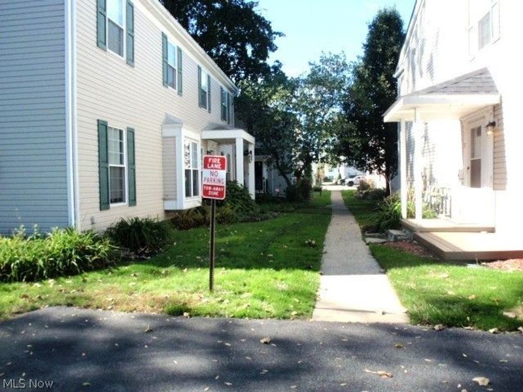
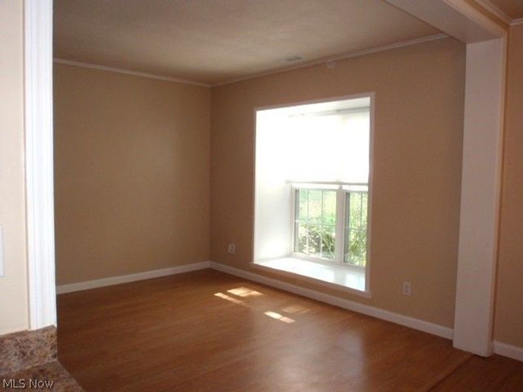
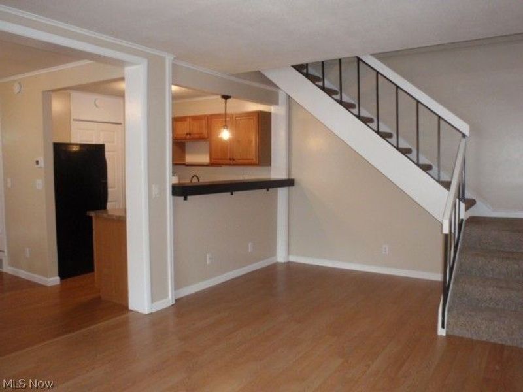
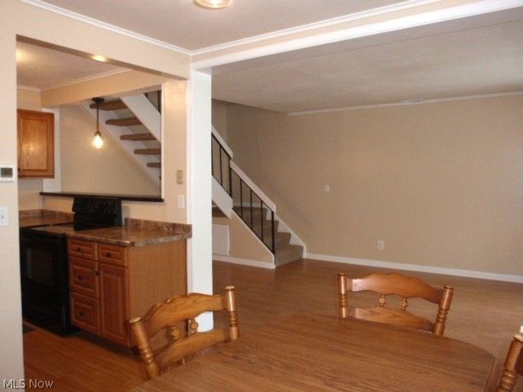
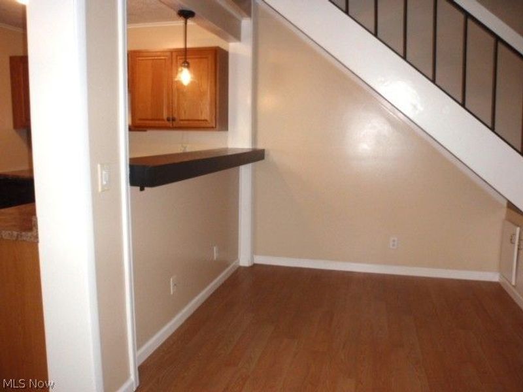
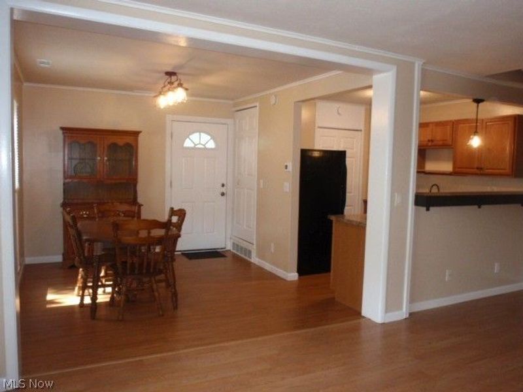
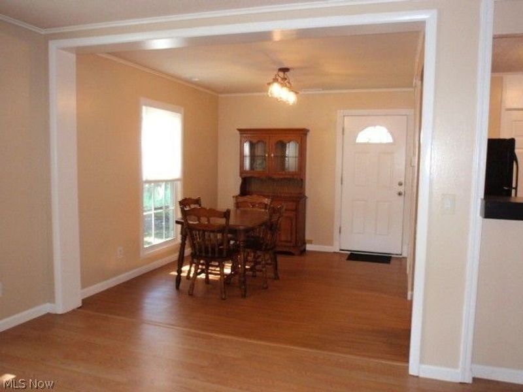
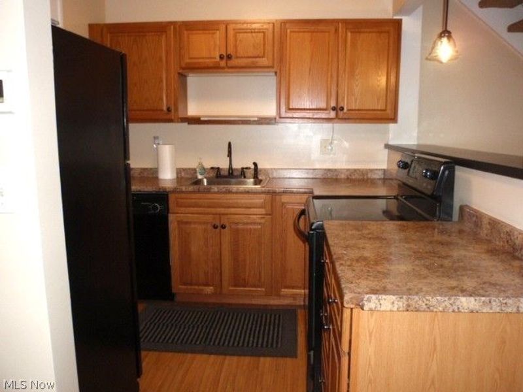
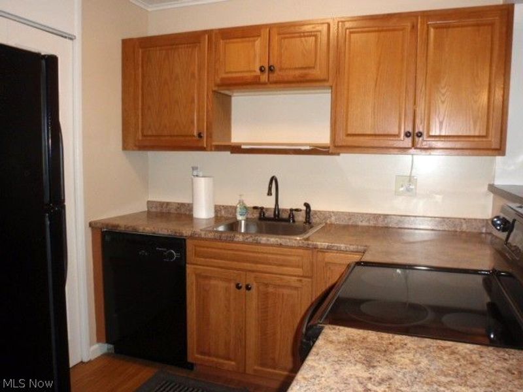
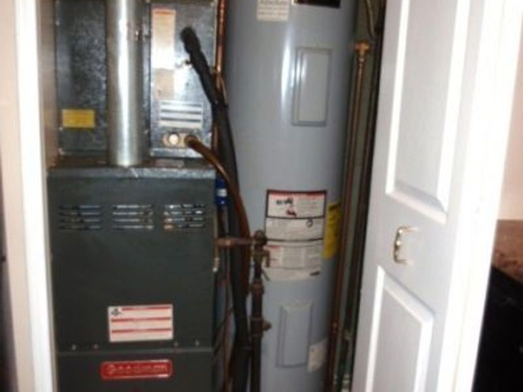
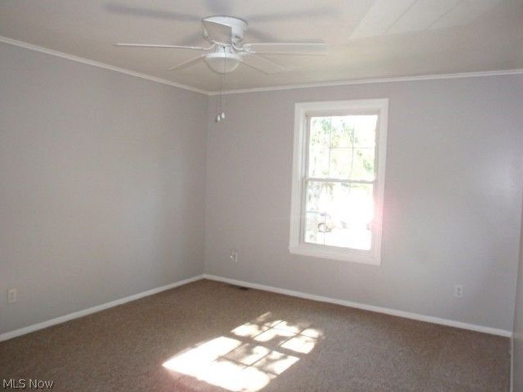
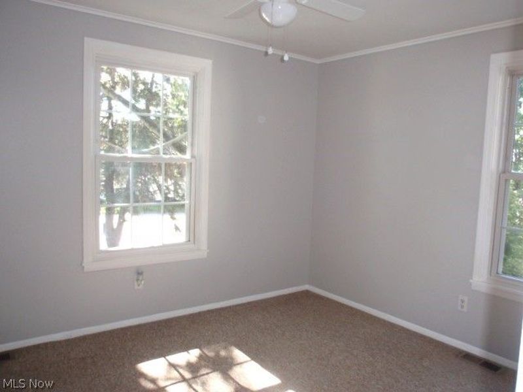
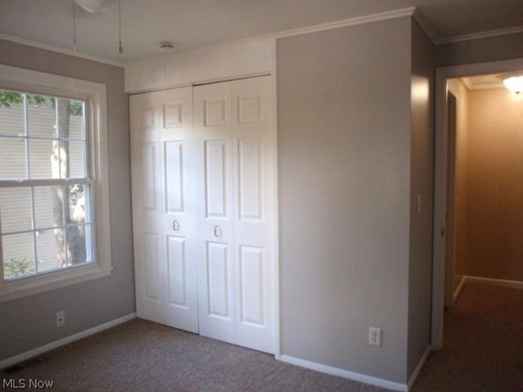
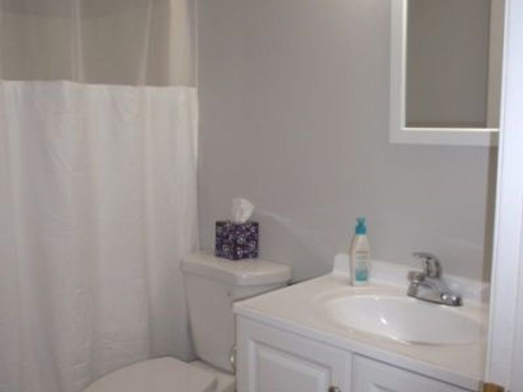
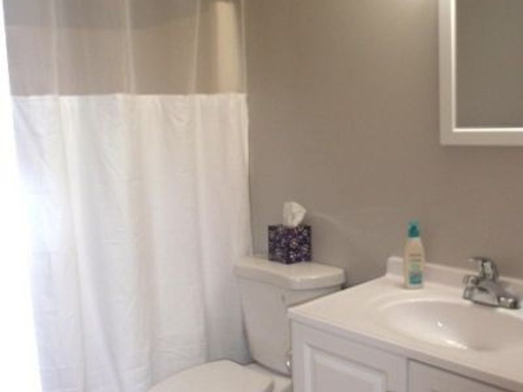
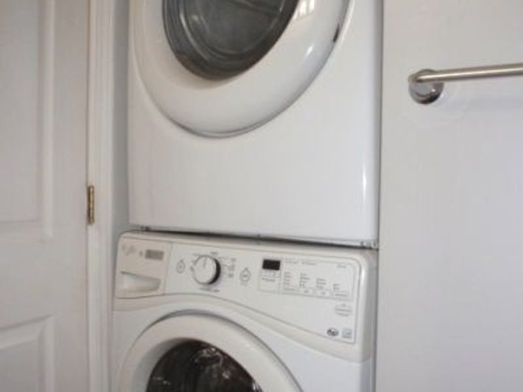
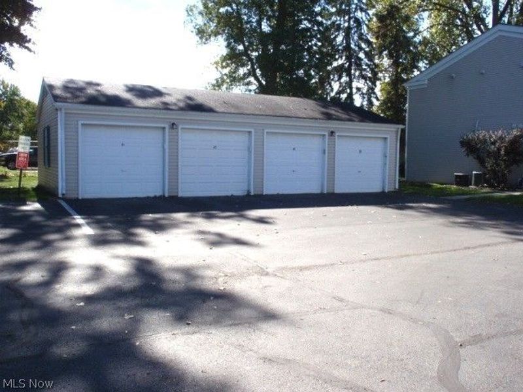
Looking for an alternative to apartment living and without lawn mowing and snow removal? Then this is the place for you. This 2 bedroom condominium has a nice, open floor plan with large living and dining area plus breakfast bar all with laminate flooring. Plenty of natural light through the vinyl replacement windows. This home has been freshly painted throughout, has new electric panel box, bathroom updated with new toilet, sink and laminate flooring. The kitchen features oak cabinetry, laminate flooring and includes appliances - range, refrigerator, dishwasher and disposal. There is a stackable washer and dryer behind the door in the bathroom. The HVAC system was serviced in July'26. The main bedroom has an extra deep closet and scuttle to attic area. There is a one car, detached garage with opener. Great value for the money.
Property Features
Property Type: Residential - Condominium
Basement: Crawl Space
Cooling: Central Air, Ceiling Fan(s)
Days on Market: 2
Garage: 1
Heating: Forced Air, Gas
Home Style: Colonial
Roof Type: Asphalt, Shingle
Stories: 2.0
Taxes: $808 / year
Year Built: 1972
Amenities
Ceiling Fan(s)
Laminate Counters
Open Floorplan
Feature Descriptions
Appliances: Dryer, Dishwasher, Range, Refrigerator, Washer
Exterior: Aluminum Siding
HOA: Yes
HOA Fee: 0/ One Time
Laundry: Washer Hookup, Electric Dryer Hookup, In Bathroom
Lot: City Lot
Parcel#: 06-24-030-701-023
Parking: Driveway, Detached, Garage, Garage Door Opener, Paved
Patio/Porch: Front Porch
Pets Allowed: Cats OK, Dogs OK
Sewer: Public Sewer
View: City
Water: Public
Window: Double Pane Windows
Room Sizes
Living Room: 18 x 11 Level - First
Bedroom: 11 x 9 Level - Second
Kitchen: 7 x 6 Level - First
Primary Bedroom: 13 x 11 Level - Second
Dining Room: 10 x 10 Level - First
Local Schools
School District: Elyria City
Estimate Your Payment
Estimated Payment
$ 615.28 per month $520.97 Principal & Interest $67.33 Property Tax $26.98 Homeowner's InsuranceChange Payment Information
Print This Listingx
Select a format below, new window will open and will prompt you to print.






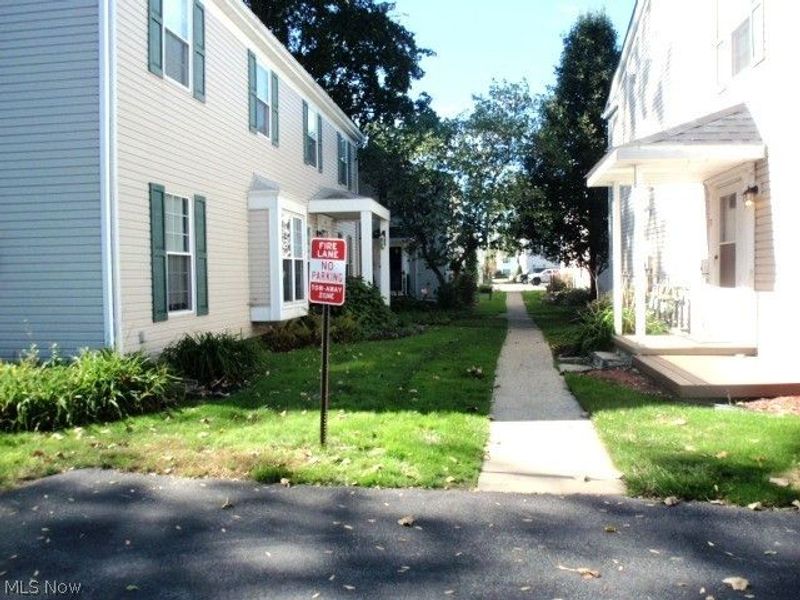
49 Valley Forge Lane | MLS# 5253165
This condo located at 49 Valley Forge Lane, Elyria, OH 44035 is currently listed for sale with an asking price of $92,500. This property was built in 1972 and has 2 bedrooms and 1 full baths with 848 sq. ft. Valley Forge Lane is located in the Village Green Condo subdivision within the Elyria City school district. Search Village Green Condo real estate on kkaszyca.kaszycarealestate.com today.