
Listed By
Agency Name: The Realty Place
Agency Phone: 859-393-6282
Shown By
Agent Name: Katie Kaszyca
Agent Phone: (330) 936-5433
Agency Title: Cutler Real Estate

TOUR THIS HOME
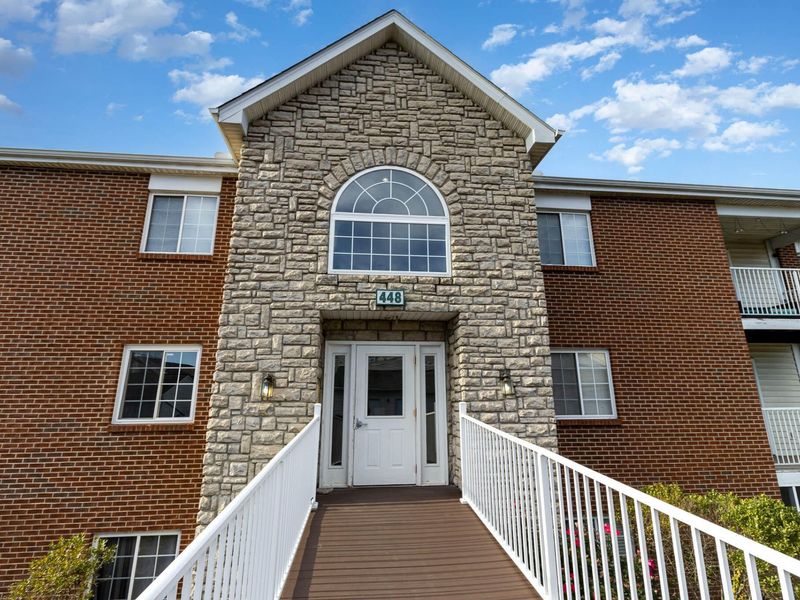
Choose a date and time to see 448 Marian Lane, Unit 5, Florence, KY 41042.
I will get in touch with you shortly.

Property Description
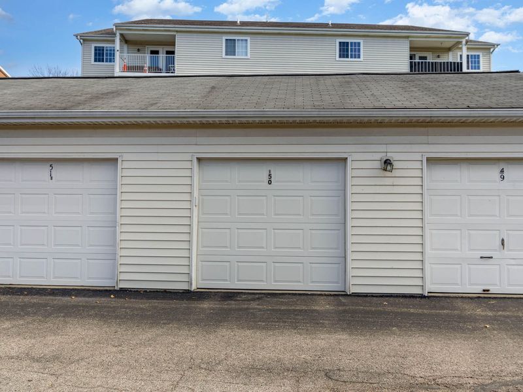
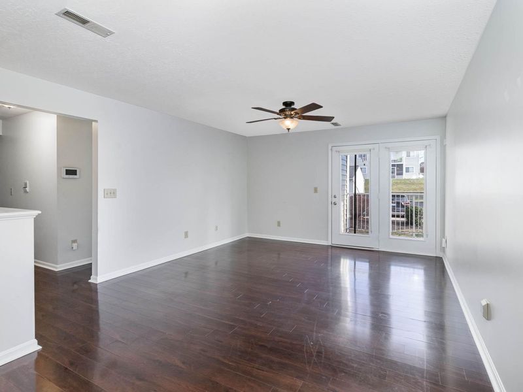
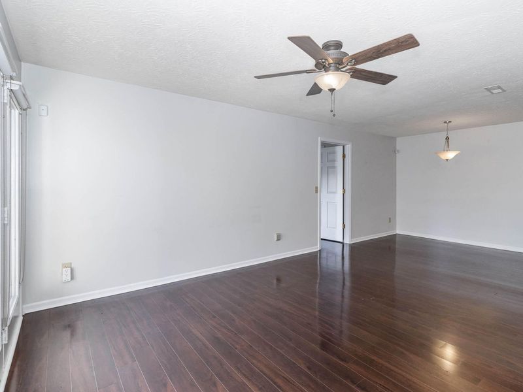
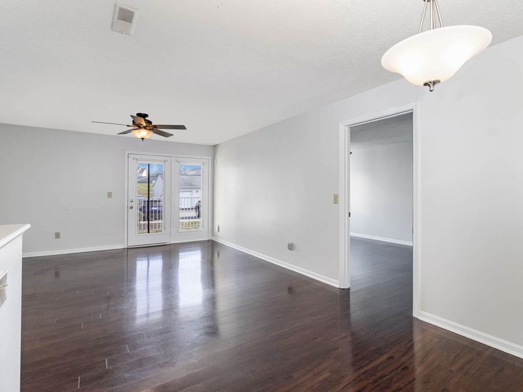
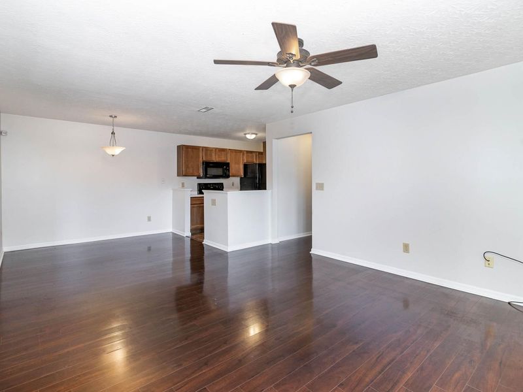
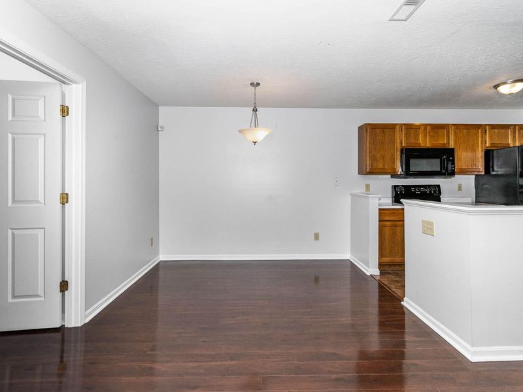
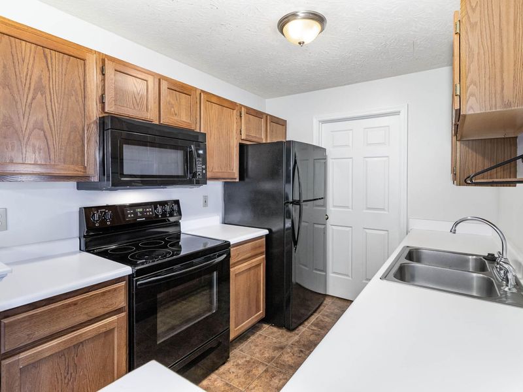
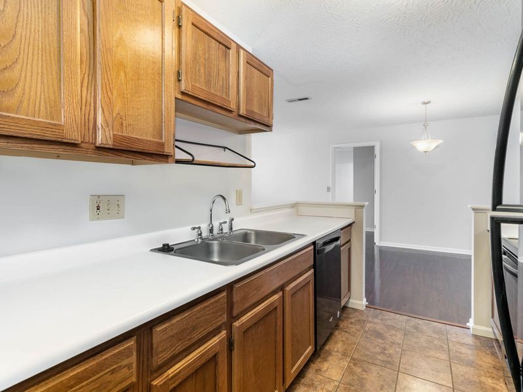
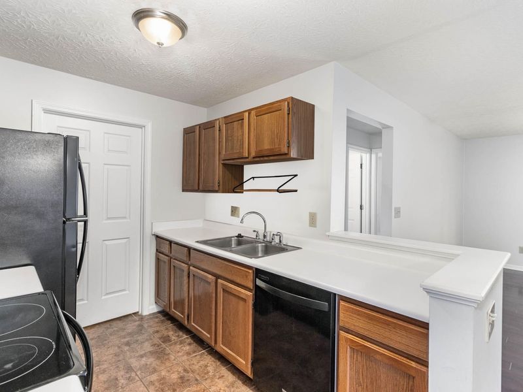
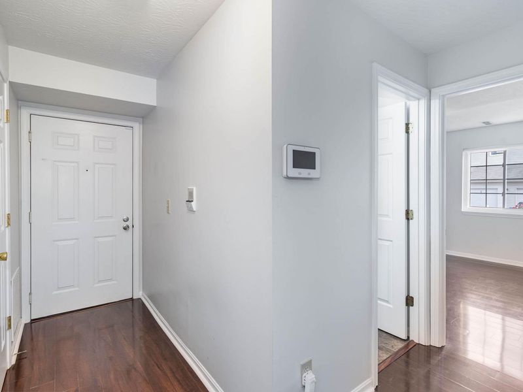
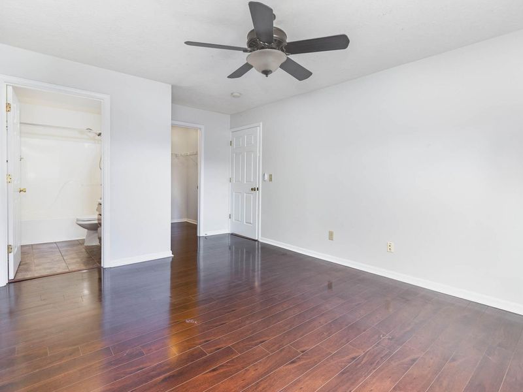
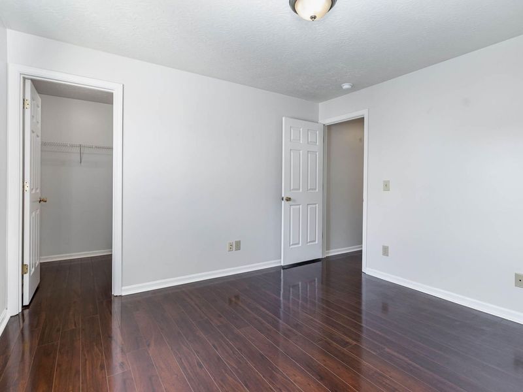
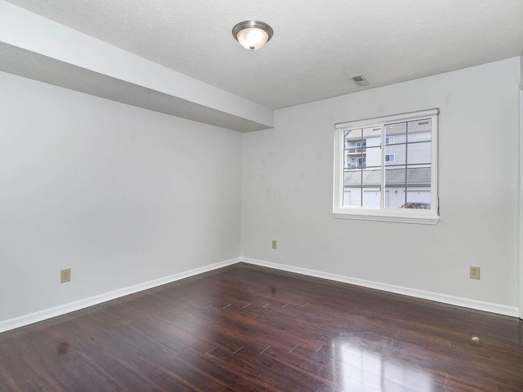
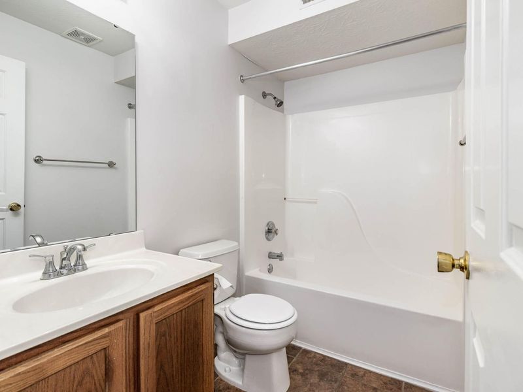
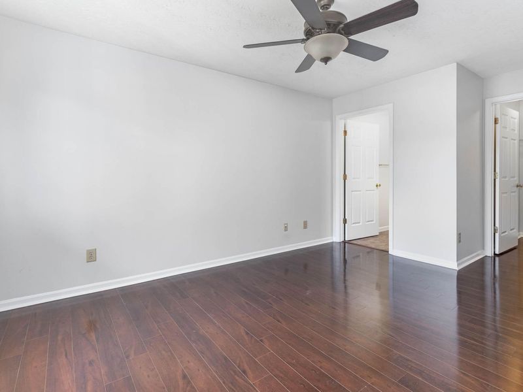
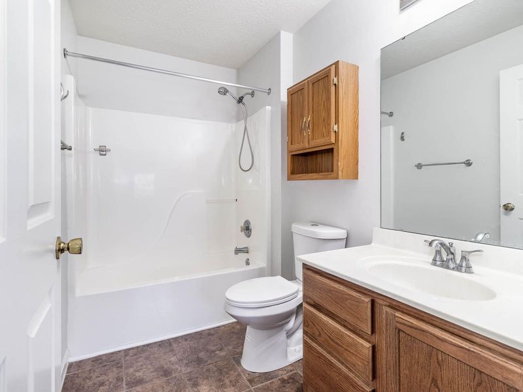
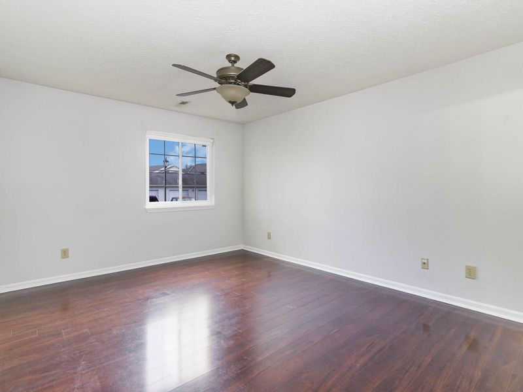
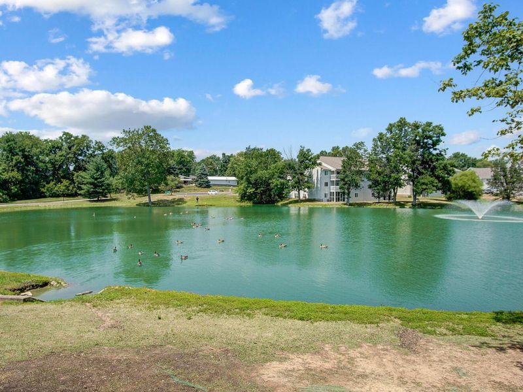
Welcome home to this beautifully updated 2-bedroom, 2-bathroom property featuring one-car garage parking (#50) and convenient, no-step living. The home offers a comfortable, modern layout with updates throughout and a kitchen complete with all kitchen appliances.Enjoy easy access to community amenities including a refreshing pool and clubhouse, perfect for relaxing or entertaining. With low-maintenance living, modern updates, and everything you need on one level, this home is move-in ready and a great place to call home! This community IS eligible for FHA loans.
Property Features
Property Type: Residential - Condominium
Cooling: Central Air
Days on Market: 21
Garage: 1
Heating: Forced Air, Electric
Home Style: Traditional
Lot Size: 0.01 Acres
Roof Type: Shingle
Stories: 1.0
Feature Descriptions
Accessibility: None
Appliances: Electric Cooktop, Electric Oven, Dishwasher, Microwave, Refrigerator
Association Fee Includes: Association Fees, Maintenance Grounds, Sewer, Snow Removal, Trash, Water
Exterior: Brick, Stone, Vinyl Siding
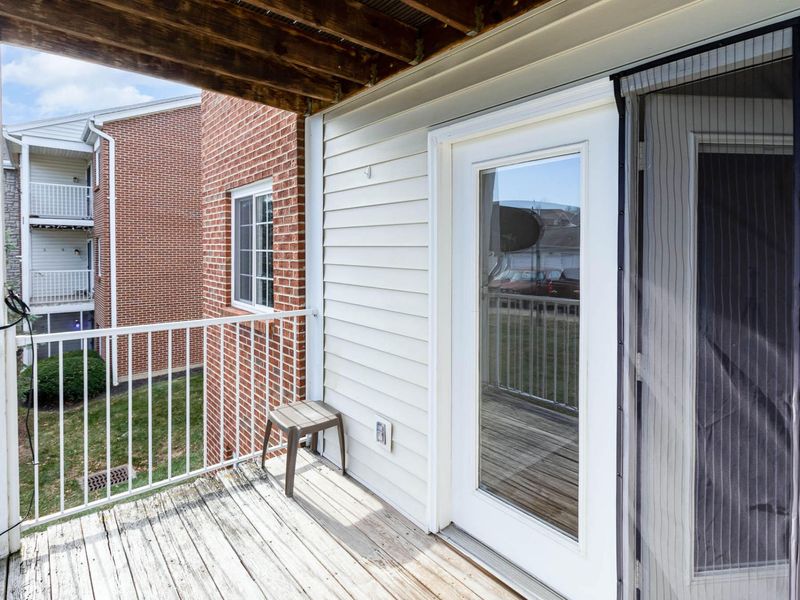
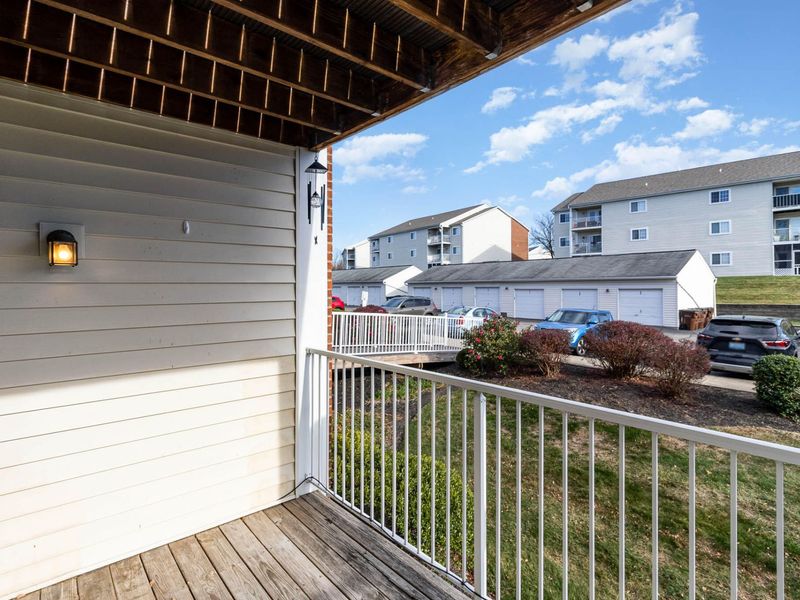
Exterior: Balcony
Foundation: Slab
HOA: Yes
HOA Fee: 295/Monthly
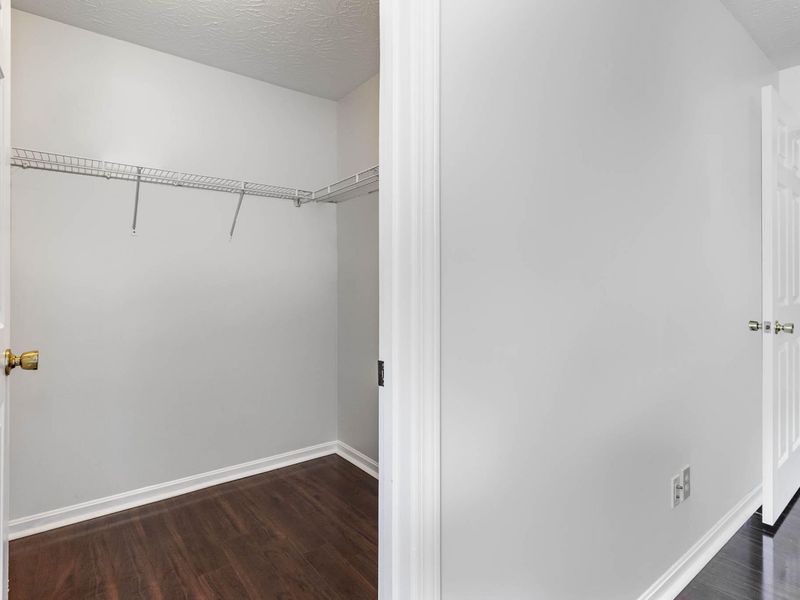
Interior: Laminate Counters, Walk-In Closet(s), High Speed Internet, Ceiling Fan(s), Intercom, Multi Panel Doors
Laundry: Main Level
Lot Dimensions: irreg
Parcel Number: 074.00-12-010.05
Parking: Assigned, Garage, Garage Faces Front
Property Attached: Yes
Property Condition: Existing Structure
Road Frontage: City Street
Road Surface: Paved
Rooms Total: 8
Security: Smoke Detector(s)
Sewer: Public Sewer
Sub Type: Condominium
Water: Public
Window: Vinyl Clad Window(s)
Room Sizes
Primary Bedroom: 14 X 10 Level - First
Primary Bath: 8 X 5 Level - First
Bedroom 2: 12 X 10 Level - First
Bathroom 2: 8 X 5 Level - First
Kitchen: 10 X 8 Level - First
Family Room: 17 X 12 Level - First
Dining Room: 12 X 12 Level - First
Laundry: 8 X 7 Level - First
Local Schools
High School: Ryle High
Middle School: Jones Middle School
Elementary School: Ockerman Elementary
School District: Boone Co Public
Estimate Your Payment
Estimated Payment
$ 1,065.69 per month $1,013.22 Principal & Interest $0.00 Property Tax (data not provided by mls) $52.47 Homeowner's InsuranceChange Payment Information
Print This Listingx
Select a format below, new window will open and will prompt you to print.






448 Marian Lane, Unit 5 | MLS# 647402
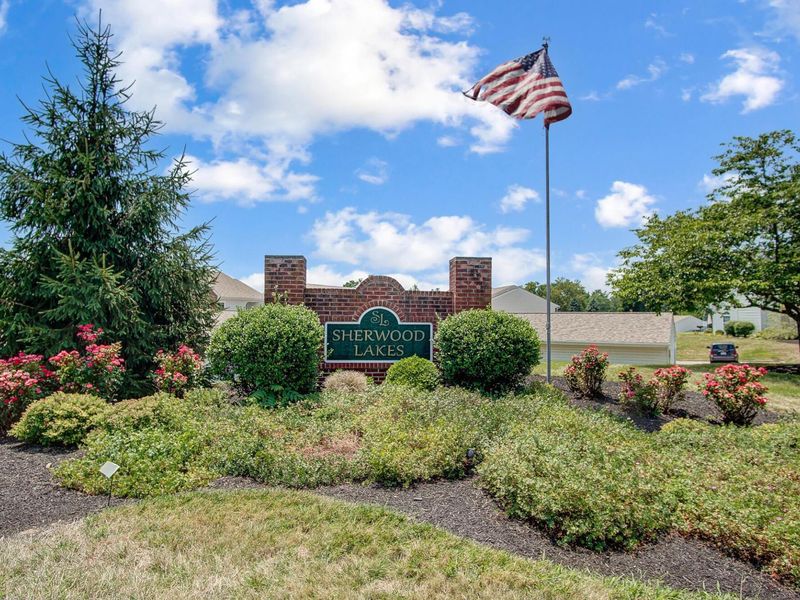
This condo located at 448 Marian Lane, Unit 5, Florence, KY 41042 is currently listed for sale with an asking price of $179,900. This property has 2 bedrooms and 2 full baths with 952 sq. ft. Marian Lane, Unit 5 is located in the Sherwood Lakes subdivision within the Boone Co Public school district. Search Sherwood Lakes real estate on kkaszyca.kaszycarealestate.com today.