
Listed By
Agency Name: Huff Realty - CC
Agency Phone: 859-781-5100
Shown By
Agent Name: Katie Kaszyca
Agent Phone: (330) 936-5433
Agency Title: Cutler Real Estate

TOUR THIS HOME
Choose a date and time to see 4333 Cobblewood Court, Independence, KY 41051.
I will get in touch with you shortly.

Property Description
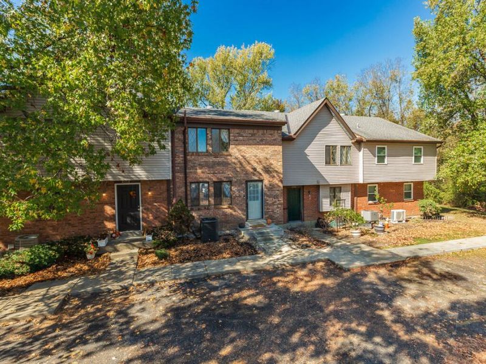
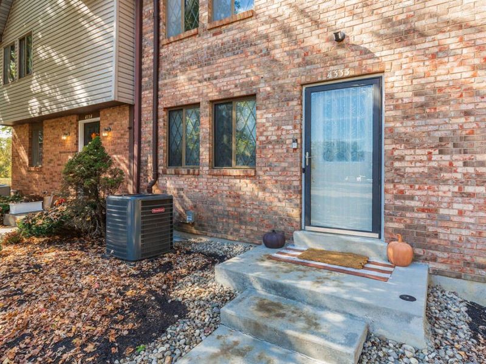
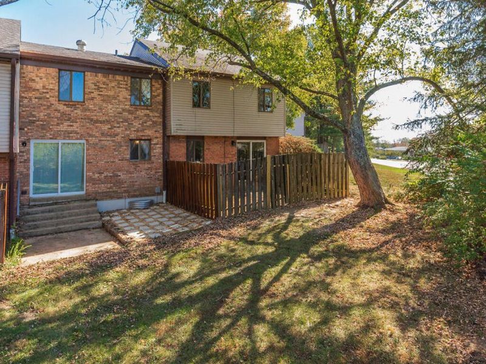
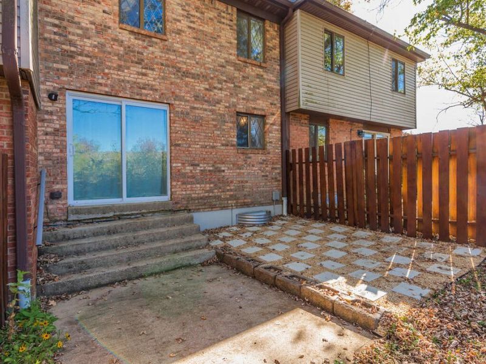
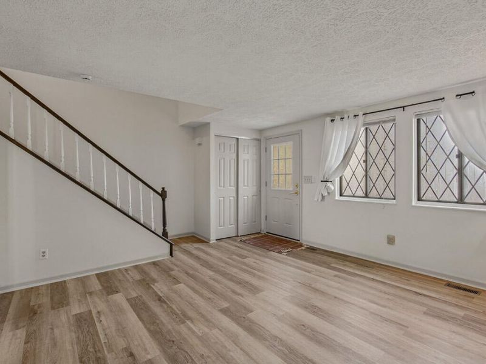
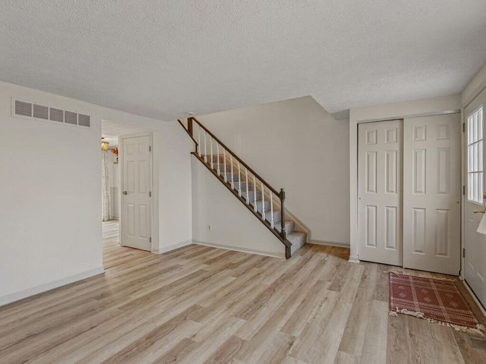
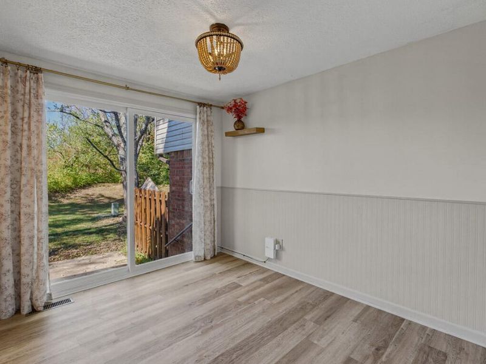
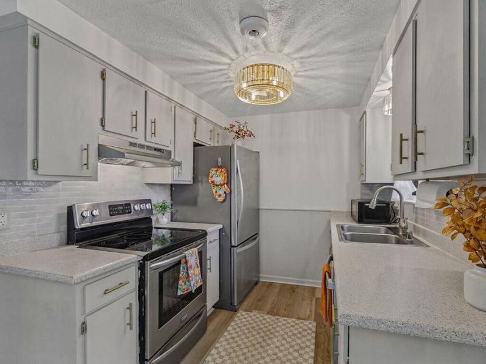
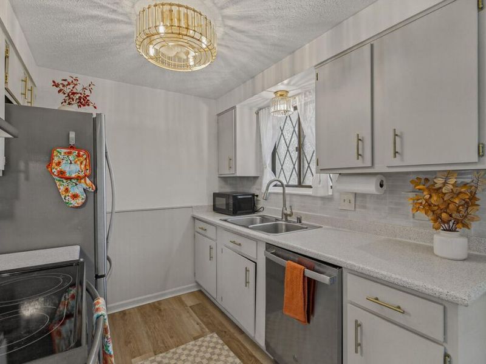
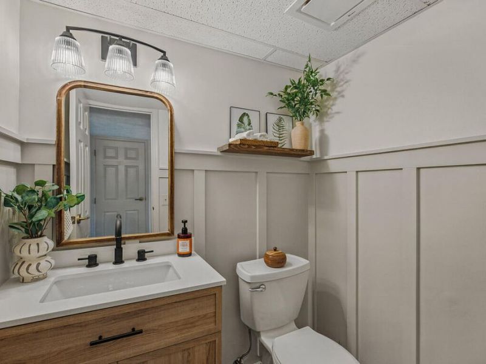
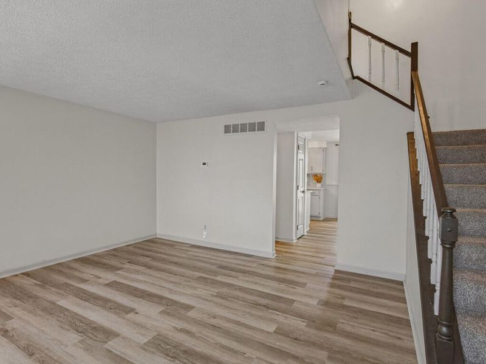
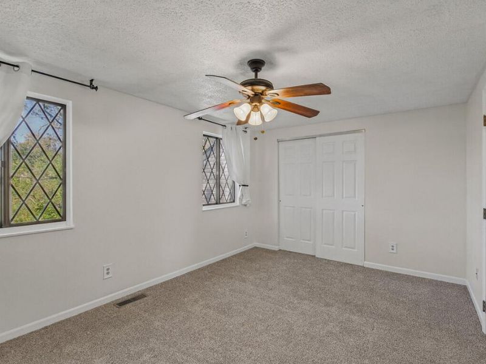
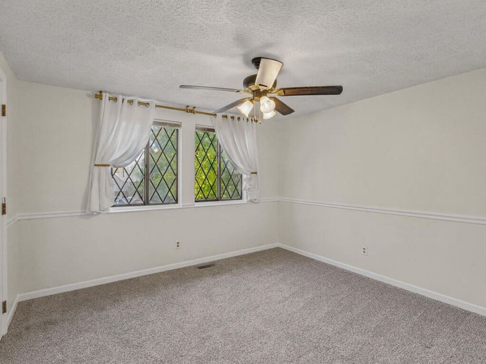
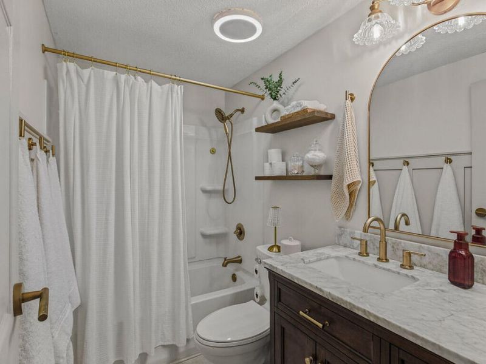
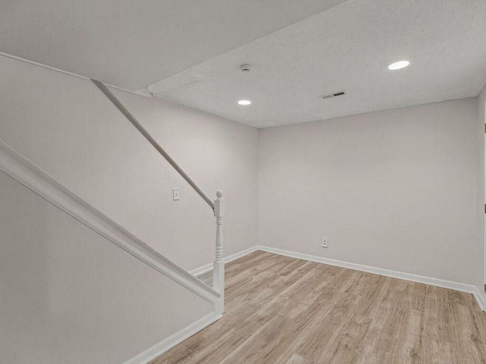
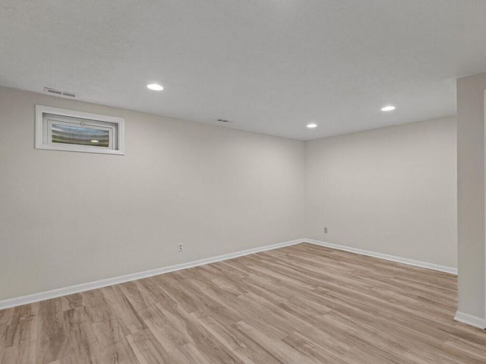
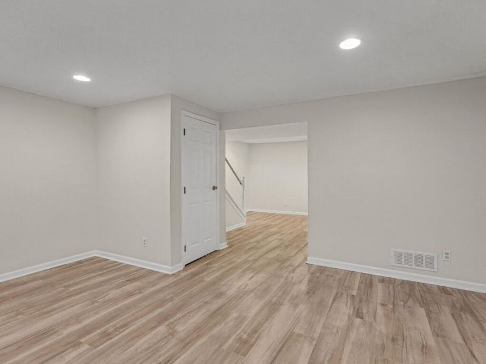
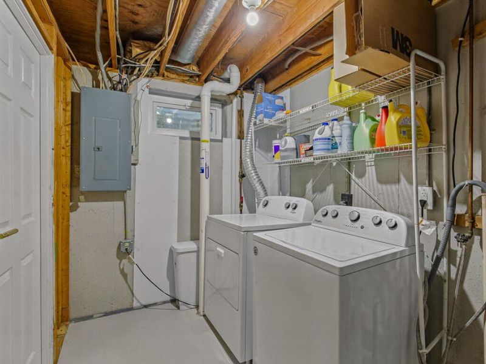
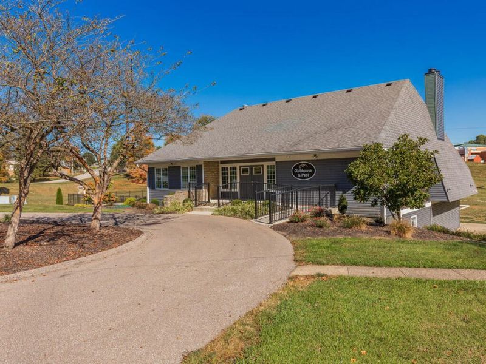
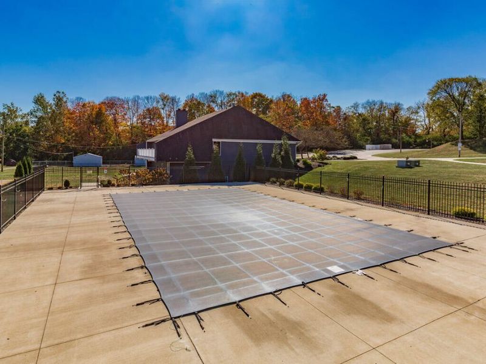
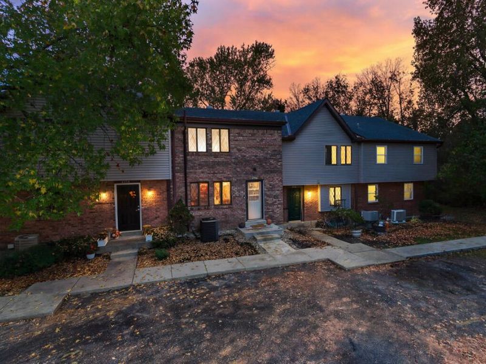
Check out this rare opportunity for maintenance-free living in Northern Kentucky! This 3 - level landominium has been thoughtfully renovated and meticulously maintained. Upstairs youll find 2 bedrooms, an updated bath with tile flooring, an extended-height wood and marble vanity and modern Delta hardware and accessories; on the main floor is a recently modernized kitchen and lighting, new front door and back sliding glass door, and a new renovated half bath; in the basement includes a laundry room, new Champion windows, and flexible space as a 3rd bedroom, office, or entertainment area. This home includes front and rear Ring cameras, a smart thermostat, new HVAC system with built-in allergen filtration system, a 2-story stairwell with a recently added ceiling fan, new hot water heater, new flooring throughout, new paint, all (mostly new) appliances included. This home also includes updated outdoor living with a new paver patio in the back and new landscaping in the front, surrounded by mature trees. This HOA community offers a swimming pool, playground, dog park, clubhouse, and walking trails. USDA financing is available for qualified buyers. 2 assigned parking spots #33
Property Features
Property Type: Residential - Townhouse
Basement: Yes
Basement: Finished, Storage Space
Cooling: Central Air
Days on Market: 6
Heating: Heat Pump, Electric
Home Style: Traditional
Lot Size: 0.03 Acres
Roof Type: Asphalt
Stories: 2.0
Year Built: 1979
Feature Descriptions
Appliances: Stainless Steel Appliance(s), Electric Range, Dishwasher, Dryer, Microwave, Refrigerator, Washer
Association Amenities: Dog Park, Playground, Pool, Clubhouse, Trail(s)
Association Fee Includes: Association Fees, Maintenance Grounds, Maintenance Structure
Exterior: Brick
Foundation: Poured Concrete
HOA: Yes
HOA Fee: 297/Monthly
Interior: Ceiling Fan(s), Recessed Lighting
Laundry: Electric Dryer Hookup, In Basement
Lot Dimensions: landominium
Parcel Number: 018-11-00-082.00
Parking: Assigned, No Garage
Parking Total: 233
Patio/Porch: Patio
Property Attached: Yes
Rooms Total: 6
Security: Smoke Detector(s)
Sewer: Public Sewer
Special View Info: Trees/Woods
Sub Type: Townhouse
Utilities: Cable Available
Water: Public
Window: Insulated Windows, Vinyl Frames
Room Sizes
Living Room: 16.8 X 13.1 Level - First
Dining Room: 8 X 10.3 Level - First
Kitchen: 8 X 8.4 Level - First
Family Room: 16.8 X 13.9 Level - Lower
Bonus Room: 10 X 13.2 Level - Lower
Primary Bedroom: 14.9 X 10.3 Level - Second
Bedroom 2: 11.2 X 11.2 Level - Second
Primary Bath: 7.8 X 5.2 Level - Second
Bathroom 2: 4.8 X 5.1 Level - First
Laundry: 6.3 X 13.2 Level - Lower
Local Schools
High School: Simon Kenton High
Middle School: Summit View Middle School
Elementary School: Beechgrove Elementary
School District: Kenton Co Public
Estimate Your Payment
Estimated Payment
$ 1,036.66 per month $985.62 Principal & Interest $0.00 Property Tax (data not provided by mls) $51.04 Homeowner's InsuranceChange Payment Information
Print This Listingx
Select a format below, new window will open and will prompt you to print.






4333 Cobblewood Court | MLS# 647789
This townhouse located at 4333 Cobblewood Court, Independence, KY 41051 is currently listed for sale with an asking price of $175,000. This property was built in 1979 and has 2 bedrooms and 1 full and 1 partial baths with 1172 sq. ft. Cobblewood Court is located within the Kenton Co Public school district. Search Independence real estate on kkaszyca.kaszycarealestate.com today.