
Listed By
Agency Name: North Star Realty
Agent Name: Miranda Barger
Agency Phone: 513-737-1700

Shown By
Agent Name: Katie Kaszyca
Agent Phone: (330) 936-5433
Agency Title: Cutler Real Estate

TOUR THIS HOME
Choose a date and time to see 4291 Carthel Drive, Liberty Township, OH 45011.
I will get in touch with you shortly.

Property Description
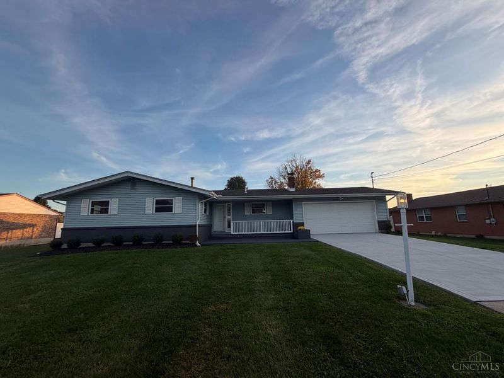
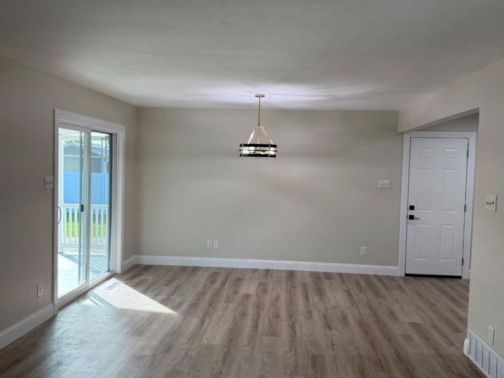
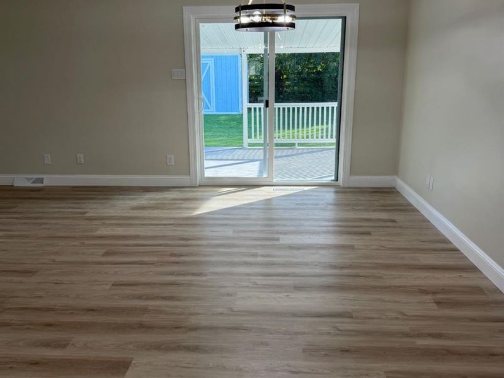
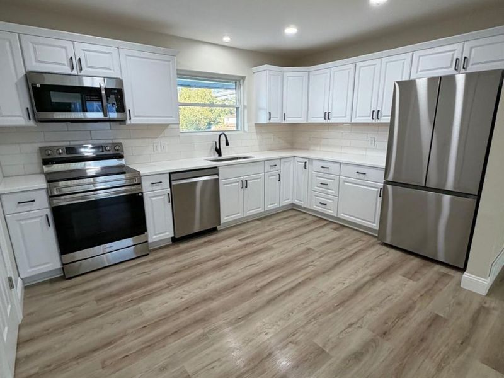
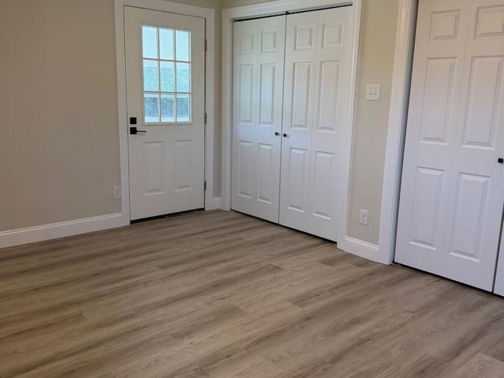
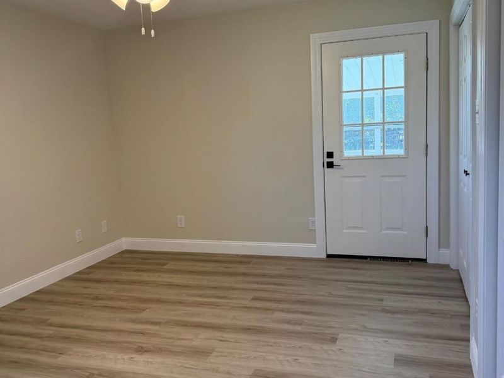
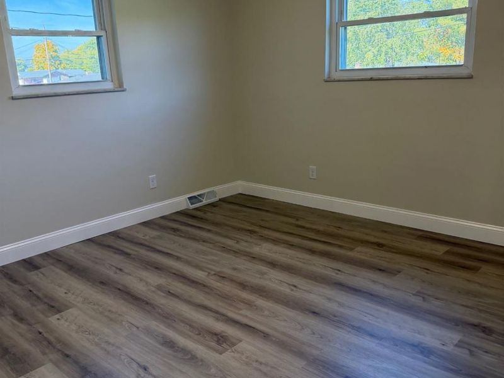
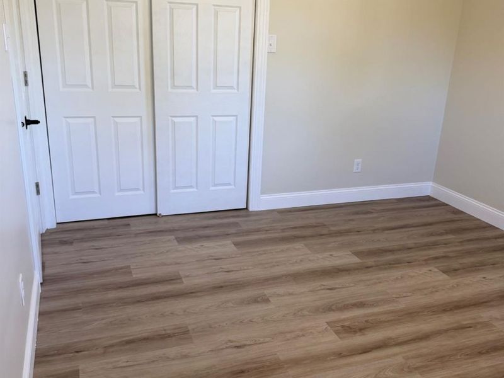
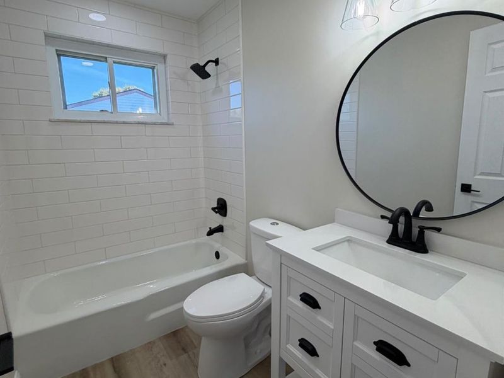
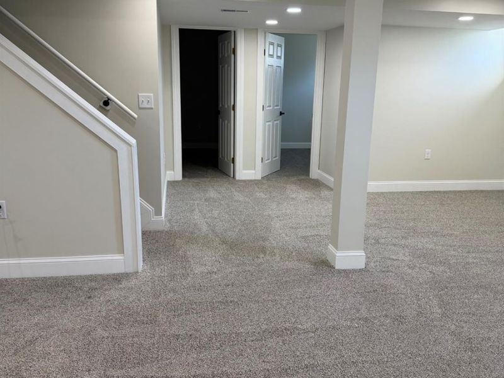
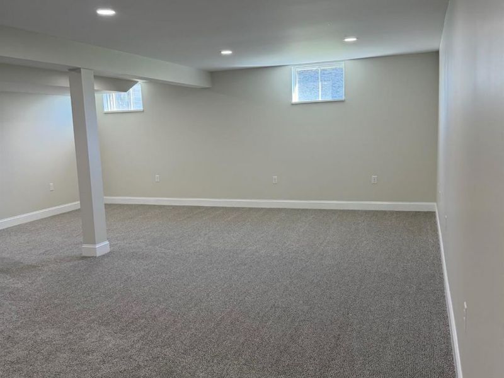
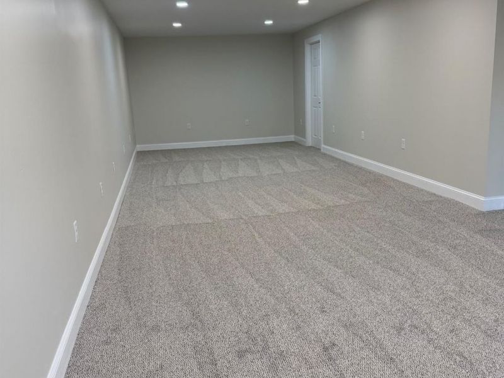
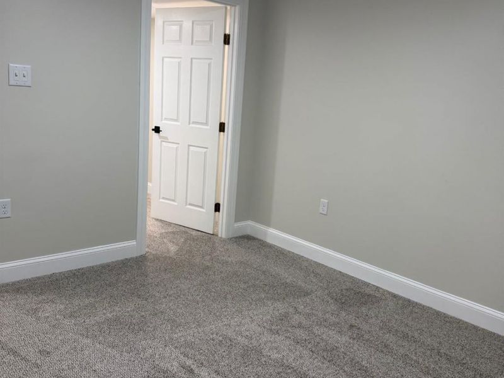
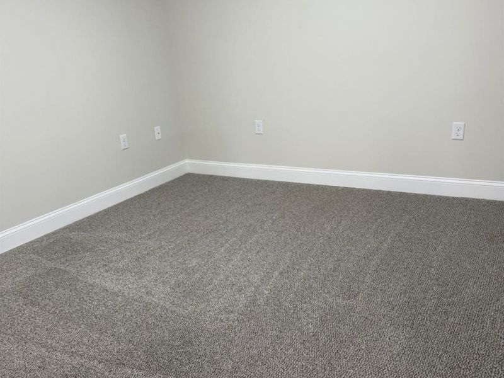
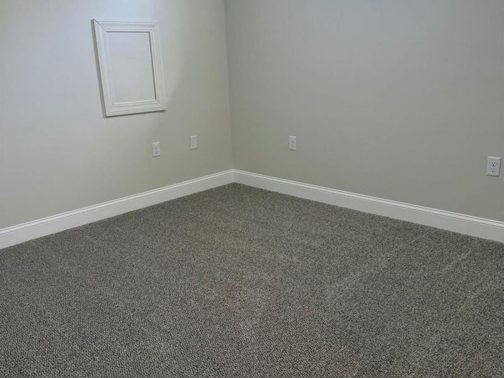
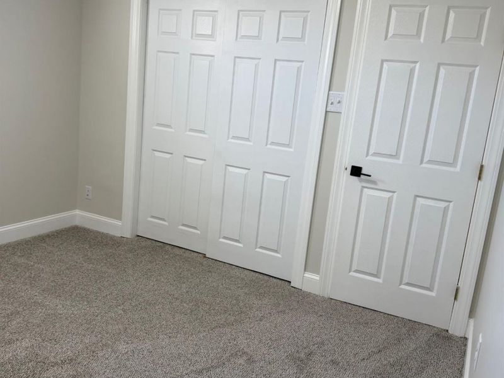
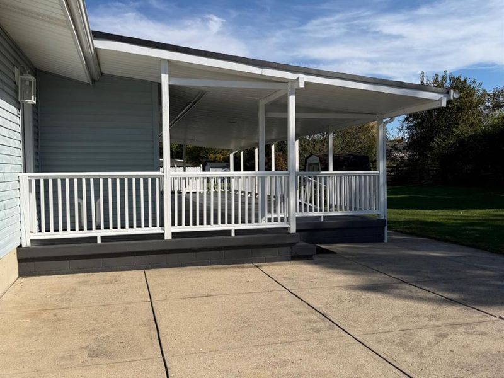
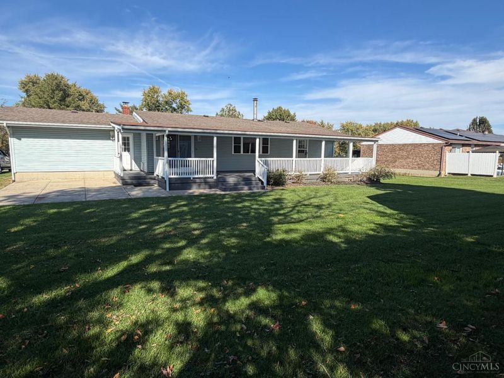
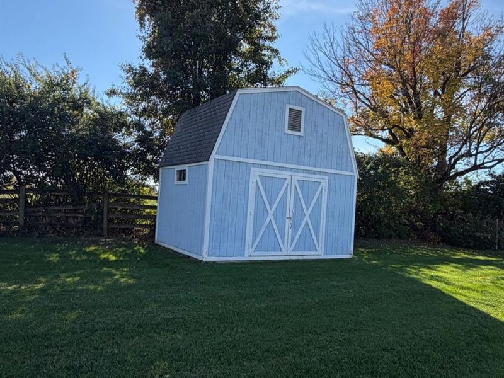
Almost half acre lot in Lakota Schools with no HOA. Updated throughout with premium LVT flooring, SS appliances, quartz counters, carpeted finished basement with 2 bonus rooms. Larger private covered back porch and 16X12 shed with loft. Furnace and A/C 22', hot water heater 25'. Owner Agent.
Property Features
Property Type: Residential - Single Family
Basement: Yes
Basement: Full
Cooling: Central Air
Days on Market: 1
Fireplaces: 1
Garage: 2
Heating: Forced Air, Gas
Home Style: Ranch
Lot Size: 0.47 Acres
Roof Type: Shingle
Stories: 1.0
Taxes: $3,366
Year Built: 1972
Feature Descriptions
Access: City Street
Appliances: Microwave, Oven/Range, Dishwasher, Refrigerator, Garbage Disposal
Basement Fatures: Storage Room, Finished - Full, Wall to Wall Carpet
Exterior: Brick, Vinyl Siding
Family Room: Wall-to-Wall Carpet
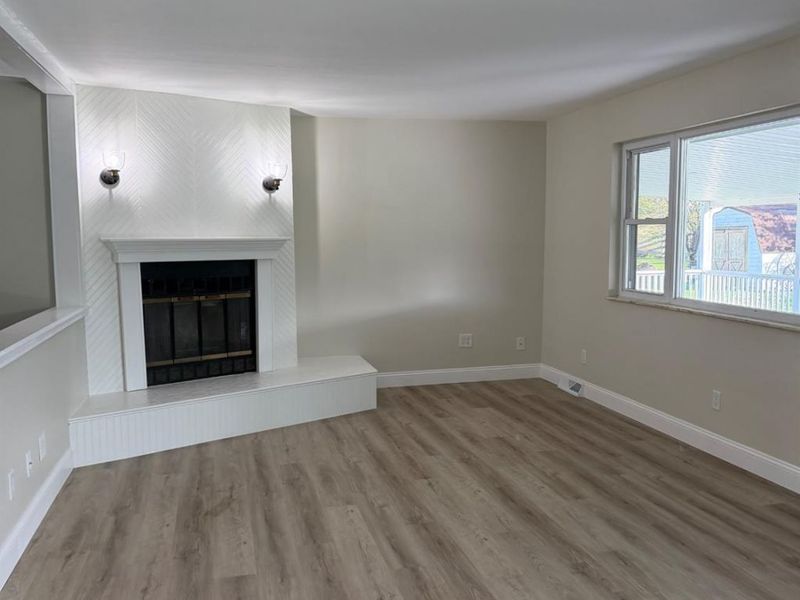
Fireplace Features: Wood
Foundation: Poured
Garage/Carport: Front, Garage Attached
Gas: Natural
Great Room: Fireplace, LVF Luxury Vinyl Floor
Kitchen: Pantry, Quartz Counters, Wood Cabinets, LVF Luxury Vinyl Floor
Mechanical Systems: Sump Pump w/Backup, Garage Door Opener
Other Structures: Shed
Parcel #: D2020-080-000-008
Parking: Driveway
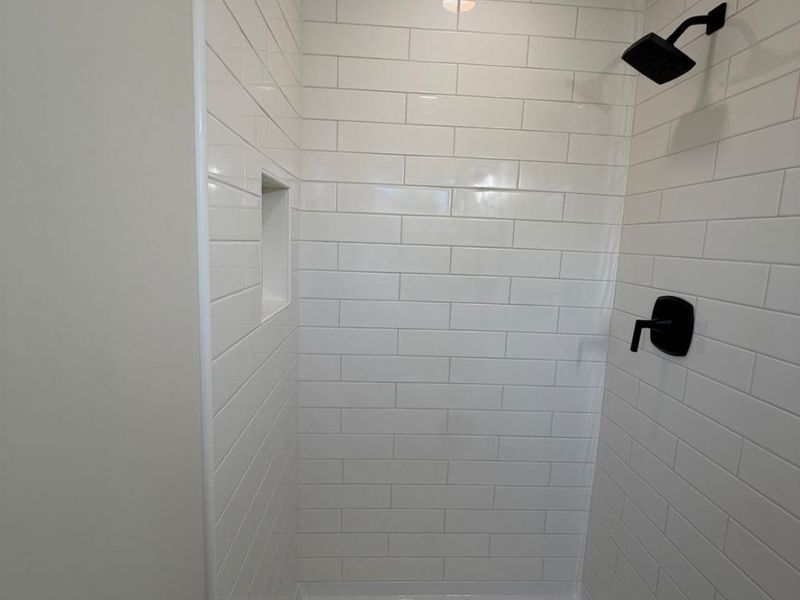
Primary Bathroom: Shower, LVF Luxury Vinyl Floor
Primary Bedroom: Bath Adjoins, Walkout, Dual Closet
Rooms Total: 8
Sewer: Public Sewer
Tax Abatement: No
Water: Public
Water Heater: Electric
Window Features: Double Hung, Vinyl
Room Sizes
Primary Bedroom: 16 X 12 Level - 1
Bedroom 2: 13 X 12 Level - 1
Bedroom 3: 11 X 9 Level - 1
Dining Room: 13 X 10 Level - 1
Entry: 10 X 6 Level - 1
Family Room: 41 X 12 Level - Basement
Great Room: 20 X 12 Level - 1
Recreation Room: 11 X 11 Level - Basement
Local Schools
School District: Lakota
Estimate Your Payment
Estimated Payment
$ 2,798.11 per month $2,393.65 Principal & Interest $280.50 Property Tax $123.96 Homeowner's InsuranceChange Payment Information
Print This Listingx
Select a format below, new window will open and will prompt you to print.






4291 Carthel Drive | MLS# 1898369
This single family home located at 4291 Carthel Drive, Liberty Township, OH 45011 is currently listed for sale with an asking price of $425,000. This property was built in 1972 and has 3 bedrooms and 2 full baths with 1320 sq. ft. Carthel Drive is located within the Lakota school district. Search Liberty Township real estate on kkaszyca.kaszycarealestate.com today.