
4123 Aley DriveBeavercreek, OH 45431

Residential - Single Family MLS 971410 New to the Market
6 beds 4 full baths 1 partial baths 4,040 sqft
Active $545,000
  • 4123 Aley Drive, Beavercreek, OH 45431 Photo 1
  • 4123 Aley Drive, Beavercreek, OH 45431 Photo 2
  • 4123 Aley Drive, Beavercreek, OH 45431 Photo 3
  • 4123 Aley Drive, Beavercreek, OH 45431 Photo 4
  • 4123 Aley Drive, Beavercreek, OH 45431 Photo 5
  • 4123 Aley Drive, Beavercreek, OH 45431 Photo 6
  • 4123 Aley Drive, Beavercreek, OH 45431 Photo 7
  • 4123 Aley Drive, Beavercreek, OH 45431 Photo 8
  • 4123 Aley Drive, Beavercreek, OH 45431 Photo 9
  • 4123 Aley Drive, Beavercreek, OH 45431 Photo 10
  • 4123 Aley Drive, Beavercreek, OH 45431 Photo 11
  • 4123 Aley Drive, Beavercreek, OH 45431 Photo 12
  • 4123 Aley Drive, Beavercreek, OH 45431 Photo 13
  • 4123 Aley Drive, Beavercreek, OH 45431 Photo 14
  • 4123 Aley Drive, Beavercreek, OH 45431 Photo 15
  • 4123 Aley Drive, Beavercreek, OH 45431 Photo 16
  • 4123 Aley Drive, Beavercreek, OH 45431 Photo 17
  • 4123 Aley Drive, Beavercreek, OH 45431 Photo 18
  • 4123 Aley Drive, Beavercreek, OH 45431 Photo 19
  • 4123 Aley Drive, Beavercreek, OH 45431 Photo 20
  • 4123 Aley Drive, Beavercreek, OH 45431 Photo 21
  • 4123 Aley Drive, Beavercreek, OH 45431 Photo 22
  • 4123 Aley Drive, Beavercreek, OH 45431 Photo 23
  • 4123 Aley Drive, Beavercreek, OH 45431 Photo 24
  • 4123 Aley Drive, Beavercreek, OH 45431 Photo 25
  • 4123 Aley Drive, Beavercreek, OH 45431 Photo 26
  • 4123 Aley Drive, Beavercreek, OH 45431 Photo 27
  • 4123 Aley Drive, Beavercreek, OH 45431 Photo 28
  • 4123 Aley Drive, Beavercreek, OH 45431 Photo 29
  • 4123 Aley Drive, Beavercreek, OH 45431 Photo 30
  • 4123 Aley Drive, Beavercreek, OH 45431 Photo 31
  • 4123 Aley Drive, Beavercreek, OH 45431 Photo 32
  • 4123 Aley Drive, Beavercreek, OH 45431 Photo 33
  • 4123 Aley Drive, Beavercreek, OH 45431 Photo 34
  • 4123 Aley Drive, Beavercreek, OH 45431 Photo 35
  • 4123 Aley Drive, Beavercreek, OH 45431 Photo 36
  • 4123 Aley Drive, Beavercreek, OH 45431 Photo 37
  • 4123 Aley Drive, Beavercreek, OH 45431 Photo 38
  • 4123 Aley Drive, Beavercreek, OH 45431 Photo 39
  • 4123 Aley Drive, Beavercreek, OH 45431 Photo 40
  • 4123 Aley Drive, Beavercreek, OH 45431 Photo 41
  • 4123 Aley Drive, Beavercreek, OH 45431 Photo 42
  • 4123 Aley Drive, Beavercreek, OH 45431 Photo 43
  • 4123 Aley Drive, Beavercreek, OH 45431 Photo 44
  • 4123 Aley Drive, Beavercreek, OH 45431 Photo 45
  • 4123 Aley Drive, Beavercreek, OH 45431 Photo 46
  • 4123 Aley Drive, Beavercreek, OH 45431 Photo 47
  • 4123 Aley Drive, Beavercreek, OH 45431 Photo 48
  • 4123 Aley Drive, Beavercreek, OH 45431 Photo 49
  • 4123 Aley Drive, Beavercreek, OH 45431 Photo 50
  • 4123 Aley Drive, Beavercreek, OH 45431 Photo 51
  • 4123 Aley Drive, Beavercreek, OH 45431 Photo 52
  • 4123 Aley Drive, Beavercreek, OH 45431 Photo 53
  • 4123 Aley Drive, Beavercreek, OH 45431 Photo 54
  • 4123 Aley Drive, Beavercreek, OH 45431 Photo 55
  • 4123 Aley Drive, Beavercreek, OH 45431 Photo 56
  • 4123 Aley Drive, Beavercreek, OH 45431 Photo 57
  • 4123 Aley Drive, Beavercreek, OH 45431 Photo 58
  • 4123 Aley Drive, Beavercreek, OH 45431 Photo 59
  • 4123 Aley Drive, Beavercreek, OH 45431 Photo 60
  • 4123 Aley Drive, Beavercreek, OH 45431 Photo 61
  • 4123 Aley Drive, Beavercreek, OH 45431 Photo 62
  • 4123 Aley Drive, Beavercreek, OH 45431 Photo 63
  • 4123 Aley Drive, Beavercreek, OH 45431 Photo 64
  • 4123 Aley Drive, Beavercreek, OH 45431 Photo 65
1/65 Virtual Tour Fullscreen

Listed By

Agency Name: Coldwell Banker Heritage
Agency Phone: (937) 434-7600

Shown By

Agent Name: Katie Kaszyca
Agent Phone: (330) 936-5433
Agency Title: Cutler Real Estate

IDX logo

TOUR THIS HOME

Choose a date and time to see 4123 Aley Drive, Beavercreek, OH 45431.
I will get in touch with you shortly.

Choose your video chat app
Request a Showing
  • Wednesday October 28
  • Thursday October 29
  • Friday October 30
  • Saturday October 31
  • Sunday November 1
  • Monday November 2
  • Tuesday November 3
  • Wednesday November 4
  • Thursday November 5
  • Friday November 6
  • Saturday November 7
  • Sunday November 8
  • Monday November 9
  • Tuesday November 10
  • Wednesday November 11
  • 7:00 AM
  • 7:30 AM
  • 8:00 AM
  • 8:30 AM
  • 9:00 AM
  • 9:30 AM
  • 10:00 AM
  • 10:30 AM
  • 11:00 AM
  • 11:30 AM
  • 12:00 PM
  • 12:30 PM
  • 1:00 PM
  • 1:30 PM
  • 2:00 PM
  • 2:30 PM
  • 3:00 PM
  • 3:30 PM
  • 4:00 PM
  • 4:30 PM
  • 5:00 PM
  • 5:30 PM
  • 6:00 PM
  • 6:30 PM
  • 7:00 PM
  • 7:30 PM
  • 8:00 PM
  • 8:30 PM
  • 9:00 PM
Preferred Communication Method

Property Description

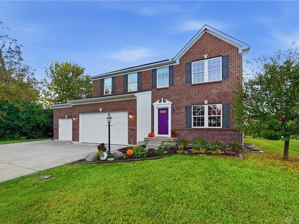
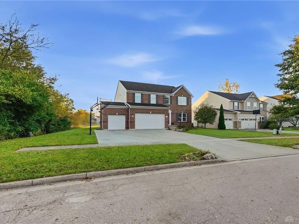
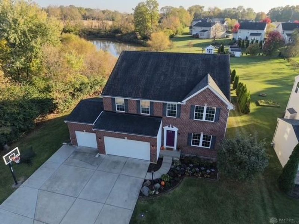
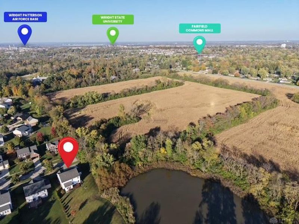
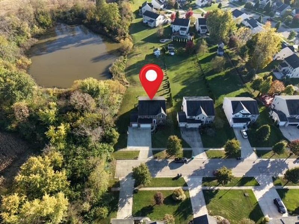
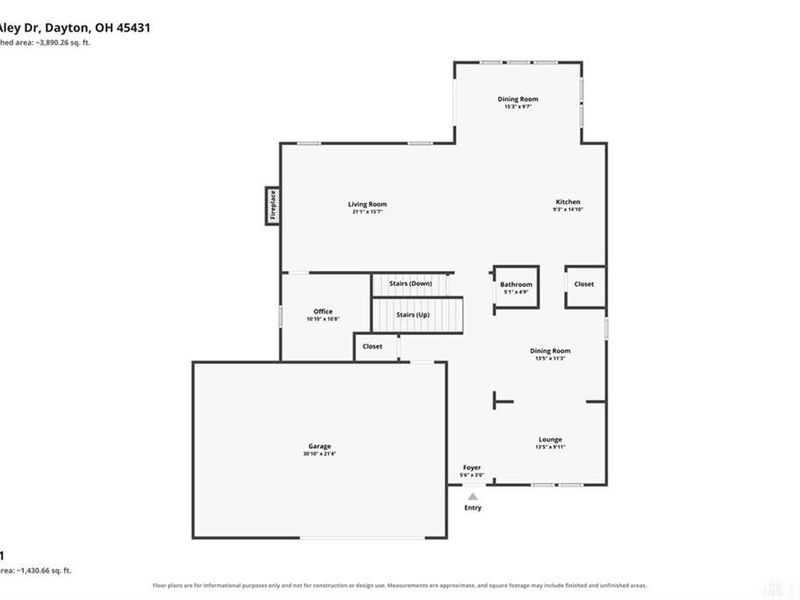
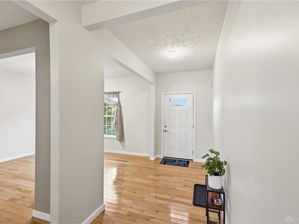
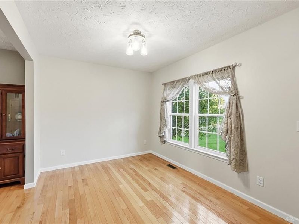
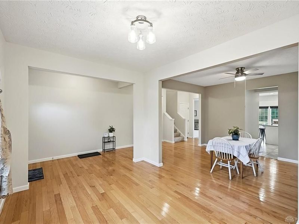
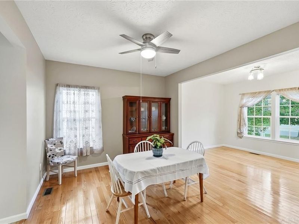
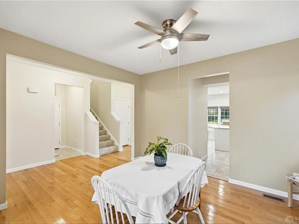
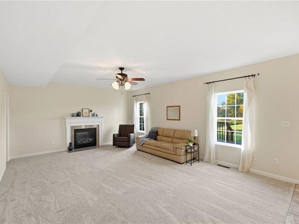
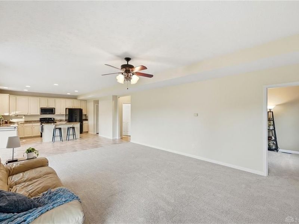
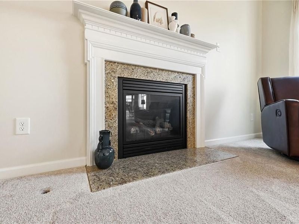
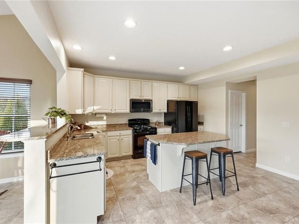
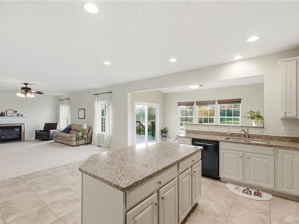
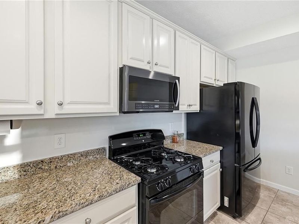
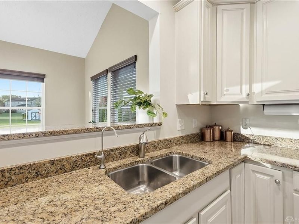
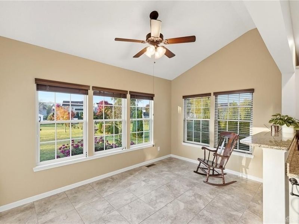
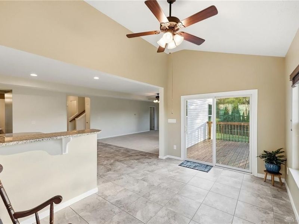
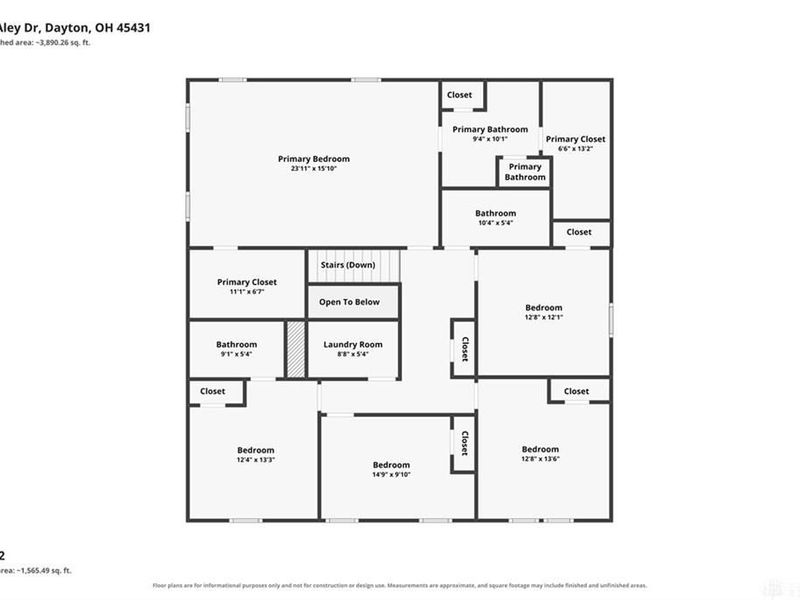
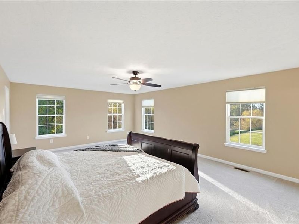
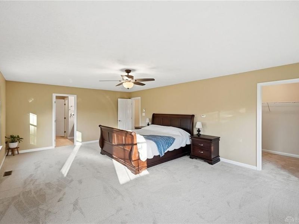
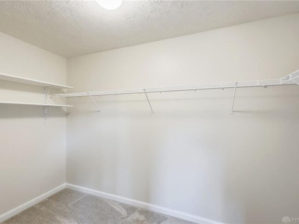
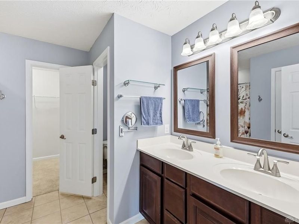
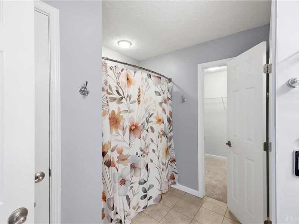
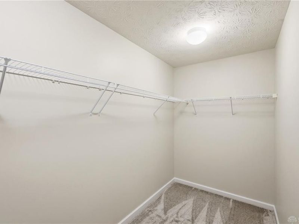
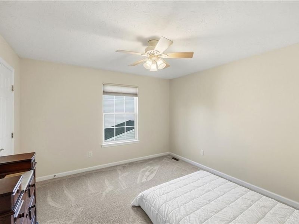
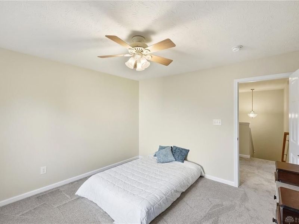
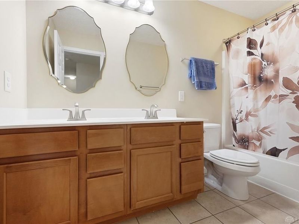
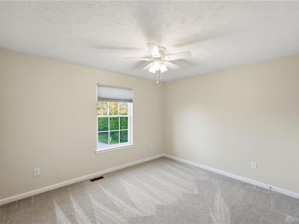
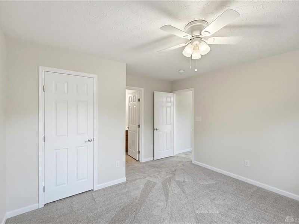
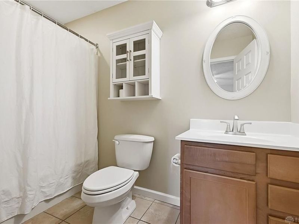
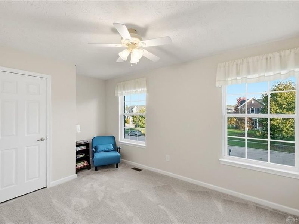
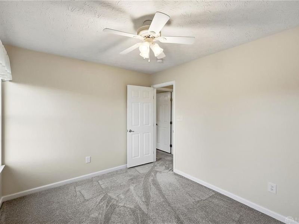
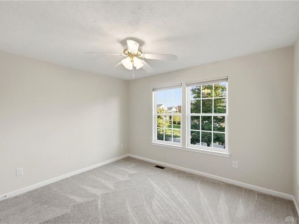
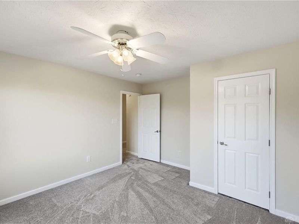
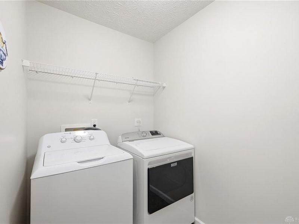
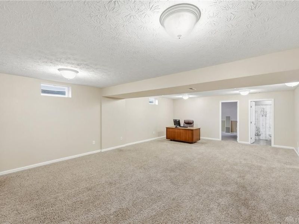
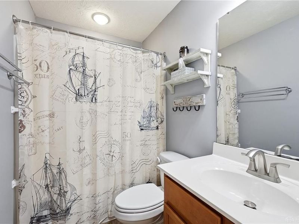
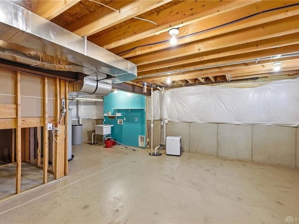
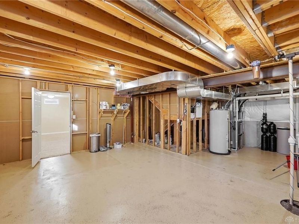
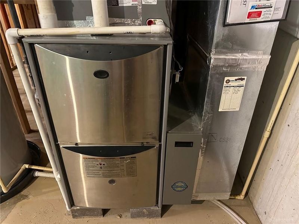
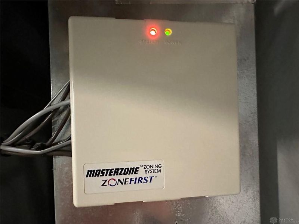
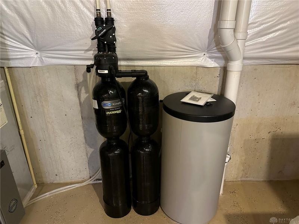
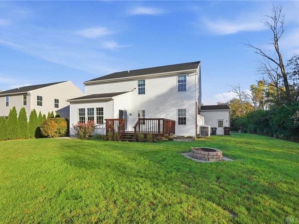
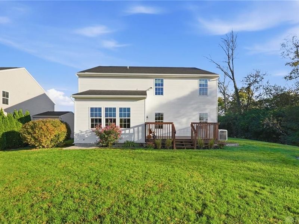
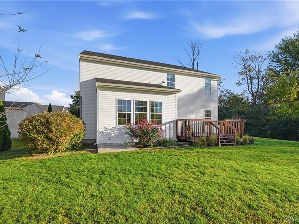
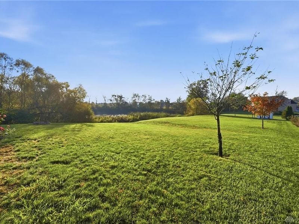
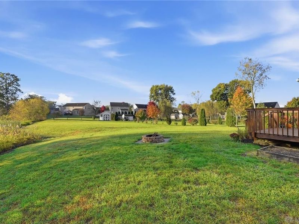
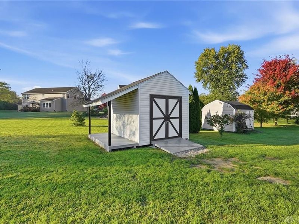
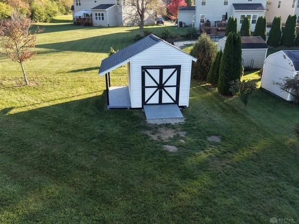
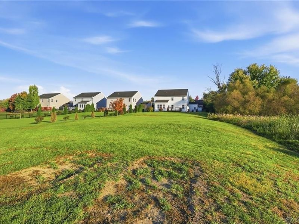
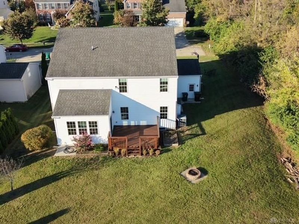
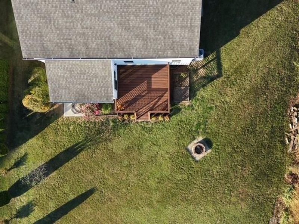
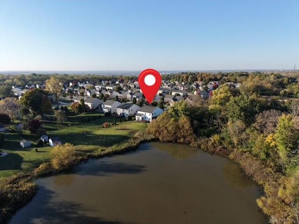
A property with this much to offer does not come up often in Beavercreek. If you need more room in the yard, this one has 7/10ths of an acre. If you need more privacy, this one sits at the end of a no outlet street and adjacent to a tree line. If you need more room in the garage, this one has space for 3 cars. If you need two laundry rooms - check. If you need two bedrooms each with its own full bath, this has them. If you need a primary bedroom with 2 walk-in closets, this one has them. If you need more bedrooms and baths, this one has 6 bedrooms, 4.5 baths and about 3600 sq ft of finished living space. The first floor features 9-foot ceilings, a private study and hardwood floors in the living and dining rooms. The spacious kitchen includes granite countertops, an island with bar seating and 18-inch ceramic tile that continues into the morning room. The morning room features a vaulted ceiling and opens to the rear deck, while the family room is highlighted by a gas fireplace. The owner’s suite measures an impressive 23 x 16 and the adjoining bath features a double-sink vanity. The hall bath also offers a double-sink vanity, adding extra convenience for a busy household. Zoned HVAC helps provide improved comfort throughout the home, while a Kinetico water softener and 2024 water heater are additional features. The interior was just professionally painted. New carpet was just installed on the first and second floors. The garage offers some added flexibility with an 8-foot-high door on the 2-car side and a standard 7-foot door on the 1-car side. Outside you’ll also find a storage shed and basketball goal. Add in one of the largest lots in Wagner Trace, and this Beavercreek home offers a combination of interior space, outdoor space and features that can be difficult to duplicate.

4123 Aley Drive | MLS# 971410

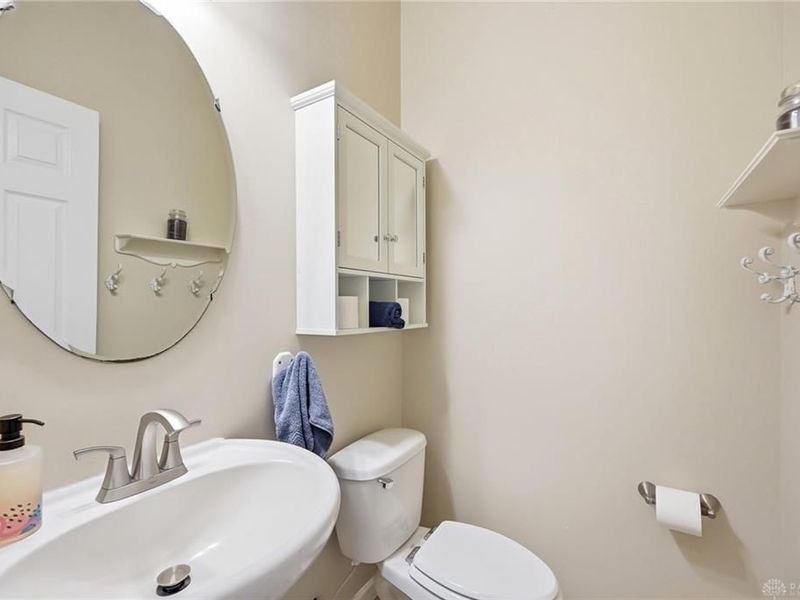
This single family home located at 4123 Aley Drive, Beavercreek, OH 45431 is currently listed for sale with an asking price of $545,000. This property was built in 2011 and has 6 bedrooms and 4 full and 1 partial baths with 4040 sq. ft. Aley Drive is located in the Wagner Trace Sec 02 subdivision within the Beavercreek school district. Search Wagner Trace Sec 02 real estate on kkaszyca.kaszycarealestate.com today.

Property Features

Property Type: Residential - Single Family
Basement: Yes
Cooling: Central
Fireplaces: 1
Garage: 3 car attached
Heating: Forced Air, Natural Gas
Lot Size: 0.71 Acres
Stories: 2.0
Taxes: $9,672
Year Built: 2011

Feature Descriptions

Appliance Features: Dishwasher, Dryer, Microwave, Range, Refrigerator, Washer, Water Softener
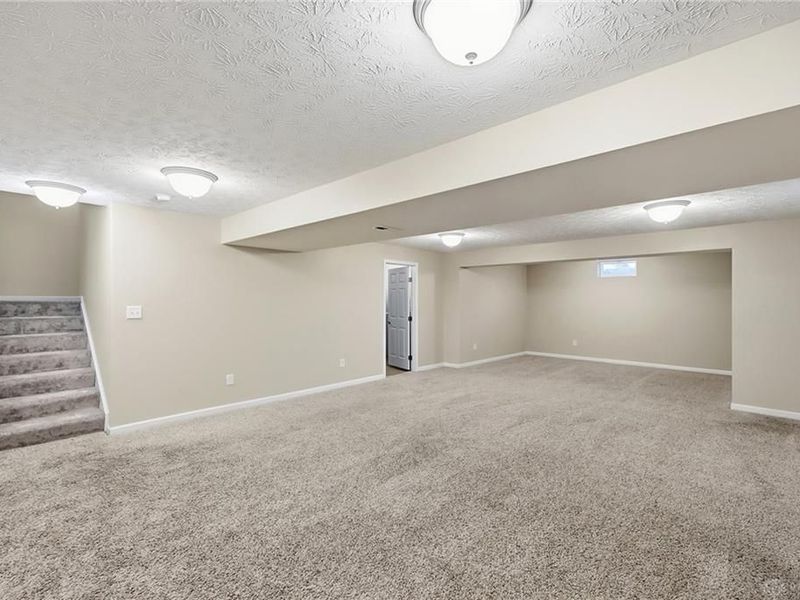
Basement Features: Finished, Full
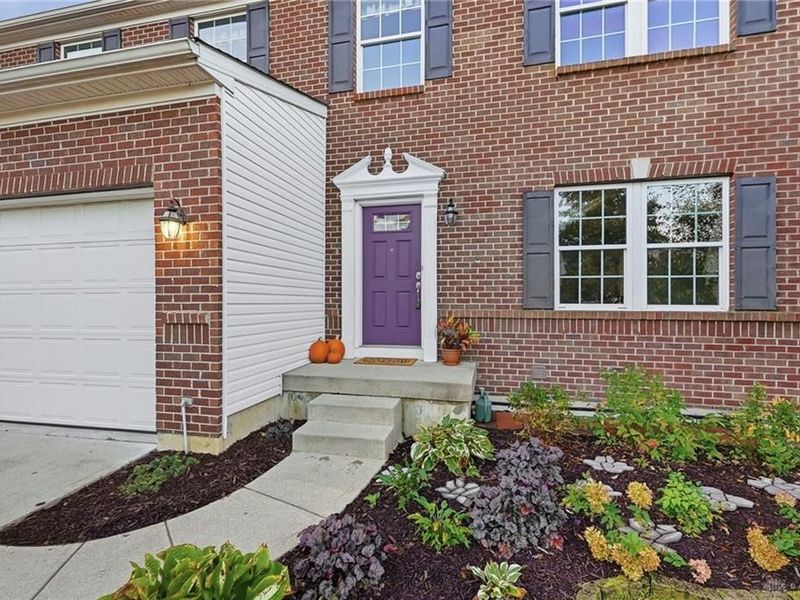
Exterior: Brick, Vinyl
Fireplace. Features: Gas, Glass Doors, One
Garage Features: 3 Car, Attached, Opener
Lot Dimensions: .71 acre
Outside Features: Deck, Porch, Storage Shed
Utilities: 220 Volt Outlet, Natural Gas, Public Water, Sanitary Sewer

Room Sizes

Entry Room: 9 X 5 Level - Main
Living Room: 13 X 10 Level - Main
Dining Room: 13 X 11 Level - Main
Kitchen: 15 X 10 Level - Main
Family Room: 21 X 16 Level - Main
Breakfast Room: 15 X 9 Level - Main
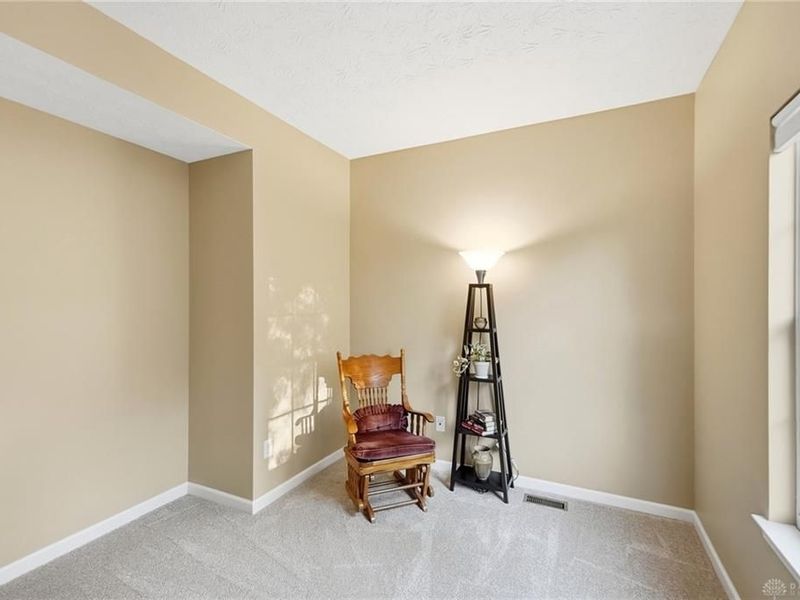
Study/Office: 10 X 10 Level - Main
Primary Bedroom: 23 X 16 Level - Second
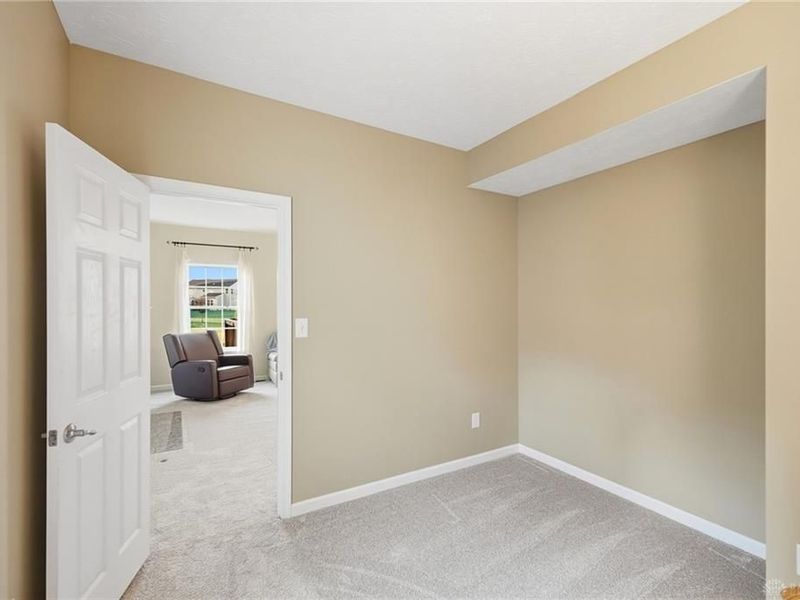
Bedroom: 12 X 12 Level - Second
Bedroom: 12 X 11 Level - Second
Bedroom: 12 X 10 Level - Second
Bedroom: 12 X 11 Level - Second
Laundry: 9 X 5 Level - Second
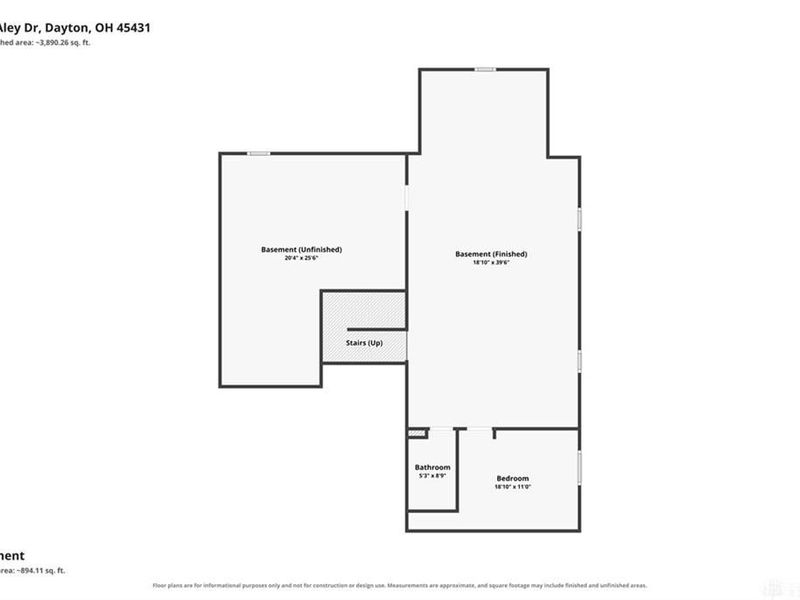
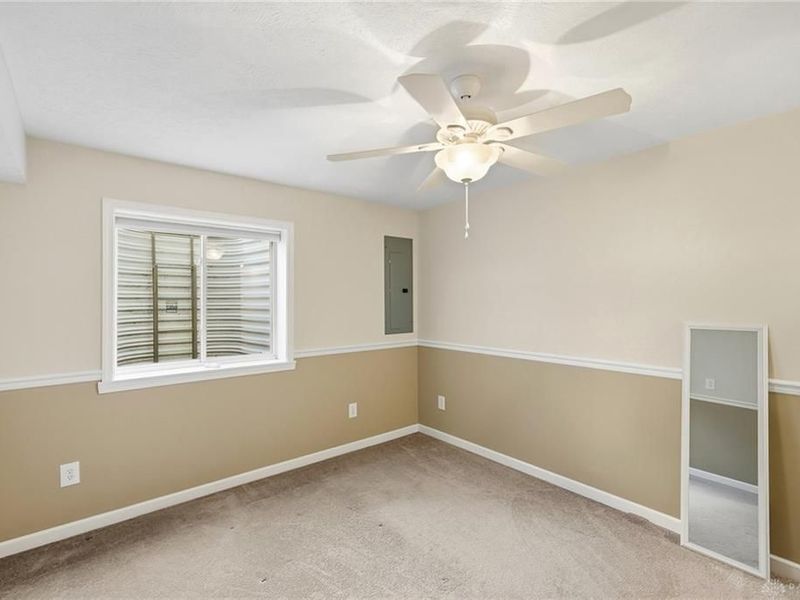
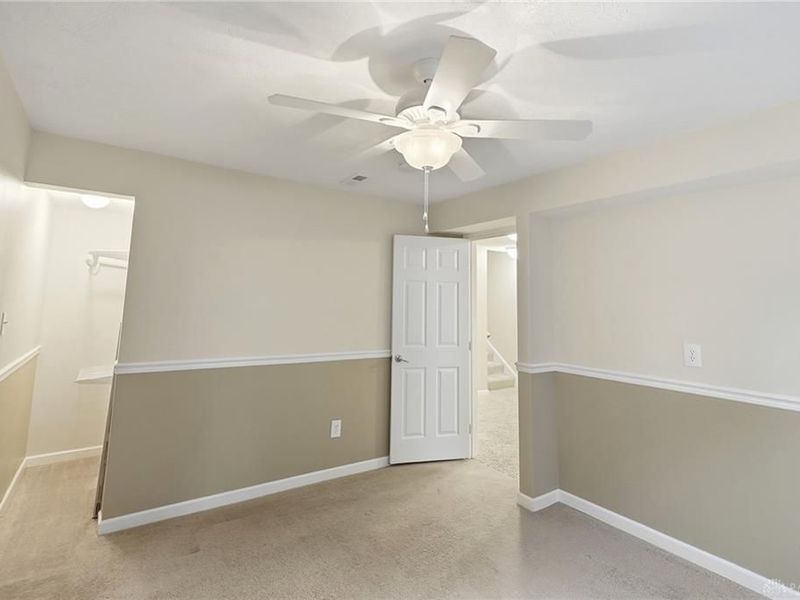
Bedroom: 13 X 11 Level - Basement
Rec Room: 39 X 17 Level - Basement
Other: 20 X 15 Level - Basement
Laundry: 12 X 10 Level - Basement

Local Schools

School District: Beavercreek

Estimate Your Payment

Estimated Payment

$ 4,034.46 per month $3,069.50 Principal & Interest $806.00 Property Tax $158.96 Homeowner's Insurance

Change Payment Information

%
years/fixed
yearly
yearly (est.)
(Payments are an estimate and may vary by lender)
Croos Country Mortgage

Login to My Homefinder

Forgot your password / First Login?

Login to My Homefinder



