
Listed By
Agency Name: Keller Williams Chervenic Realty
Agency Contact: elizabethmutschler@kw.com, 724-651-9345
Shown By
Agent Name: Katie Kaszyca
Agent Phone: (330) 936-5433
Agency Title: Cutler Real Estate

TOUR THIS HOME
Choose a date and time to see 4035 Shelly Lynn Drive, New Middletown, OH 44442.
I will get in touch with you shortly.

Property Description
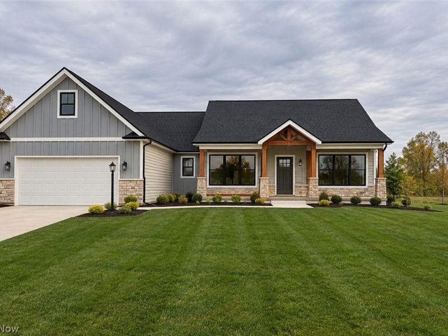
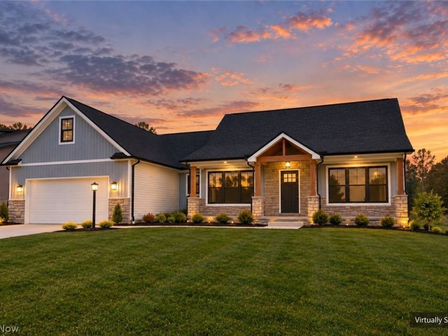
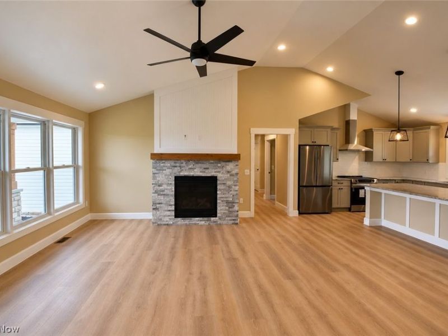
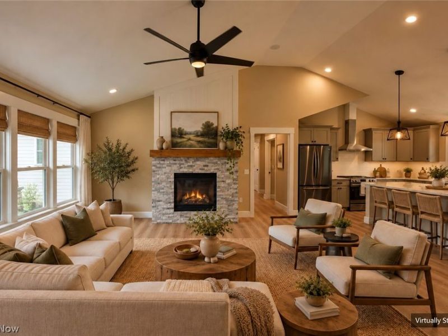
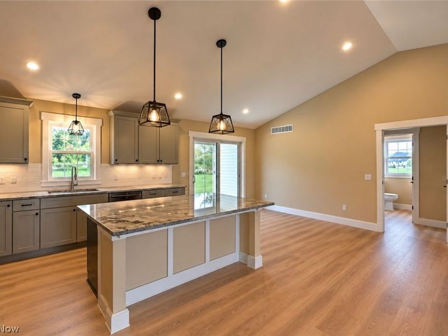
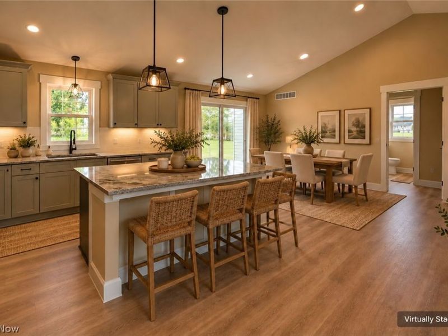
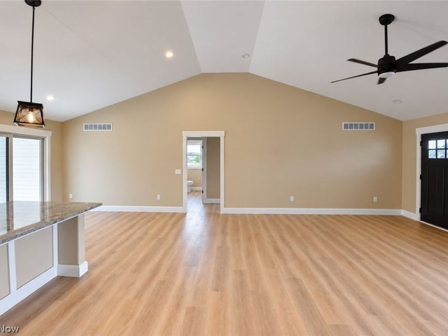
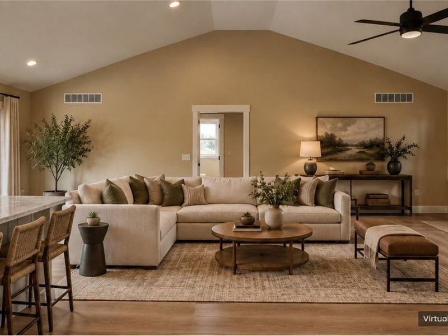
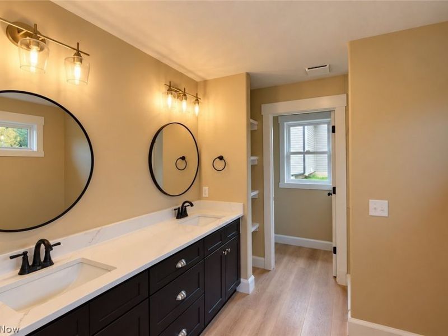
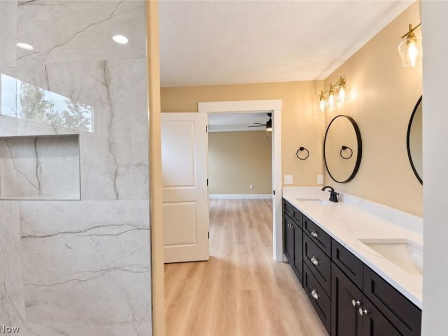
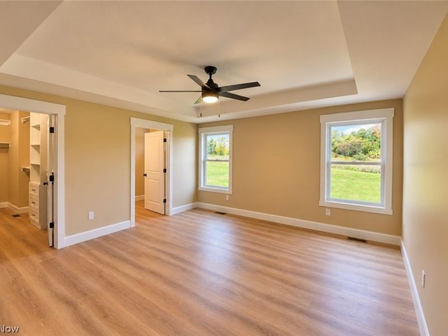
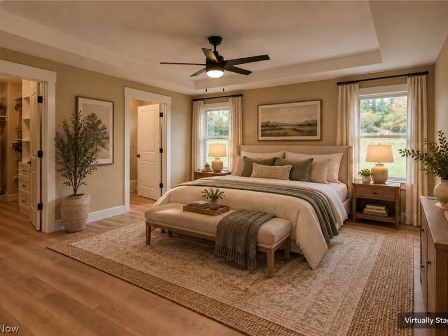
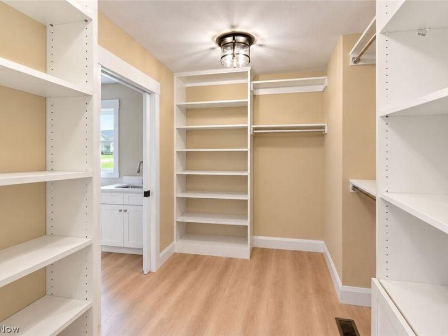
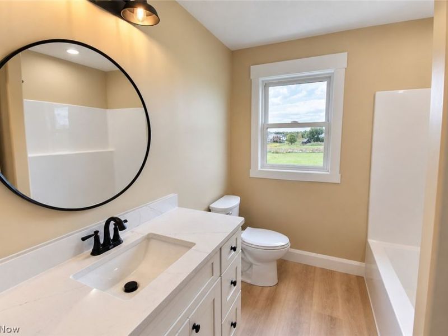
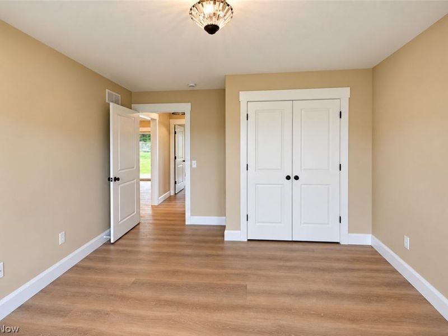
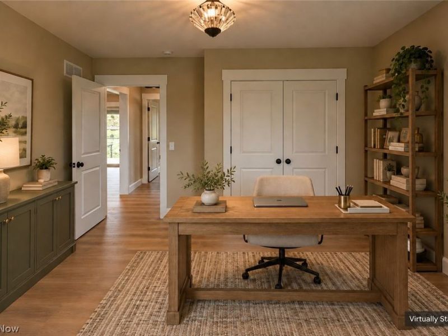
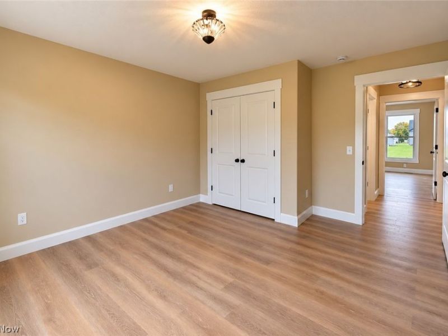
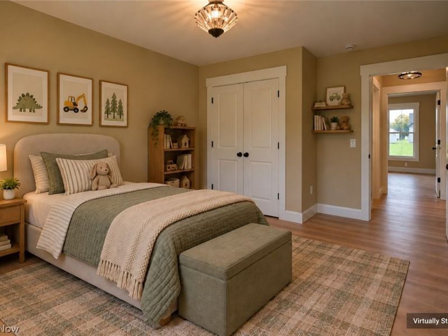
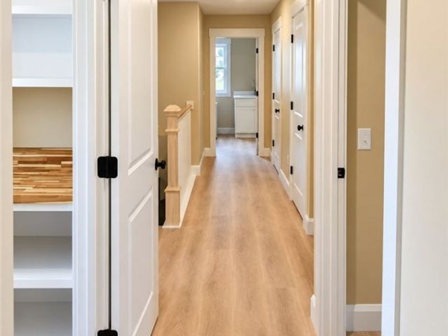
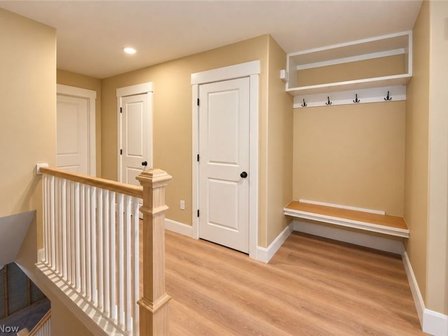
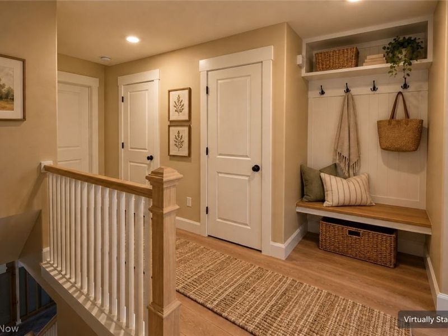
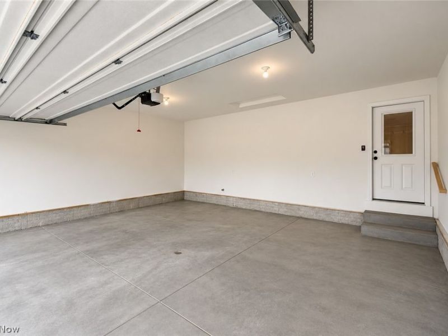
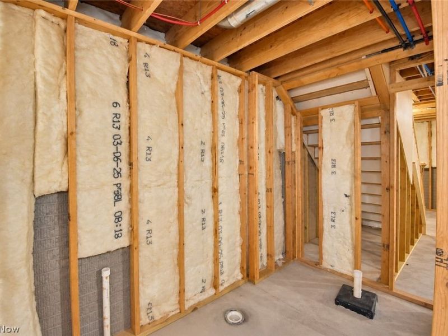
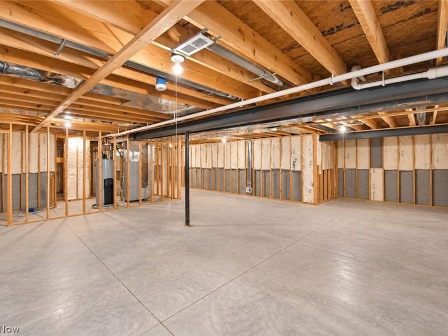
Better than new... and ready for its first residents! Built in 2025 and carefully maintained but never lived in, this custom Craftsman California ranch offers over 2000 square feet of thoughtfully designed living in the desired Carrousel Corners neighborhood. Luxury vinyl plank flooring, soaring ceilings, and a fireplace create an inviting gathering space, with an open layout that keeps the kitchen, dining, and living areas connected. Quartz countertops, a baker's pantry with added electrical outlets, and brand-new kitchen appliances bring both style and everyday function to the kitchen. The split-bedroom design places the spacious primary suite on the opposite side of the home from two additional bedrooms and a full bath, offering a little extra privacy. A generous primary bath, walk-in closet, and direct laundry-room access make the suite especially convenient. Brand-new laundry appliances are included, too! A convenient drop spot just off the attached two-car garage helps keep everyday essentials organized, while a half bath adds flexibility for guests. Downstairs, the unfinished basement already has framing and roughed-in plumbing in place, giving you a head start on creating additional living space. Outside, enjoy your morning coffee on the covered front porch or evenings outside on the concrete patio, overlooking a peaceful natural backdrop. Beautiful finishes, thoughtful upgrades, and room to make it your own, all without waiting for a build!
Property Features
Property Type: Residential - Single Family
Basement: Yes
Basement: Full, Other, Concrete, Bath/Stubbed, Storage Space, Unfinished, Walk-Up Access, Sump Pump
Cooling: Central Air
Days on Market: 2
Fireplaces: 1
Garage: 2 car attached
Heating: Forced Air, Fireplace(s), Gas
Home Style: Craftsman, Conventional, Ranch
Lot Size: 0.32 Acres
Roof Type: Asphalt, Fiberglass
Stories: 1.0
Taxes: $434 / year
Year Built: 2025
Amenities
Tray Ceiling(s)
Ceiling Fan(s)
Double Vanity
Eat-in Kitchen
High Ceilings
Kitchen Island
Primary Downstairs
Open Floorplan
Pantry
Recessed Lighting
See Remarks
Vaulted Ceiling(s)
Feature Descriptions
Appliances: Dryer, Dishwasher, Range, Refrigerator, Washer
Exterior: Stone Veneer, Vinyl Siding
Laundry: Main Level
Parcel#: 01-105-0-097.00-0
Parking: Attached, Garage
Patio/Porch: Front Porch, Porch
Sewer: Public Sewer
Water: Public
Local Schools
School District: Springfield Local
Estimate Your Payment
Estimated Payment
$ 3,451.23 per month $3,246.91 Principal & Interest $36.17 Property Tax $168.15 Homeowner's InsuranceChange Payment Information
Print This Listingx
Select a format below, new window will open and will prompt you to print.






4035 Shelly Lynn Drive | MLS# 5255555
This single family home located at 4035 Shelly Lynn Drive, New Middletown, OH 44442 is currently listed for sale with an asking price of $576,500. This property was built in 2025 and has 3 bedrooms and 2 full and 1 partial baths with 2075 sq. ft. Shelly Lynn Drive is located in the Carrousel Corners 6 subdivision within the Springfield Local school district. Search Carrousel Corners 6 real estate on kkaszyca.kaszycarealestate.com today.