
Listed By
Agency Name: RE/MAX Edge Realty
Agency Contact: Â MKsellsohio@gmail.com, 330-415-5931
Shown By
Agent Name: Katie Kaszyca
Agent Phone: (330) 936-5433
Agency Title: Cutler Real Estate

TOUR THIS HOME
Choose a date and time to see 344 Heatherby NE, Hartville, OH 44632.
I will get in touch with you shortly.

Property Description
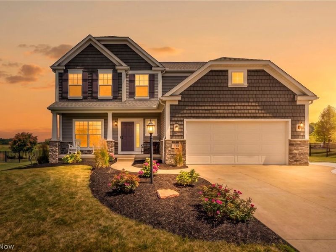
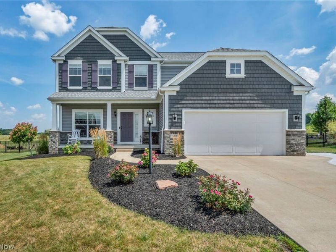
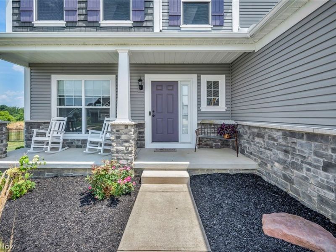
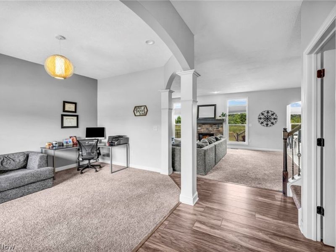
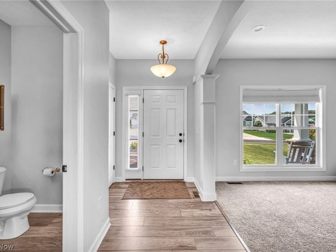
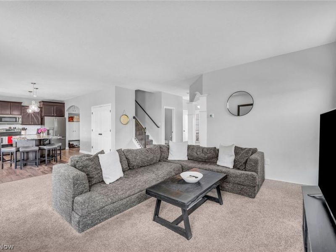
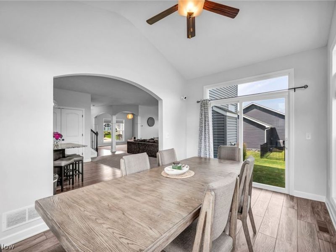
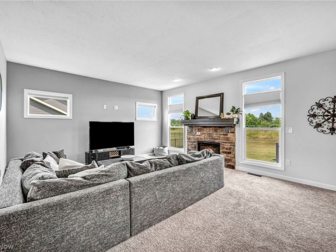
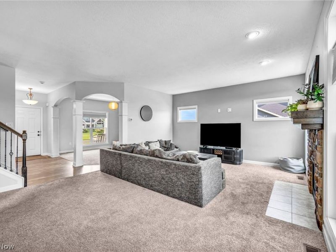
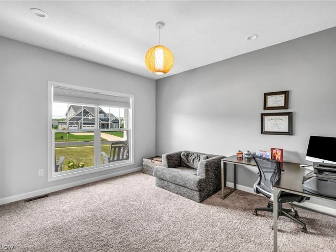
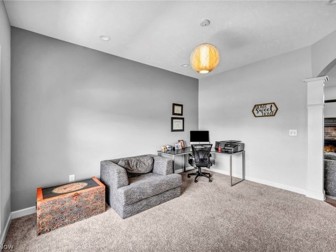
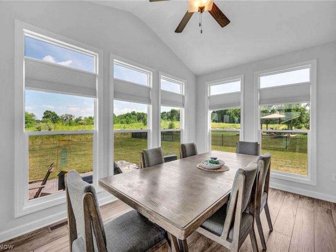
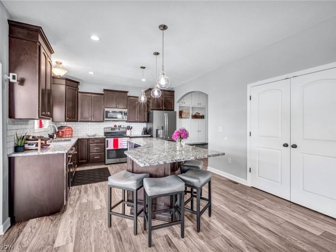
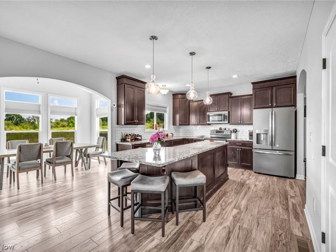
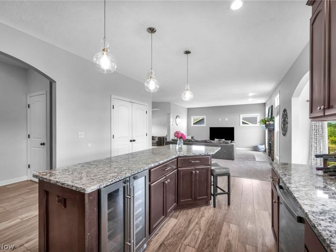
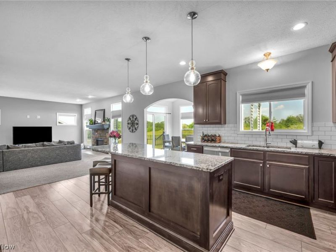
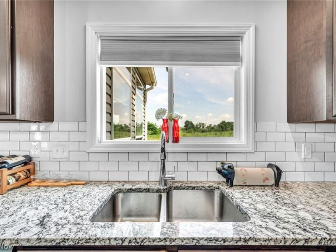
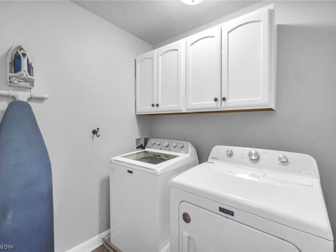
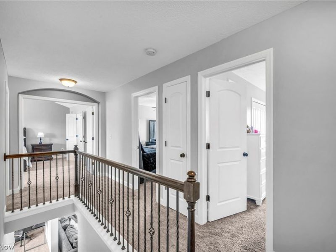
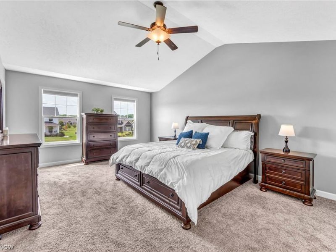
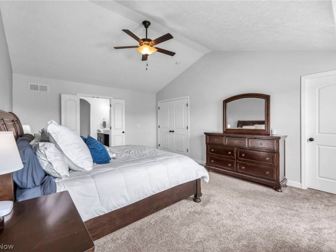
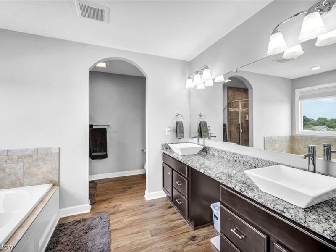
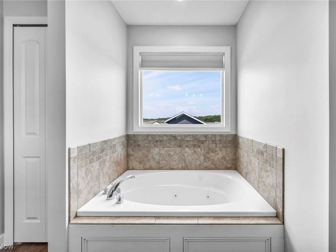
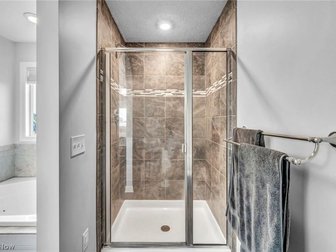
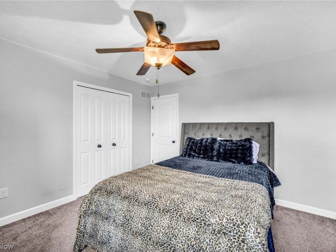
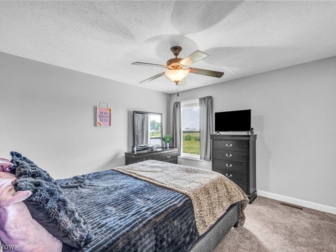
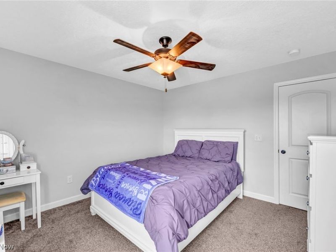
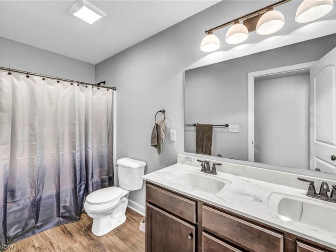
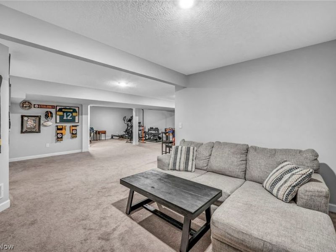
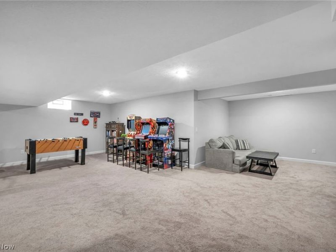
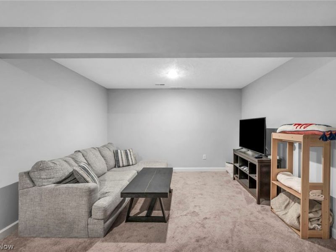
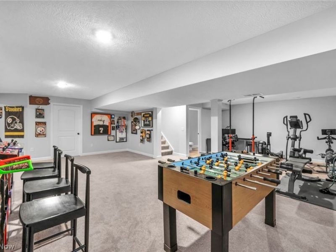
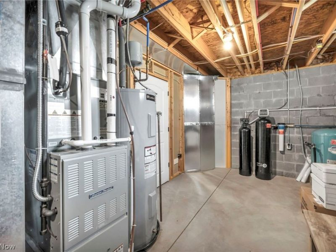
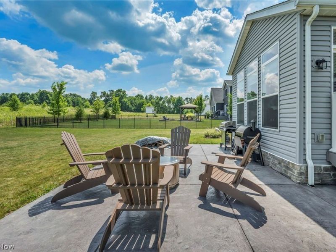
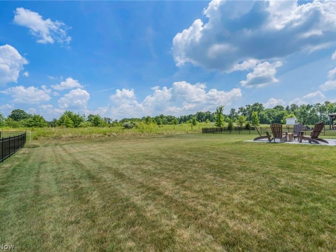
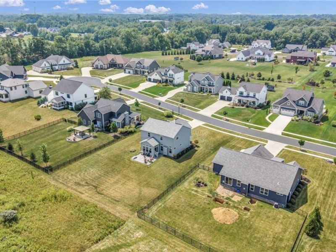
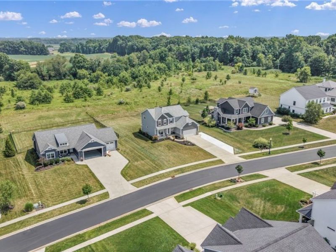
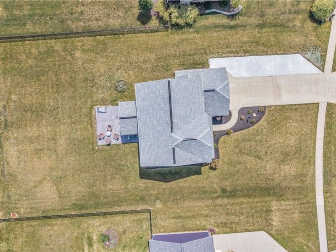
NEW PRICE - $549,900! Exceptional Space, Modern Comfort, and Resort-Style Neighborhood Amenities! For peace of mind, home has been pre-inspected. Located in desirable Danbury Glen Estates in Hartville! Built in 2018 and thoughtfully maintained, this beautiful 4-bedroom home offers spacious living areas, stylish finishes, extensive recent improvements, and nearly 1,000 additional square feet of finished lower-level living space. Step inside to a welcoming foyer and a bright, dedicated home office, ideal for today's flexible lifestyle. The impressive great room features soaring ceilings, abundant natural light, and a cozy gas fireplace, creating an inviting space for everyday living and entertaining. At the heart of the home, the spacious kitchen offers granite countertops, a generous center island, abundant cabinetry, pantry storage, and an adjoining sun-filled morning room overlooking the backyard. Upstairs, the expansive primary suite provides a relaxing retreat with a walk-in closet and private bath featuring dual vanities, a soaking tub, and separate shower. Three additional bedrooms, a full bathroom, and convenient second-floor laundry complete the upper level. Need even more room to spread out? The finished lower level delivers nearly 1,000 square feet of flexible space, perfect for a home theater, recreation room, fitness studio, playroom, or additional entertaining area, with extra storage space as well. Step outside and enjoy the newly added patio, spacious backyard, and open space beyond the property, offering a wonderful setting for outdoor gatherings and relaxation. Neighborhood amenities including a community swimming pool, clubhouse, playground, fishing opportunities, and common areas. Recent improvements provide added value and peace of mind, including a new hot water heater (2025), water softener, filtration system and pressure tank (2026), patio (2025), dishwasher (2025), washer and dryer (2024), and driveway slab (2026).
Property Features
Property Type: Residential - Single Family
Basement: Yes
Basement: Full, Finished, Sump Pump
Cooling: Central Air, Ceiling Fan(s), Electric, Humidity Contr
Days on Market: 80
Fireplaces: 1
Garage: 2 car attached
Heating: Forced Air, Gas
Home Style: Conventional
Lot Size: 0.39 Acres
Roof Type: Asphalt, Fiberglass
Stories: 2.0
Taxes: $6,680 / year
Year Built: 2018
Amenities
Breakfast Bar
Double Vanity
Entrance Foyer
Eat-in Kitchen
High Ceilings
Kitchen Island
Open Floorplan
Pantry
Recessed Lighting
Storage
Soaking Tub
Walk-In Closet(s)
Feature Descriptions
Community Features: Common Grounds/Area, Clubhouse, Fishing, Playground, Pool
Exterior: Vinyl Siding
Fireplace: Family Room, Gas
HOA: Yes
HOA Fee: 1400/ Annually
Laundry: In Hall, Upper Level
Lot: Back Yard, Cleared, Close to Clubhouse, Cul-De-Sac, Front Yard
Parcel#: 10008119
Parking: Additional Parking, Attached, Concrete, Driveway, Garage Faces Front, Garage, Garage Door Opener
Patio/Porch: Covered, Front Porch
Pool: In Ground, Community
Sewer: Public Sewer
Swimming Pool: Yes
Water: Well
Room Sizes
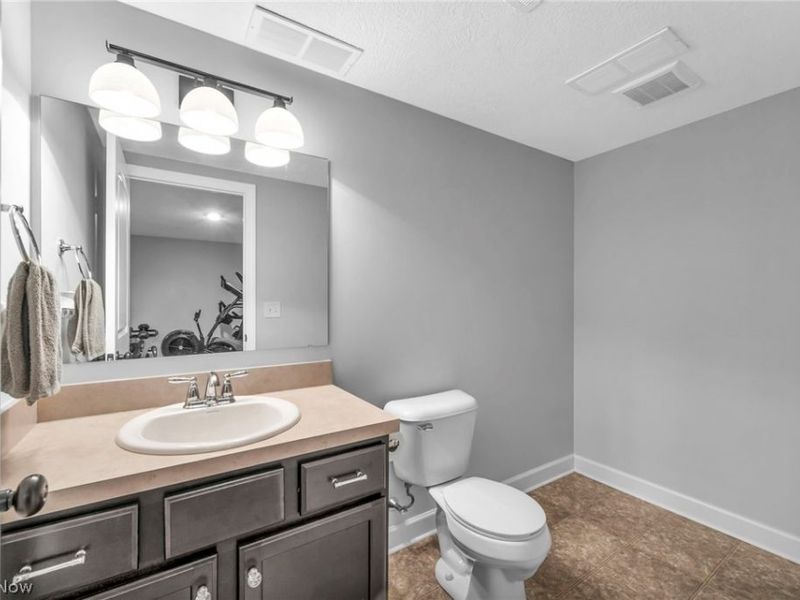
Bathroom: 9 x 5 Level - Basement
Recreation: 38 x 25 Level - Basement
Laundry: 6 x 7 Level - Second
Bathroom: 12 x 11 Level - Second
Bedroom: 13 x 10 Level - Second
Bedroom: 12 x 12 Level - Second
Bedroom: 12 x 12 Level - Second
Primary Bathroom: 12 x 10 Level - Second
Primary Bathroom: 19 x 14 Level - Second
Pantry: 6 x 2 Level - First
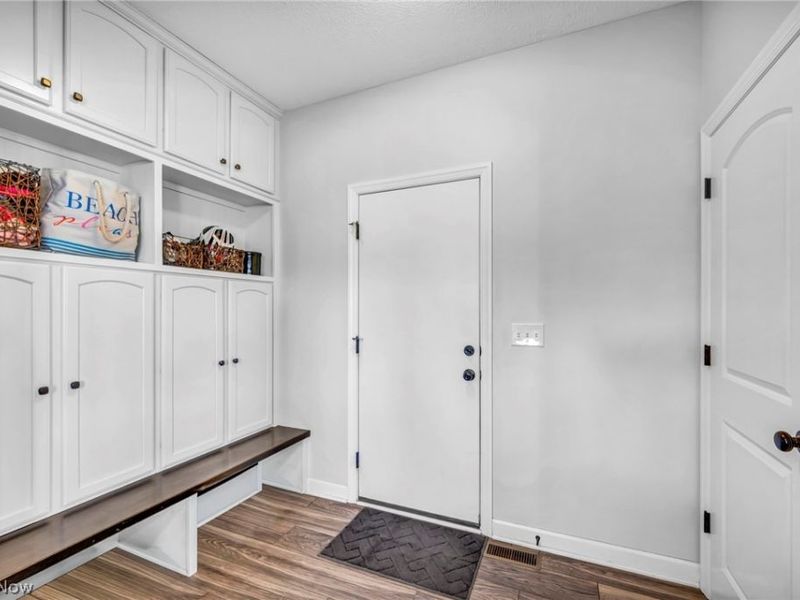
Mud Room: 8 x 6 Level - First
Sitting Room: 14 x 10 Level - First
Eat-in Kitchen: 18 x 13 Level - First
Great Room: 19 x 16 Level - First
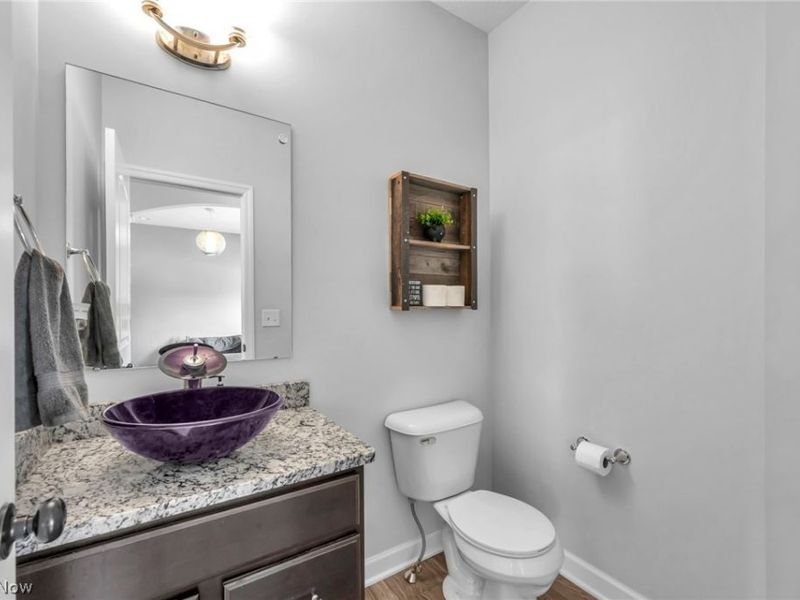
Bathroom: 6 x 5 Level - First
Dining Room: 13 x 12 Level - First
Entry/ Foyer: 13 x 5 Level - First
Local Schools
School District: Lake Local
Estimate Your Payment
Estimated Payment
$ 3,814.15 per month $3,097.10 Principal & Interest $556.67 Property Tax $160.39 Homeowner's InsuranceChange Payment Information
Print This Listingx
Select a format below, new window will open and will prompt you to print.






344 Heatherby NE | MLS# 5234893
This single family home located at 344 Heatherby NE, Hartville, OH 44632 is currently listed for sale with an asking price of $549,900. This property was built in 2018 and has 4 bedrooms and 2 full and 2 partial baths with 3311 sq. ft. Heatherby NE is located in the Danbury Glen Estates #2 subdivision within the Lake Local school district. Search Danbury Glen Estates #2 real estate on kkaszyca.kaszycarealestate.com today.