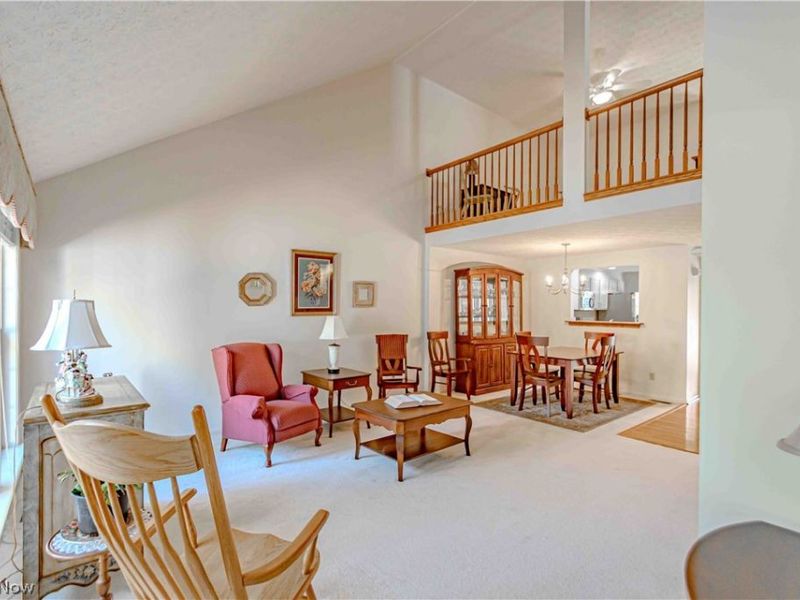
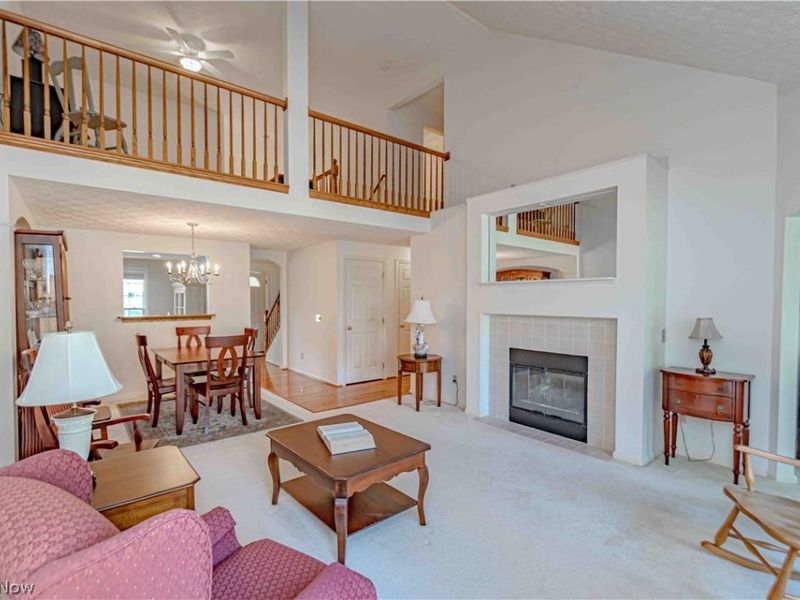
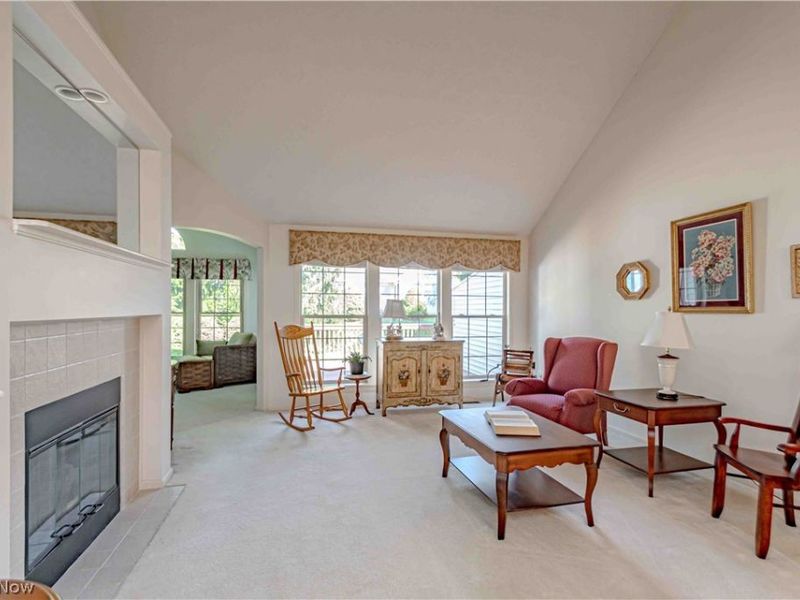
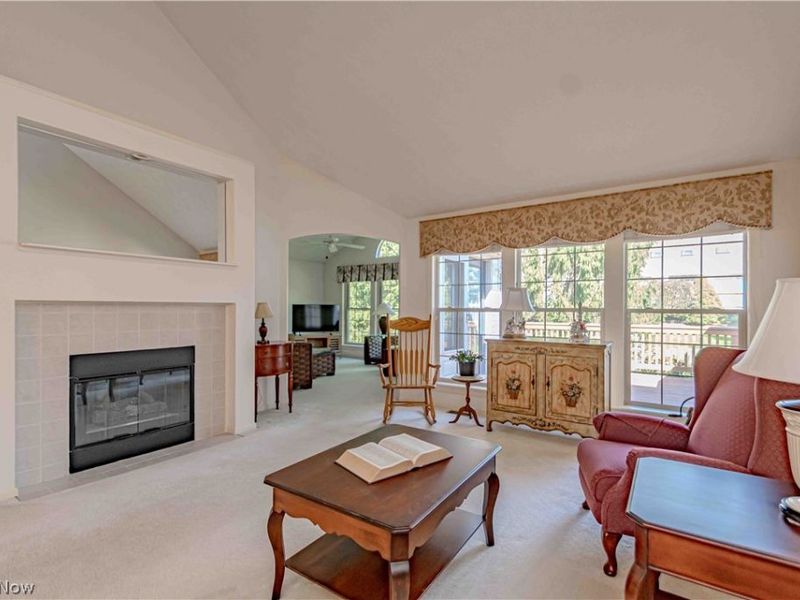
3119 Benwick DriveMedina, OH 44256

Residential - Condominium MLS 5252355 Pending
2 beds 2 full baths 1 partial baths 1,624 sqft
Pending $329,000
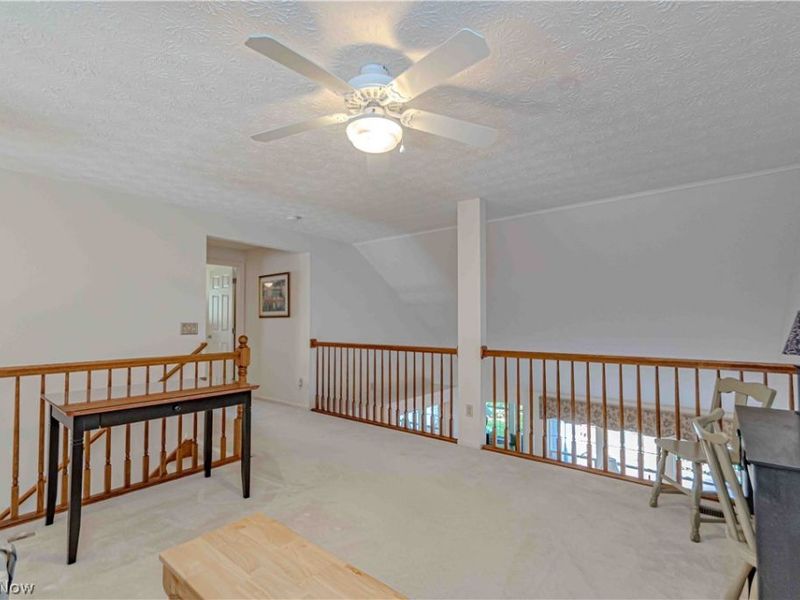
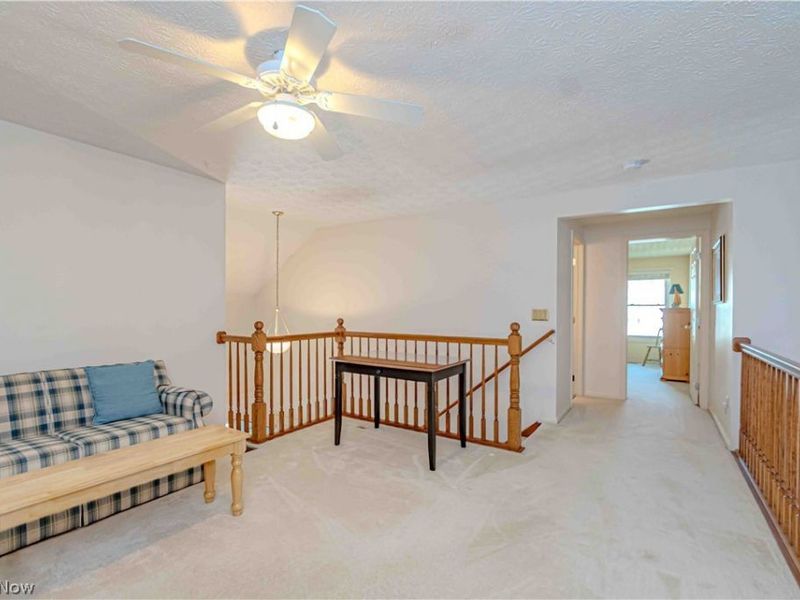
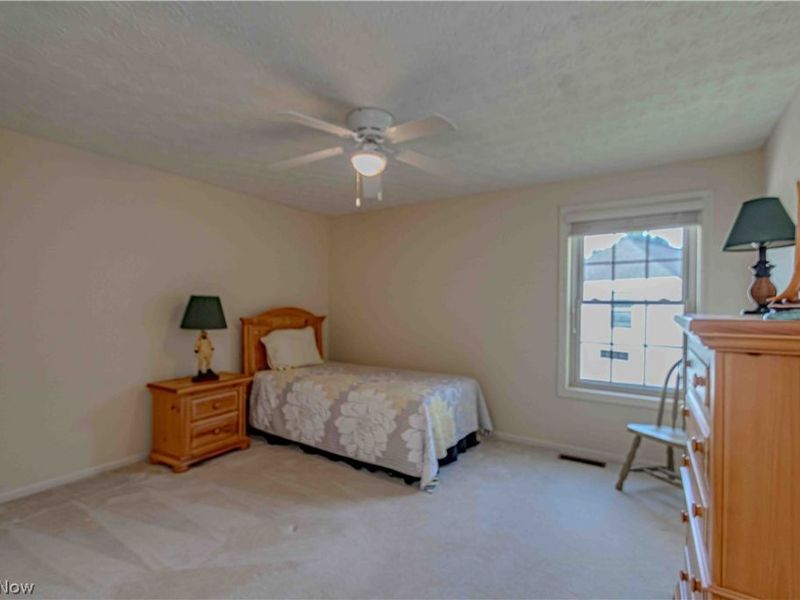
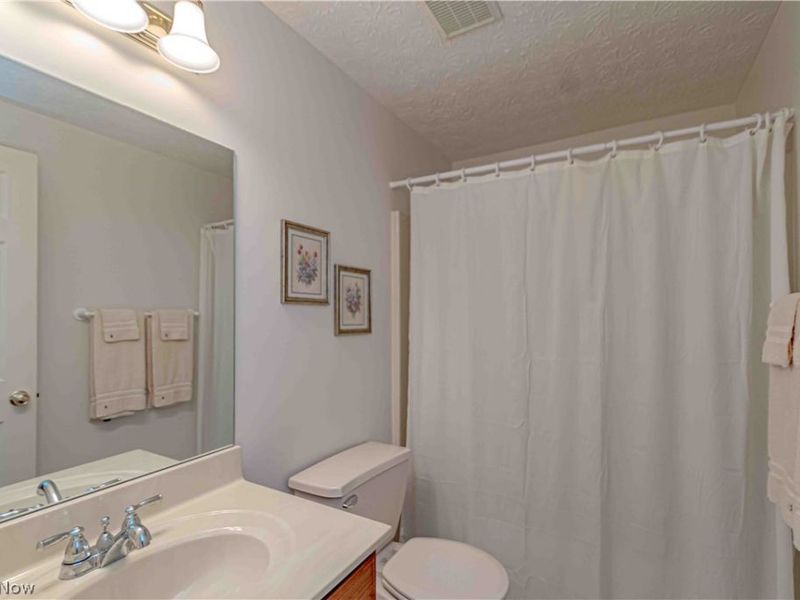
  • 3119 Benwick Drive, Medina, OH 44256 Photo 1
  • 3119 Benwick Drive, Medina, OH 44256 Photo 2
  • 3119 Benwick Drive, Medina, OH 44256 Photo 3
  • 3119 Benwick Drive, Medina, OH 44256 Photo 4
  • 3119 Benwick Drive, Medina, OH 44256 Photo 5
  • 3119 Benwick Drive, Medina, OH 44256 Photo 6
  • 3119 Benwick Drive, Medina, OH 44256 Photo 7
  • 3119 Benwick Drive, Medina, OH 44256 Photo 8
  • 3119 Benwick Drive, Medina, OH 44256 Photo 9
  • 3119 Benwick Drive, Medina, OH 44256 Photo 10
  • 3119 Benwick Drive, Medina, OH 44256 Photo 11
  • 3119 Benwick Drive, Medina, OH 44256 Photo 12
  • 3119 Benwick Drive, Medina, OH 44256 Photo 13
  • 3119 Benwick Drive, Medina, OH 44256 Photo 14
  • 3119 Benwick Drive, Medina, OH 44256 Photo 15
  • 3119 Benwick Drive, Medina, OH 44256 Photo 16
  • 3119 Benwick Drive, Medina, OH 44256 Photo 17
  • 3119 Benwick Drive, Medina, OH 44256 Photo 18
  • 3119 Benwick Drive, Medina, OH 44256 Photo 19
  • 3119 Benwick Drive, Medina, OH 44256 Photo 20
  • 3119 Benwick Drive, Medina, OH 44256 Photo 21
  • 3119 Benwick Drive, Medina, OH 44256 Photo 22
  • 3119 Benwick Drive, Medina, OH 44256 Photo 23
  • 3119 Benwick Drive, Medina, OH 44256 Photo 24
  • 3119 Benwick Drive, Medina, OH 44256 Photo 25
  • 3119 Benwick Drive, Medina, OH 44256 Photo 26
  • 3119 Benwick Drive, Medina, OH 44256 Photo 27
  • 3119 Benwick Drive, Medina, OH 44256 Photo 28
1/28 Virtual Tour Fullscreen

Listed By

Agency Name: Russell Real Estate Services
Agency Contact: adambellinski@att.net, 330-685-5583

Shown By

Agent Name: Katie Kaszyca
Agent Phone: (330) 936-5433
Agency Title: Cutler Real Estate

IDX logo

TOUR THIS HOME

Choose a date and time to see 3119 Benwick Drive, Medina, OH 44256.
I will get in touch with you shortly.

Choose your video chat app
Request a Showing
  • Wednesday October 28
  • Thursday October 29
  • Friday October 30
  • Saturday October 31
  • Sunday November 1
  • Monday November 2
  • Tuesday November 3
  • Wednesday November 4
  • Thursday November 5
  • Friday November 6
  • Saturday November 7
  • Sunday November 8
  • Monday November 9
  • Tuesday November 10
  • Wednesday November 11
  • 7:00 AM
  • 7:30 AM
  • 8:00 AM
  • 8:30 AM
  • 9:00 AM
  • 9:30 AM
  • 10:00 AM
  • 10:30 AM
  • 11:00 AM
  • 11:30 AM
  • 12:00 PM
  • 12:30 PM
  • 1:00 PM
  • 1:30 PM
  • 2:00 PM
  • 2:30 PM
  • 3:00 PM
  • 3:30 PM
  • 4:00 PM
  • 4:30 PM
  • 5:00 PM
  • 5:30 PM
  • 6:00 PM
  • 6:30 PM
  • 7:00 PM
  • 7:30 PM
  • 8:00 PM
  • 8:30 PM
  • 9:00 PM
Preferred Communication Method

Property Description

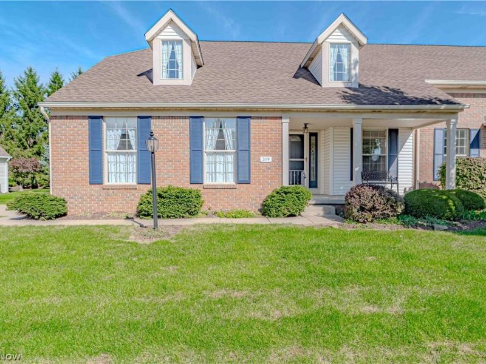
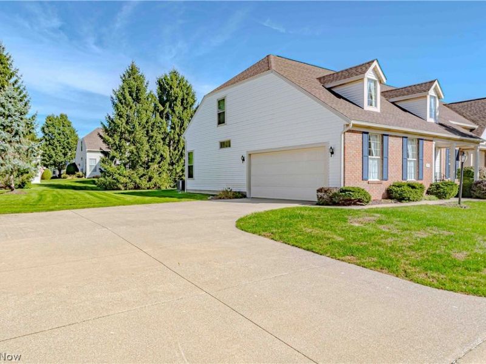
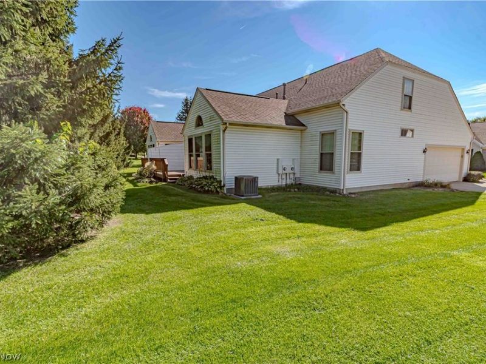
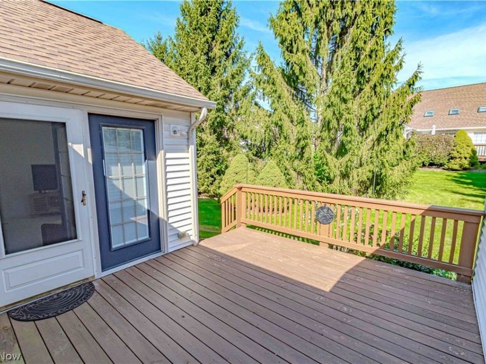
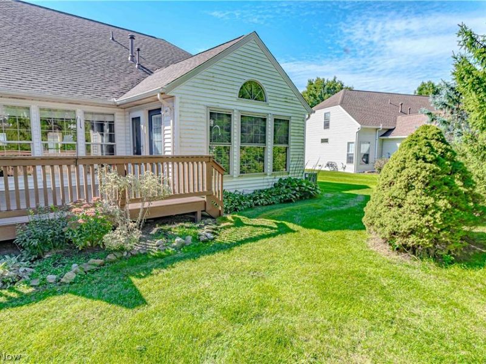
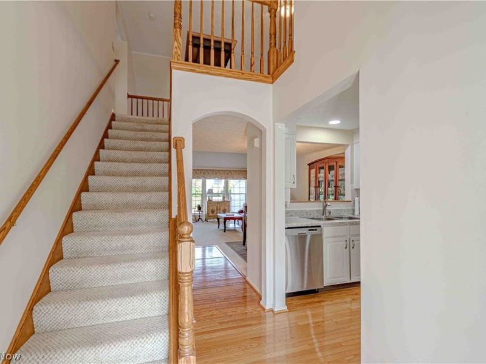
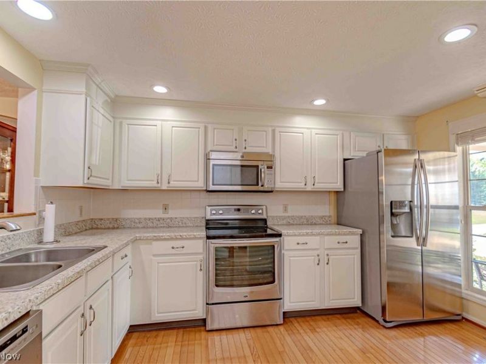
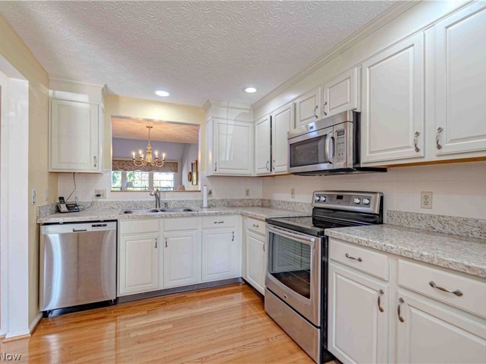
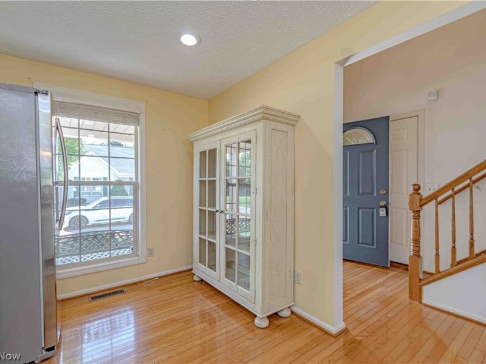
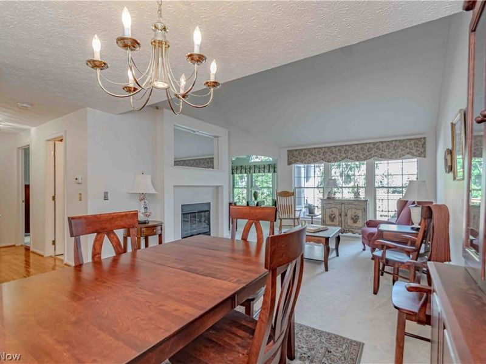
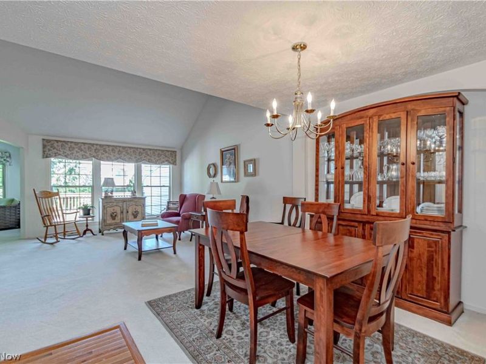
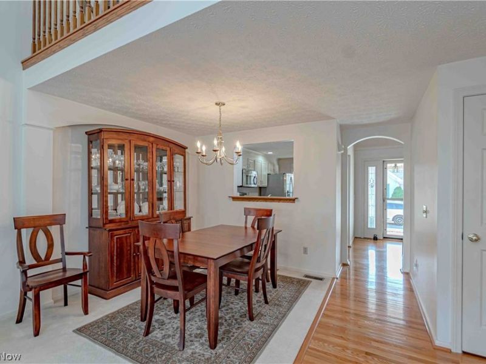
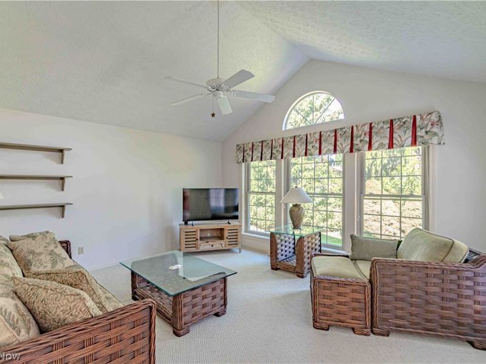
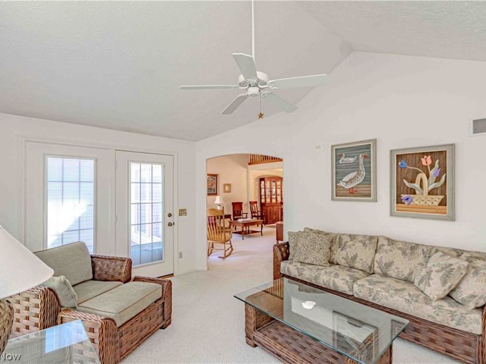
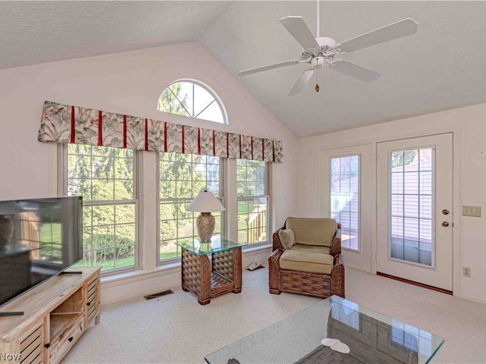
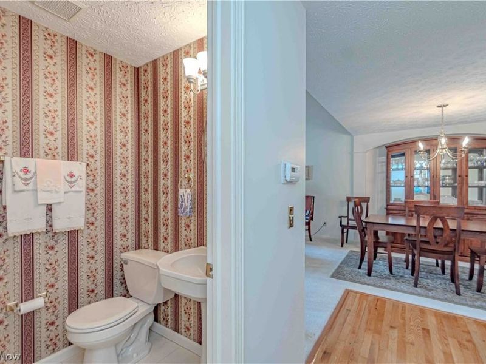
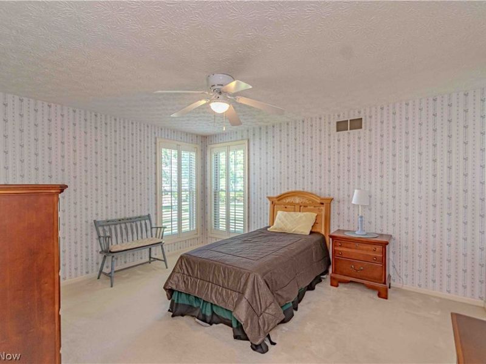
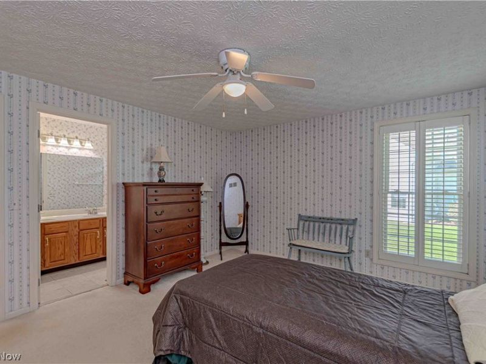
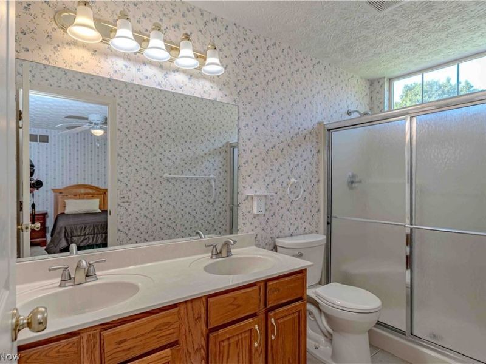
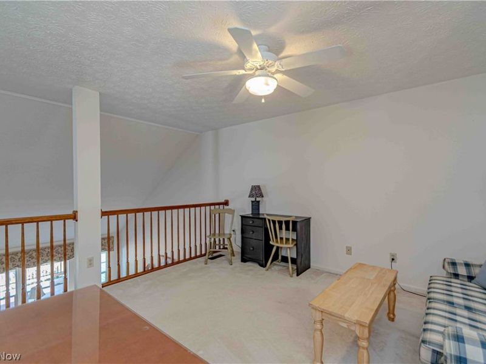
Enjoy comfortable, low-maintenance living in this beautifully maintained two-story condo! Designed for convenience, the first floor features all the essential living spaces, including a spacious primary suite and a dedicated laundry area. All appliances stay, including the washer and dryer, making your move that much easier. Enjoy peace of mind with a new roof and HVAC system, both replaced in 2024. Relax outdoors on the private patio or enjoy your morning coffee on the welcoming front porch. The attached two-car garage features a durable Nature Stone floor, adding both style and functionality. Exceptionally clean and well cared for, this inviting condo is ready for its next owner to move in and enjoy!

3119 Benwick Drive | MLS# 5252355

This condo located at 3119 Benwick Drive, Medina, OH 44256 is currently listed for sale with an asking price of $329,000. This property was built in 1999 and has 2 bedrooms and 2 full and 1 partial baths with 1624 sq. ft. Benwick Drive is located in the Ridgewood subdivision within the Highland Local school district. Search Ridgewood real estate on kkaszyca.kaszycarealestate.com today.

Property Features

Property Type: Residential - Condominium
Basement: Yes
Basement: Full, Unfinished
Cooling: Central Air
Days on Market: 6
Fireplaces: 1
Garage: 2
Heating: Forced Air, Gas
Home Style: Cluster Home
Roof Type: Asphalt, Fiberglass
Stories: 2.0
Taxes: $3,025 / year
Year Built: 1999

Feature Descriptions

Exterior: Brick, Vinyl Siding
Fireplace: Gas, Great Room
HOA: Yes
HOA Fee: 212/ Monthly
Laundry: Main Level
Parcel#: 031-11B-21-162
Parking: Attached Carport
Pets Allowed: Cats OK, Dogs OK
Sewer: Public Sewer
Water: Public

Local Schools

School District: Highland Local

Estimate Your Payment

Estimated Payment

$ 2,201.01 per month $1,852.96 Principal & Interest $252.08 Property Tax $95.96 Homeowner's Insurance

Change Payment Information

%
years/fixed
yearly
yearly (est.)
(Payments are an estimate and may vary by lender)
Croos Country Mortgage

Login to My Homefinder

Forgot your password / First Login?

Login to My Homefinder



