


Listed By
Agency Name: EXP Realty, LLC.
Agency Contact: ryan@330realestate.com, 330-329-6904
Shown By
Agent Name: Katie Kaszyca
Agent Phone: (330) 936-5433
Agency Title: Cutler Real Estate

TOUR THIS HOME
Choose a date and time to see 302 Hatch Road, Wadsworth, OH 44281.
I will get in touch with you shortly.

Property Description
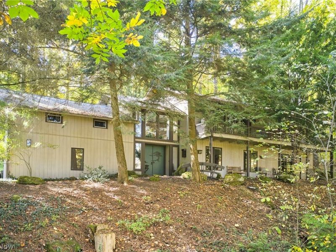
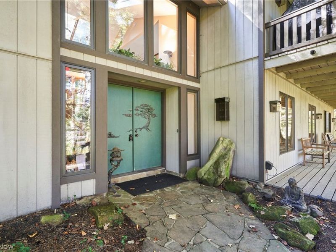
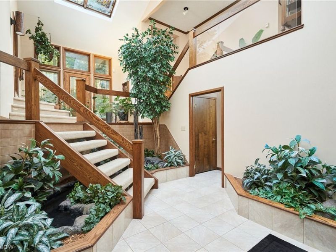
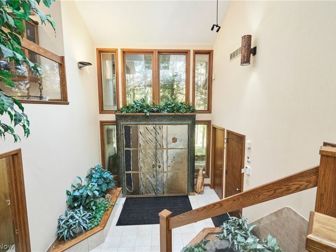
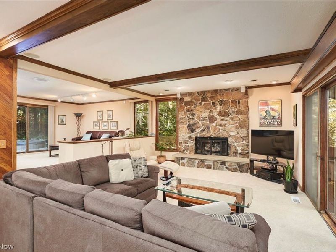
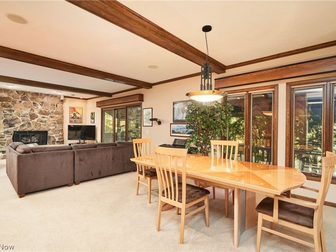
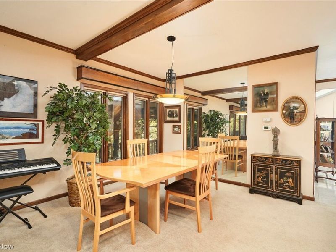
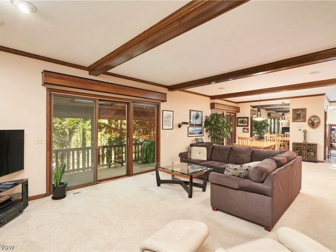
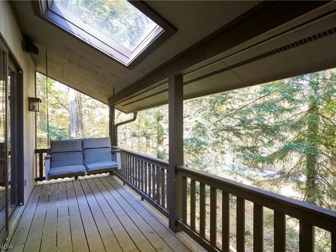
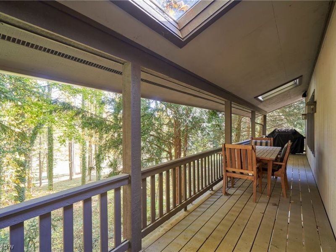
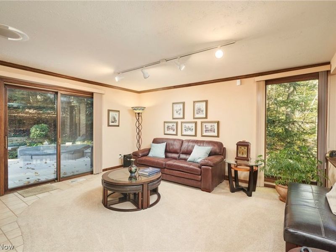
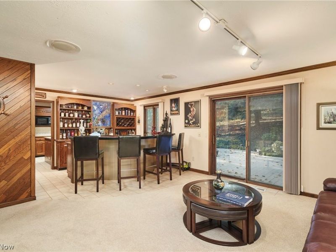
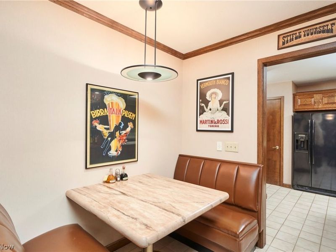
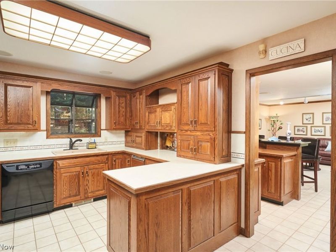
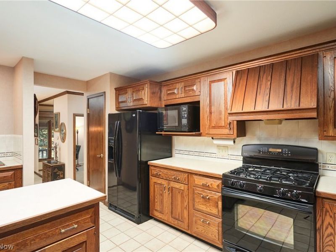
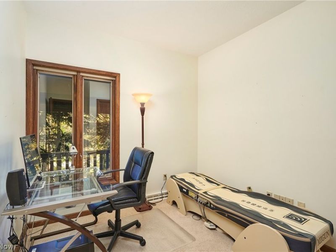
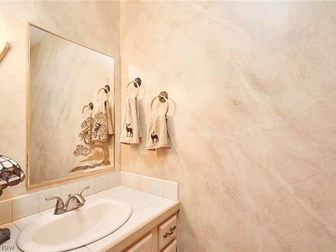
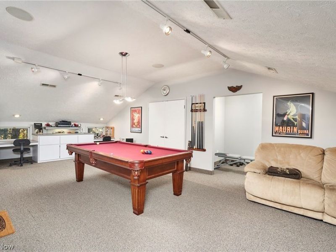
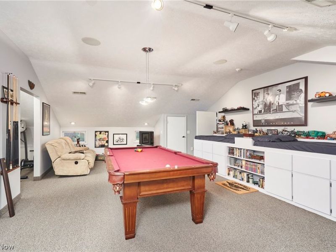
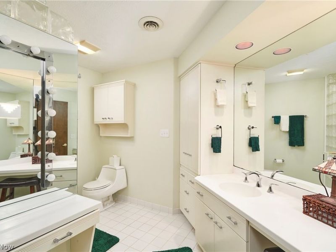
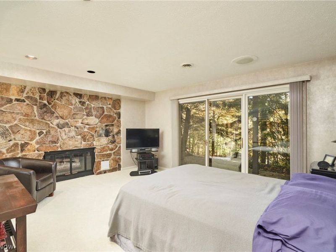
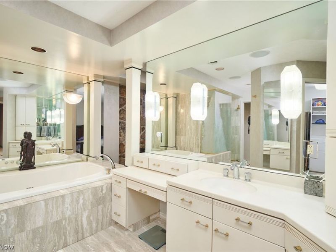
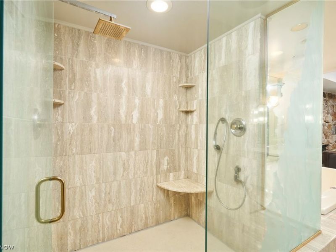
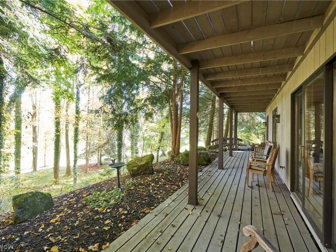
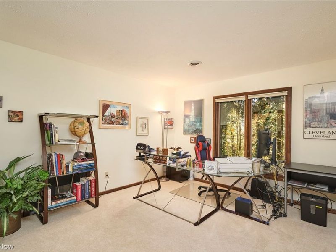
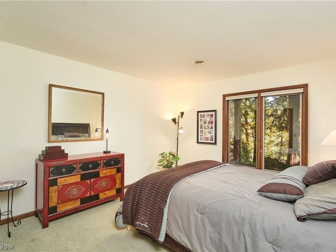
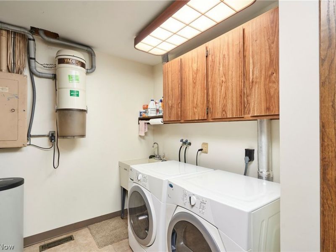
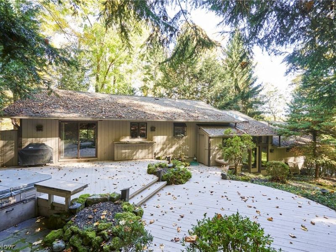
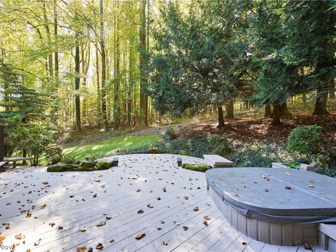
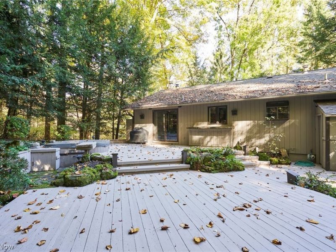
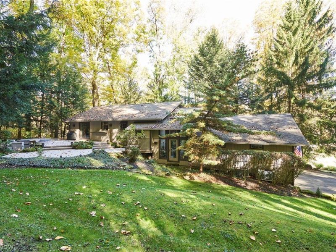
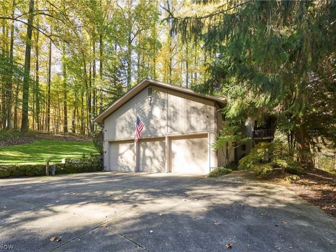
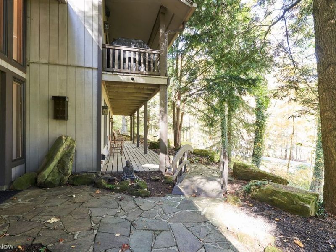
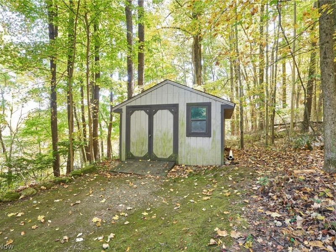
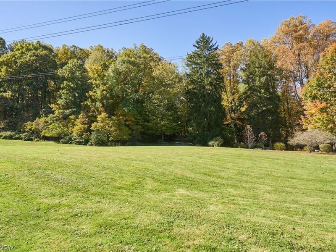
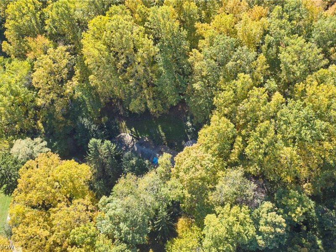
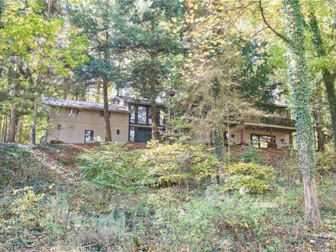
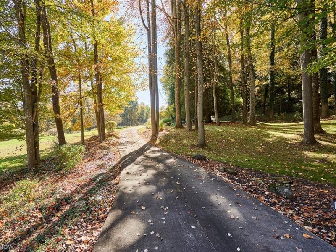
One-of-a-kind 4BR 2.5BA contemporary cedar retreat situated along a wooded hillside spanning 9.25 acres in Sharon township. Step into tranquility as a two story foyer & atrium that is flooding with natural light from the massive skylights, and with its own water feature, sets the mood. The main floor hosts the master suite w/ stone fireplace, slider to deck, WIC w/ built-in storage, spacious bath w/ walk-in shower & soaking tub, 2 add'l bedrooms, guest full bath, and laundry room. The upstairs is highlighted by a lovely living room w/ stone fireplace, wood accent wall, sliders to covered porch w/ skylights, den w/ wet bar & slider to rear deck, kitchen & eat-in breakfast booth, office / 4th bedroom, and a half bath! Don't miss the huge finished bonus room over the garage with built-in desks, bunkbeds, & storage, plus an extra walk-in closet. This home also features a 3-car attached garage with insulated doors, water and add'l storage, two story covered deck / porch spanning the front of the home w/ multiple access points on both floors, private rear deck w/ hot tub & changing room, shed, and a seller paid 1-year home warranty! Conveniently located just a 10-min drive from I-77 & Montrose shopping and dining.
Property Features
Property Type: Residential - Single Family
Basement: Yes
Basement: Crawl Space, Partial
Cooling: Central Air
Fireplaces: 1
Garage: 3 car attached
Heating: Forced Air, Gas
Home Style: Contemporary, Split Level
Lot Size: 9.25 Acres
Roof Type: Asphalt, Fiberglass
Stories: 2.0
Taxes: $6,634 / year
Year Built: 1979
Amenities
Beamed Ceilings
Wet Bar
Built-in Features
Entrance Foyer
Soaking Tub
Track Lighting
Bar
Walk-In Closet(s)
Central Vacuum
Wired for Sound
Feature Descriptions
Appliances: Dishwasher, Microwave, Range, Refrigerator, Water Softener
Exterior: Cedar, Wood Siding
Fireplace: Living Room, Primary Bedroom, Stone
Laundry: Laundry Room
Lot: Rolling Slope, Secluded, Wooded
Parcel#: 033-12B-39-006
Parking: Attached, Driveway, Garage, Garage Faces Side, Storage, Water Available
Patio/Porch: Covered, Deck, Front Porch, Porch
Sewer: Septic Tank
Spa: Yes
Spa: Hot Tub
Topography: Hill
View: Hills, Rural, Trees/Woods
Water: Well
Local Schools
School District: Highland Local
Estimate Your Payment
Estimated Payment
$ 4,995.08 per month $4,223.52 Principal & Interest $552.83 Property Tax $218.72 Homeowner's InsuranceChange Payment Information
Print This Listingx
Select a format below, new window will open and will prompt you to print.






302 Hatch Road | MLS# 5254560
This single family home located at 302 Hatch Road, Wadsworth, OH 44281 is currently listed for sale with an asking price of $749,900. This property was built in 1979 and has 4 bedrooms and 2 full and 1 partial baths with 3195 sq. ft. Hatch Road is located within the Highland Local school district. Search Wadsworth real estate on kkaszyca.kaszycarealestate.com today.