

Listed By
Agency Name: ERA Real Solutions Realty
Agency Phone: 859-802-5651
Shown By
Agent Name: Katie Kaszyca
Agent Phone: (330) 936-5433
Agency Title: Cutler Real Estate

TOUR THIS HOME
Choose a date and time to see 2875 Shadbark Lane, Villa Hills, KY 41017.
I will get in touch with you shortly.

Property Description
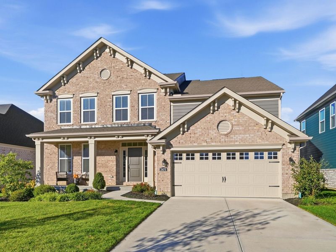
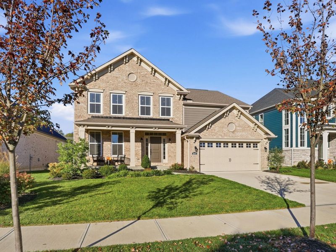
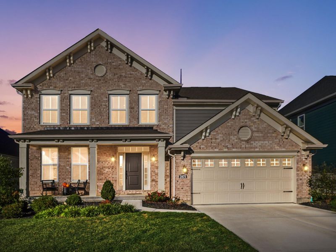
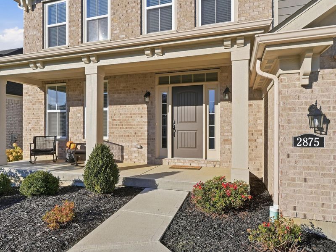
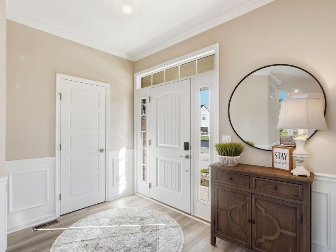
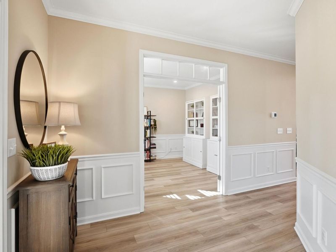
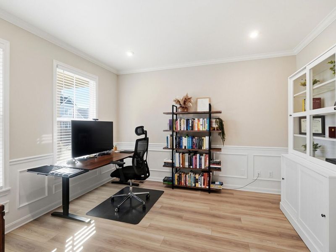
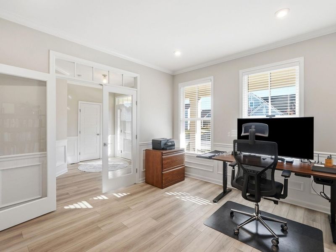
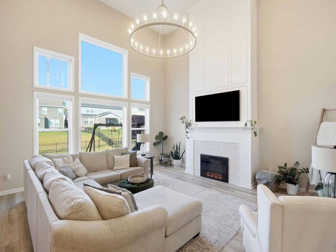
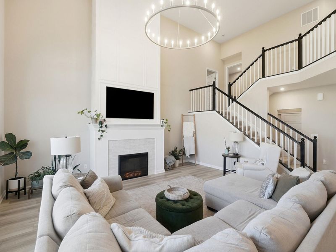
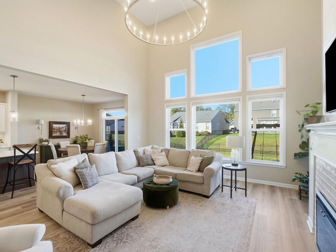
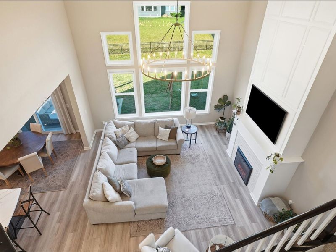
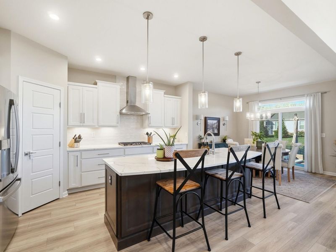
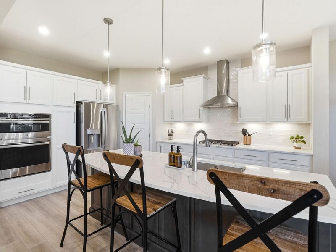
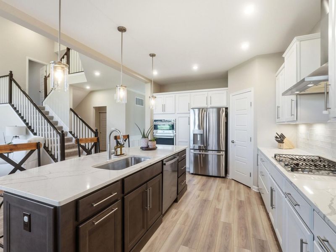
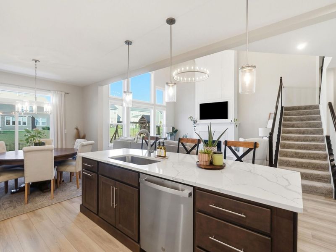
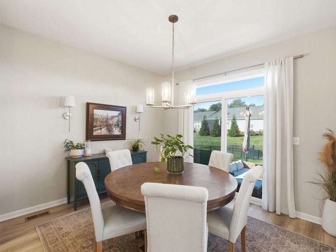
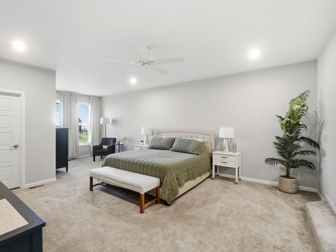
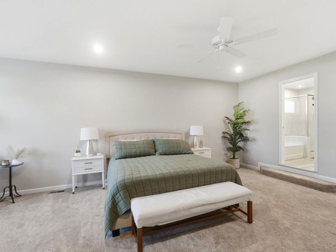
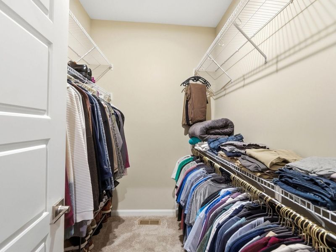
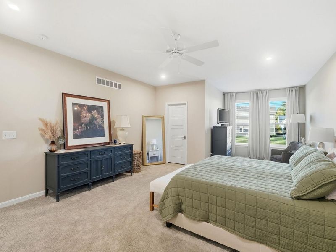
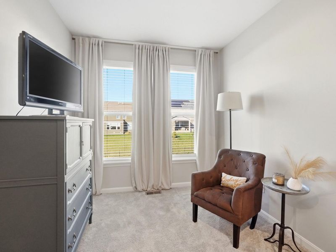
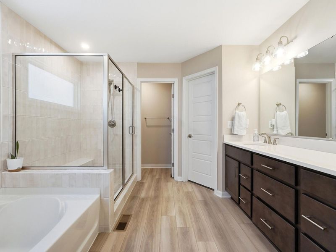
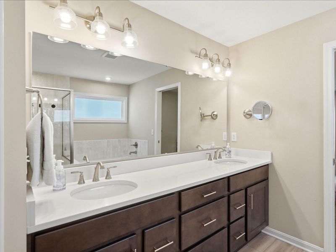
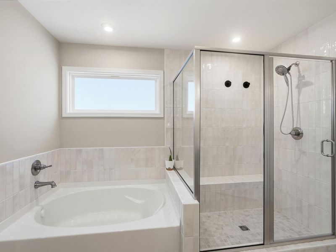
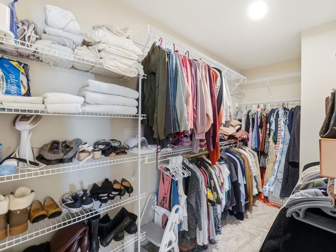
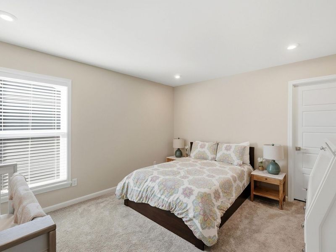
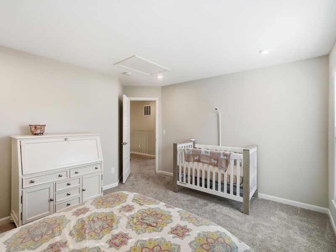
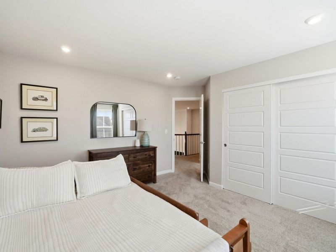
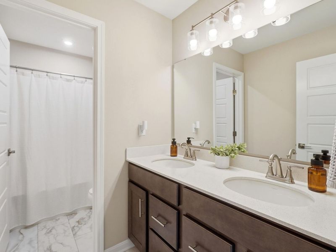
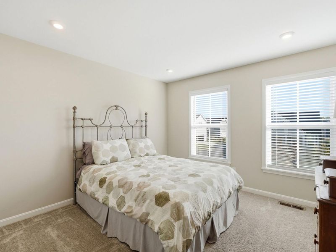
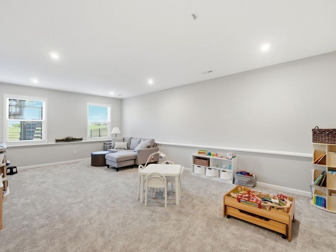
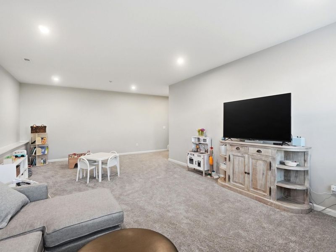
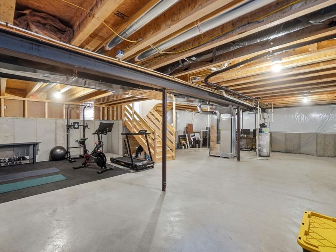
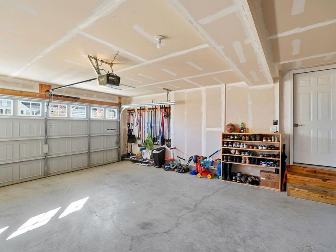
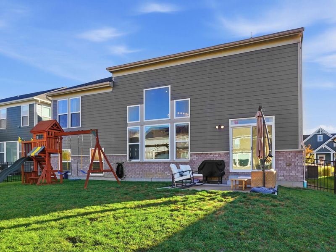
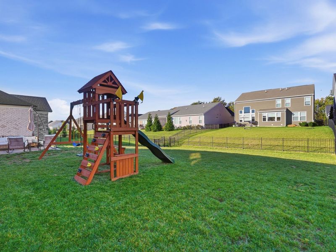
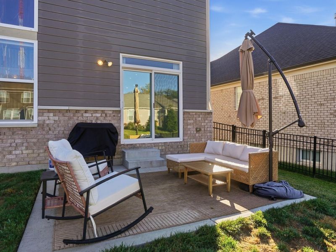
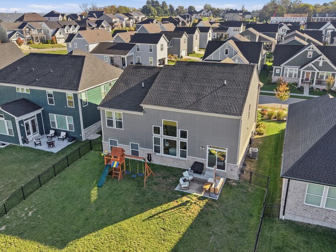
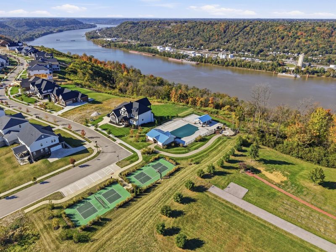
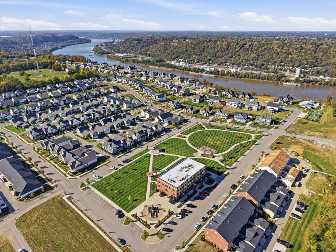
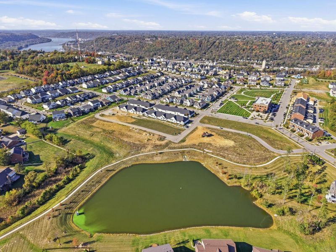
Welcome to the beautiful Sanctuary Village community in Villa Hills! Discover this stunning Clay plan by Fischer Homes, offering 4 bedrooms, 2.5 bathrooms, and over 3,100 finished square feet of thoughtfully designed living space, complete with a two-car garage. Step inside to find a private study with double doors, perfect for working from home. The spacious kitchen features beautiful quartz countertops, a pantry, and plenty of cabinet space, flowing seamlessly into the impressive two-story living room with soaring ceilings and a stunning full-length fireplace that creates a beautiful focal point. The light-filled dining area opens to a fenced-in backyard with a patio, perfect for enjoying your morning coffee or relaxing outdoors. The primary suite is privately situated on its own level and features a relaxing sitting area, a private bath with a double vanity, tiled shower, and tub, along with two walk-in closets. The step-down lower level offers a finished rec room ideal for entertaining or relaxing, while the large unfinished basement provides ample storage and excellent potential for additional finished living space. Check out all this home and community has to offer - including a restaurant, community center with a golf simulator, fitness center, pickleball courts, swimming pool overlooking river, lake, and much more!
Property Features
Property Type: Residential - Single Family
Basement: Yes
Basement: Full Bath Rough In, Full
Cooling: Central Air
Days on Market: 5
Fenced: Yes
Fireplaces: 1
Garage: 2 car attached
Heating: Natural Gas, Forced Air
Home Style: Traditional
Lot Size: 0.19 Acres
Roof Type: Shingle
Year Built: 2024
Feature Descriptions
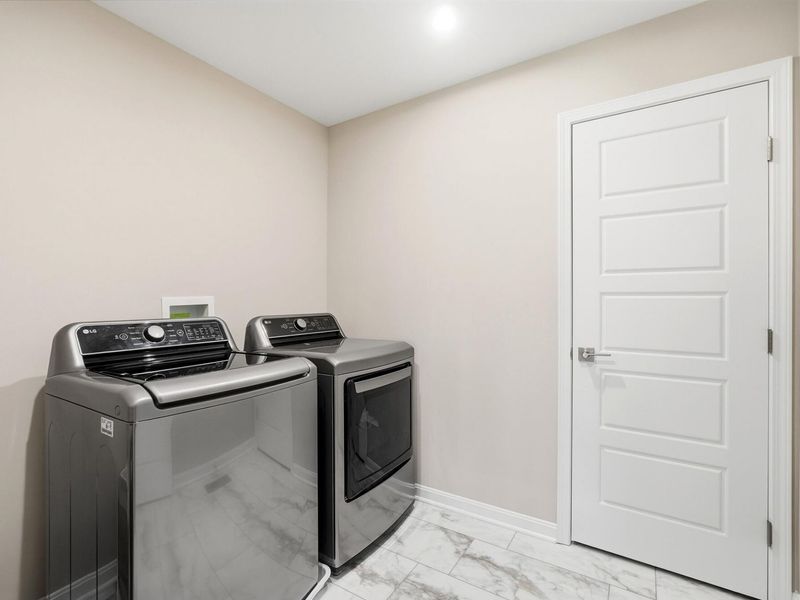
Appliances: Gas Cooktop, Dishwasher, Disposal, Dryer, Microwave, Washer
Exterior: Fiber Cement
Fencing: Fenced, Metal
Fireplace: Electric
Fireplace Y/N: Yes
Foundation: Poured Concrete
HOA: Yes
HOA Fee: 300/Quarterly
Interior: Kitchen Island, Walk-In Closet(s), Stone Counters, Pantry, Entrance Foyer, Double Vanity, High Ceilings, Multi Panel Doors
Laundry: Laundry Room, Upper Level
Lot Dimensions: 60x140
Parcel Number: 001-00-01-088.00
Parking: Attached, Driveway, Garage
Patio/Porch: Porch
Property Attached: Yes
Rooms Total: 11
Sewer: Public Sewer
Sub Type: Single Family Residence
Utilities: None
Water: Public
Window: Insulated Windows
Room Sizes
Living Room: 17 X 18 Level - First
Dining Room: 11 X 11 Level - First
Kitchen: 12 X 15 Level - First
Study: 12 X 13 Level - First
Recreation Room: 15 X 25 Level - Lower
Primary Bedroom: 15 X 25 Level - Second
Primary Bath: 13 X 10.5 Level - Second
Bedroom 2: 11 X 11 Level - Third
Bedroom 3: 11 X 13 Level - Third
Bedroom 4: 12 X 14 Level - Third
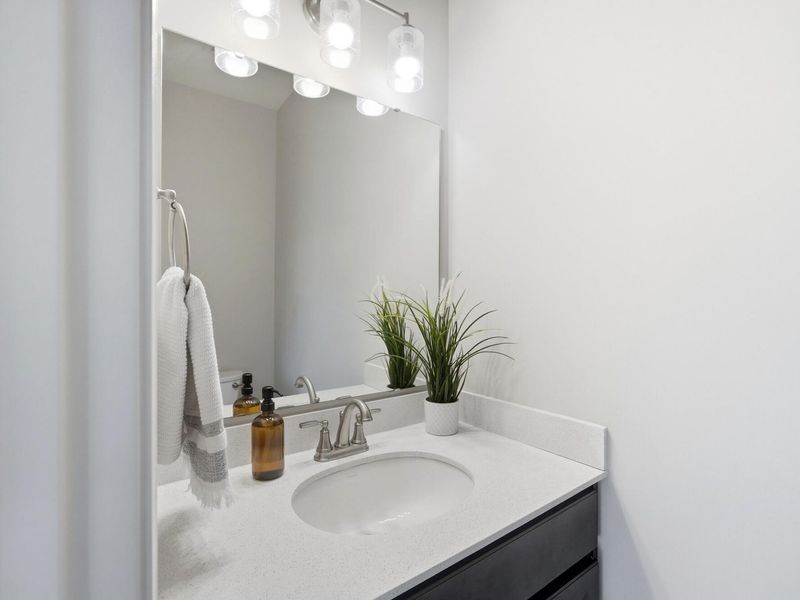
Bathroom 2: 3 X 6.5 Level - First
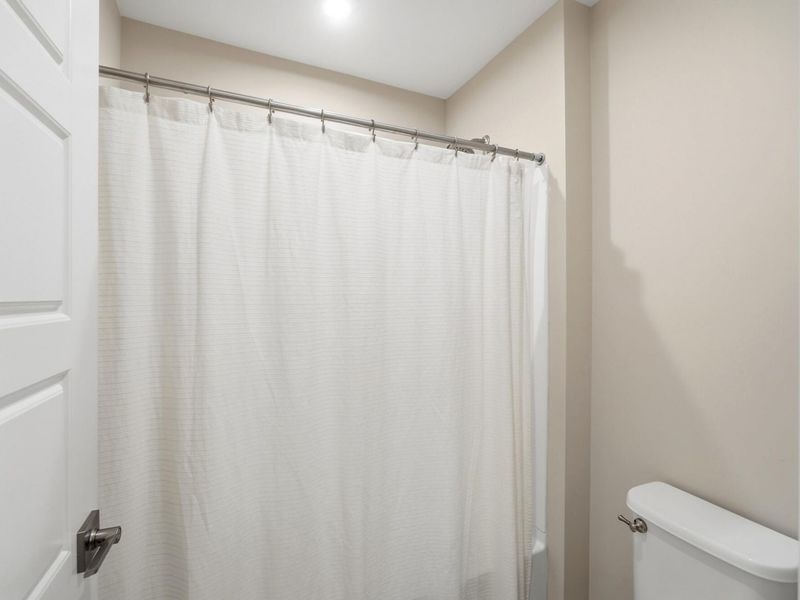
Bathroom 3: 11 X 5.5 Level - Third
Local Schools
High School: Dixie Heights High
Middle School: Turkey Foot Middle School
Elementary School: River Ridge Elementary
School District: Kenton Co Public
Estimate Your Payment
Estimated Payment
$ 4,057.79 per month $3,858.00 Principal & Interest $0.00 Property Tax (data not provided by mls) $199.79 Homeowner's InsuranceChange Payment Information
Print This Listingx
Select a format below, new window will open and will prompt you to print.






2875 Shadbark Lane | MLS# 647785
This single family home located at 2875 Shadbark Lane, Villa Hills, KY 41017 is currently listed for sale with an asking price of $685,000. This property was built in 2024 and has 4 bedrooms and 2 full and 1 partial baths. Shadbark Lane is located in the Sanctuary Village subdivision within the Kenton Co Public school district. Search Sanctuary Village real estate on kkaszyca.kaszycarealestate.com today.