
Listed By
Agency Name: Keller Williams Capital Ptnrs
Agent Name: Jeff A Mahler
Agency Phone: 614-888-1000

Shown By
Agent Name: Katie Kaszyca
Agent Phone: (330) 936-5433
Agency Title: Cutler Real Estate

TOUR THIS HOME
Choose a date and time to see 2729 Welsford Road , Upper Arlington, OH 43221.
I will get in touch with you shortly.

Property Description
Original Owner. Interior is in semi-original condition - priced accordingly. SOLD in ''AS IS'' condition.
Property Features
Property Type: Residential - Single Family
Basement: Yes
Basement: Full
Cooling: Central Air
Days on Market: 12
Fireplaces: 1
Garage: 2 car attached
Heating: Forced Air
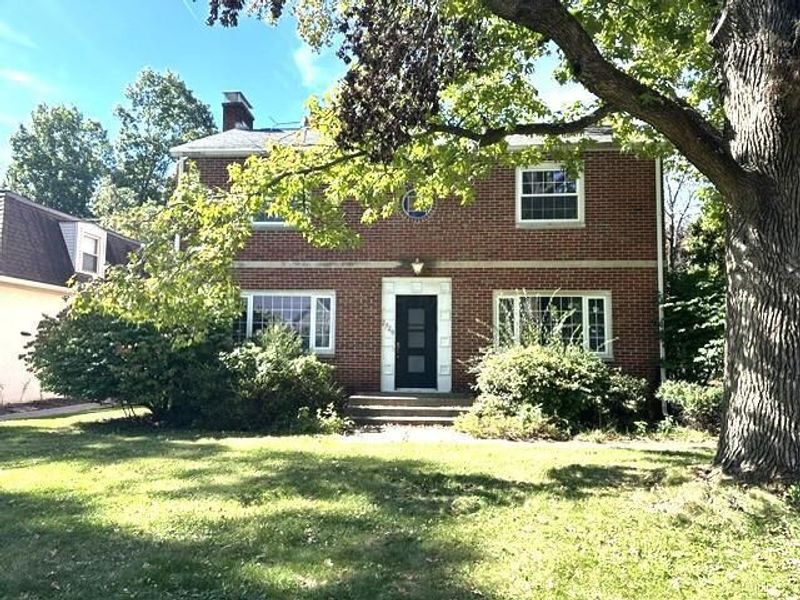
Home Style: Traditional
Lot Size: 0.17 Acres
Taxes: $10,996
Year Built: 1951
Feature Descriptions
Exterior: Brick
Fireplace: One
Parcel #: 070-003686
Parking: Attached Garage
Windows: Insulated All
Local Schools
School District: UPPER ARLINGTON CITY
Estimate Your Payment
Estimated Payment
$ 4,174.41 per month $3,097.66 Principal & Interest $916.33 Property Tax $160.42 Homeowner's InsuranceChange Payment Information
Print This Listingx
Select a format below, new window will open and will prompt you to print.






2729 Welsford Road | MLS# 226039018
This single family home located at 2729 Welsford Road , Upper Arlington, OH 43221 is currently listed for sale with an asking price of $550,000. This property was built in 1951 and has 3 bedrooms and 2 full and 1 partial baths with 1944 sq. ft. Welsford Road is located in the Brandon Heights subdivision within the UPPER ARLINGTON CITY school district. Search Brandon Heights real estate on kkaszyca.kaszycarealestate.com today.