
Listed By
Agency Name: Coldwell Banker Realty FM
Agency Phone: 859-341-9000
Shown By
Agent Name: Katie Kaszyca
Agent Phone: (330) 936-5433
Agency Title: Cutler Real Estate


Property Description
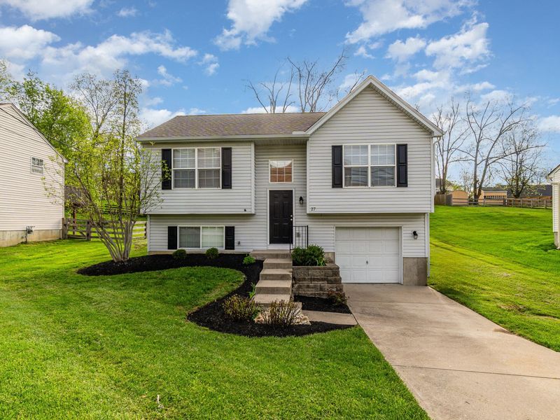
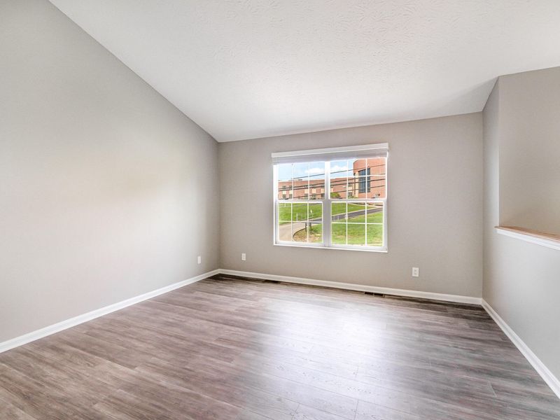
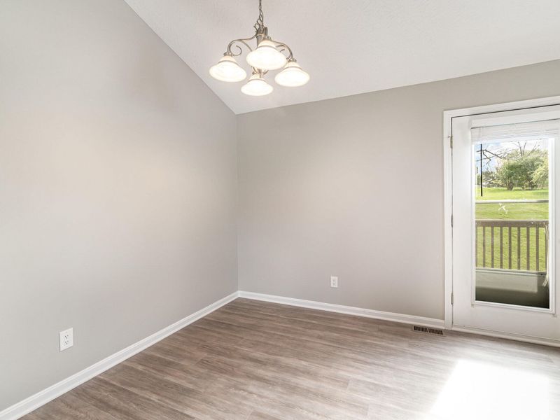
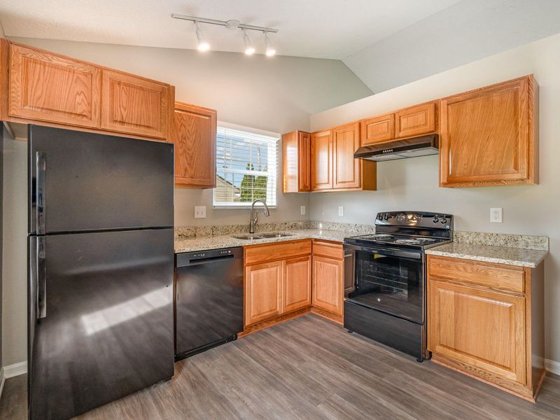
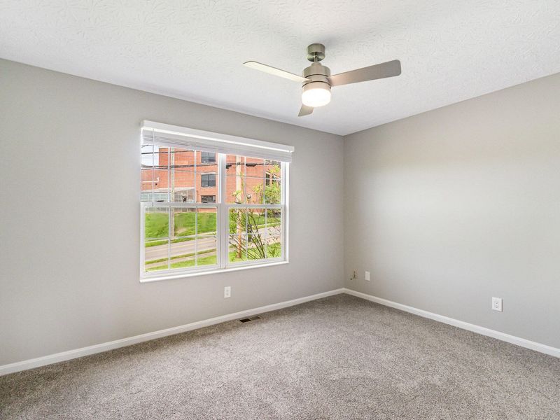
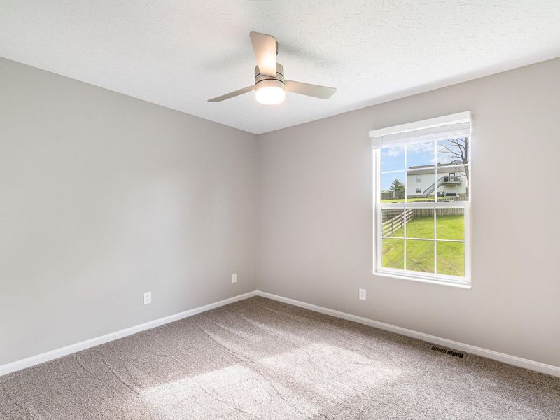
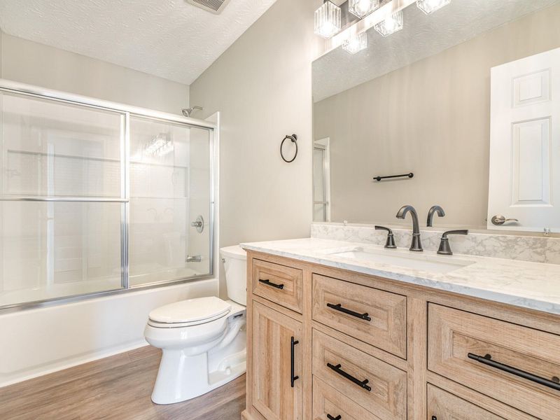
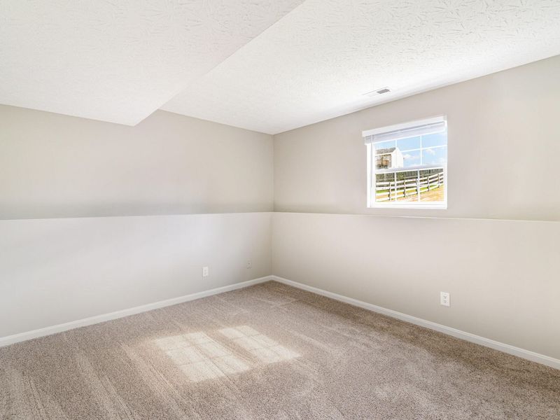
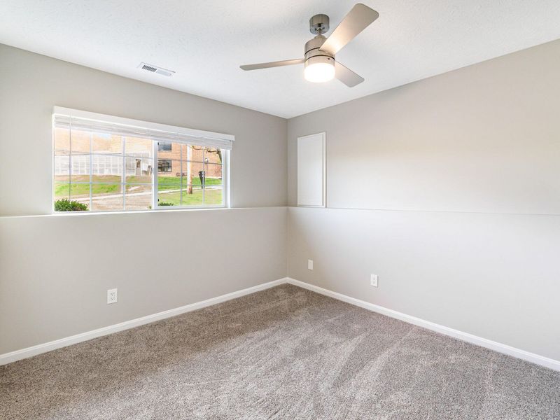
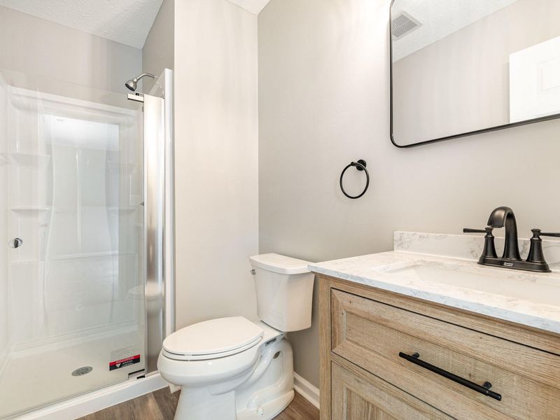
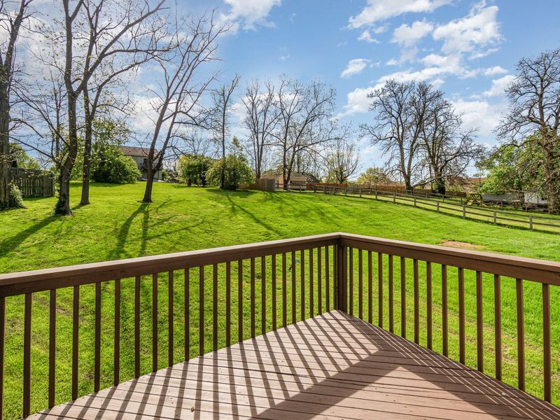
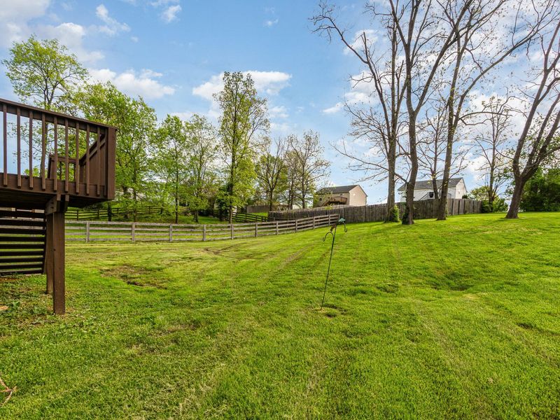
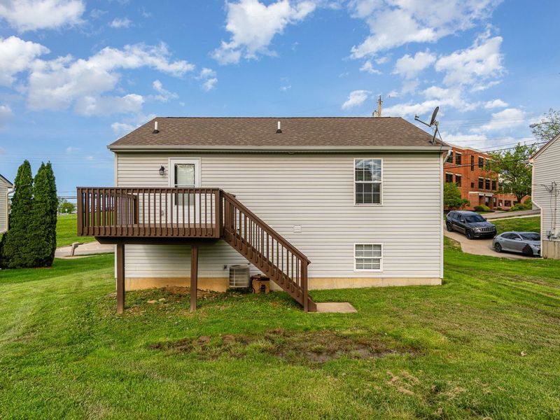
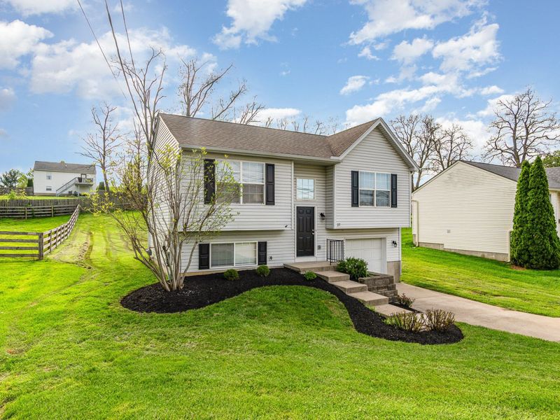
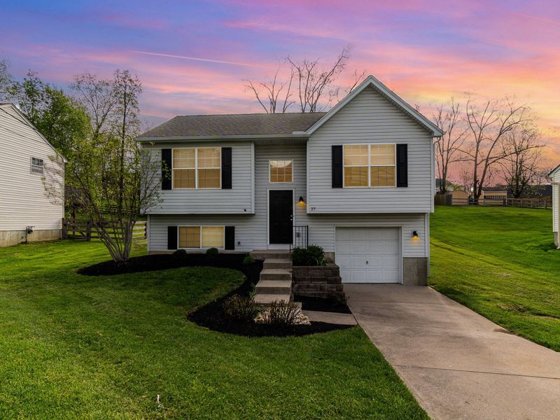
Here is your chance to live in the Walton-Verona School District for a super reasonable lease price! NO PETS PERMITTED in this completely updated bi-level home offering 4 bedrooms and 2 Full Baths, new kitchen cabinets with beautiful granite, new appliances, new flooring throughout, all new bathrooms, fresh paint and nothing to do but move right in. Deep 1-car Garage and large backyard perfect for all your outdoor entertaining needs. Convenient location in Walton near shopping and easy access to major highways. Beautiful landscaping and extra driveway for additional parking.
Property Features
Property Type: Rental - Single Family
Basement: Yes
Basement: Partial
Cooling: Central Air
Days on Market: 21
Garage: 2
Heating: Forced Air
Home Style: Traditional
Lot Size: 0.23 Acres
Roof Type: Shingle
Year Built: 2003
Feature Descriptions
Appliances: Electric Range, Electric Oven, Dishwasher, Refrigerator
Exterior: Vinyl Siding
Foundation: Poured Concrete
Furnished: Unfurnished
Interior: Granite Counters, Entrance Foyer, Eat-in Kitchen, Cathedral Ceiling(s), Multi Panel Doors
Lot Dimensions: 65x158x65x152
Parcel Number: 078.00-12-003.00
Parking: Driveway, Garage, Garage Faces Front, Off Street
Property Condition: Existing Structure
Rooms Total: 9
Security: Smoke Detector(s)
Sewer: Public Sewer
Structure Type: House
Sub Type: Single Family Residence
Tenant Pays: Electricity, Cable TV, Gas, Internet/Wifi, Sewer, Water
Water: Public
Window: Insulated Windows, Vinyl Frames
Room Sizes
Entry: 6 X 4 Level - First
Living Room: 15 X 13 Level - Upper
Kitchen: 11 X 9 Level - Upper
Dining Room: 11 X 8 Level - Upper
Primary Bedroom: 13 X 10 Level - Upper
Primary Bath: 11 X 5 Level - Upper
Bedroom 2: 11 X 11 Level - Upper
Bedroom 3: 11 X 11 Level - Lower
Bathroom 2: 7 X 5 Level - Lower
Family Room: 14 X 11 Level - Lower
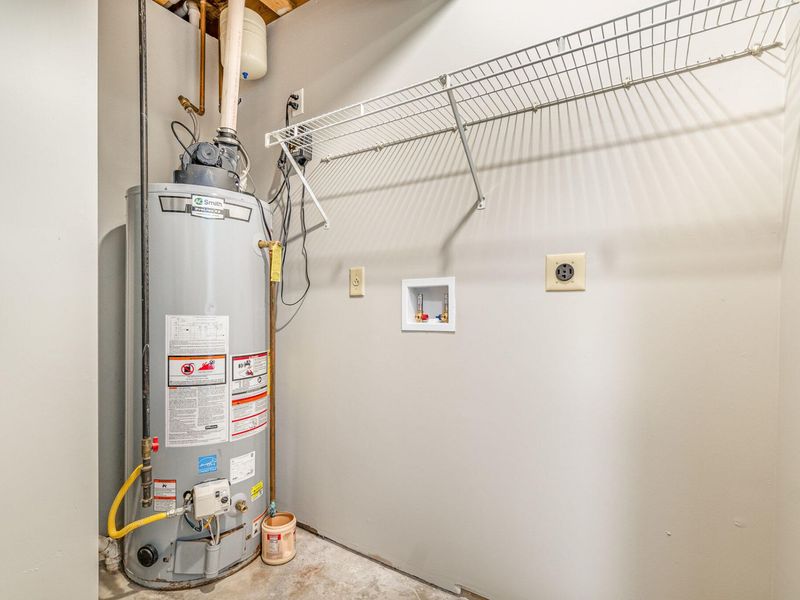
Utility Room: 8 X 7 Level - Lower
Local Schools
High School: Walton-Verona High
Middle School: Walton-Verona Middle
Elementary School: Walton-Verona Elementary
School District: Walton Verona Indep
Print This Listingx
Select a format below, new window will open and will prompt you to print.






The Cutler Real Estate® word mark is a registered trademark owned by Cutler and Associates, Inc.
Privacy Policy / DMCA Notice / ADA Accessibility


This site is hosted, designed and copyright
© 1994 - 2026 by
Delta Media Group, Inc. -- Patent Pending --
27 School Road | MLS# 647305
This property located at 27 School Road, Walton, KY 41094 is currently listed for rent with an asking price of $1,600 / Monthly. School Road is located within the Walton Verona Indep school district. Search Walton real estate on kkaszyca.kaszycarealestate.com today.