
Listed By
Agency Name: RE/MAX Unlimited Results Realty
Shown By
Agent Name: Katie Kaszyca
Agent Phone: (330) 936-5433
Agency Title: Cutler Real Estate

TOUR THIS HOME
Choose a date and time to see 254 Hudson Street, Tiffin, OH 44883.
I will get in touch with you shortly.

Property Description
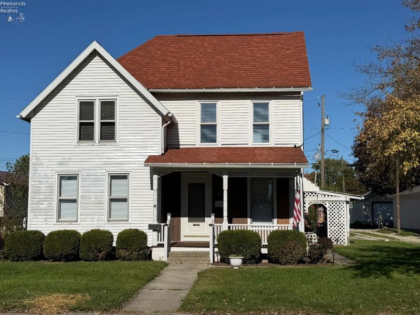
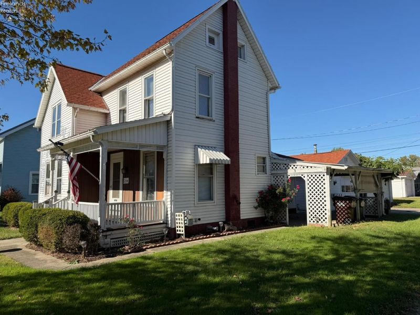
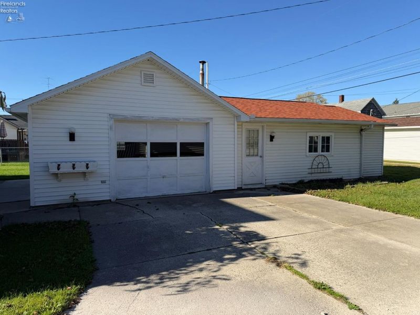
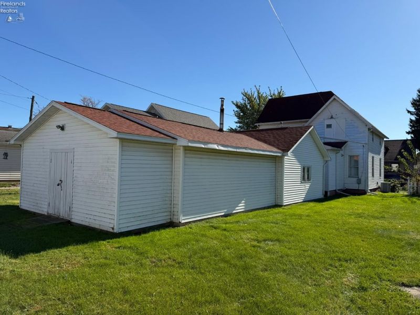
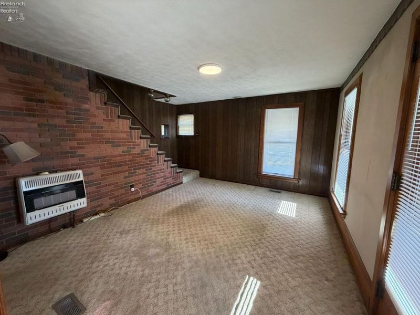
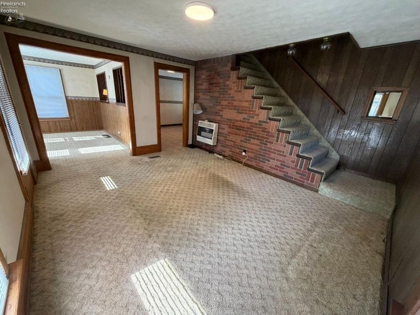
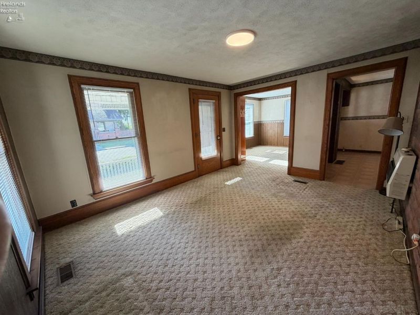
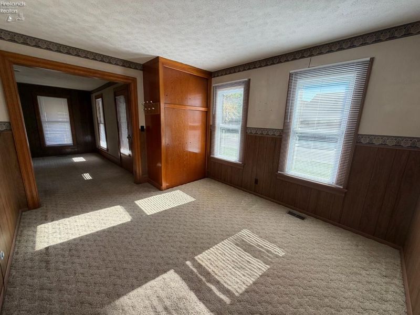
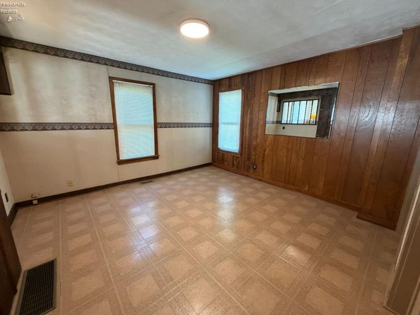
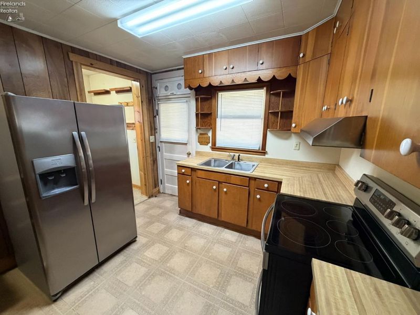
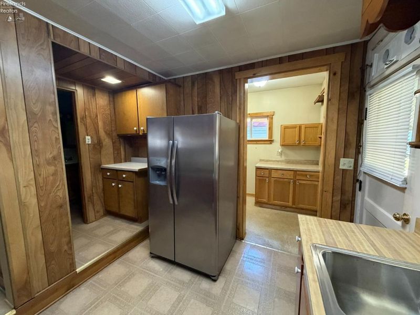
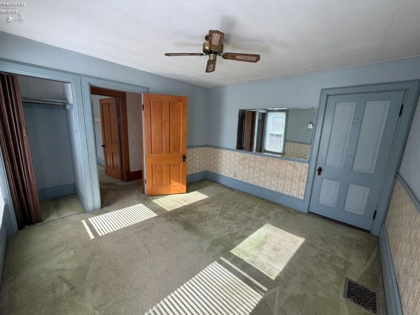
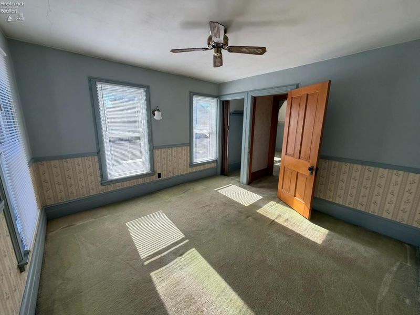
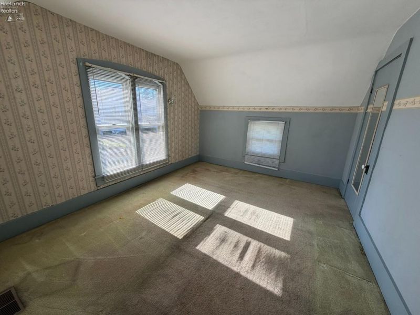
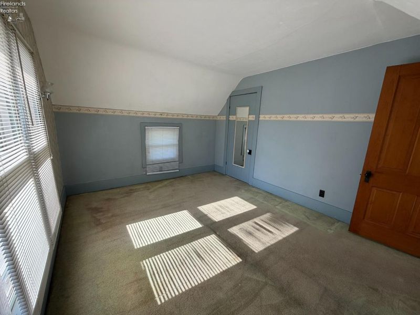
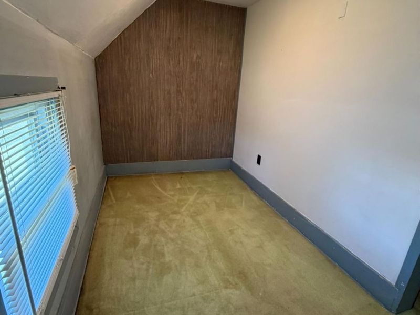
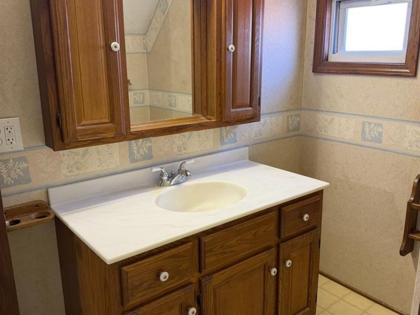
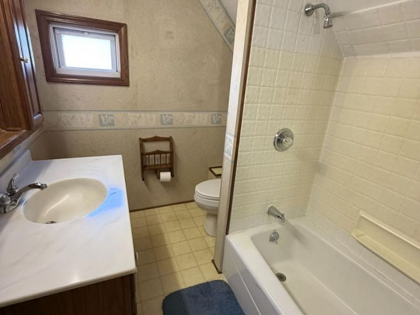
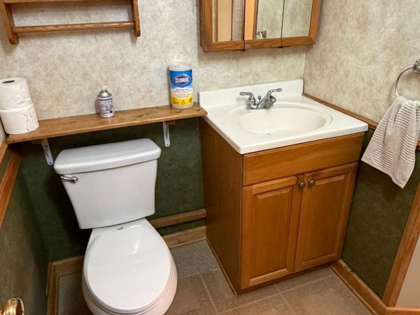
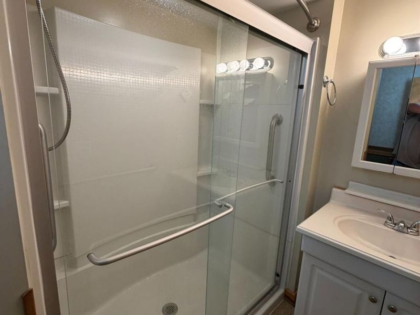
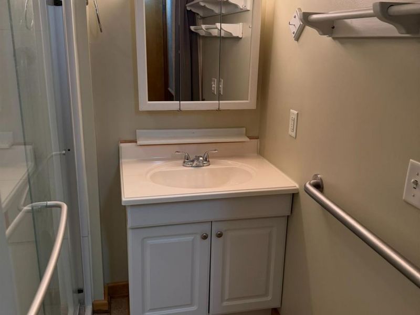
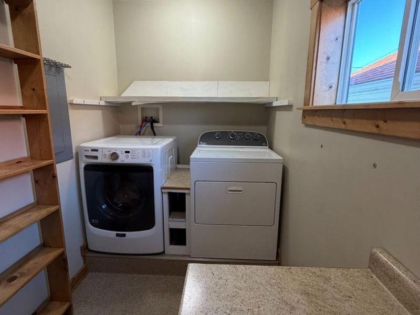
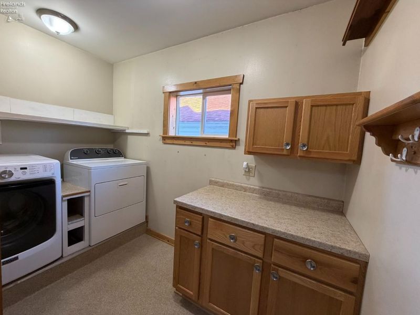
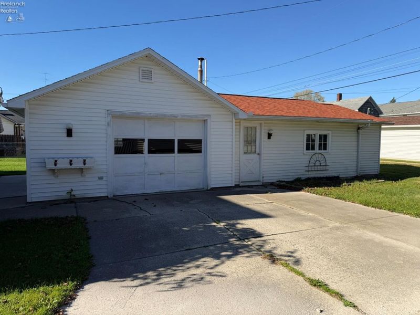
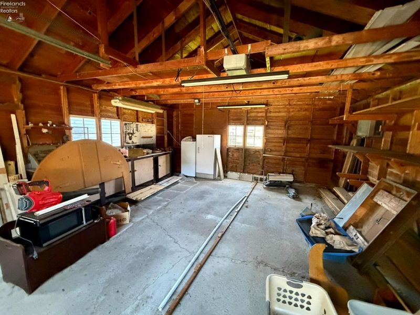
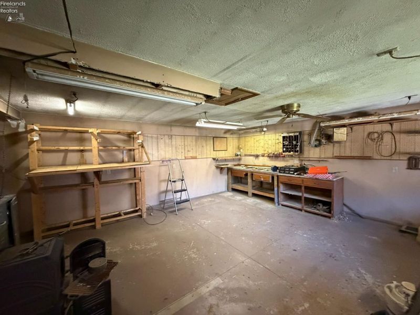
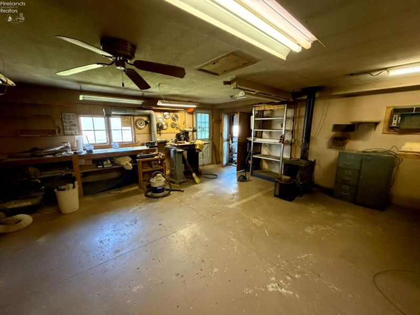
Opportunity knocks with this solid, well-maintained 3-bedroom, 2-bathroom home. Spanning 1,362 square feet of functional living space, the residence welcomes you with a charming covered front porch and an interior filled with abundant natural light. While structurally sound, the home requires simple cosmetic updates, presenting a fantastic canvas to customize finishes and build instant sweat equity. Outside, the property shines with an impressive detached garage featuring a dedicated workshop space ideal for hobbies or projects alongside a separate storage shed for lawn equipment. This home delivers exceptional utility and value for anyone looking to personalize their next property. Schedule your private tour today to explore the potential.
Property Features
Property Type: Residential - Single Family
Basement: Yes
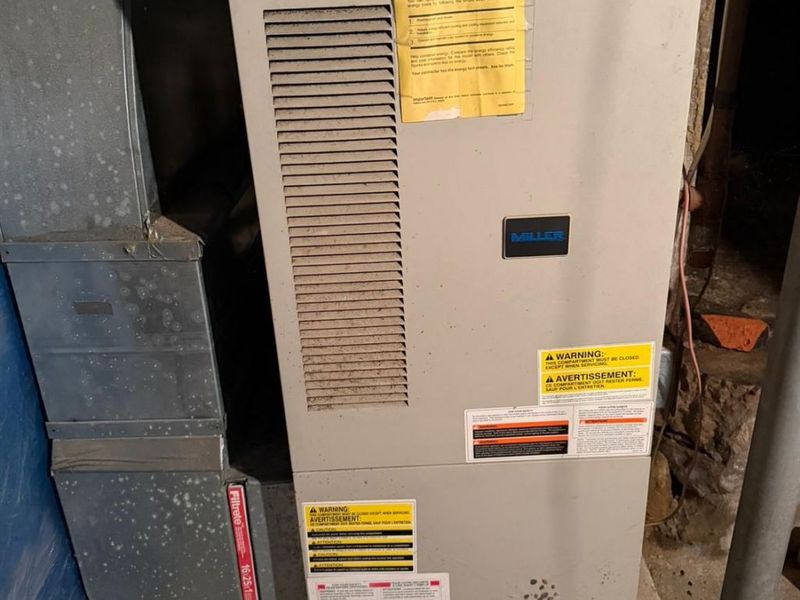
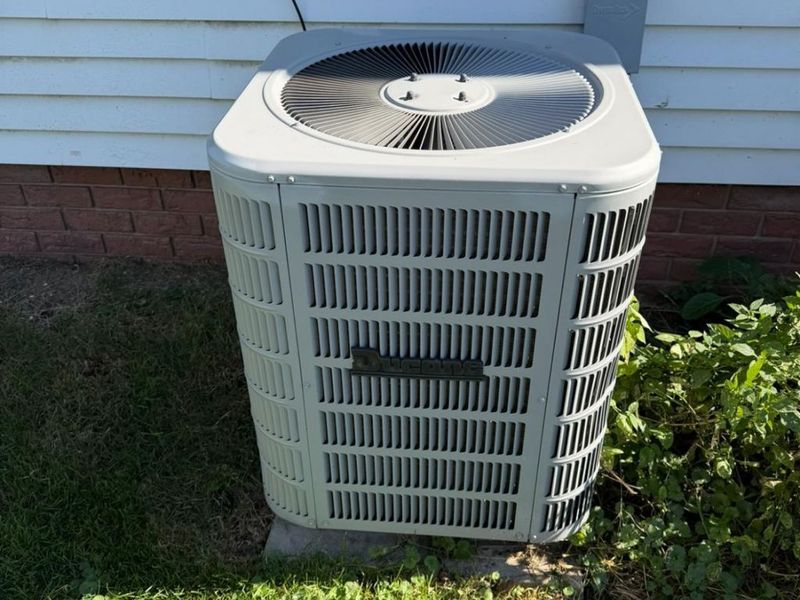
Cooling: Central
Days on Market: 6
Heating: Gas
Home Style: 2 Story
Lot Size: 0.19 Acres
Roof Type: Asphalt
Stories: 2.0
Year Built: 1880
Feature Descriptions
Basement Features: Part
Exterior: Aluminum, Vinyl Siding
Features: Dryer, Range, Refrigerator, Washer
HOA Fee: 0.00
Lot Dimensions: 70x120
Parking Notes: Alley Access, Detached, Garage Door Opener, Off Stree
Sewer: Public Sewer
Water: Public
Room Sizes
Primary: 13x11 Level - 2nd Floor
Bedroom 2: 12x11.50 Level - 2nd Floor
Bedroom 3: 12x7 Level - 2nd Floor
Dining Room: 14x13.50 Level - Main
Family Room: 14x11 Level - Main
Kitchen: 11x11 Level - Main
Living Room: 15.50x12 Level - Main
Local Schools
School District: Tiffin
Estimate Your Payment
Estimated Payment
$ 858.36 per month $816.09 Principal & Interest $0.00 Property Tax (data not provided by mls) $42.26 Homeowner's InsuranceChange Payment Information
Print This Listingx
Select a format below, new window will open and will prompt you to print.






254 Hudson Street | MLS# 20264288
This single family home located at 254 Hudson Street, Tiffin, OH 44883 is currently listed for sale with an asking price of $144,900. This property was built in 1880 and has 3 bedrooms and 2 full baths with 1362 sq. ft. Hudson Street is located within the Tiffin school district. Search Tiffin real estate on kkaszyca.kaszycarealestate.com today.