
Listed By
Agency Name: Keller Williams Legacy Group Realty
Agency Contact: marcyklee@gmail.com, 330-495-4581
Shown By
Agent Name: Katie Kaszyca
Agent Phone: (330) 936-5433
Agency Title: Cutler Real Estate

TOUR THIS HOME
Choose a date and time to see 2520 Glenmont Road NW, Canton, OH 44708.
I will get in touch with you shortly.

Property Description
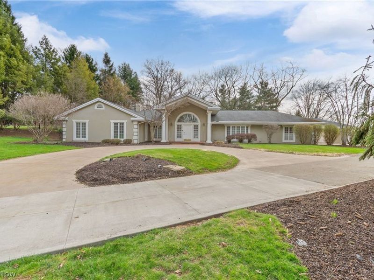
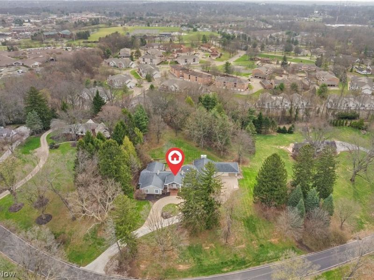
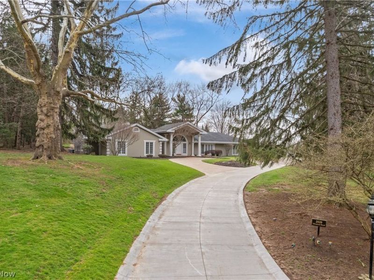
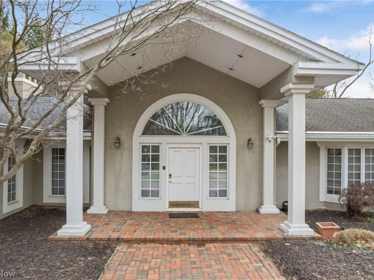
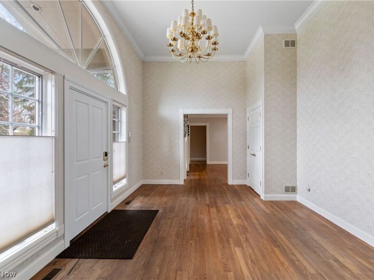
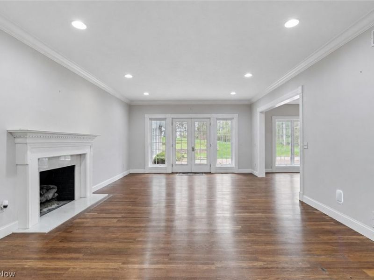
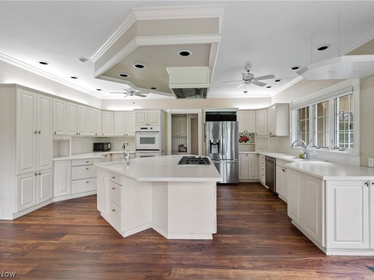
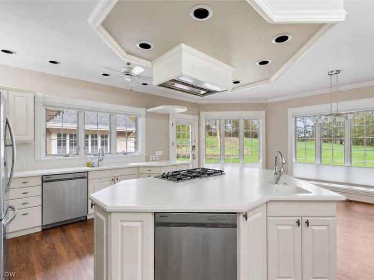
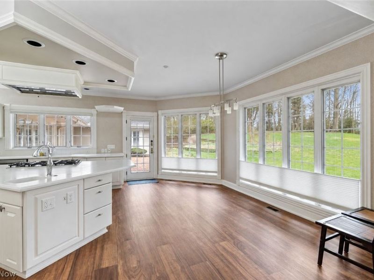
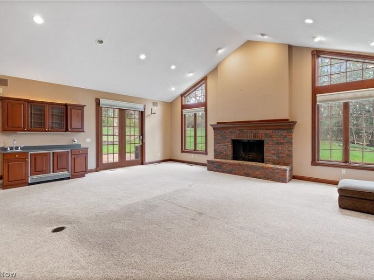
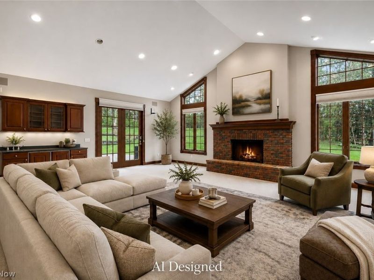
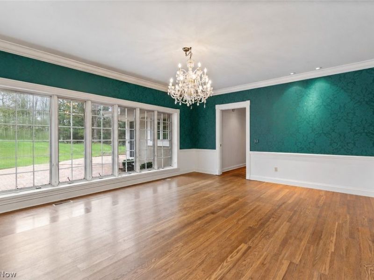
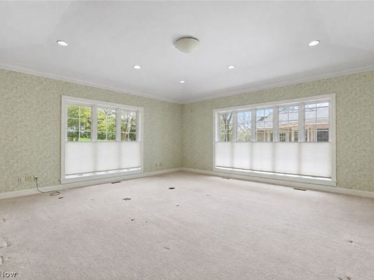
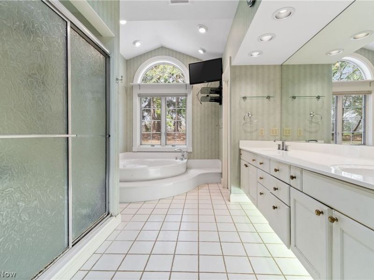
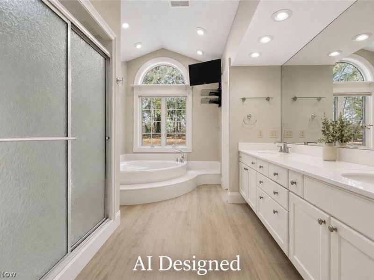
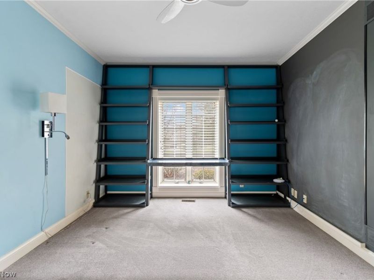
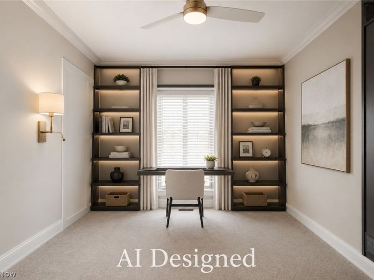
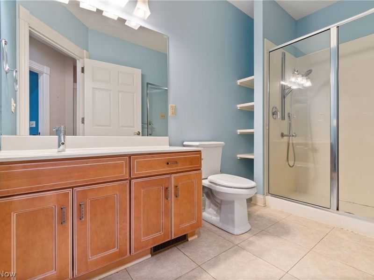
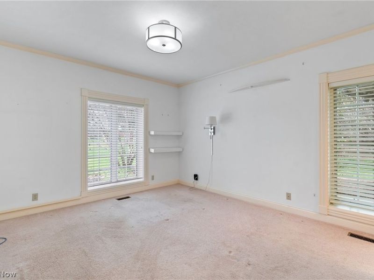
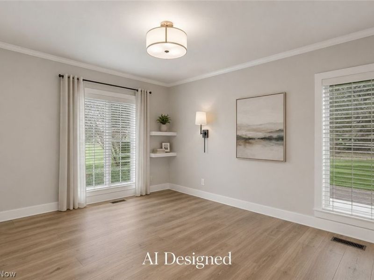
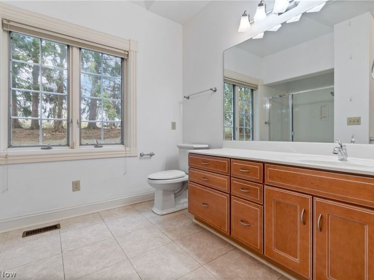
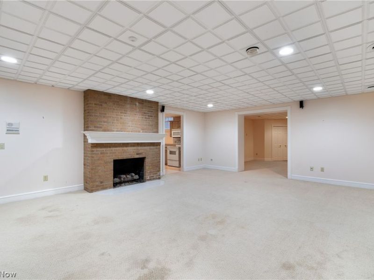
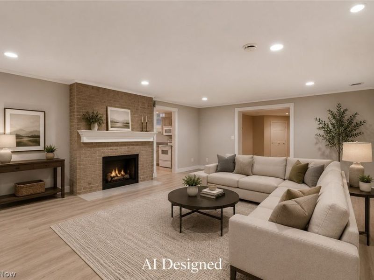
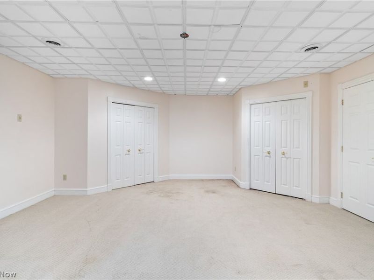
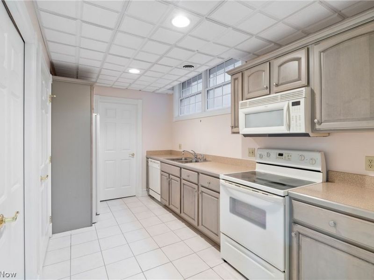
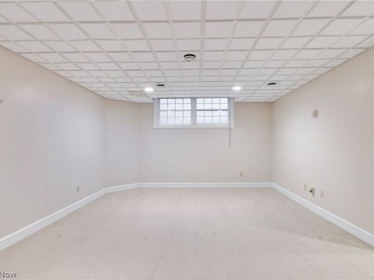
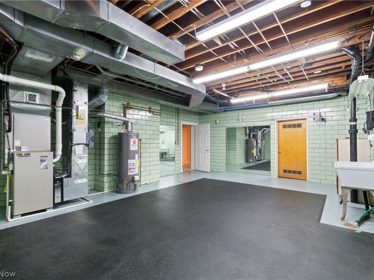
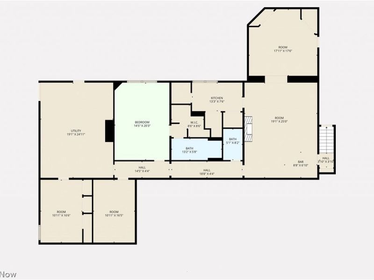
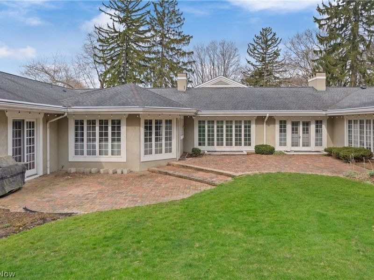
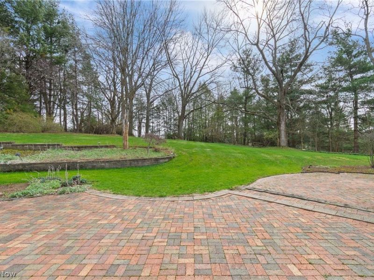
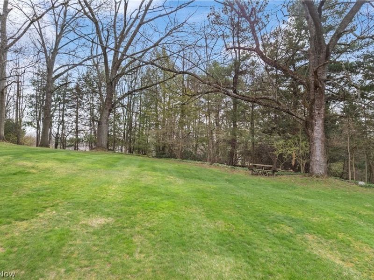
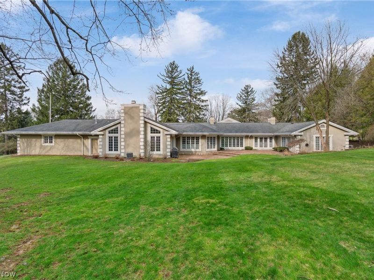
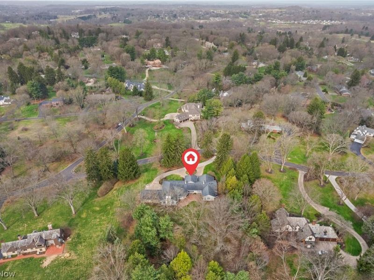
Live in the area's most desirable neighborhood. This 4-bedroom. 4.5+ half bath estate sits on a breathtaking, private 2.46-acre lot in Hills and Dales Village. With 5,083 square feet on the first floor and another 1,500 finished square feet downstairs, the scale of this home is unmatched. The sprawling layout is perfect for hosting large gatherings, featuring a massive family room with wet bar and fireplace. Bring your design ideas to customize the generously sized rooms and abundant built-in storage. Features a 3-car garage. Act fast - opportunities in this prestigious community are rare!
Property Features
Property Type: Residential - Single Family
Basement: Yes
Basement: Finished
Cooling: Central Air, Ceiling Fan(s), Multi Units
Days on Market: 27
Fireplaces: 4
Garage: 3 car attached
Heating: Forced Air, Gas, Zoned
Home Style: Ranch
Lot Size: 2.47 Acres
Roof Type: Asphalt, Fiberglass
Stories: 1.0
Taxes: $15,178 / year
Year Built: 1955
Amenities
Breakfast Bar
Bookcases
Ceiling Fan(s)
Crown Molding
Cathedral Ceiling(s)
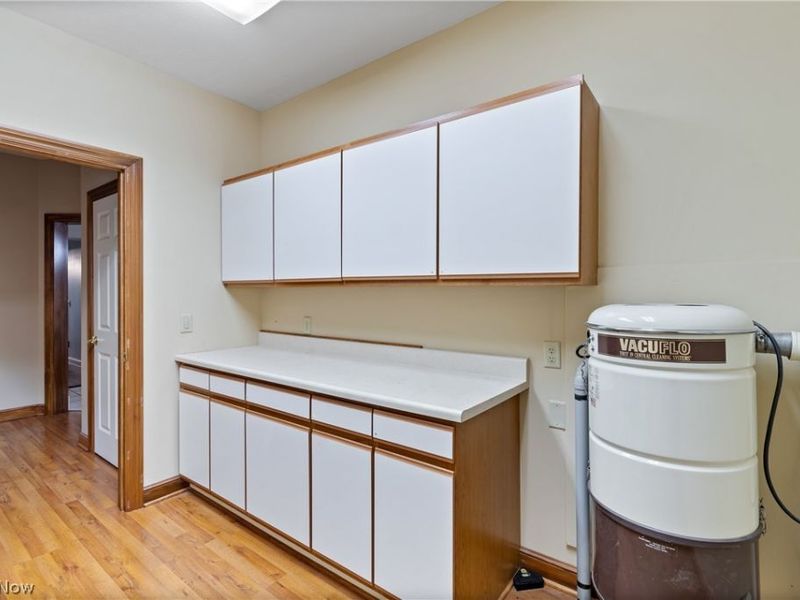
Central Vacuum
Dry Bar
Entrance Foyer
His and Hers Closets
Kitchen Island
Multiple Closets
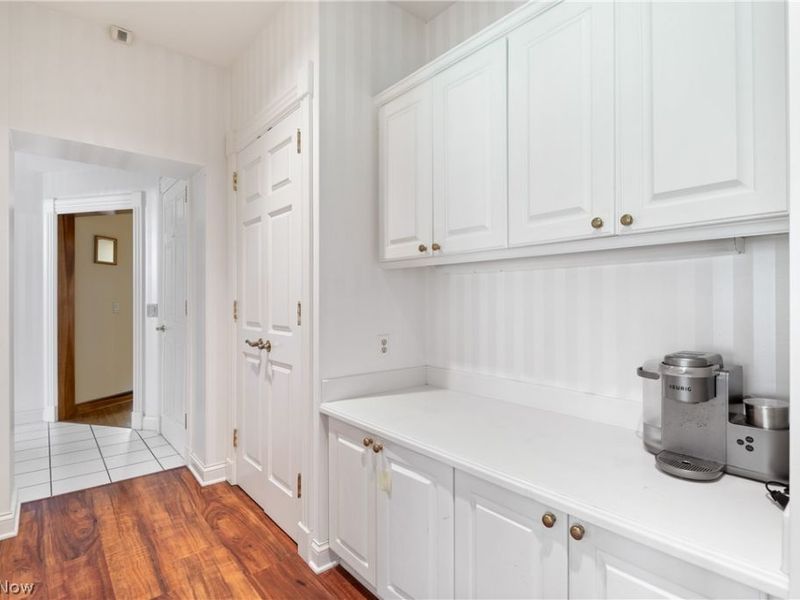
Pantry
Recessed Lighting
Wired for Data
Walk-In Closet(s)
Wired for Sound
Irrigation Sprinklers
Private Yard
Feature Descriptions
Community Features: Playground, Tennis Court(s)
Exterior: Stucco
Fireplace: Gas Log, Masonry
HOA: Yes
HOA Fee: 1200/ Annually
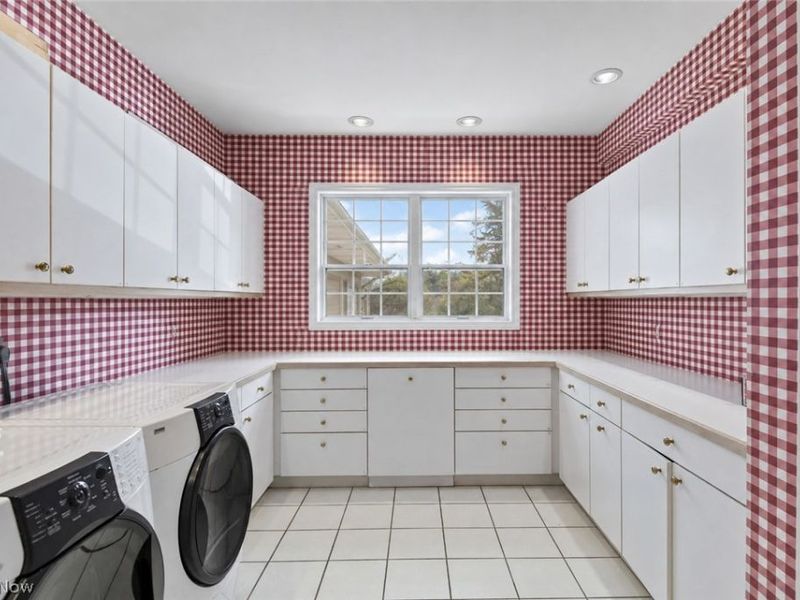
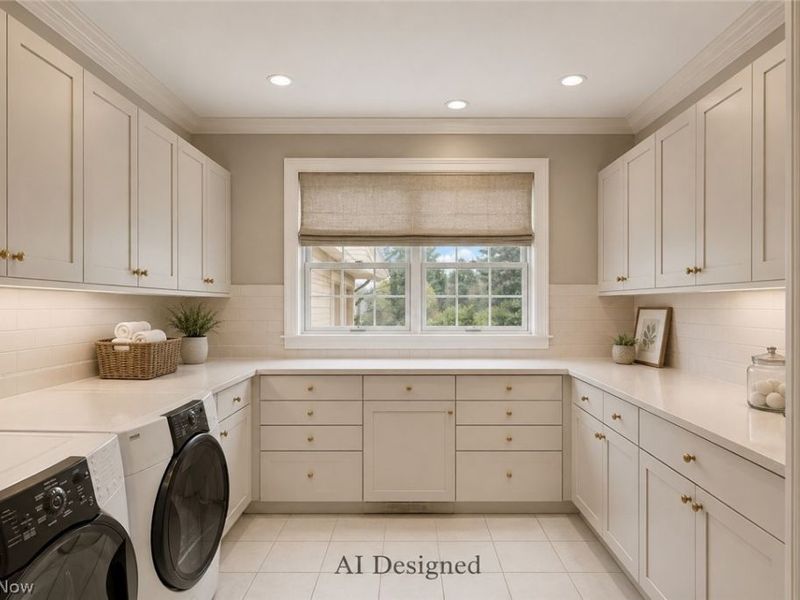
Laundry: Main Level, Laundry Room
Lot: Private
Parcel#: 01800131
Parking: Additional Parking, Attached, Circular Driveway, Concrete, Drain, Electric Vehicle Charging Station(s), Garage, Garage Door Opener, Storage, Water Available
Patio/Porch: Front Porch, Patio
Sewer: Septic Tank
Water: Public
Window: Blinds, Bay Window(s), Double Pane Windows, Drapes, Insulated Windows
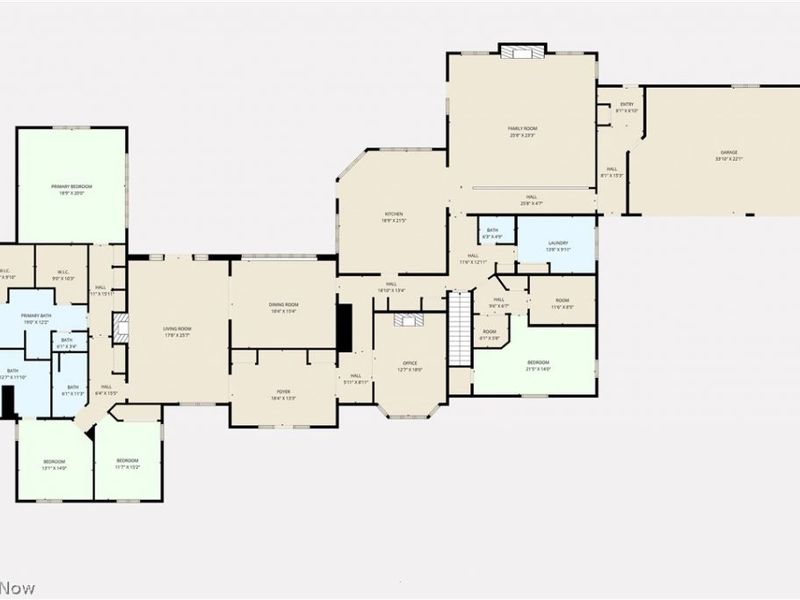
Room Sizes
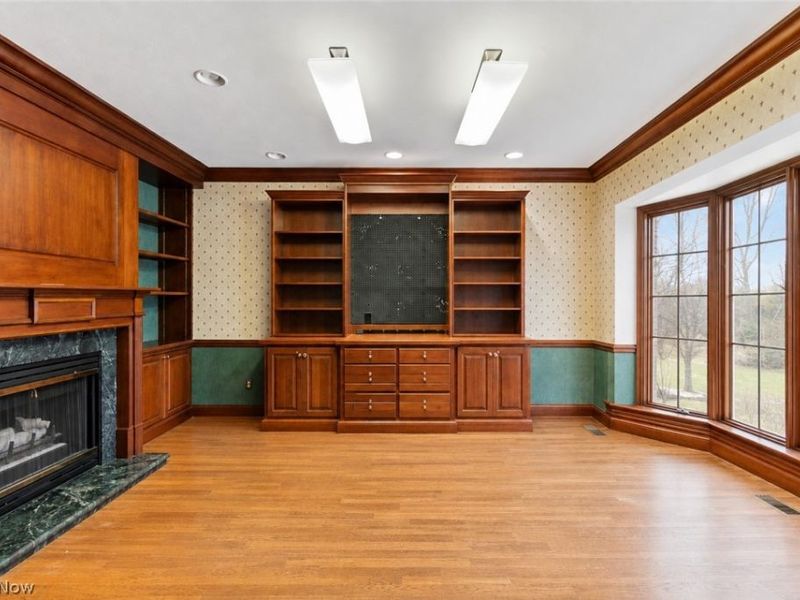
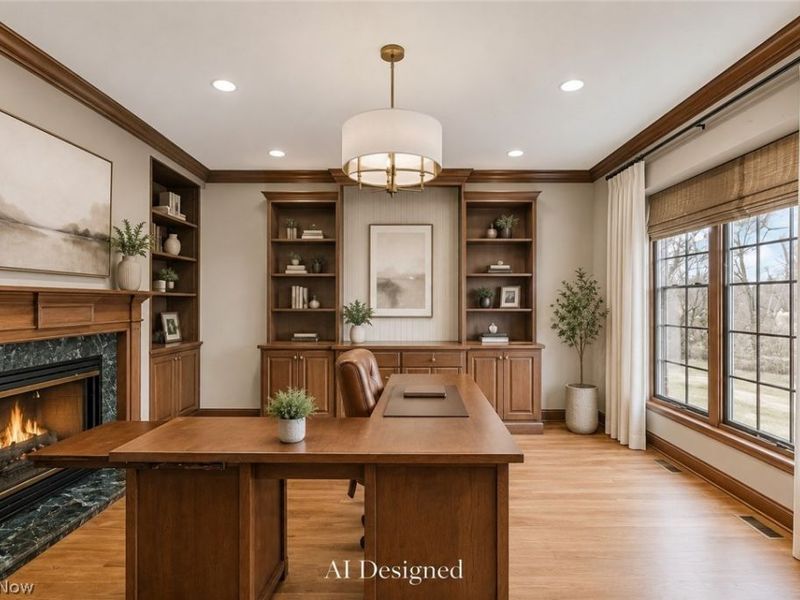
Library: 13 x 18 Level - First
Laundry: 11 x 14 Level - First
Entry/ Foyer: 13 x 19 Level - First
Primary Bathroom: N D x N D Level - First
Bedroom: 15 x 20 Level - Lower
Bedroom: 13 x 14 Level - First
Bedroom: 12 x 15 Level - First
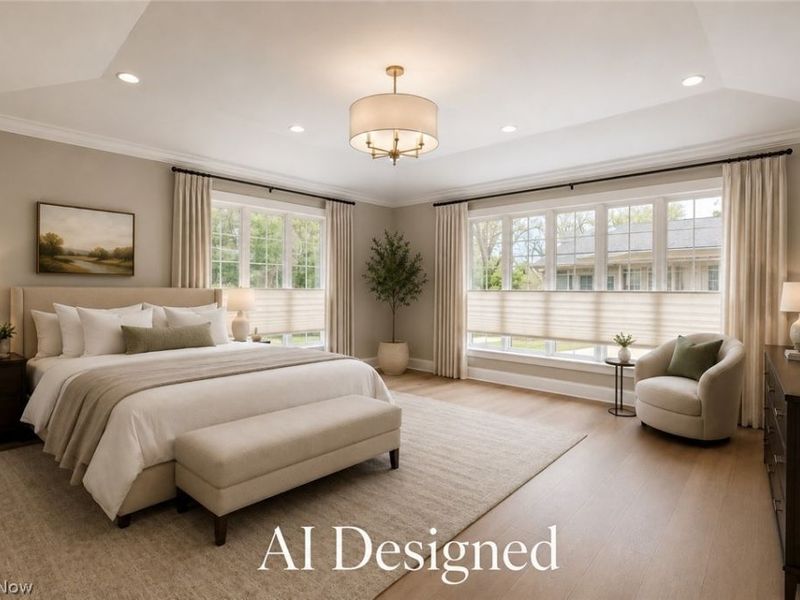
Primary Bedroom: 20 x 21 Level - First
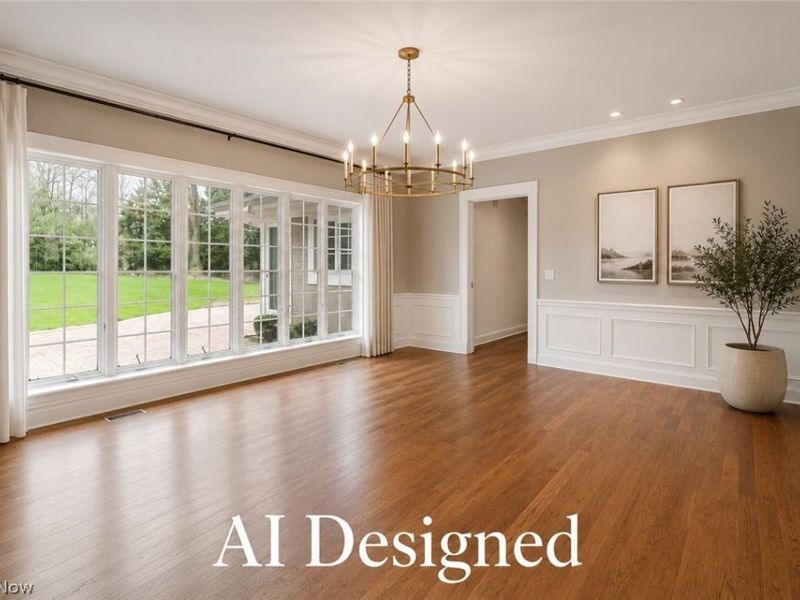
Dining Room: 17 x 18 Level - First
Kitchen: 13 x 18 Level - First
Family Room: 24 x 26 Level - First
Living Room: 15 x 26 Level - First
Other: 11 x 17 Level - Lower
Exercise Room: 18 x 25 Level - Lower
Other: 8 x 13 Level - Lower
Recreation: 18 x 25 Level - Lower
Other: 9 x 19 Level - First
Office: 12 x 21 Level - First
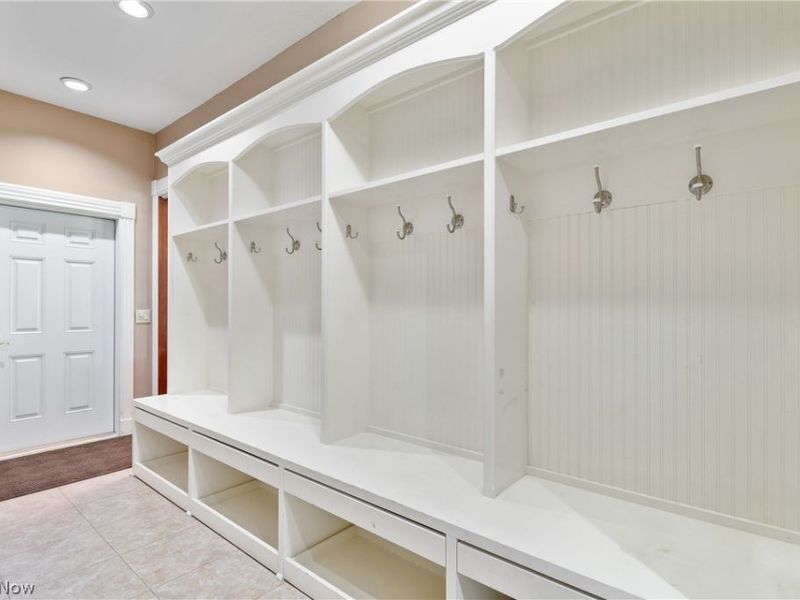
Mud Room: 5 x 22 Level - First
Media Room: 18 x 18 Level - Lower
Local Schools
School District: Plain Local
Estimate Your Payment
Estimated Payment
$ 5,707.08 per month $4,223.52 Principal & Interest $1,264.83 Property Tax $218.72 Homeowner's InsuranceChange Payment Information
Print This Listingx
Select a format below, new window will open and will prompt you to print.






2520 Glenmont Road NW | MLS# 5248973
This single family home located at 2520 Glenmont Road NW, Canton, OH 44708 is currently listed for sale with an asking price of $749,900. This property was built in 1955 and has 4 bedrooms and 4 full and 2 partial baths with 11611 sq. ft. Glenmont Road NW is located in the Hills and Dales Village subdivision within the Plain Local school district. Search Hills And Dales Village real estate on kkaszyca.kaszycarealestate.com today.