
Listed By
Agency Name: Di Lusso Real Estate, LTD
Agency Contact: jess@dilussorealestate.com, 614-385-2555
Shown By
Agent Name: Katie Kaszyca
Agent Phone: (330) 936-5433
Agency Title: Cutler Real Estate

TOUR THIS HOME
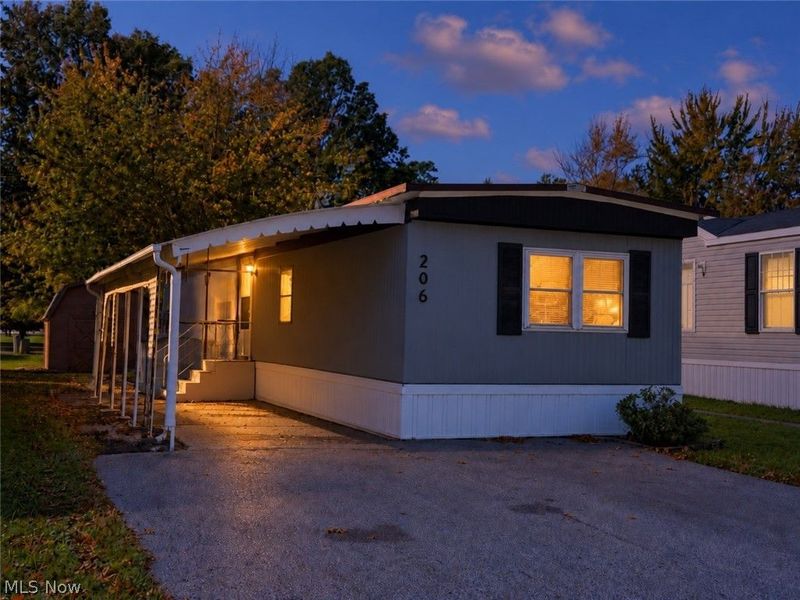
Choose a date and time to see 206 Rhode Island Road, Elyria, OH 44035.
I will get in touch with you shortly.

Property Description
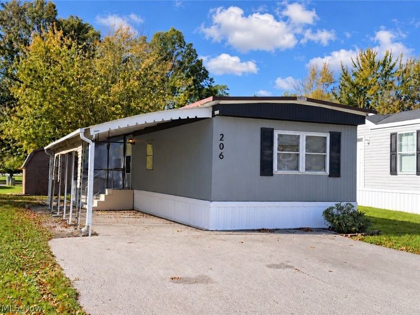
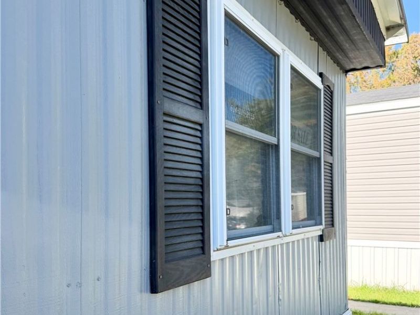
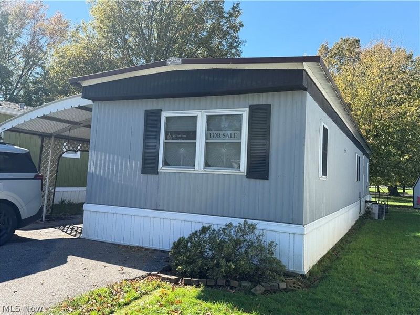
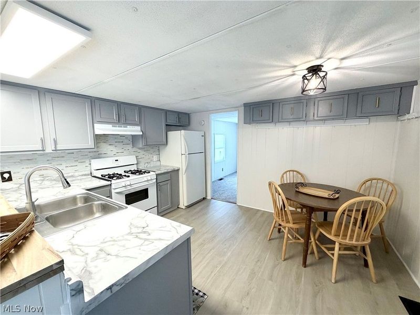
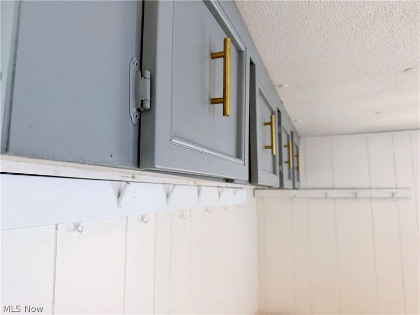
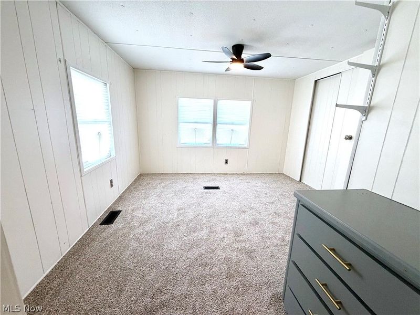
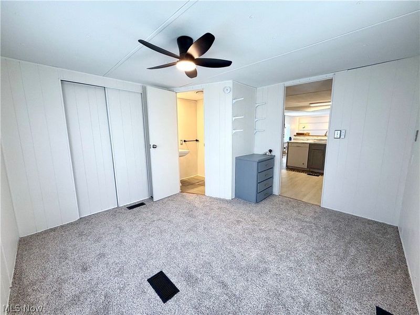
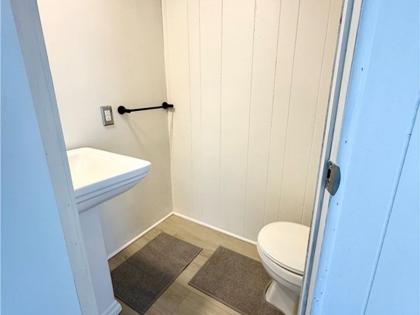
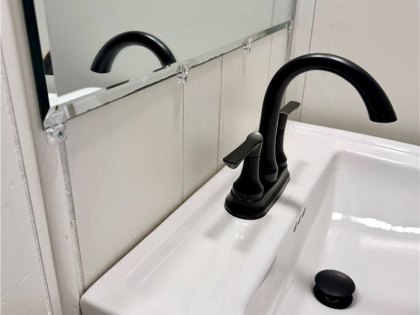
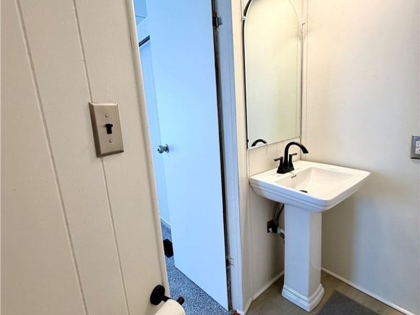
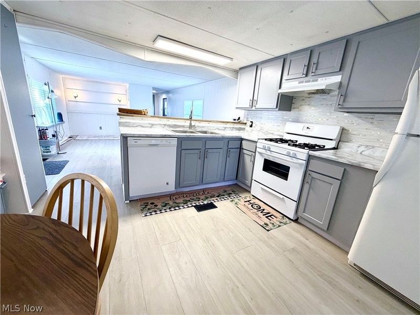
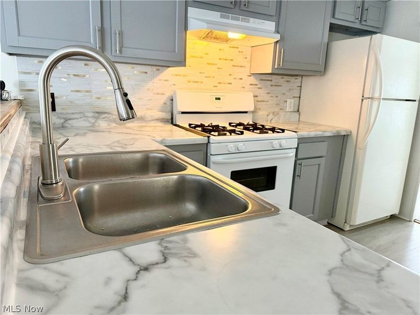
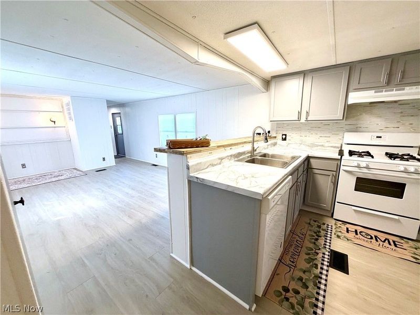
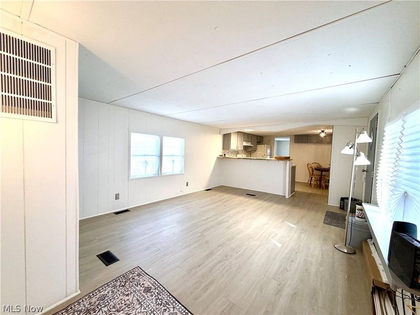
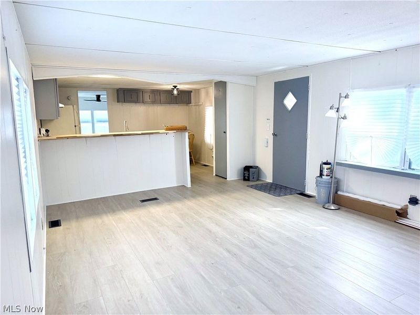
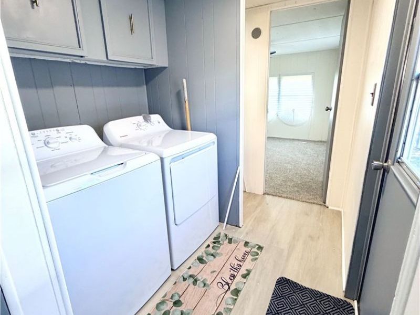
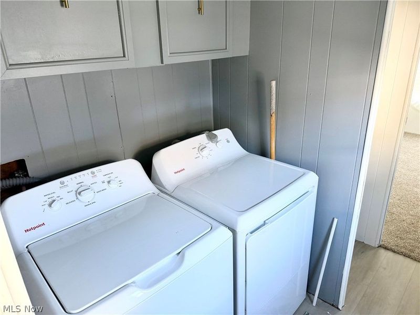
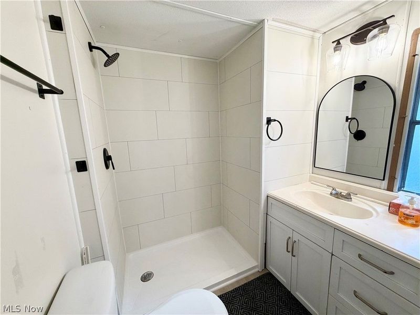
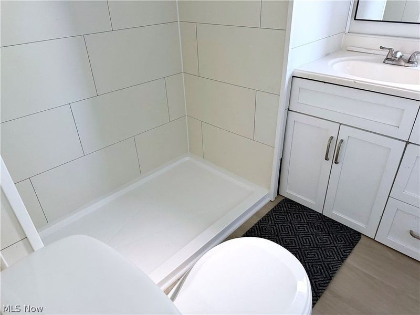
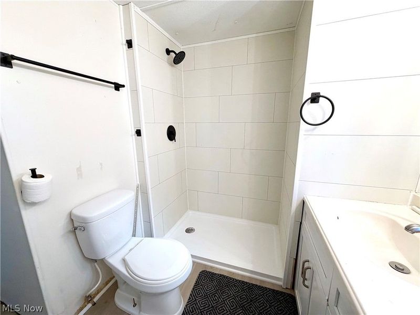
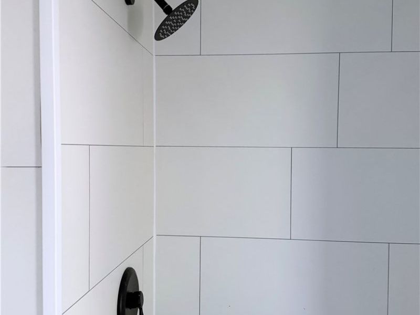
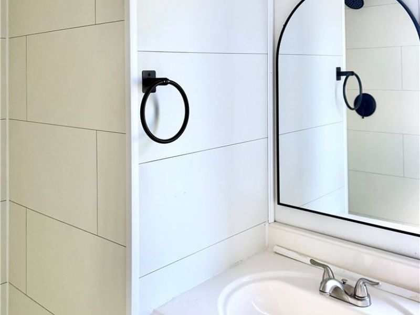
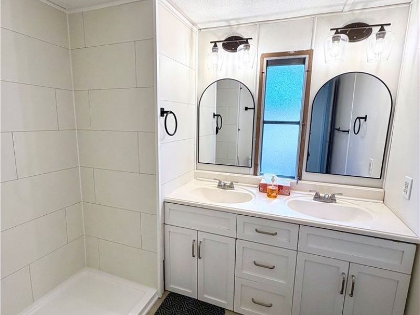
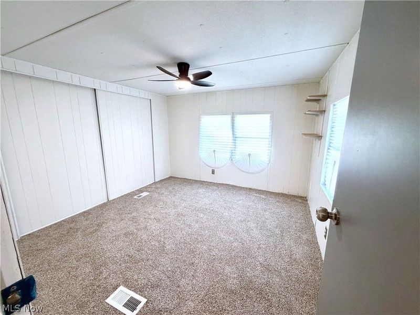
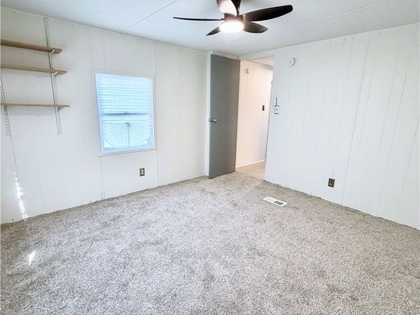
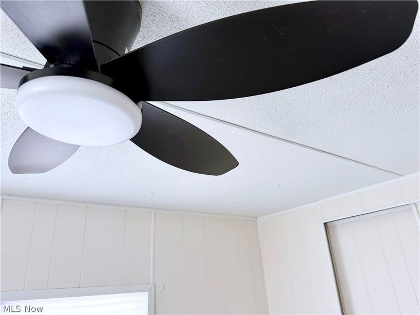
Call/text Jessica Stevenson, 614-385-2555. Welcome home to easy, one-story living in the Midview Local School District! This completely refreshed 2 bed, 1.5 bath ranch-style home is ready for you to move right in and start enjoying. You'll notice how the sunlight brightens this fresh space the moment you walk in. There's new paint, luxury vinyl plank (LVP) flooring, and soft new carpet in the bedrooms. All of the light fixtures are new, with ceiling fans in both bedrooms. The kitchen is the star of the show, with soft gray cabinets, marble-look countertops, a new backsplash, a gas range, and a newly added dishwasher. The bathrooms have been updated as well. The main bath has an all-new walk-in shower and a double vanity, and the half bath has a new pedestal sink and faucet. All appliances stay, including the washer and dryer! There's more to love on the outside too: a low-maintenance aluminum roof, freshly painted metal siding, a shed, parking spots, and a covered patio, porch, and carport area. Some updated vinyl windows, gas heat, and central air (needs a recharge) add to the comfort. Open greenspace, no neighbors behind the lot. This home is located in Colonial Oaks, a YES! community. Land lease is $575/mo plus trash and water, and includes access to all recreation. The community has lots of green space, a fitness center, a playground, a basketball court, and a pavilion, plus a clubhouse you can reserve for gatherings. You're just minutes from Cascade Park, where you can hike past two beautiful waterfalls on the Black River or go sledding in the winter. Downtown Elyria is close by with local shops and restaurants, and the Black River Reservation trails, Midway Mall, and everyday shopping are all nearby. Need to get to the city? Cleveland is about 30 miles east, and Cleveland Hopkins Airport is an easy drive. Updated, affordable, and truly move-in ready. Schedule your showing today! Contact Agent Jessica Stevenson, 614-385-2555 for any needs/questions.
Property Features
Property Type: Residential - Single Family
Basement: None
Cooling: Central Air
Days on Market: 4
Heating: Forced Air, Gas
Home Style: Manufactured Home, Mobile Home
Lot Size: 0.08 Acres
Roof Type: Aluminum
Stories: 1.0
Taxes: $83 / year
Year Built: 1976
Amenities
Built-in Features
Ceiling Fan(s)
Double Vanity
Laminate Counters
Primary Downstairs
Open Floorplan
Pantry
Bar
Awning(s)
Storage
Feature Descriptions
Appliances: Dryer, Dishwasher, Range, Refrigerator, Washer
Community Features: Common Grounds/Area, Clubhouse, Fitness Center, Fitness, Playground
Exterior: Metal Siding
Laundry: Washer Hookup, Electric Dryer Hookup, In Unit
Parcel#: NA
Parking: Attached Carport, Asphalt, Carport, Driveway, Off Street
Patio/Porch: Awning(s), Patio
Security: Smoke Detector(s)
Sewer: Public Sewer
Water: Public
Room Sizes
Laundry: 6 x 5 Level - First
Kitchen: 11 x 14 Level - First
Bedroom: 11 x 14 Level - First
Living Room: 18 x 14 Level - First
Primary Bedroom: 11 x 12 Level - First
Bathroom: 6 x 4 Level - First
Primary Bathroom: 8 x 6 Level - First
Local Schools
School District: Midview Local
Estimate Your Payment
Estimated Payment
$ 149.09 per month $135.17 Principal & Interest $6.92 Property Tax $7.00 Homeowner's InsuranceChange Payment Information
Print This Listingx
Select a format below, new window will open and will prompt you to print.






206 Rhode Island Road | MLS# 5255110
This single family home located at 206 Rhode Island Road, Elyria, OH 44035 is currently listed for sale with an asking price of $24,000. This property was built in 1976 and has 2 bedrooms and 1 full and 1 partial baths with 896 sq. ft. Rhode Island Road is located in the Colonial Oaks subdivision within the Midview Local school district. Search Colonial Oaks real estate on kkaszyca.kaszycarealestate.com today.