
1991 Bald Eagle DriveGrove City, OH 43123

Residential - Single Family MLS 226028183 Featured Listing
3 beds 2 full baths 2,168 sqft
Active $479,900
  • 1991 Bald Eagle Drive, Grove City, OH 43123 Photo 1
  • 1991 Bald Eagle Drive, Grove City, OH 43123 Photo 2
  • 1991 Bald Eagle Drive, Grove City, OH 43123 Photo 3
  • 1991 Bald Eagle Drive, Grove City, OH 43123 Photo 4
  • 1991 Bald Eagle Drive, Grove City, OH 43123 Photo 5
  • 1991 Bald Eagle Drive, Grove City, OH 43123 Photo 6
  • 1991 Bald Eagle Drive, Grove City, OH 43123 Photo 7
  • 1991 Bald Eagle Drive, Grove City, OH 43123 Photo 8
  • 1991 Bald Eagle Drive, Grove City, OH 43123 Photo 9
  • 1991 Bald Eagle Drive, Grove City, OH 43123 Photo 10
  • 1991 Bald Eagle Drive, Grove City, OH 43123 Photo 11
  • 1991 Bald Eagle Drive, Grove City, OH 43123 Photo 12
  • 1991 Bald Eagle Drive, Grove City, OH 43123 Photo 13
  • 1991 Bald Eagle Drive, Grove City, OH 43123 Photo 14
  • 1991 Bald Eagle Drive, Grove City, OH 43123 Photo 15
  • 1991 Bald Eagle Drive, Grove City, OH 43123 Photo 16
  • 1991 Bald Eagle Drive, Grove City, OH 43123 Photo 17
  • 1991 Bald Eagle Drive, Grove City, OH 43123 Photo 18
  • 1991 Bald Eagle Drive, Grove City, OH 43123 Photo 19
  • 1991 Bald Eagle Drive, Grove City, OH 43123 Photo 20
  • 1991 Bald Eagle Drive, Grove City, OH 43123 Photo 21
  • 1991 Bald Eagle Drive, Grove City, OH 43123 Photo 22
  • 1991 Bald Eagle Drive, Grove City, OH 43123 Photo 23
  • 1991 Bald Eagle Drive, Grove City, OH 43123 Photo 24
  • 1991 Bald Eagle Drive, Grove City, OH 43123 Photo 25
  • 1991 Bald Eagle Drive, Grove City, OH 43123 Photo 26
  • 1991 Bald Eagle Drive, Grove City, OH 43123 Photo 27
  • 1991 Bald Eagle Drive, Grove City, OH 43123 Photo 28
  • 1991 Bald Eagle Drive, Grove City, OH 43123 Photo 29
  • 1991 Bald Eagle Drive, Grove City, OH 43123 Photo 30
  • 1991 Bald Eagle Drive, Grove City, OH 43123 Photo 31
  • 1991 Bald Eagle Drive, Grove City, OH 43123 Photo 32
  • 1991 Bald Eagle Drive, Grove City, OH 43123 Photo 33
  • 1991 Bald Eagle Drive, Grove City, OH 43123 Photo 34
  • 1991 Bald Eagle Drive, Grove City, OH 43123 Photo 35
  • 1991 Bald Eagle Drive, Grove City, OH 43123 Photo 36
  • 1991 Bald Eagle Drive, Grove City, OH 43123 Photo 37
  • 1991 Bald Eagle Drive, Grove City, OH 43123 Photo 38
  • 1991 Bald Eagle Drive, Grove City, OH 43123 Photo 39
  • 1991 Bald Eagle Drive, Grove City, OH 43123 Photo 40
  • 1991 Bald Eagle Drive, Grove City, OH 43123 Photo 41
  • 1991 Bald Eagle Drive, Grove City, OH 43123 Photo 42
  • 1991 Bald Eagle Drive, Grove City, OH 43123 Photo 43
  • 1991 Bald Eagle Drive, Grove City, OH 43123 Photo 44
1/44 Fullscreen
agent picture

Shown By

Agent Name: Katie Kaszyca
Agent Phone: (330) 936-5433

TOUR THIS HOME

Choose a date and time to see 1991 Bald Eagle Drive, Grove City, OH 43123.
I will get in touch with you shortly.

Choose your video chat app
Request a Showing
  • Tuesday October 27
  • Wednesday October 28
  • Thursday October 29
  • Friday October 30
  • Saturday October 31
  • Sunday November 1
  • Monday November 2
  • Tuesday November 3
  • Wednesday November 4
  • Thursday November 5
  • Friday November 6
  • Saturday November 7
  • Sunday November 8
  • Monday November 9
  • Tuesday November 10
  • 7:00 AM
  • 7:30 AM
  • 8:00 AM
  • 8:30 AM
  • 9:00 AM
  • 9:30 AM
  • 10:00 AM
  • 10:30 AM
  • 11:00 AM
  • 11:30 AM
  • 12:00 PM
  • 12:30 PM
  • 1:00 PM
  • 1:30 PM
  • 2:00 PM
  • 2:30 PM
  • 3:00 PM
  • 3:30 PM
  • 4:00 PM
  • 4:30 PM
  • 5:00 PM
  • 5:30 PM
  • 6:00 PM
  • 6:30 PM
  • 7:00 PM
  • 7:30 PM
  • 8:00 PM
  • 8:30 PM
  • 9:00 PM
Preferred Communication Method

Property Description

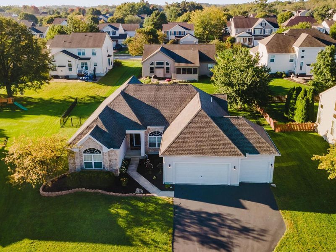
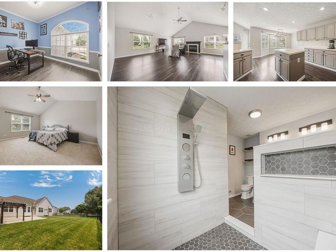
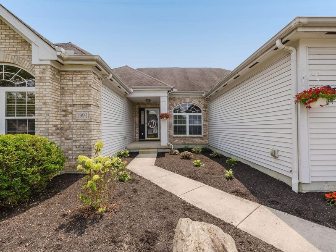
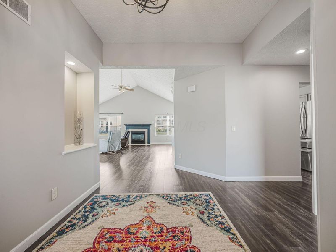
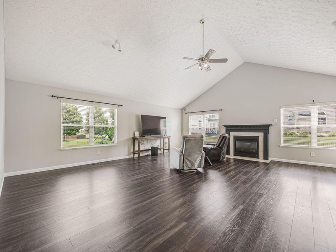
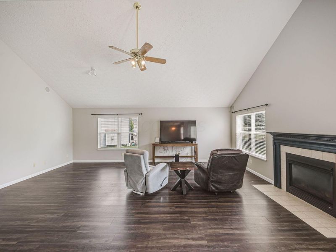
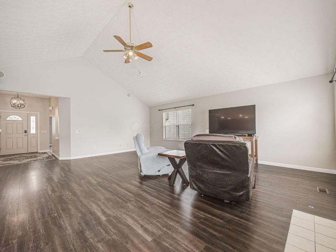
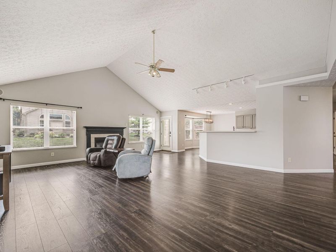
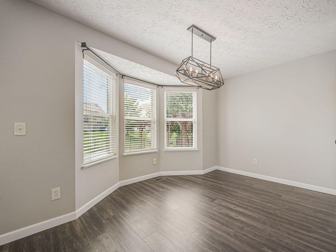
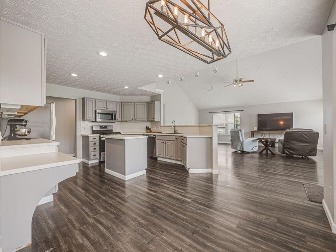
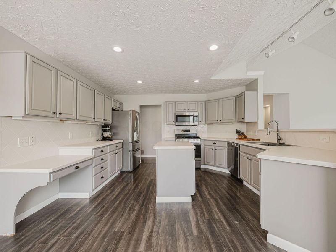
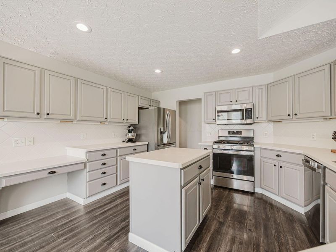
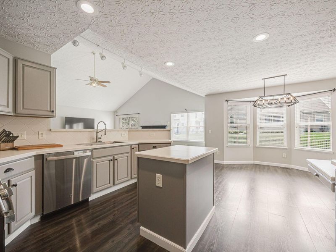
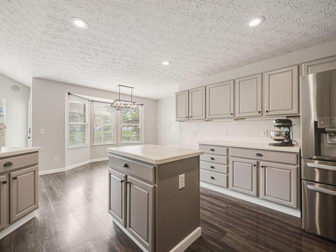
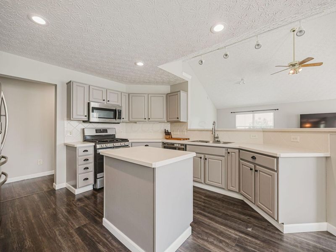
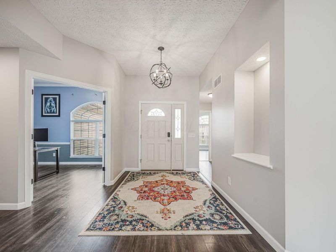
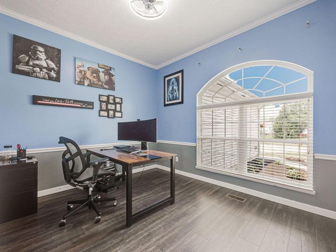
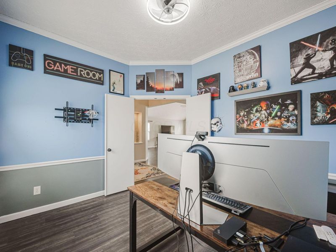
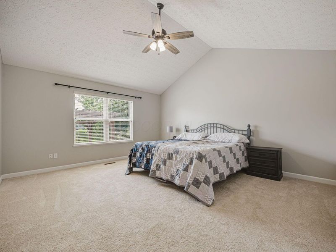
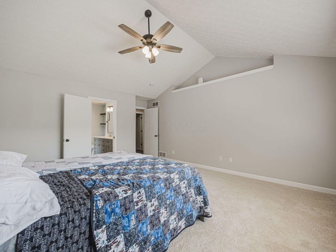
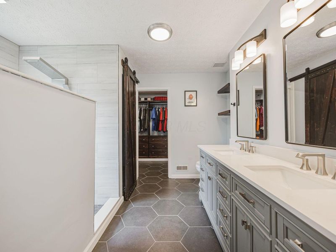
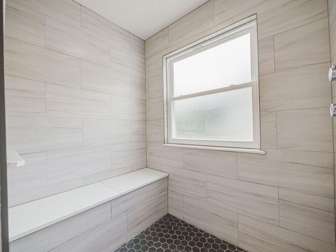
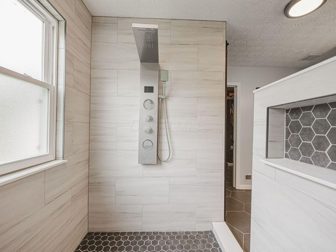
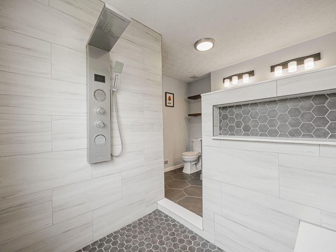
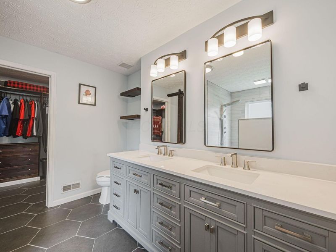
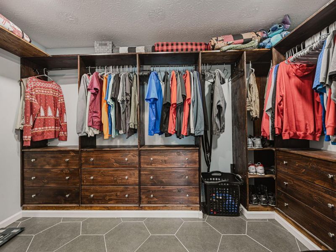
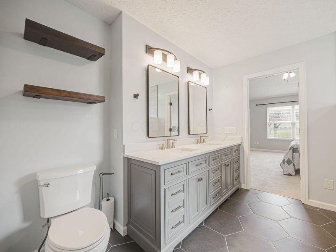
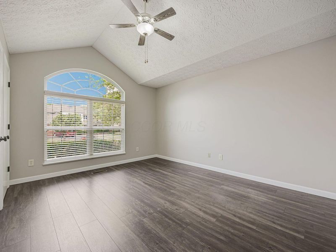
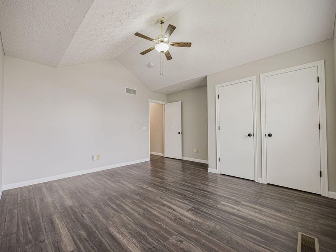
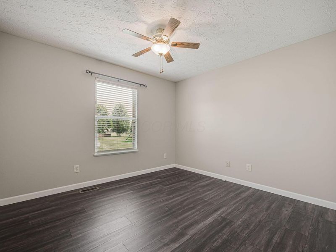
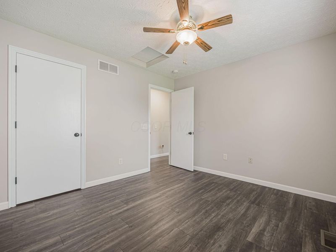
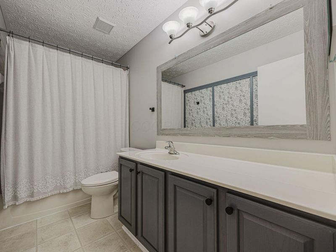
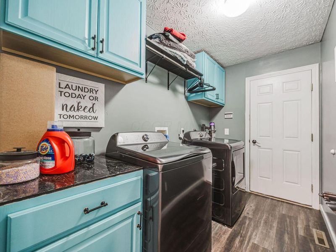
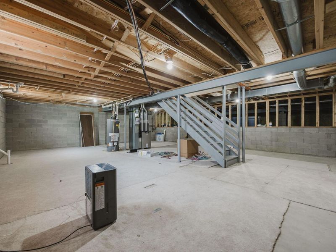
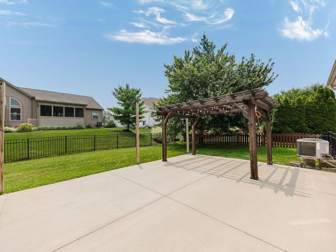
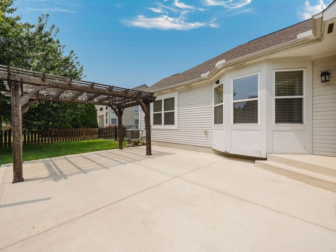
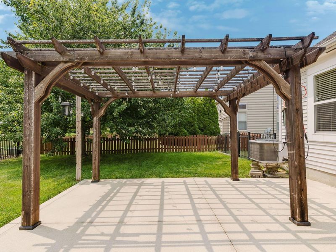
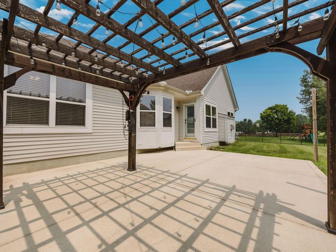
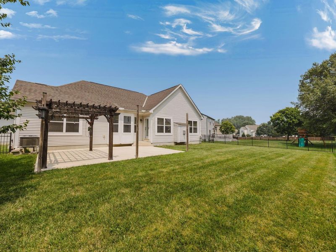
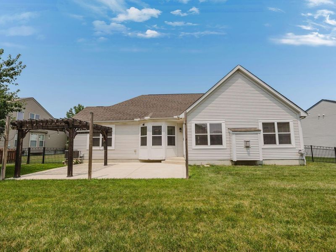
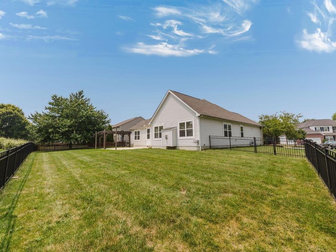
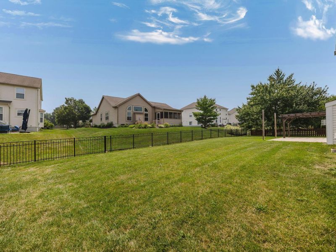
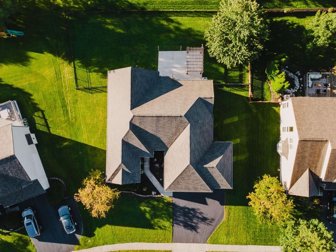
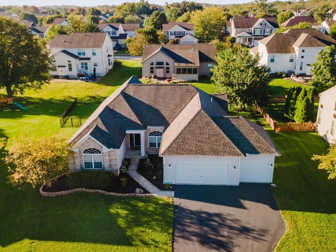
Ranch buyers usually want two things: no stairs and no surprises. This one gives you a single floor to live on and now a brand-new roof and exterior trim to keep the expensive surprises away. You can see the difference from the curb: a brick front with arched windows, crisp white trim, fresh landscaping, and a roof with nothing left to explain. |+| Inside, the ceiling goes up where most ranches keep it low. The vaulted great room has a gas fireplace on one wall and tall windows on the others, and flows into a kitchen that faces the room instead of a wall: gray cabinets, stainless appliances, and an island big enough to spread out on, so whoever's cooking isn't cooking alone. Past it, the bay-window breakfast nook catches the morning sun. Company ends up sharing the same 'Common Ground' instead of splitting into separate rooms. |+| The owner's suite keeps the vaulted ceiling going, and its bathroom is the one room that clearly got the budget: floor-to-ceiling tile, a spa shower with a rain head, body jets, and a bench you'll actually sit on, plus a double vanity and a hand-built walk-in closet. Two more bedrooms and a full bath sit on the opposite side, so guests get their own wing. A front room off the entry works as an office or a reading room, and the laundry is on the main floor, so the basement stairs are the only ones you'll use, and only when you want to. |+| Downstairs, the open basement is ready to become a gym, a rec room, or a craft space, with a crawl space for the holiday bins. The three-car garage gives the cars their bays with room left for a workbench. Out back, the patio opens to a fully fenced yard and a pergola strung with lights for dinner outside. The Pinnacle golf course and Cimi's Bistro are around the corner, Scioto Grove Metro Park is ten minutes by bike, and the shops around Stringtown and Buckeye Parkway are four minutes by car. The only surprise left is how much you'll like that shower.

1991 Bald Eagle Drive | MLS# 226028183

This single family home located at 1991 Bald Eagle Drive, Grove City, OH 43123 is currently listed for sale by Cutler Real Estate, with an asking price of $479,900. This property was built in 2004 and has 3 bedrooms and 2 full baths with 2168 sq. ft. Bald Eagle Drive is located in the Creekside subdivision within the SOUTH WESTERN CITY school district. Search Creekside real estate on kkaszyca.kaszycarealestate.com today.

Listing Video

Property Features

Property Type: Residential - Single Family
Basement: Yes
Basement: Partial
Cooling: Central Air
Days on Market: 80
Fireplaces: 1
Garage: 3 car attached
Heating: Forced Air
Home Style: Ranch
Lot Size: 0.27 Acres
Taxes: $5,911
Year Built: 2004

Feature Descriptions

Association/Condo Fee: 250
Exterior: Brick, Vinyl Siding
Fireplace: One, Gas Log
Flooring: Carpet, Vinyl
HOA: Yes
Parcel #: 040-011976
Parking: Attached Garage, On Street
Windows: Insulated All

Local Schools

School District: SOUTH WESTERN CITY

Estimate Your Payment

Estimated Payment

$ 3,335.40 per month $2,702.85 Principal & Interest $492.58 Property Tax $139.97 Homeowner's Insurance

Change Payment Information

%
years/fixed
yearly
yearly (est.)
(Payments are an estimate and may vary by lender)
Croos Country Mortgage

Login to My Homefinder

Forgot your password / First Login?

Login to My Homefinder



