
Listed By
Agency Name: Irongate Inc.
Agency Phone: (937) 426-0800
Shown By
Agent Name: Katie Kaszyca
Agent Phone: (330) 936-5433
Agency Title: Cutler Real Estate

TOUR THIS HOME
Choose a date and time to see 198 West Drive, Bethel Township, OH 45504.
I will get in touch with you shortly.

Property Description
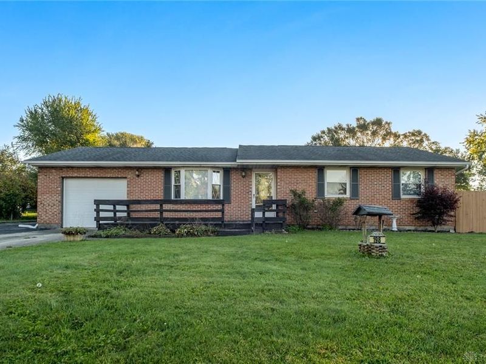
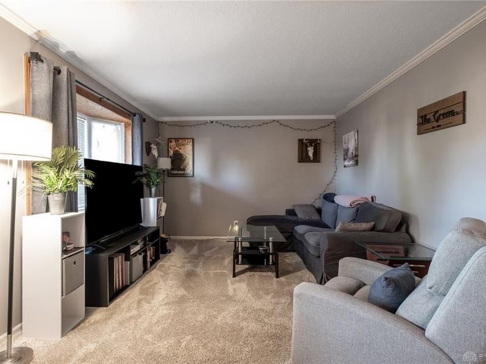
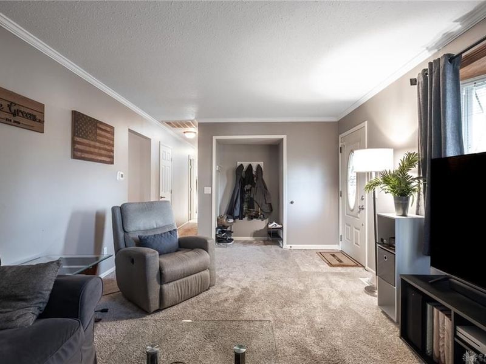
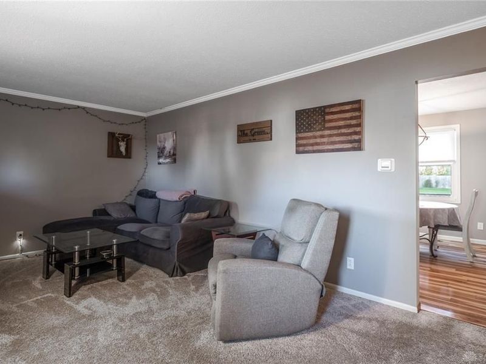
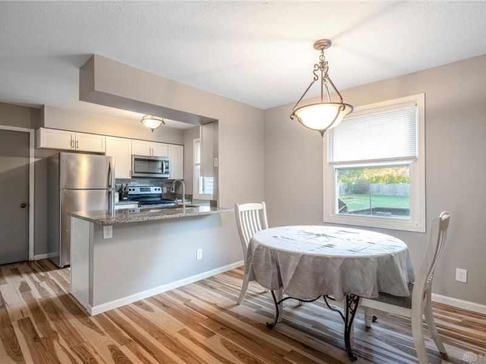
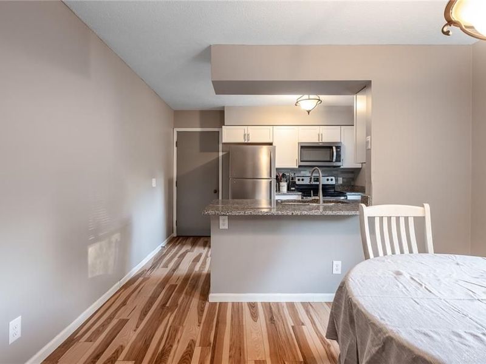
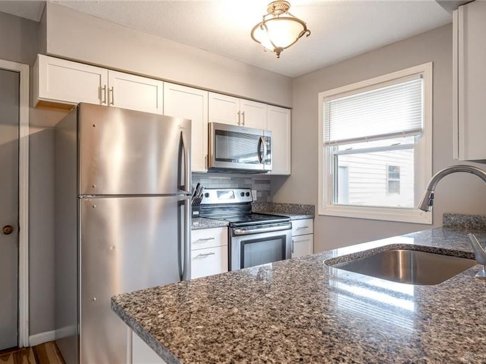
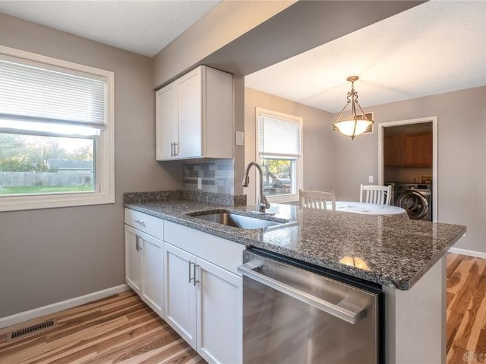
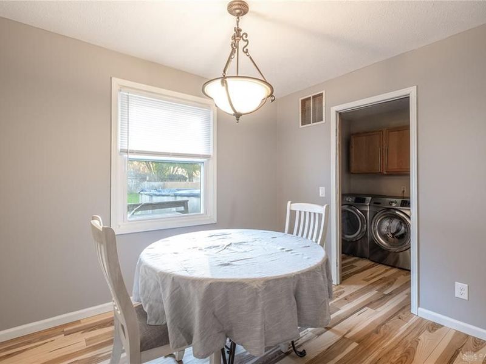
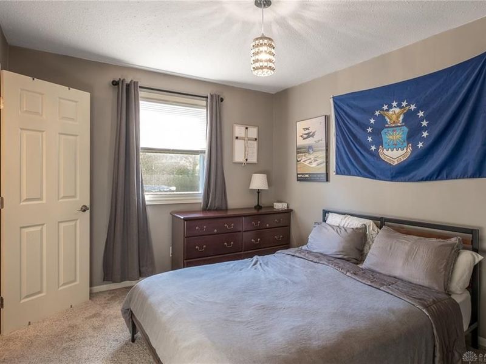
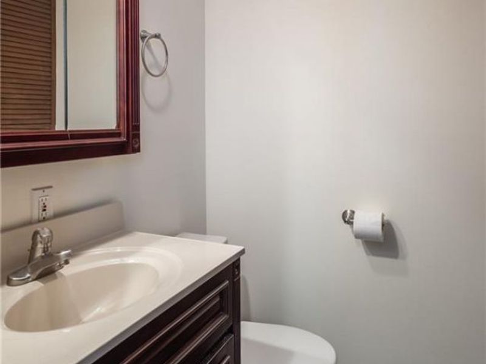
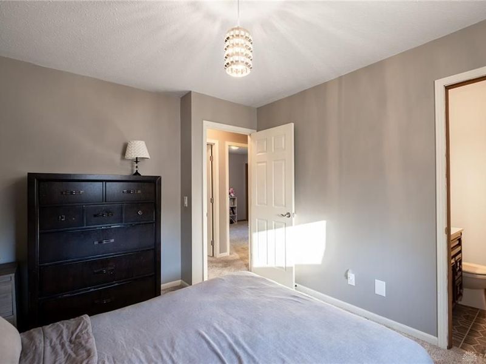
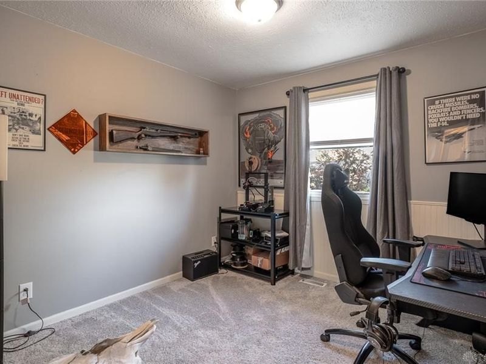
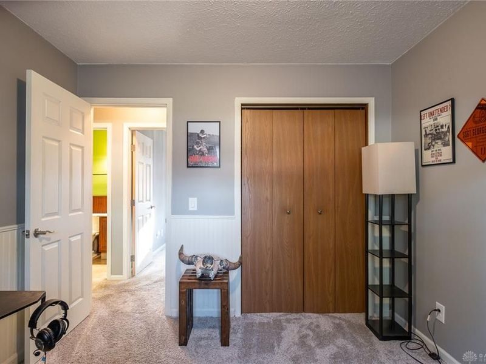
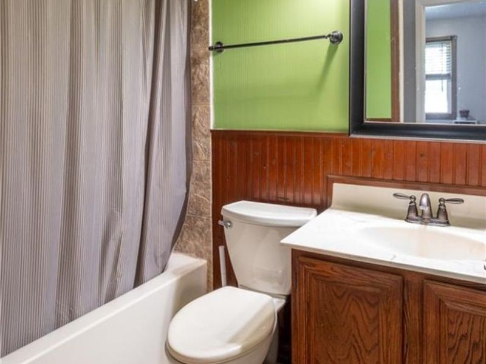
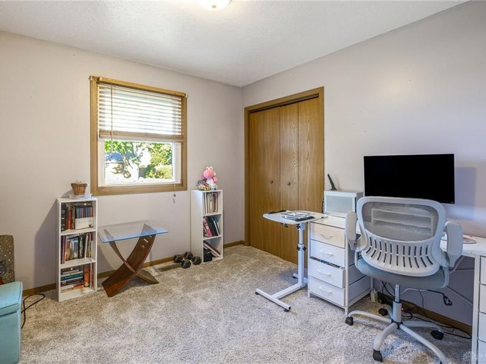
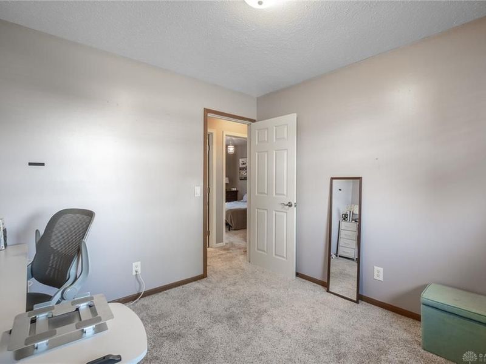
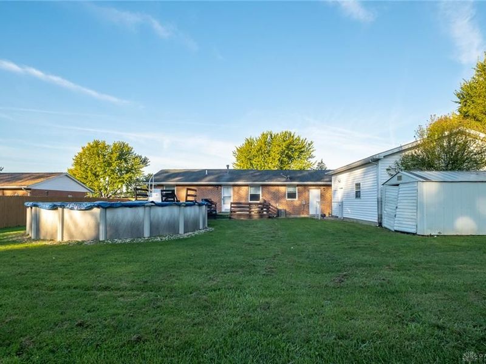
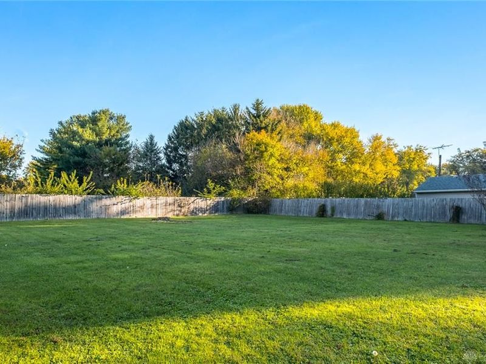
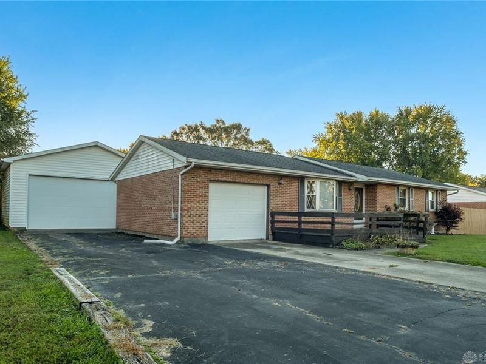
Looking for hobby space and a large yard? With nearly half an acre and a bonus detached garage, this updated ranch checks the boxes! A spacious family room at the front of the house will be your favorite hangout! For the cook, a remodeled kitchen boasts new cabinetry, granite counters, stainless appliances, and a generous breakfast area! Down the hall, the primary bedroom offers an ensuite half bath. Two additional bedrooms and a full bath complete the plan! Outside, front and rear decks are great for entertaining! You’ll also enjoy the fenced yard, pool, and storage shed. Updates include: HVAC (2021), water heater (2020), windows and roof within the last 10 years.
Property Features
Property Type: Residential - Single Family
Cooling: Central
Fenced: Yes
Garage: 1 car attached
Heating: Forced Air, Natural Gas
Lot Size: 0.46 Acres
Stories: 1.0
Taxes: $3,195
Year Built: 1987
Feature Descriptions
Appliance Features: Dishwasher, Dryer, Microwave, Range, Refrigerator, Washer, Water Softener
Basement Features: Crawl Space
Exterior: Brick
Garage Features: 1 Car, 2 Car, Attached, Detached, Opener
Lot Dimensions: 100 x 201
Outside Features: Above Ground Pool, Cable TV, Deck, Fence, Storage Shed
Utilities: Natural Gas, Public Water, Septic
Room Sizes
Family Room: 14 X 12 Level - Main
Kitchen: 11 X 8 Level - Main
Breakfast Room: 11 X 11 Level - Main
Laundry: 6 X 6 Level - Main
Primary Bedroom: 13 X 10 Level - Main
Bedroom: 10 X 10 Level - Main
Bedroom: 10 X 10 Level - Main
Local Schools
School District: Tecumseh
Estimate Your Payment
Estimated Payment
$ 1,628.72 per month $1,295.39 Principal & Interest $266.25 Property Tax $67.08 Homeowner's InsuranceChange Payment Information
Print This Listingx
Select a format below, new window will open and will prompt you to print.






198 West Drive | MLS# 971931
This single family home located at 198 West Drive, Bethel Township, OH 45504 is currently listed for sale with an asking price of $230,000. This property was built in 1987 and has 3 bedrooms and 1 full and 1 partial baths with 1123 sq. ft. West Drive is located in the Detrick subdivision within the Tecumseh school district. Search Detrick real estate on kkaszyca.kaszycarealestate.com today.