

Listed By
Agency Name: Great Move Realty
Agency Contact: 330-472-6702
Shown By
Agent Name: Katie Kaszyca
Agent Phone: (330) 936-5433
Agency Title: Cutler Real Estate

TOUR THIS HOME
Choose a date and time to see 1965 Augusta Drive SE, Massillon, OH 44646.
I will get in touch with you shortly.

Property Description
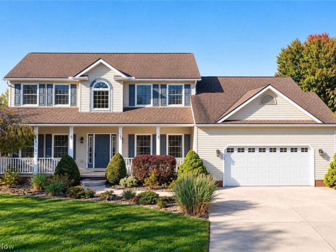
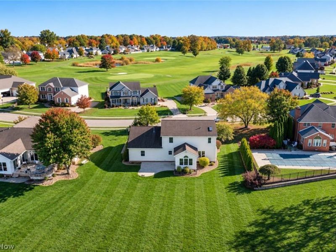
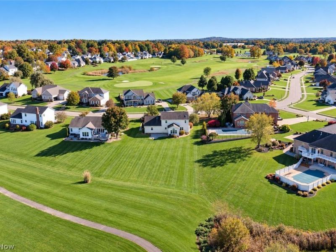
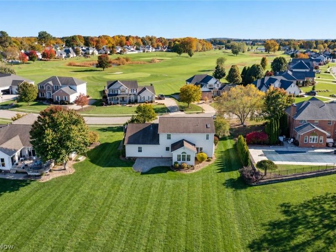
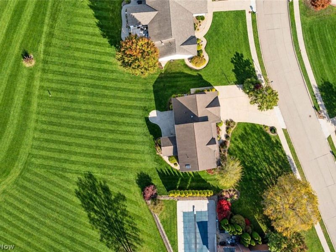
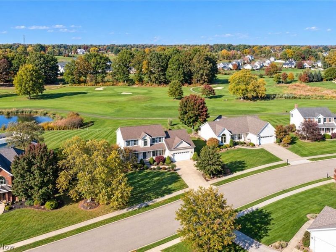
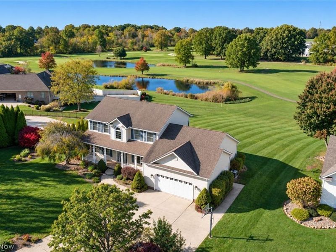
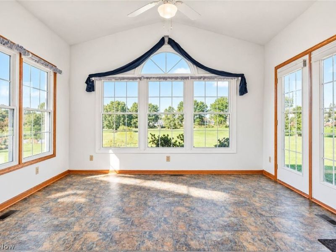
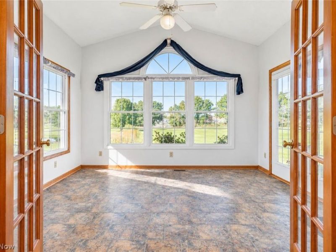
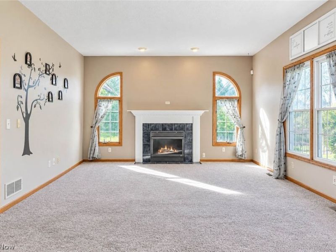
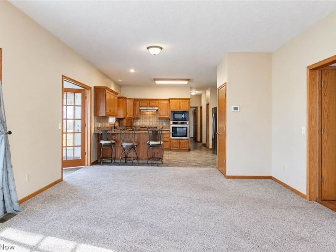
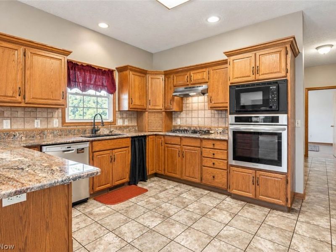
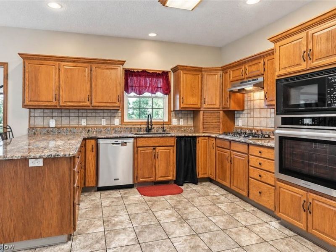
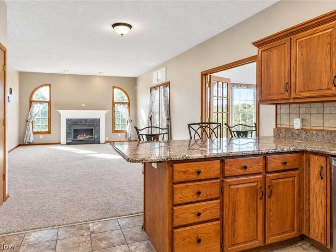
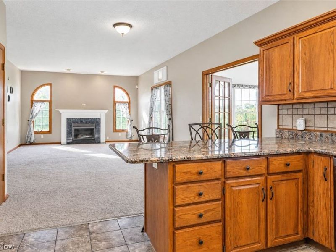
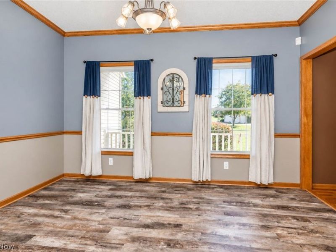
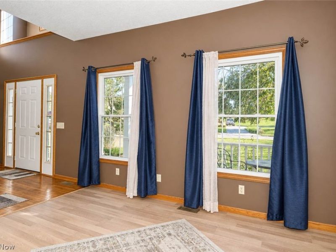
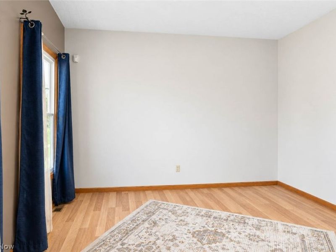
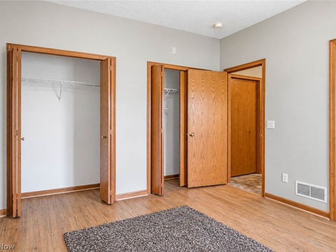
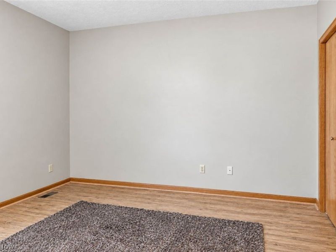
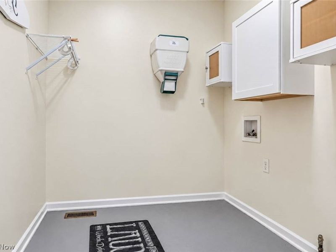
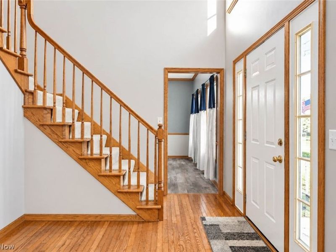
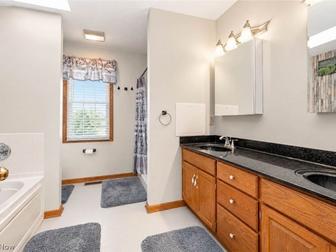
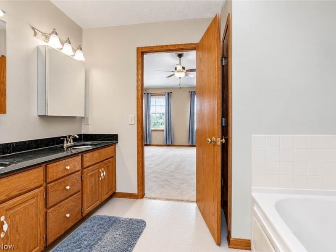
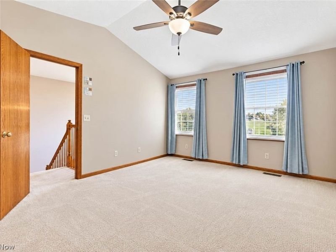
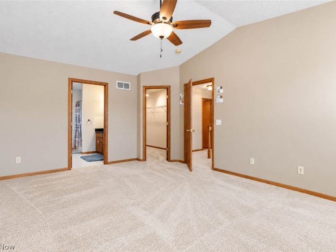
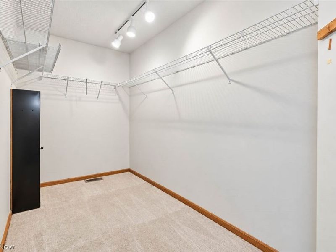
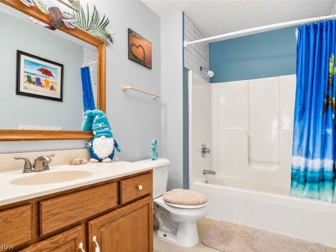
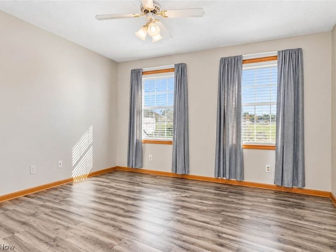
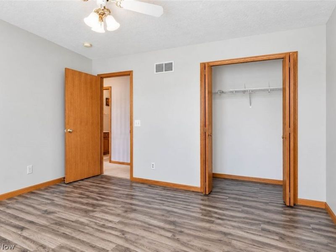
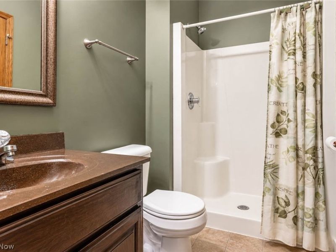
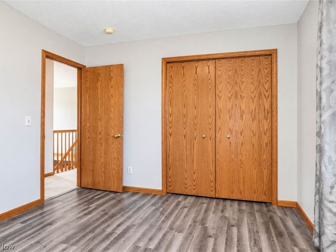
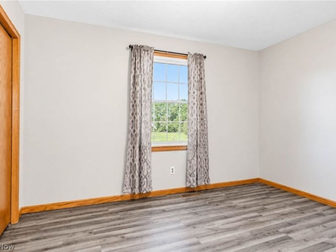
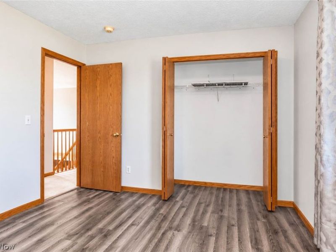
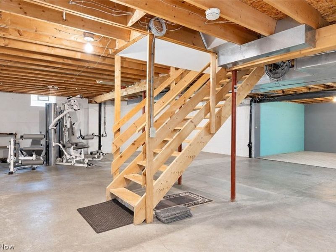
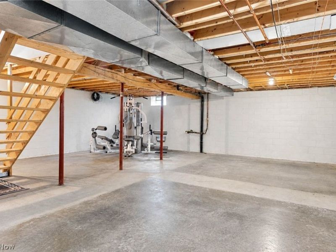
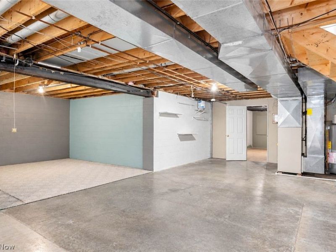
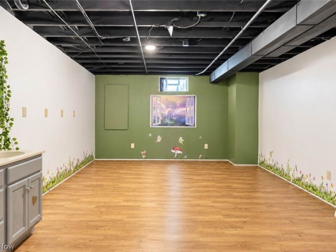
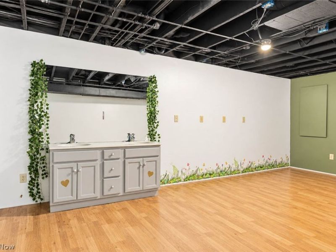
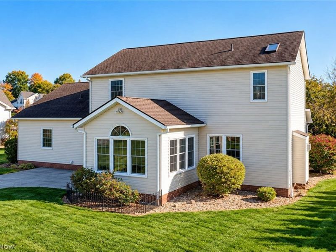
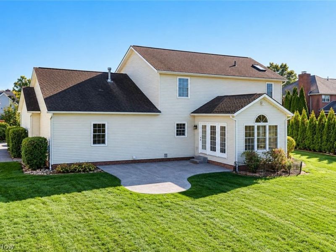
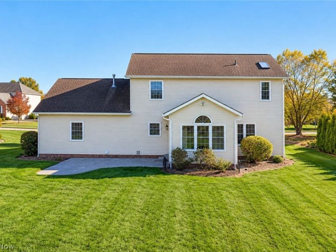
Fantastic opportunity for spectacular views on the Legends of Massillon golf course! Enjoy a front-covered patio while you welcome your guests to a roomy, 2-story foyer full of natural light. To the left is an office with freshly renovated floors. Drop your shoes & coat into the coat closet as you head toward the large, carpeted living room with 9' ceilings & a gas fireplace. The year-round sunroom, with full-length windows and a French door opening, will have you captivated as you take in spectacular golf course views. Enjoy them inside on chilly days or outside on the concrete-stamped patio with a big, open, backyard. Gather in the kitchen to create wonderful meals & memories with breakfast bar, new granite countertops, SSTL appliances, R/O water system, as well as a built-in oven, range top, microwave and large pantry. Past the kitchen, you will find a 1st-floor laundry room, garage access & a bedroom with 2 closets. This freshly painted room comes with its own Jack-n-Jill full bathroom. Head back to the kitchen, take a left & find a beautiful, renovated dining room perfect for hosting! Head up the carpeted staircase and discover a large master bedroom with cathedral ceilings, a large dual walk-in closet as well as a master bath with a spa-tub, skylight, large storage closet and dual vanity. Head down the hall and discover another full bathroom with a large linen closet that serves the last two bedrooms of this home. These bedrooms, with large walk-in closets, have a fresh coat of paint and new flooring. The full basement has a private bonus room, complete with double sinks and a vanity. It also features home gym, glass block windows, a sump pump & radon mitigation system. Be a part of a great community, perfect for all ages, in the St. Andrews Golf Estates. Safe sidewalks, neighborhood Easter egg hunts and more! Conveniently located near RT21 & RT30 interchange. CALL FOR YOUR PRIVATE SHOWING TODAY. IMMEDIATE OCCUPANCY AT CLOSE.
Property Features
Property Type: Residential - Single Family
Basement: Yes
Basement: Full, Partially Finished, Sump Pump
Cooling: Central Air, Ceiling Fan(s)
Days on Market: 12
Fireplaces: 1
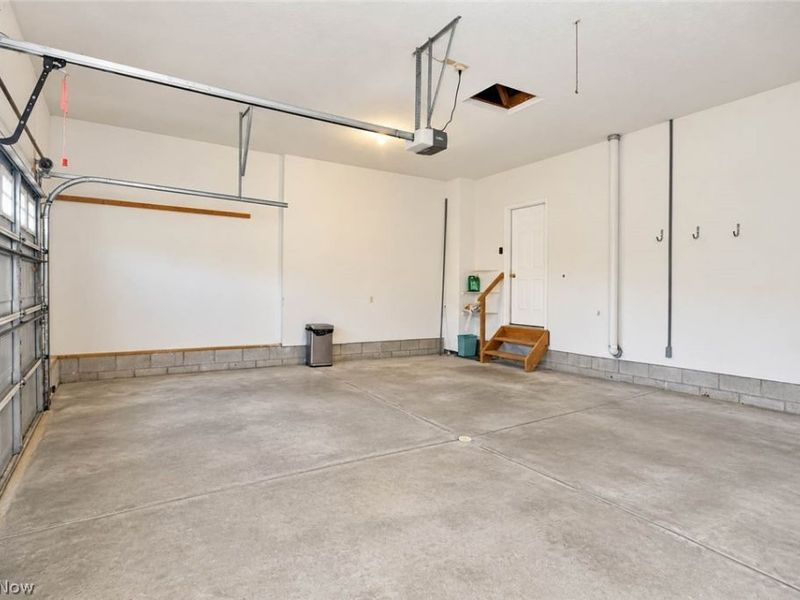
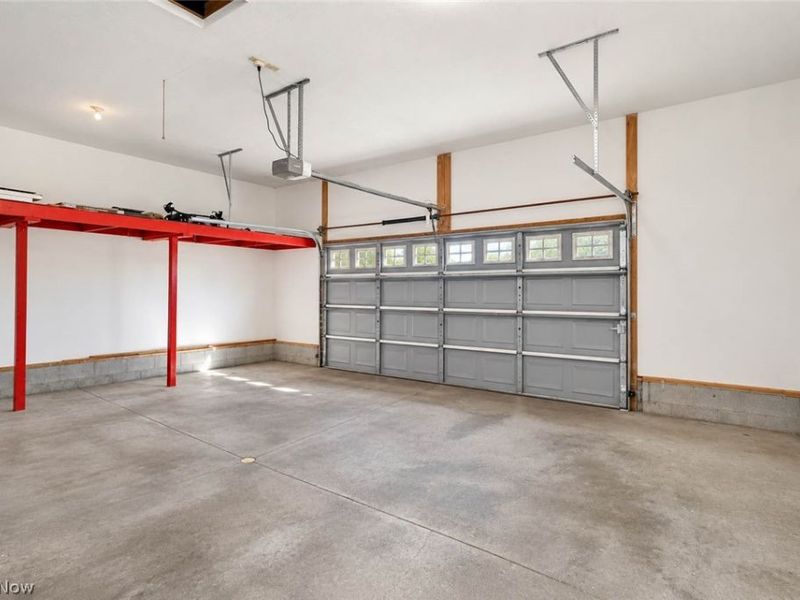
Garage: 2 car attached
Heating: Forced Air, Gas
Home Style: A-Frame, Colonial
Lot Size: 0.51 Acres
Roof Type: Asphalt, Fiberglass
Stories: 2.0
Taxes: $5,426 / year
Year Built: 1999
Feature Descriptions
Appliances: Built-In Oven, Cooktop, Dishwasher, Disposal, Microwave, Refrigerator
Exterior: Block, Vinyl Siding
Fireplace: Gas, Living Room
HOA: Yes
HOA Fee: 100/ Annually
Laundry: Washer Hookup, Gas Dryer Hookup, In Hall, Main Level, Laundry Tub, Sink
Lot: On Golf Course
Parcel#: 00700908
Parking: Attached, Garage
Patio/Porch: Front Porch, Patio
Security: Smoke Detector(s)
Sewer: Public Sewer
View: Golf Course, Neighborhood
Water: Private
Window: Double Pane Windows
Room Sizes
Living Room: 25 x 15 Level - First
Primary Bedroom: 17 x 13 Level - Second
Bonus Room: 21 x 14 Level - Basement
Entry/ Foyer: 9 x 8 Level - First
Primary Bathroom: 12 x 5 Level - Second
Sunroom: 14 x 13 Level - First
Bedroom: 13 x 11 Level - Second
Dining Room: 14 x 12 Level - First
Bedroom: 14 x 13 Level - Second
Office: 13 x 12 Level - First
Bedroom: 13 x 12 Level - First
Bathroom: 11 x 6 Level - Second
Eat-in Kitchen: 15 x 15 Level - First
Laundry: 10 x 7 Level - First
Local Schools
School District: Perry Local
Estimate Your Payment
Estimated Payment
$ 2,795.02 per month $2,227.50 Principal & Interest $452.17 Property Tax $115.35 Homeowner's InsuranceChange Payment Information
Print This Listingx
Select a format below, new window will open and will prompt you to print.






1965 Augusta Drive SE | MLS# 5251966
This single family home located at 1965 Augusta Drive SE, Massillon, OH 44646 is currently listed for sale with an asking price of $395,500. This property was built in 1999 and has 4 bedrooms and 3 full baths with 2902 sq. ft. Augusta Drive SE is located in the St Andrews Golf Estates 02 subdivision within the Perry Local school district. Search St Andrews Golf Estates 02 real estate on kkaszyca.kaszycarealestate.com today.