
Listed By
Agency Name: EXP Realty, LLC.
Agency Contact: MyMedinaAgent@gmail.com, 330-636-6438
Shown By
Agent Name: Katie Kaszyca
Agent Phone: (330) 936-5433
Agency Title: Cutler Real Estate

TOUR THIS HOME
Choose a date and time to see 1949 Auten Drive, Akron, OH 44320.
I will get in touch with you shortly.

Property Description
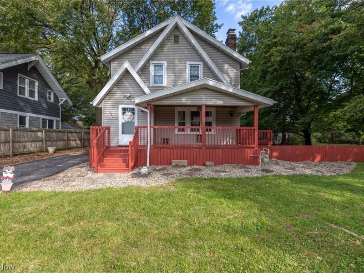
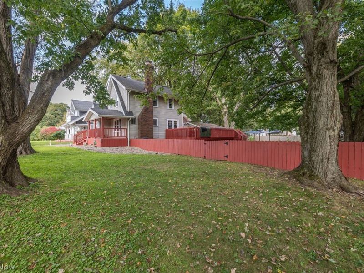
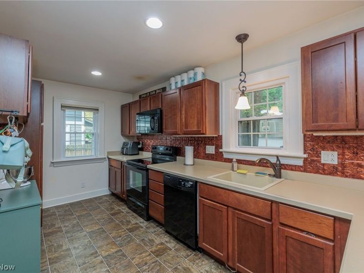
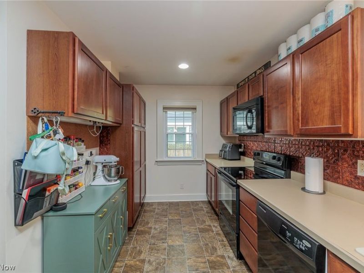
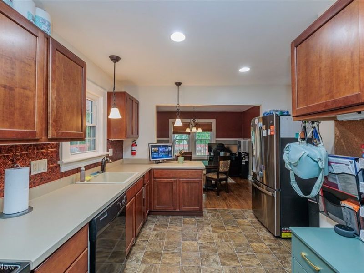
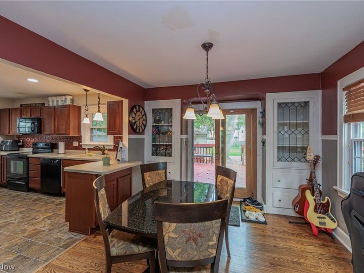
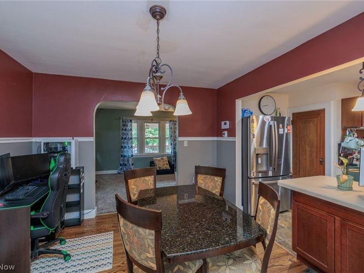
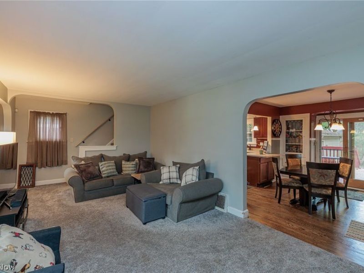
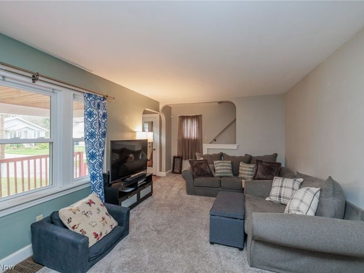
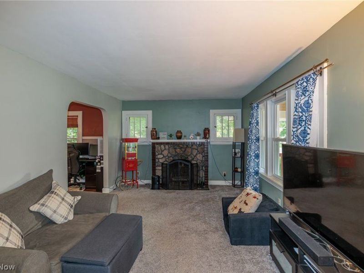
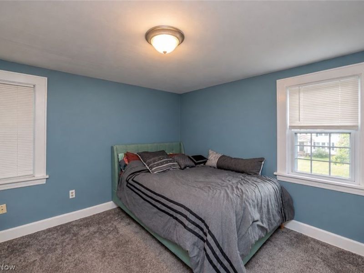
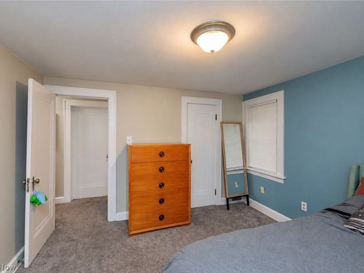
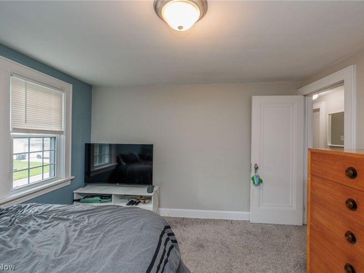
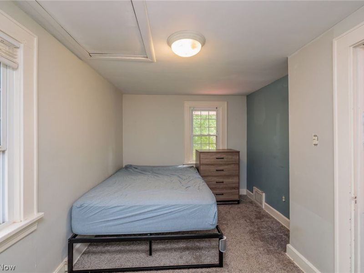
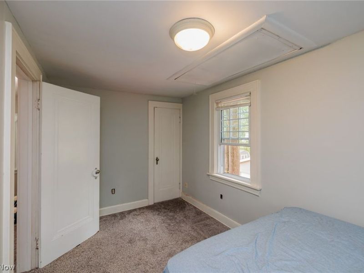
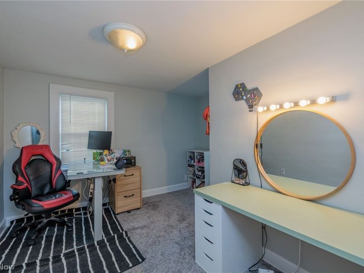
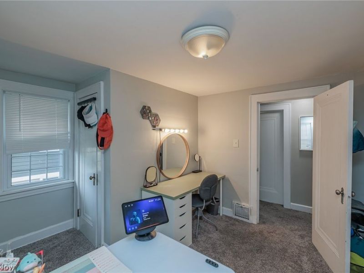
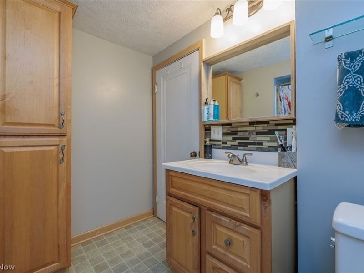
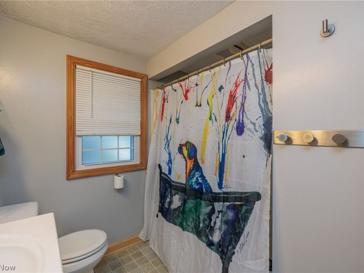
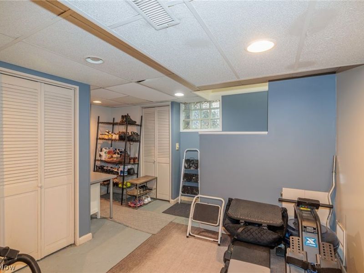
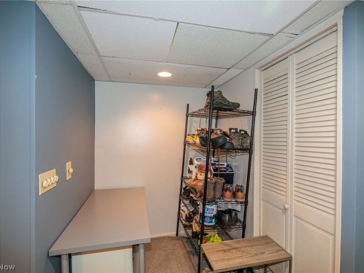
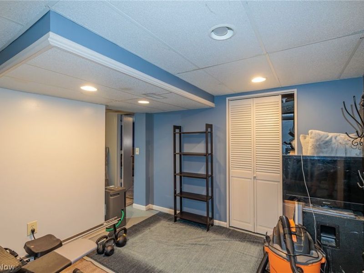
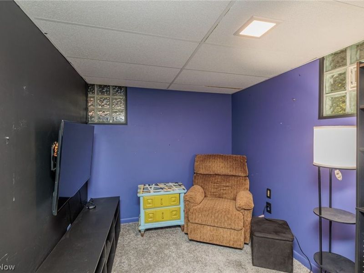
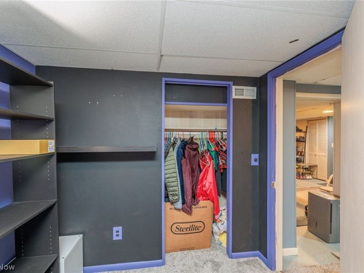
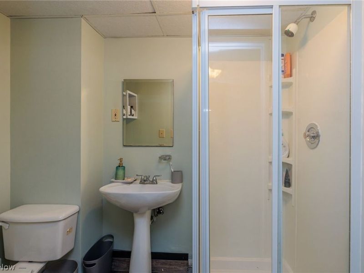
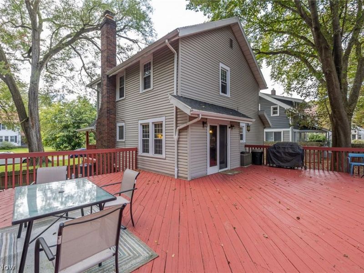
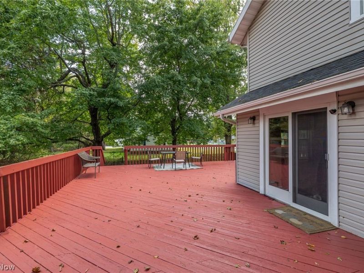
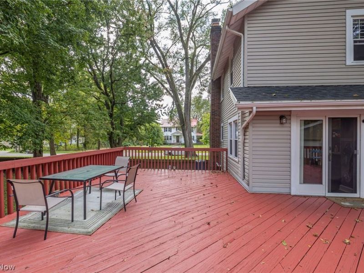
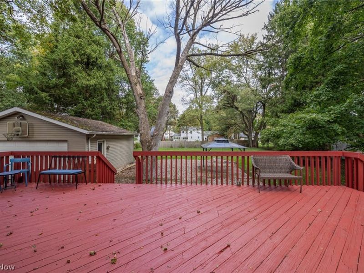
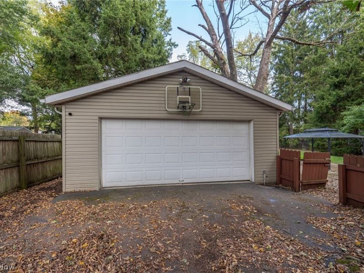
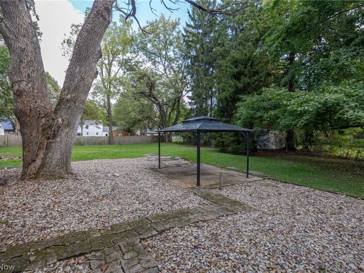
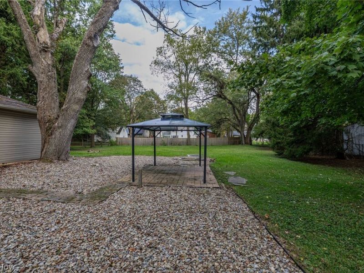
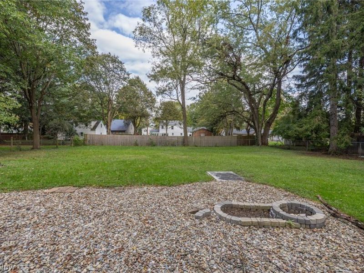
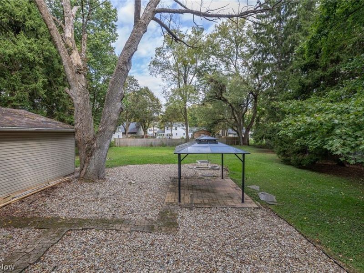
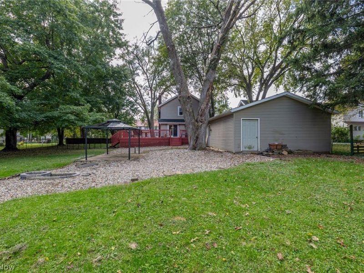
Welcome home to this charming Colonial nestled on a quiet, tree-lined street in Akron. From the inviting front porch to the spacious rear deck, this home offers a warm blend of classic character, comfortable living, and thoughtful updates. The main level features a bright living room centered around a wood-burning fireplace, creating a cozy focal point for relaxing and gathering. The adjacent dining room flows into the kitchen, where abundant cabinetry, generous counter space, recessed lighting, and a convenient pantry provide both function and style. Upstairs, three comfortable bedrooms and a full bath offer a private retreat, with carpeting updated in 2021. The partially finished basement adds valuable flexibility with a recreation room, finished bonus room, laundry area, and additional storage. The basement bathroom flooring was replaced in 2022, while the bonus room was finished and carpeted that same year. Step outside to enjoy the expansive rear deck, freshly stained in 2026, overlooking the beautifully wooded and landscaped backyard. A patio added in 2024 creates another inviting spot for outdoor dining or relaxing, while the covered front porch offers a charming place to enjoy the neighborhood. The detached two-car garage provides convenient parking and additional storage. Recent mechanical updates include a new furnace and A/C installed in 2023, adding valuable peace of mind. Located near White Pond with convenient access to public transportation, parks, golf, and everyday amenities, this home offers a wonderful combination of character, functionality, and location.
Property Features
Property Type: Residential - Single Family
Basement: Yes
Basement: Concrete, Partially Finished, Unfinished
Cooling: Central Air
Days on Market: 15
Fireplaces: 1
Garage: 2
Heating: Forced Air
Home Style: Colonial
Lot Size: 0.23 Acres
Roof Type: Asphalt, Metal
Stories: 2.0
Taxes: $3,412 / year
Year Built: 1961
Amenities
High Speed Internet
Pantry
Recessed Lighting
Uncovered Courtyard
Feature Descriptions
Appliances: Dishwasher, Disposal, Microwave, Range
Exterior: Block, Vinyl Siding
Fencing: Back Yard, Chain Link, Wood
Fireplace: Wood Burning
Laundry: Washer Hookup, Electric Dryer Hookup, In Basement
Lot: Back Yard, Dead End, Flat, Front Yard, Near Golf Course, Landscaped, Level, Near Public Transit, Wooded
Parcel#: 6749223
Parking: Asphalt, Driveway, Detached, Garage, Paved
Patio/Porch: Rear Porch, Covered, Deck, Front Porch, Patio
Security: Smoke Detector(s)
Sewer: Public Sewer
View: City, Neighborhood
Water: Public
Local Schools
School District: Akron City
Estimate Your Payment
Estimated Payment
$ 1,676.42 per month $1,323.55 Principal & Interest $284.33 Property Tax $68.54 Homeowner's InsuranceChange Payment Information
Print This Listingx
Select a format below, new window will open and will prompt you to print.






1949 Auten Drive | MLS# 5251638
This single family home located at 1949 Auten Drive, Akron, OH 44320 is currently listed for sale with an asking price of $235,000. This property was built in 1961 and has 3 bedrooms and 2 full baths with 1723 sq. ft. Auten Drive is located in the Scudder subdivision within the Akron City school district. Search Scudder real estate on kkaszyca.kaszycarealestate.com today.