


Listed By
Agency Name: Keller Williams Realty Service
Agency Phone: 859-240-0727
Shown By
Agent Name: Katie Kaszyca
Agent Phone: (330) 936-5433
Agency Title: Cutler Real Estate

TOUR THIS HOME
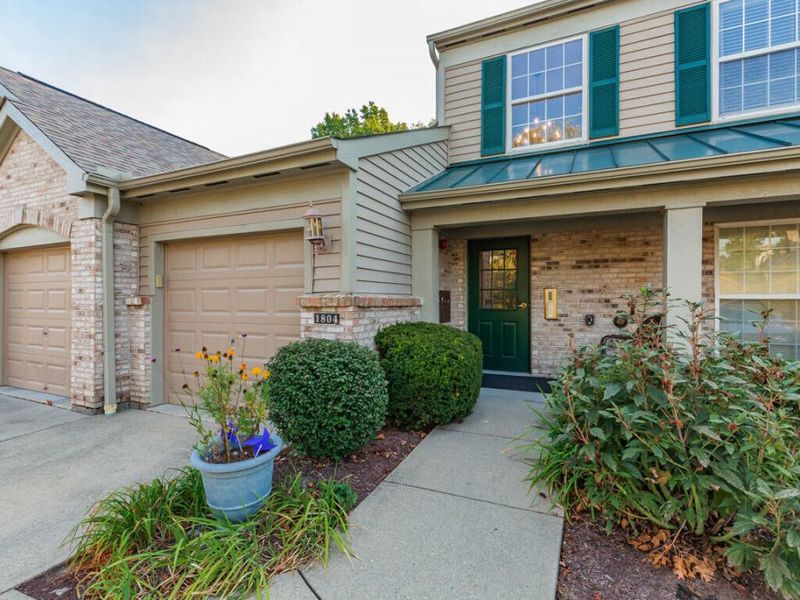
Choose a date and time to see 1804 Ashley Court, Unit 302, Florence, KY 41042.
I will get in touch with you shortly.

Property Description
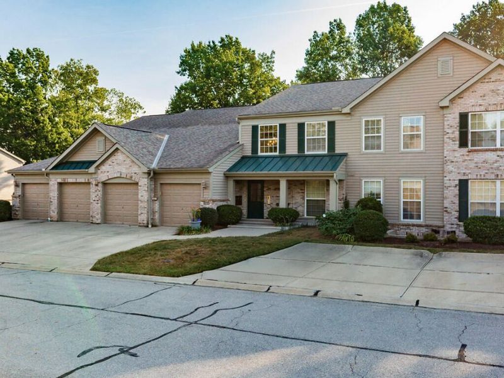
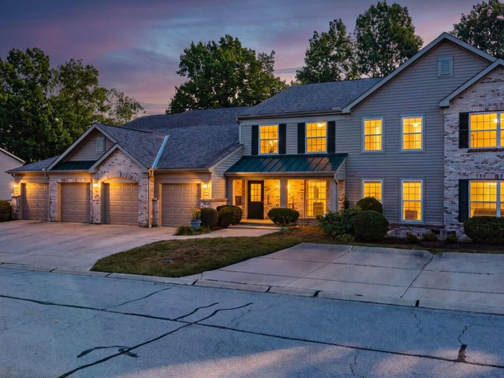
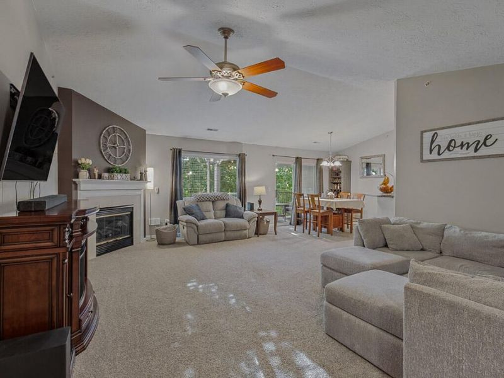
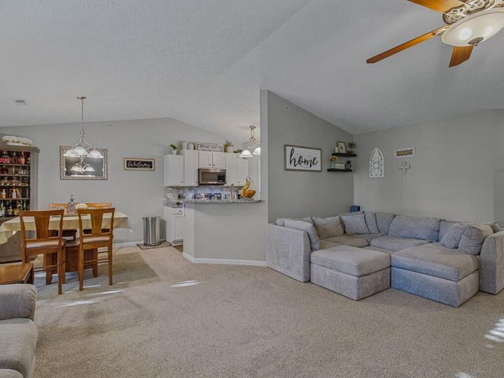
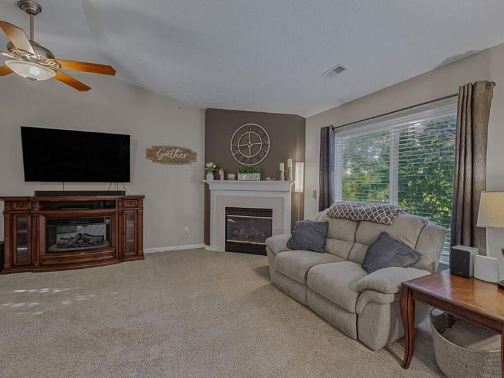
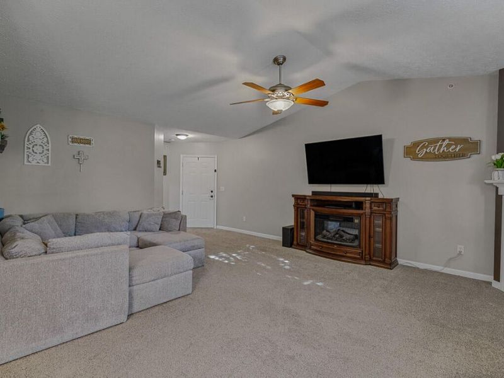
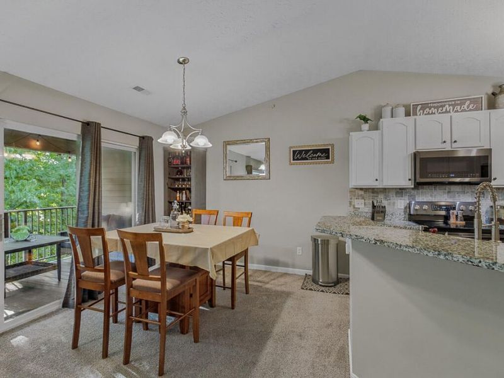
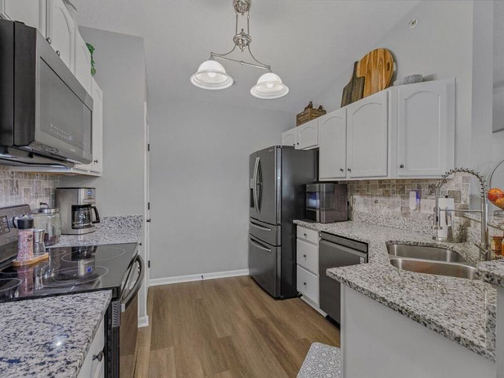
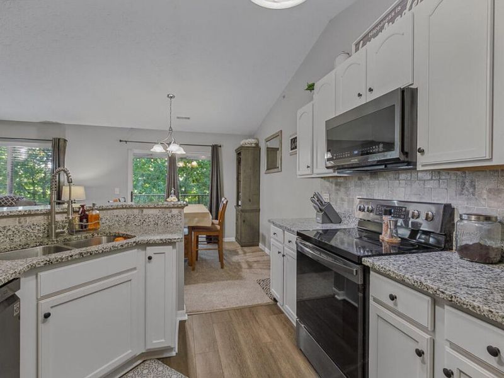
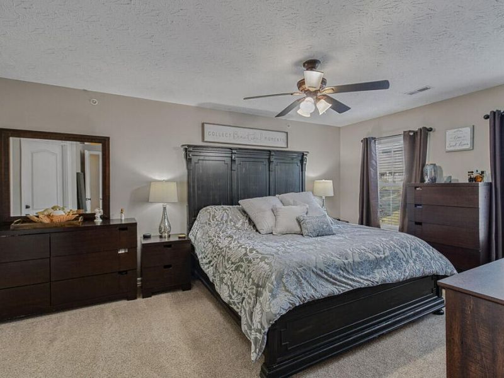
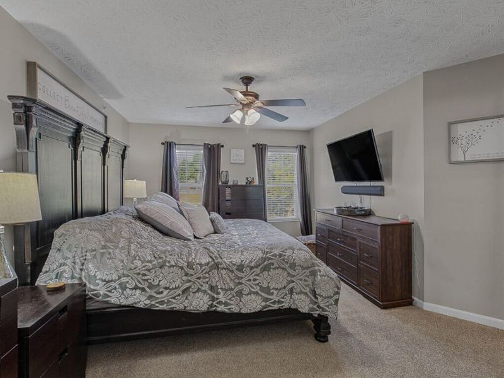
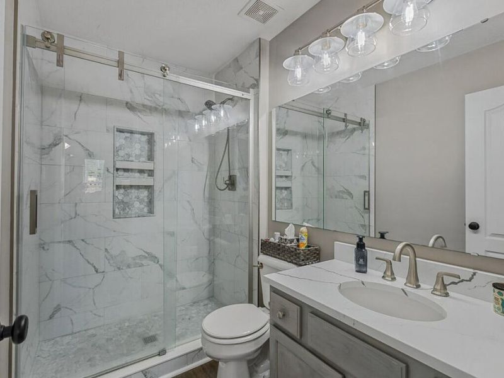
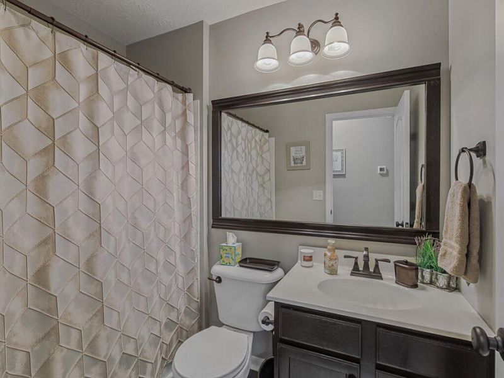
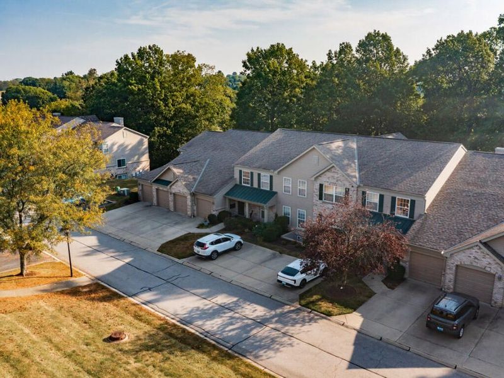
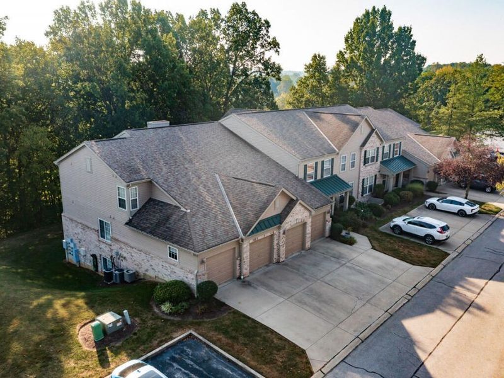
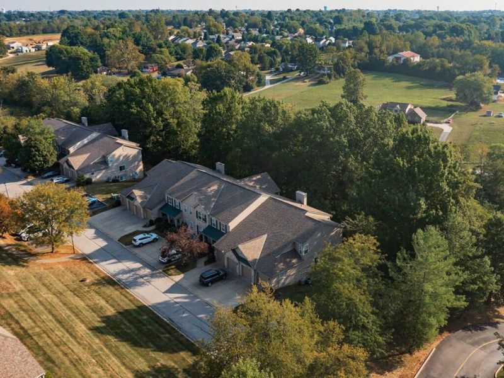
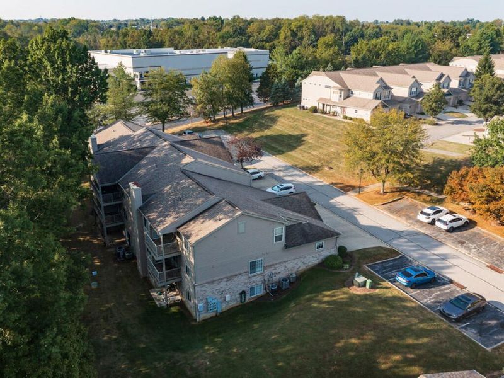
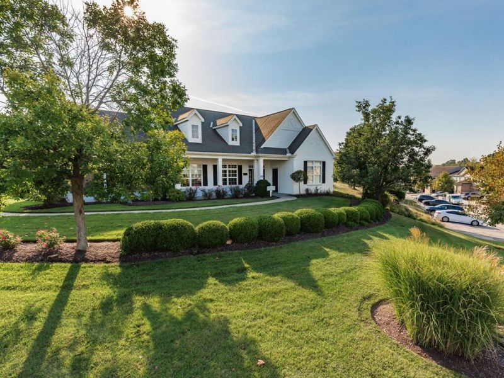
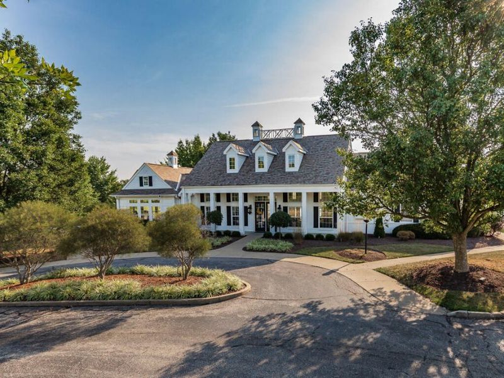
Welcome to effortless one-level living! This beautifully updated condo offers an open floor plan perfect for both relaxing and entertaining. Inside youll find brand new carpet throughout, updated bathrooms with tile shower, and a modern kitchen featuring stainless steel appliances and tile backsplash. The spacious, open layout creates a bright and airy feel with easy flow from room to room. Enjoy resort-style living year-round with access to TWO clubhouses and TWO swimming pools - ideal for entertaining guests, staying active, and meeting neighbors. Conveniently located close to shopping, dining, highways, and everything you need, this move-in ready condo offers low-maintenance living without sacrificing comfort or style. Dont miss this one - schedule your showing today!
Property Features
Property Type: Residential - Condominium
Cooling: Central Air
Days on Market: 4
Fireplaces: 1
Garage: 1
Heating: Heat Pump, Forced Air, Electric
Home Style: Traditional
Lot Size: 0.01 Acres
Roof Type: Shingle
Stories: 1.0
Feature Descriptions
Appliances: Stainless Steel Appliance(s), Electric Range, Convection Oven, Dishwasher, Disposal, Dryer, ENERGY STAR Qualified Appliances, Microwave, Refrigerator
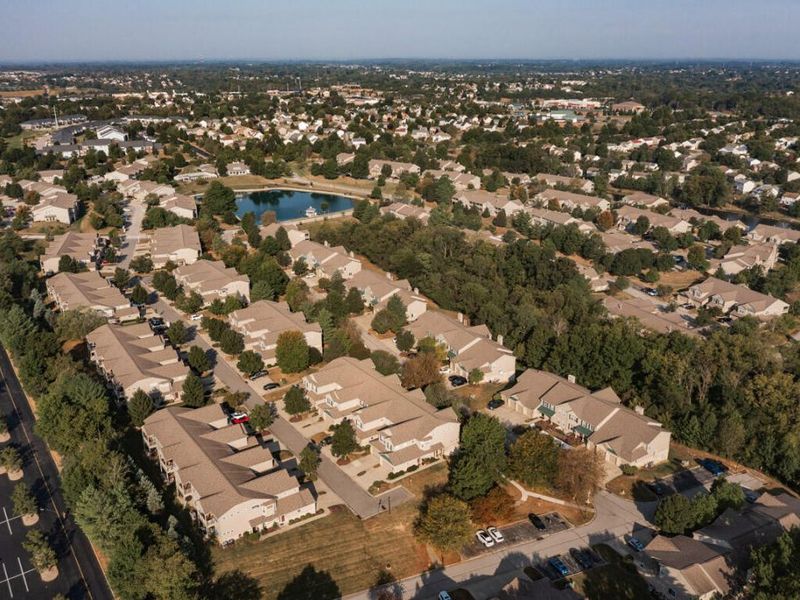
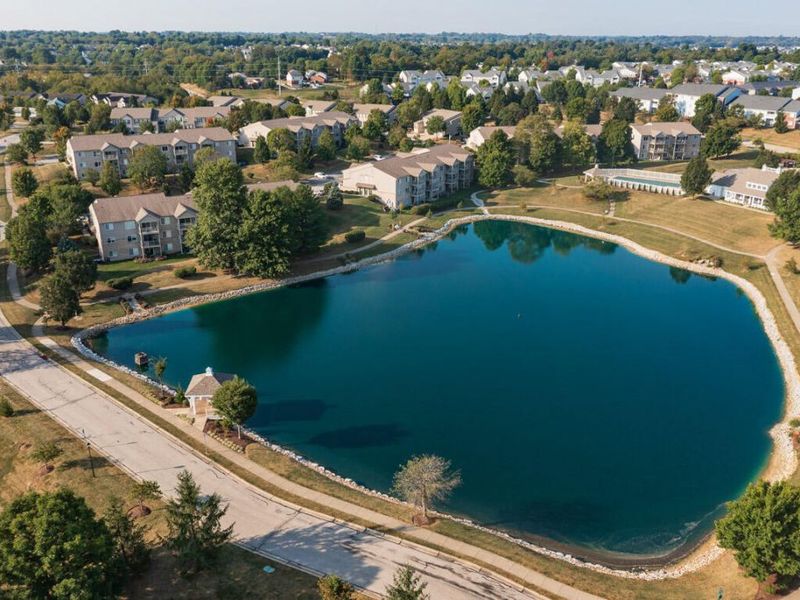
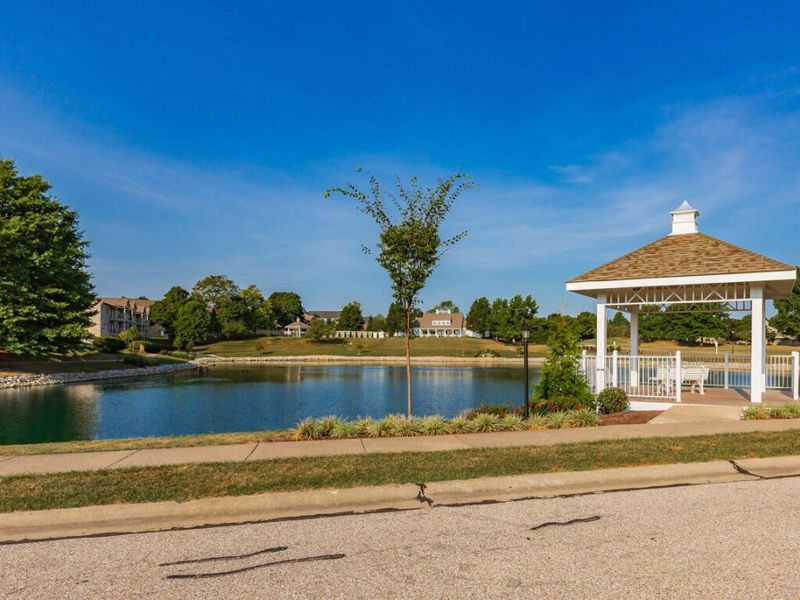
Association Amenities: Parking, Landscaping, Lake Year Round, Lake Seasonal, Pool, Clubhouse, Fitness Center, Trail(s), Management
Association Fee Includes: Pest Control, Association Fees, Maintenance Grounds, Maintenance Structure, Sewer, Snow Removal, Trash, Water, Insurance
Exterior: Brick, Vinyl Siding
Exterior: Balcony, Lighting
Fireplace: Blower Fan, Electric
Fireplace Y/N: Yes
Foundation: Poured Concrete
HOA: Yes
HOA Fee: 431/Monthly
HOA Fee 2: 188/Annually
Interior: Walk-In Closet(s), Storage, Pantry, Open Floorplan, Granite Counters, Chandelier, Breakfast Bar, Cathedral Ceiling(s), Ceiling Fan(s), Vaulted Ceiling(s)
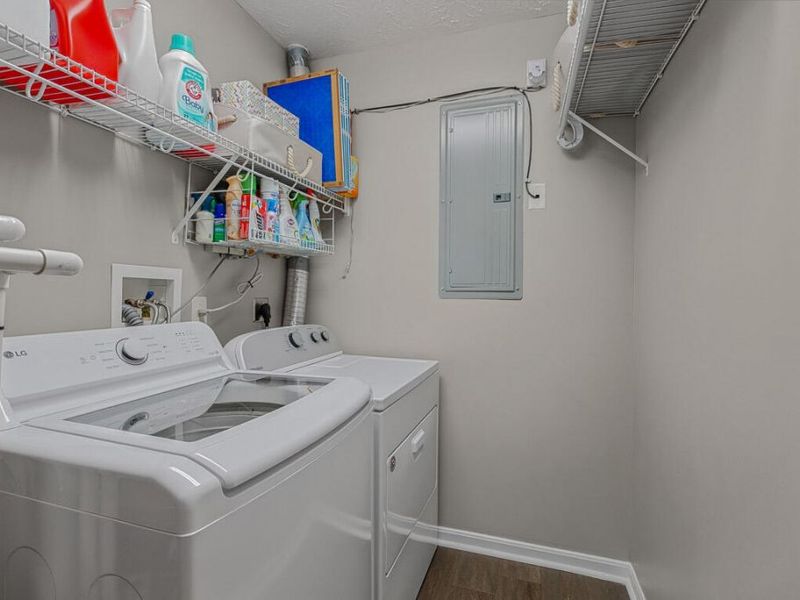
Laundry: Electric Dryer Hookup, Laundry Room, Main Level, Washer Hookup
Lot Dimensions: Irregular
Parcel Number: 062.00-34-302.30
Parking: Driveway, Garage, Garage Door Opener, Garage Faces Front, Off Street
Patio/Porch: Covered, Deck
Pool Features: In Ground
Property Attached: Yes
Property Condition: Existing Structure
Road Surface: Paved
Rooms Total: 8
Security: Fire Sprinkler System, Smoke Detector(s)
Sewer: Public Sewer
Structures: Garage(s)
Sub Type: Condominium
Utilities: Cable Available, Underground Utilities, Water Available
Water: Public
Window: Insulated Windows, Vinyl Frames
Room Sizes
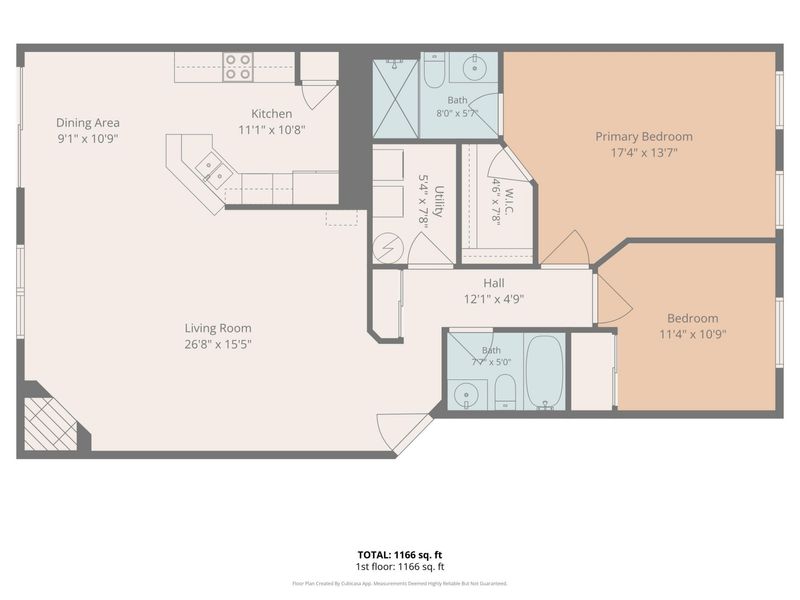
Kitchen: 11 X 11 Level - First
Family Room: 27 X 16 Level - First
Dining Room: 9 X 10 Level - First
Primary Bedroom: 17 X 14 Level - First
Primary Bath: 8 X 6 Level - First
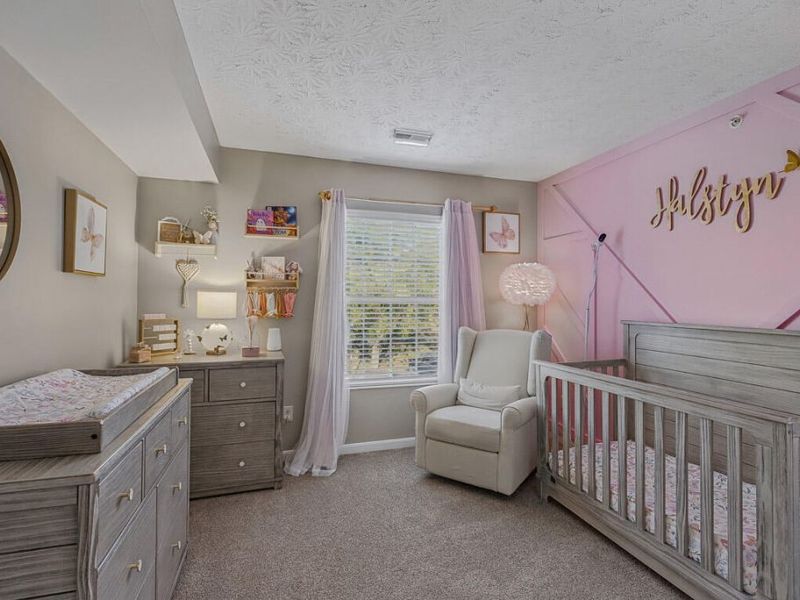
Bedroom 2: 11 X 10 Level - First
Bathroom 2: 7 X 5 Level - First
Laundry: 5 X 8 Level - First
Local Schools
High School: Ryle High
Middle School: Ockerman Middle School
Elementary School: Erpenbeck Elementary
School District: Boone Co Public
Estimate Your Payment
Estimated Payment
$ 1,329.89 per month $1,264.41 Principal & Interest $0.00 Property Tax (data not provided by mls) $65.48 Homeowner's InsuranceChange Payment Information
Print This Listingx
Select a format below, new window will open and will prompt you to print.






1804 Ashley Court, Unit 302 | MLS# 647809
This condo located at 1804 Ashley Court, Unit 302, Florence, KY 41042 is currently listed for sale with an asking price of $224,500. This property has 2 bedrooms and 2 full baths with 1130 sq. ft. Ashley Court, Unit 302 is located within the Boone Co Public school district. Search Florence real estate on kkaszyca.kaszycarealestate.com today.