
A Cutler Real Estate Homefinder account is required to view this listing.
Listed By
Agency Name: Howard Hanna
Agency Contact: larrytriola@howardhanna.com, 330-472-4155
Shown By
Agent Name: Katie Kaszyca
Agent Phone: (330) 936-5433
Agency Title: Cutler Real Estate

TOUR THIS HOME
Choose a date and time to see 1744 Oak Trail Street NE, Massillon, OH 44646.
I will get in touch with you shortly.

Property Description
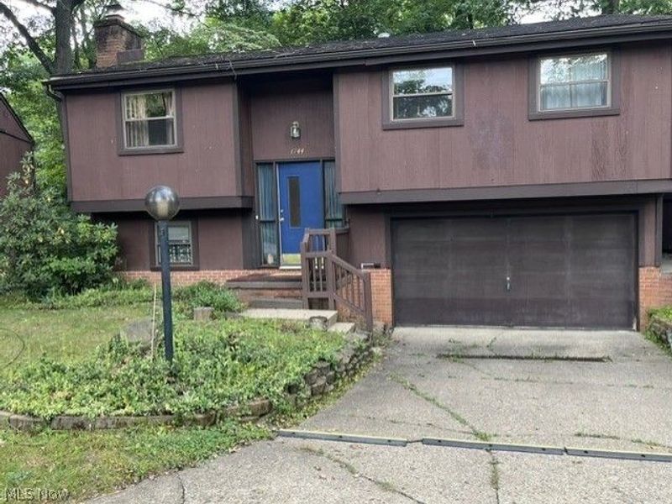
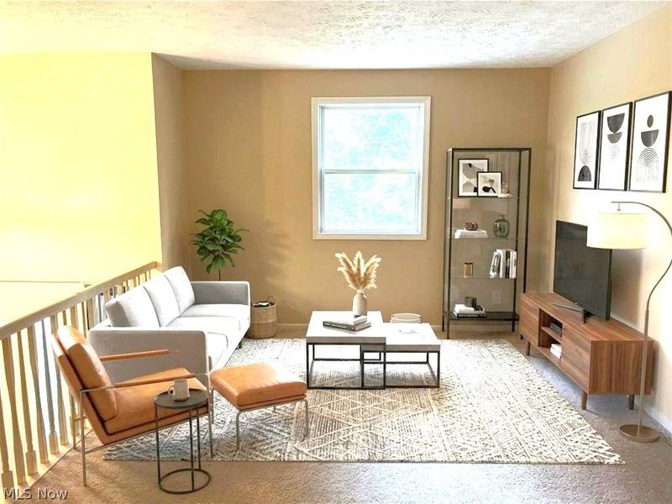
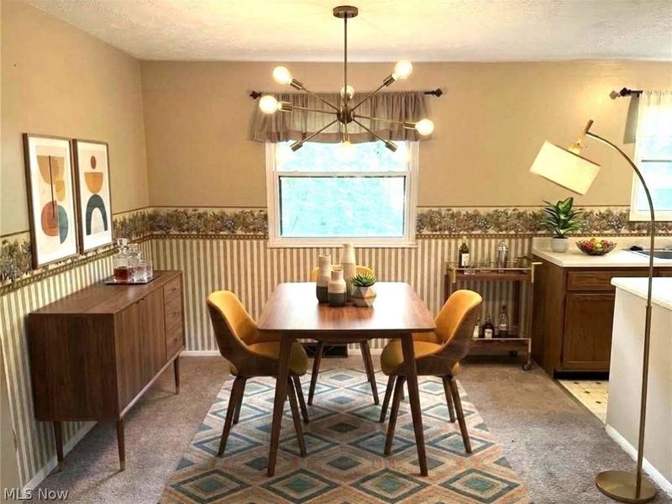
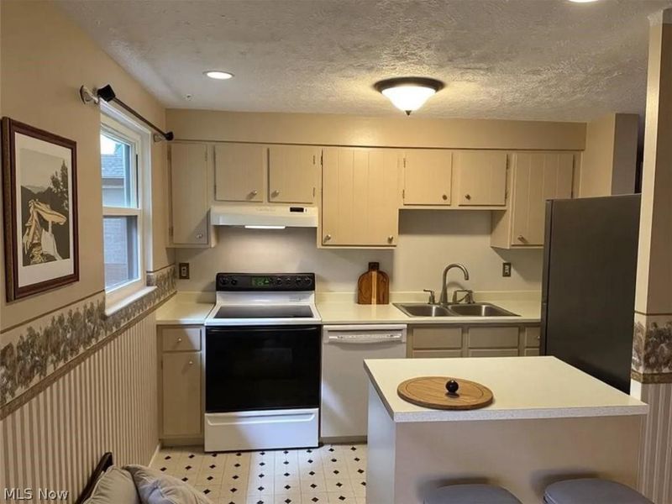
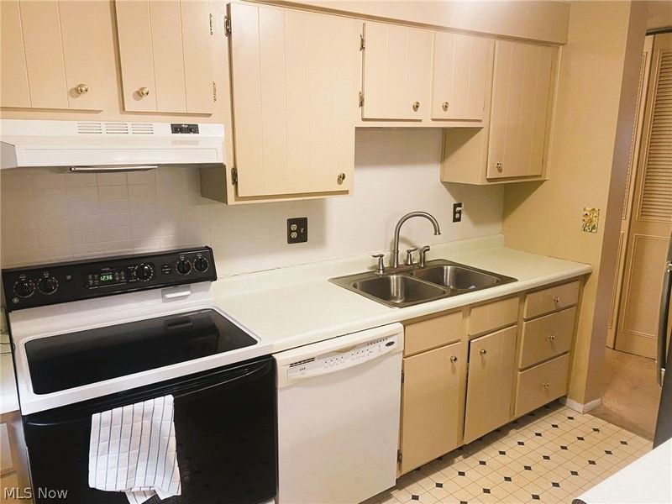
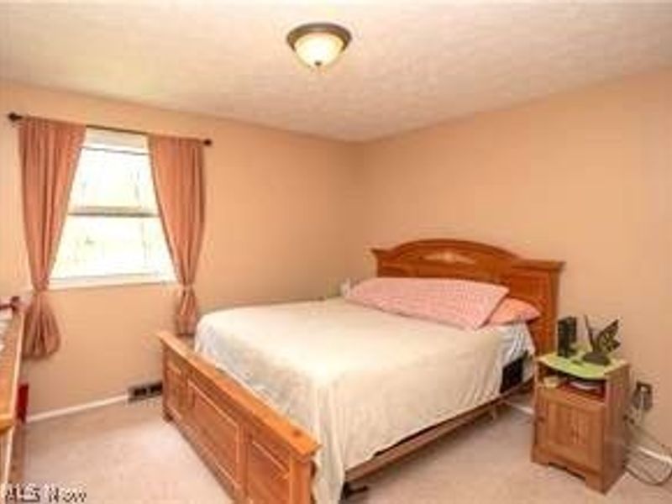
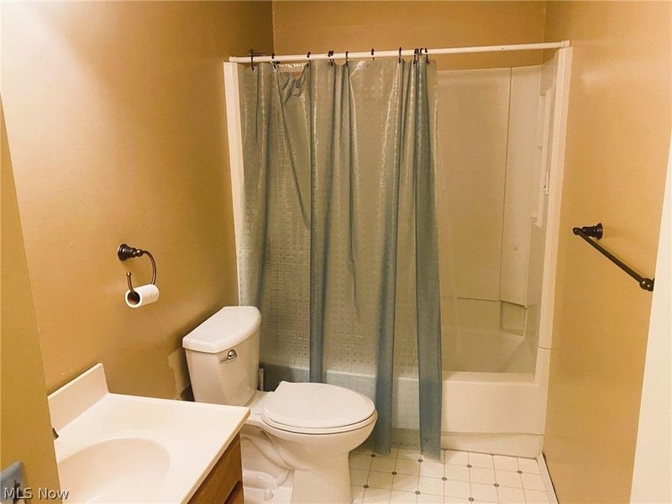
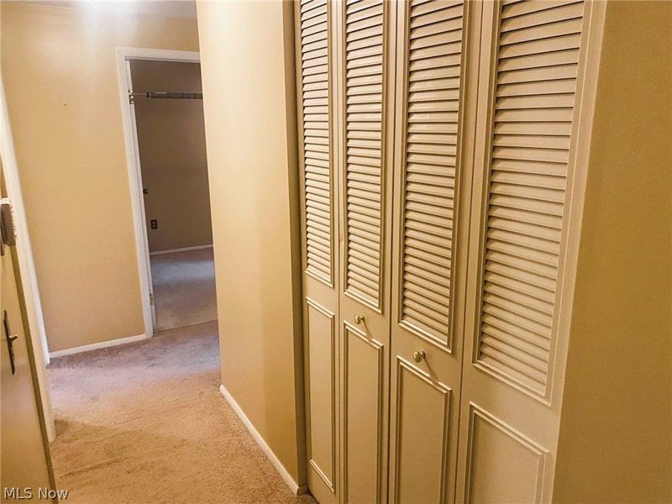
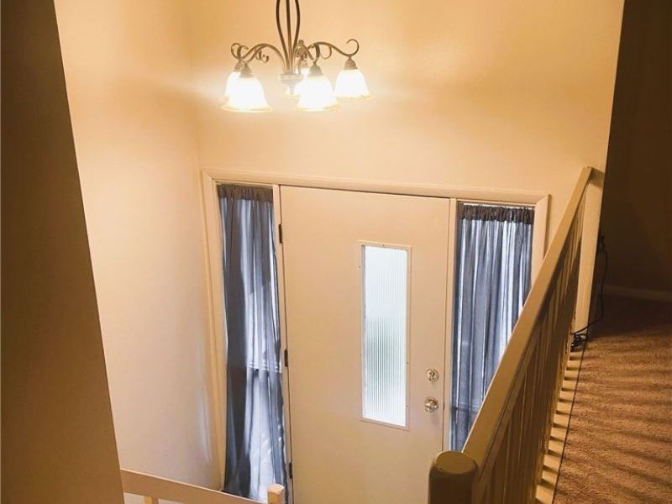
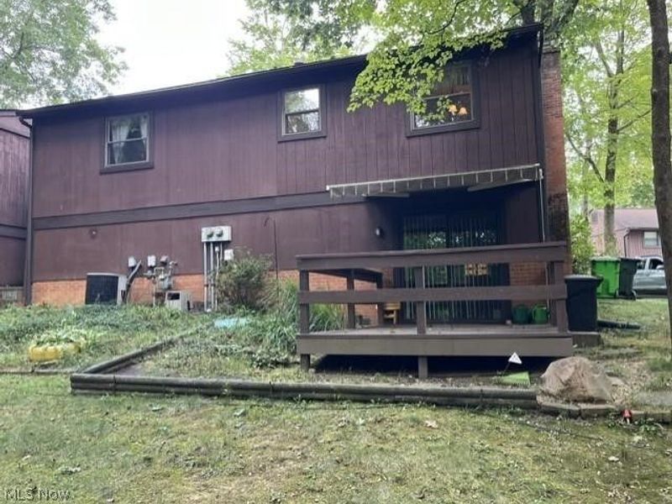
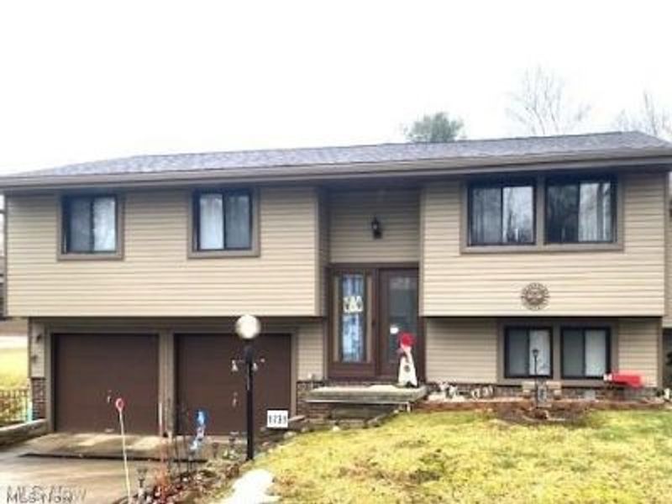
Wonderful location in a quiet neighborhood of cluster homes. Picturesque location in beautiful area of Massillon. Cute and cozy bi- level with open split Foyer. Living, Dining, and Kitchen are open and allow for great furniture placement. Roof and exterior covered by association. Close to shopping, entertainment, and schools. The Ledgewood community is currently in the process of installing new vinyl siding (the final photo reflects the refreshed exterior). Includes a one-year Home Warranty for added peace of mind.
Property Features
Property Type: Residential - Condominium
Basement: Yes
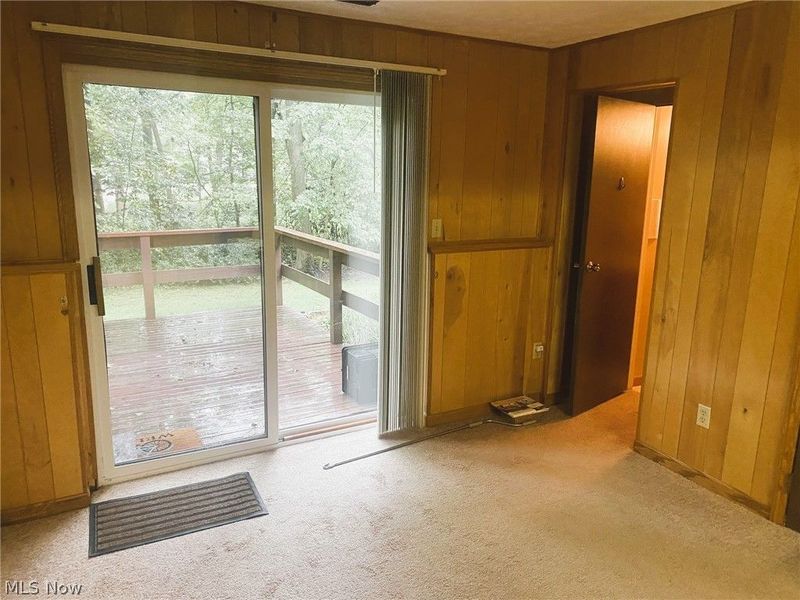
Basement: Walk-Out Access
Cooling: Central Air, Electric
Days on Market: 4
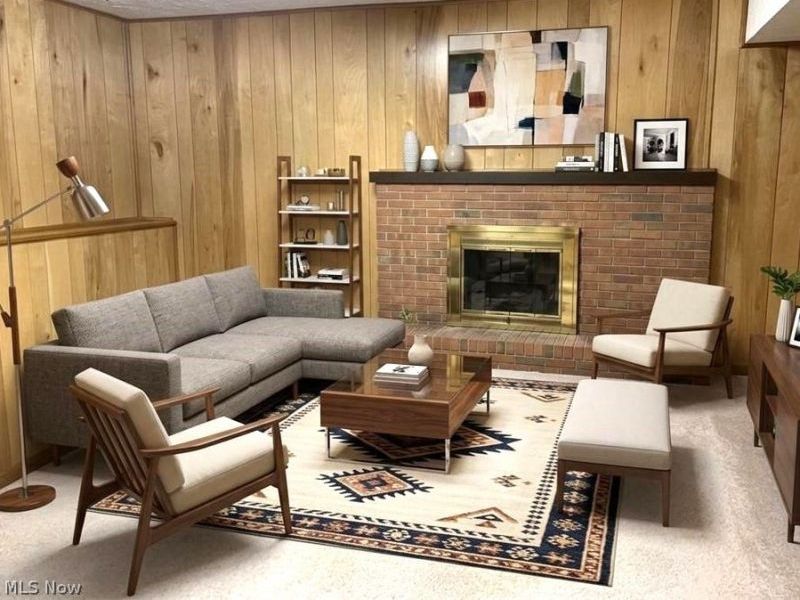
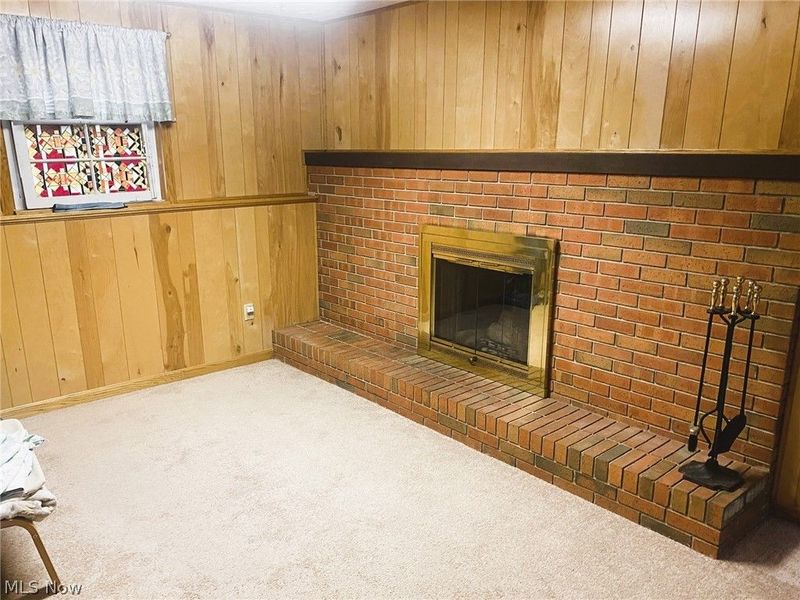
Fireplaces: 1
Garage: 2 car attached
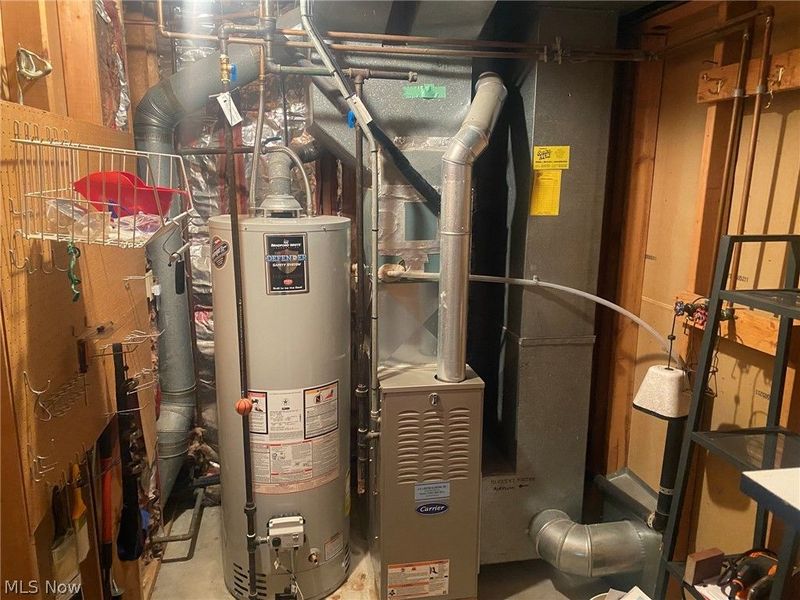
Heating: Forced Air, Gas
Home Style: Bi-Level
Roof Type: Asphalt
Stories: 2.0
Taxes: $1,553 / year
Year Built: 1975
Feature Descriptions
Appliances: Dishwasher, Disposal, Range, Refrigerator
Exterior: Brick, Cedar
Fireplace: Family Room
HOA: Yes
HOA Fee: 245/ Monthly
Laundry: In Unit
Parcel#: 00616440
Parking: Attached, Garage
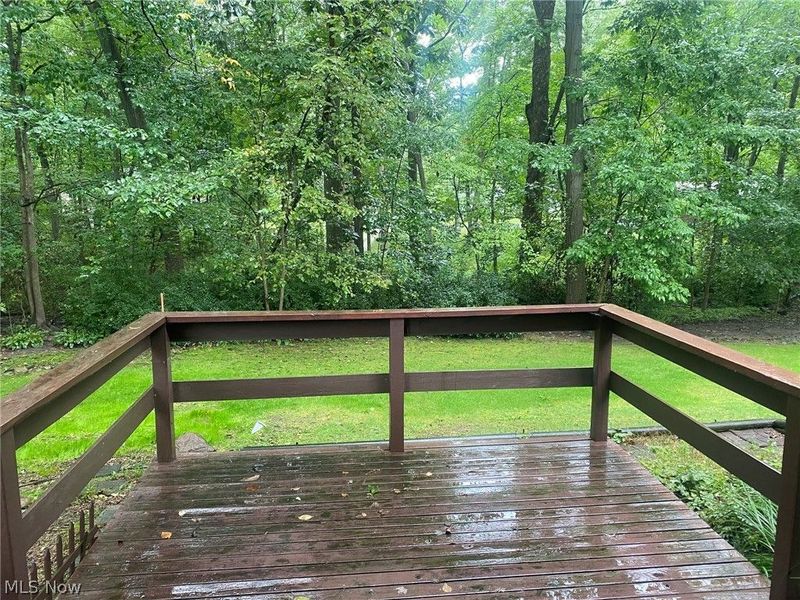
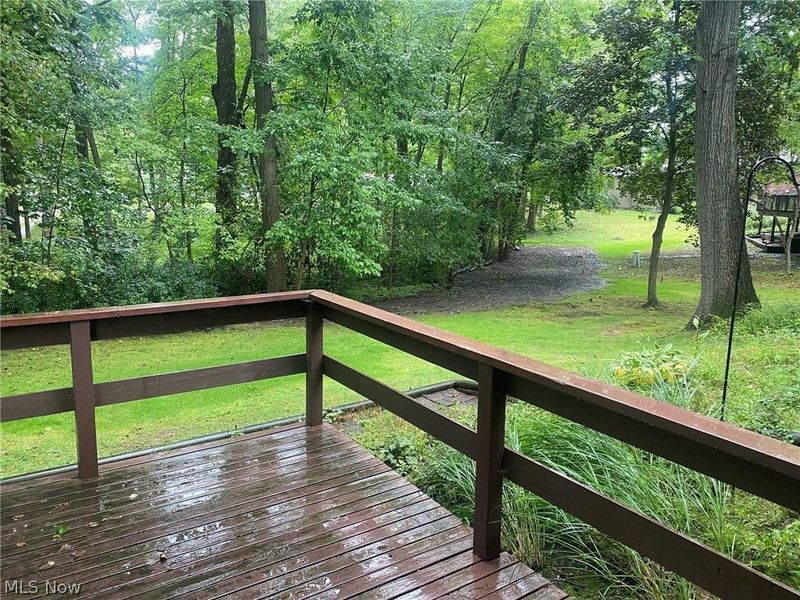
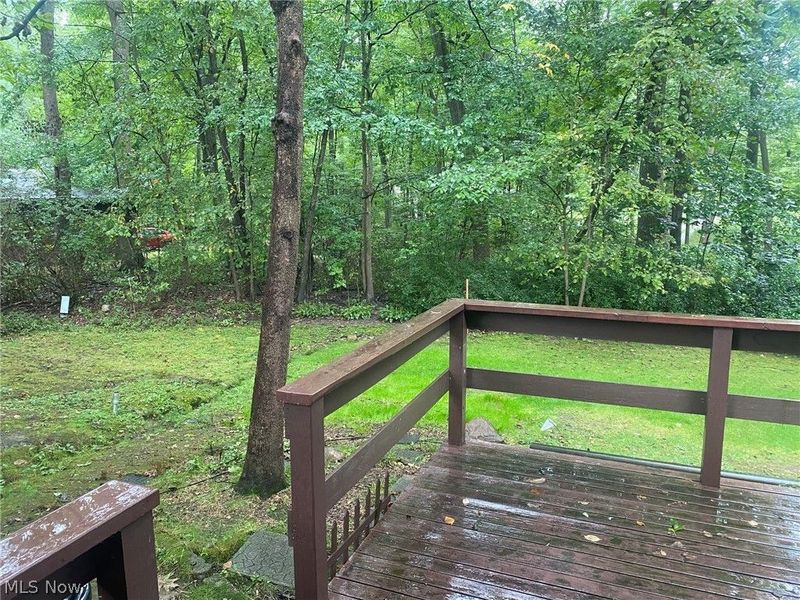
Patio/Porch: Deck
Pets Allowed: Breed Restrictions, Size Limit
Sewer: Public Sewer
Water: Public
Room Sizes
Family Room: 23 x 11 Level - Lower
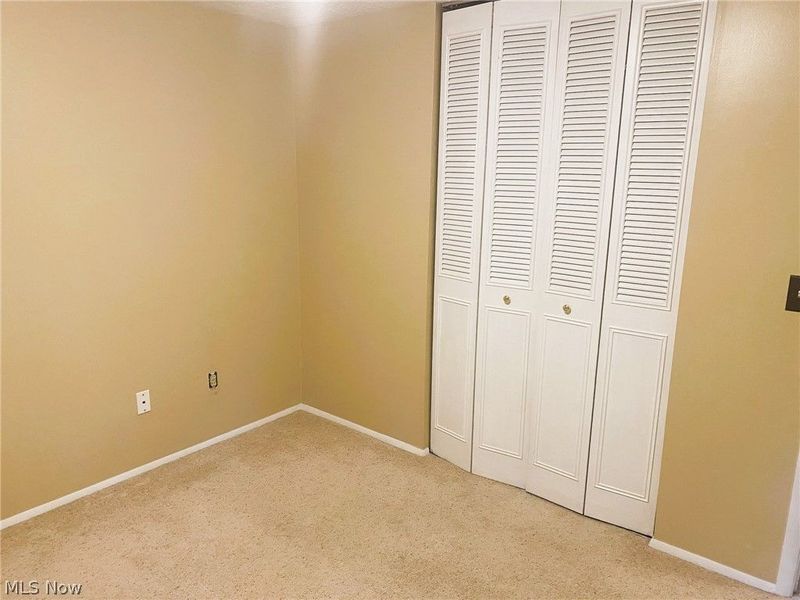
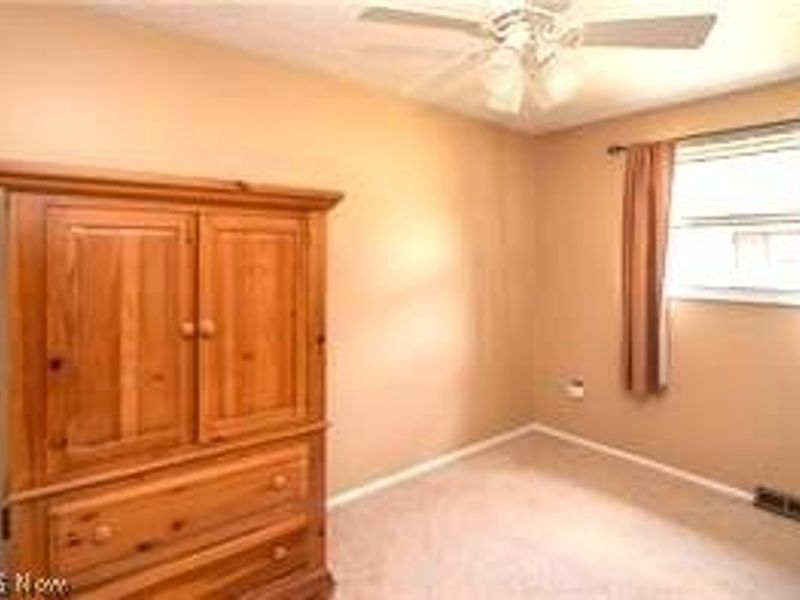
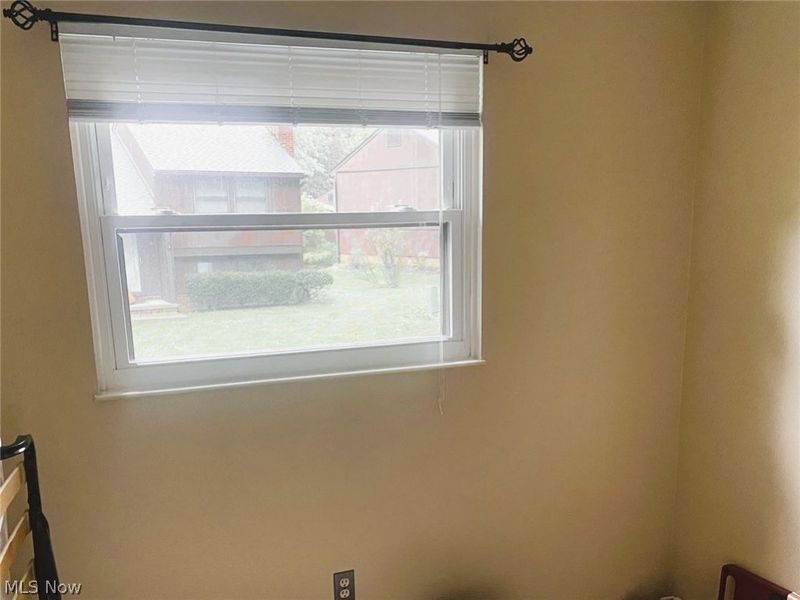
Bedroom: 9 x 8 Level - First
Bedroom: 11 x 9 Level - First
Primary Bedroom: 12 x 12 Level - First
Kitchen: 12 x 8 Level - First
Dining Room: 11 x 10 Level - First
Living Room: 15 x 11 Level - First
Local Schools
School District: Massillon City
Estimate Your Payment
Estimated Payment
$ 1,047.60 per month $872.98 Principal & Interest $129.42 Property Tax $45.21 Homeowner's InsuranceChange Payment Information
Print This Listingx
Select a format below, new window will open and will prompt you to print.






1744 Oak Trail Street NE | MLS# 5243936
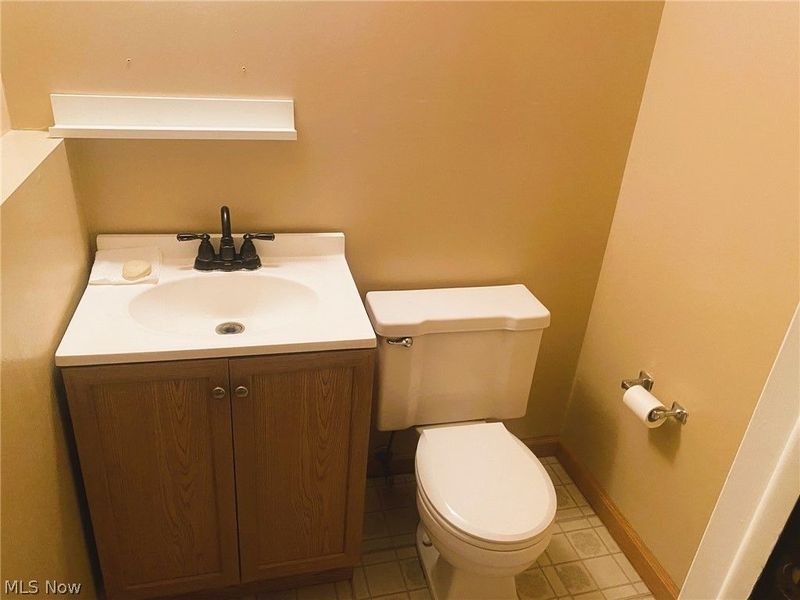
This condo located at 1744 Oak Trail Street NE, Massillon, OH 44646 is currently listed for sale with an asking price of $155,000. This property was built in 1975 and has 3 bedrooms and 1 full and 1 partial baths with 1368 sq. ft. Oak Trail Street NE is located in the Ledgewood Condo subdivision within the Massillon City school district. Search Ledgewood Condo real estate on kkaszyca.kaszycarealestate.com today.