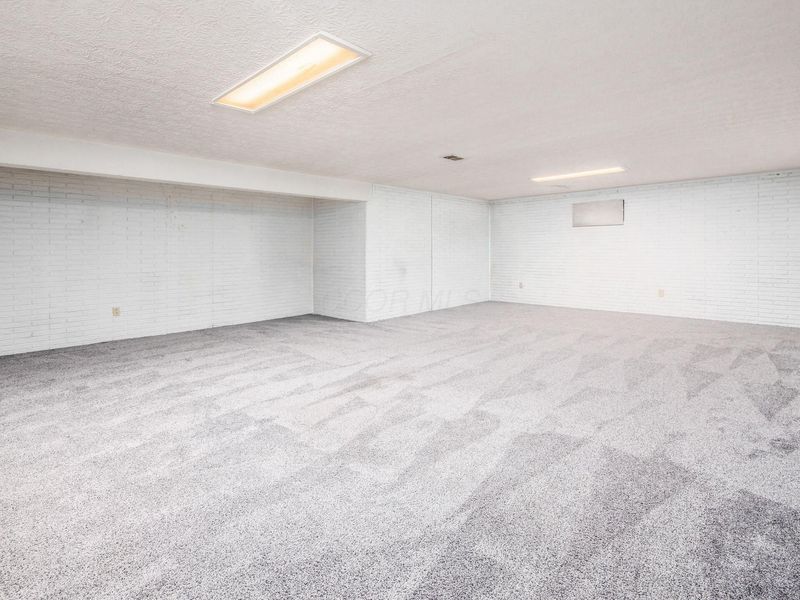
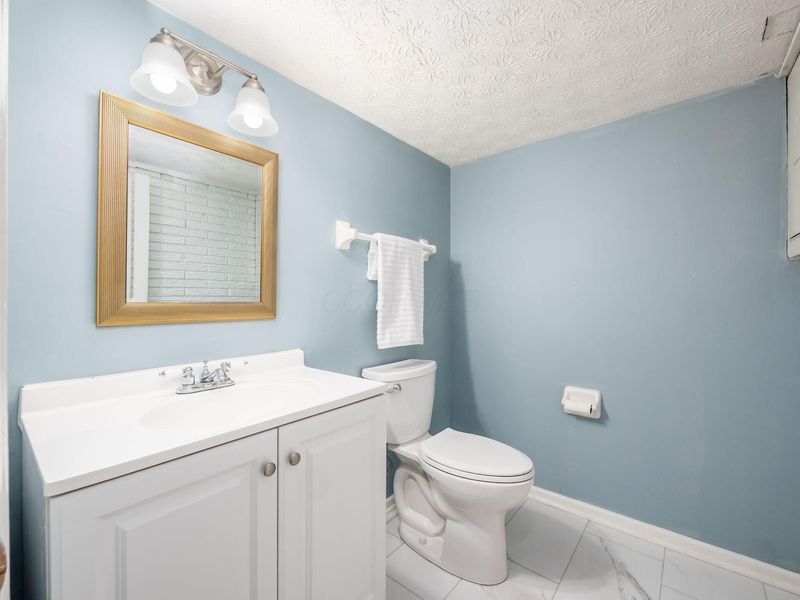
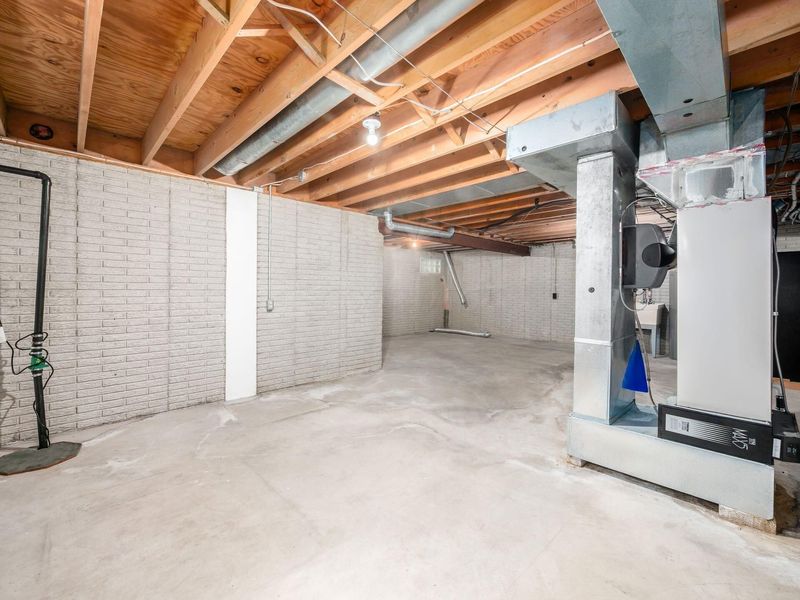
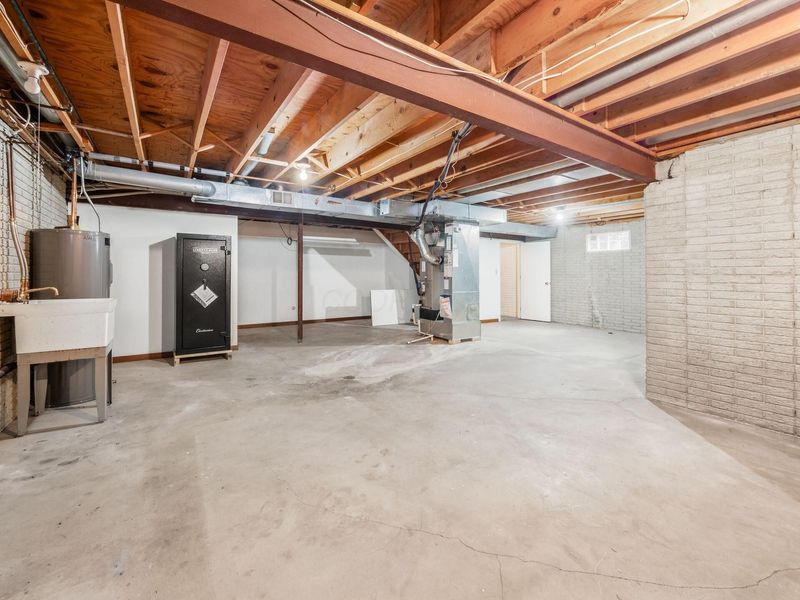
1731 Arlingate Drive SColumbus, OH 43220

Residential - Condominium MLS 226028385
2 beds 2 full baths 1 partial baths 1,933 sqft
Active $389,900
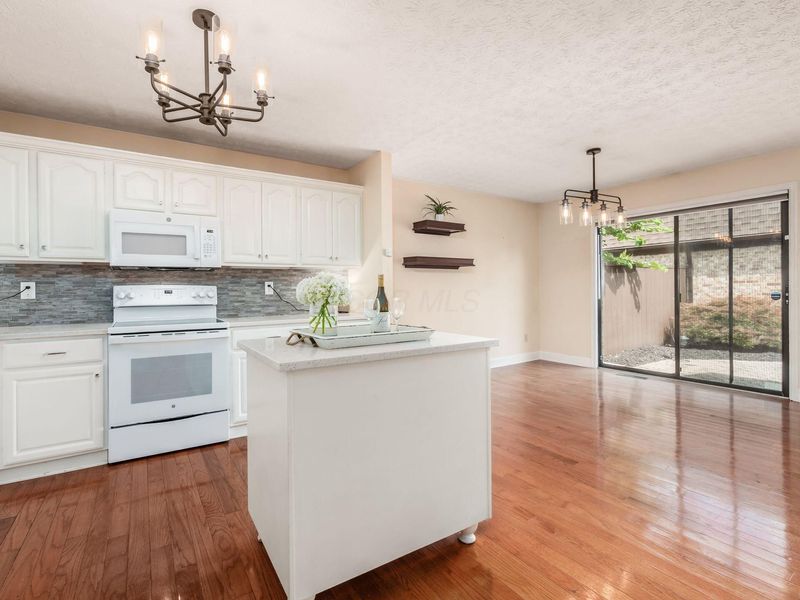
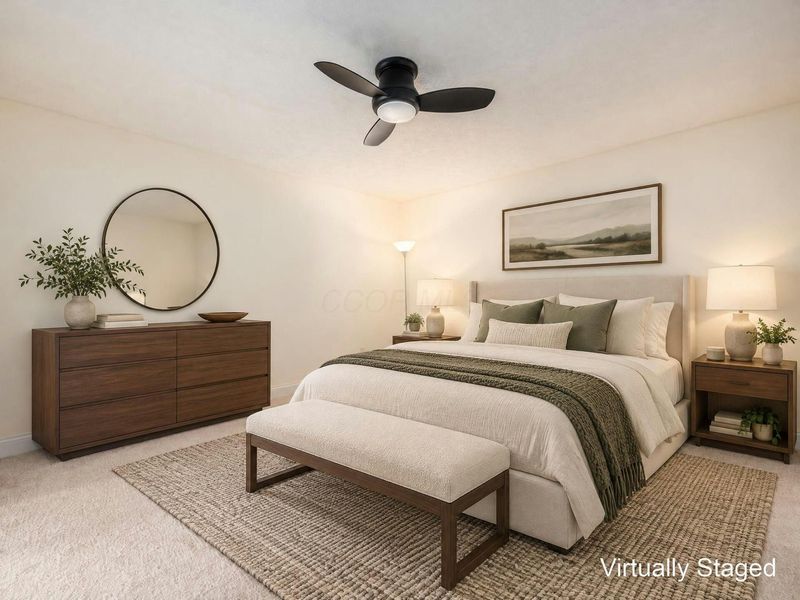
  • 1731 Arlingate Drive S, Columbus, OH 43220 Photo 1
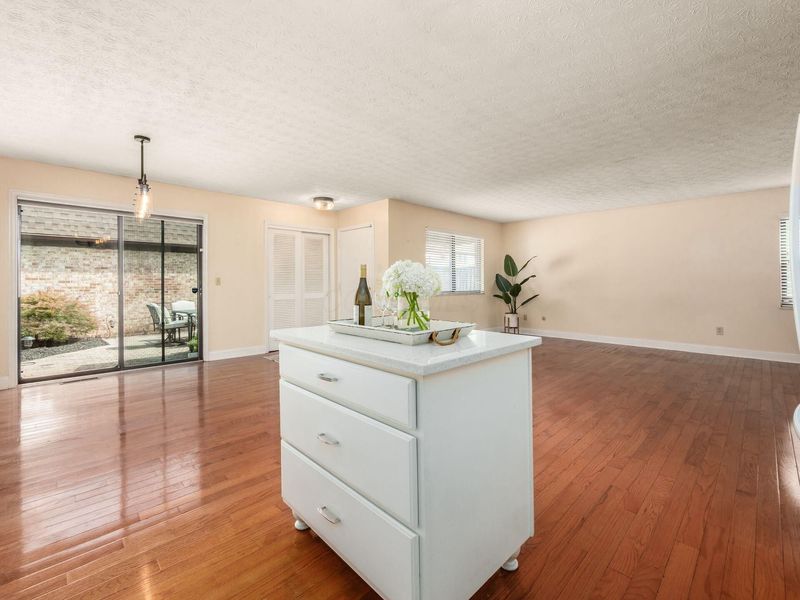
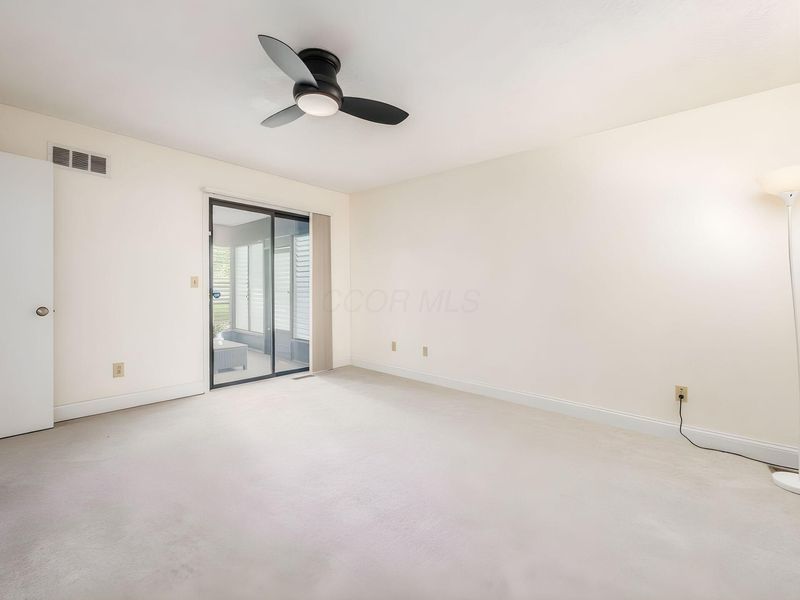
  • 1731 Arlingate Drive S, Columbus, OH 43220 Photo 2
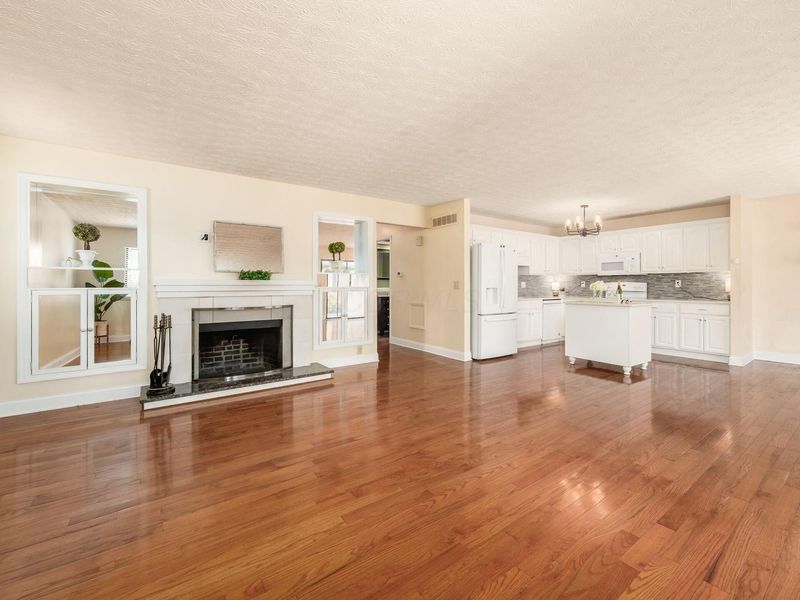
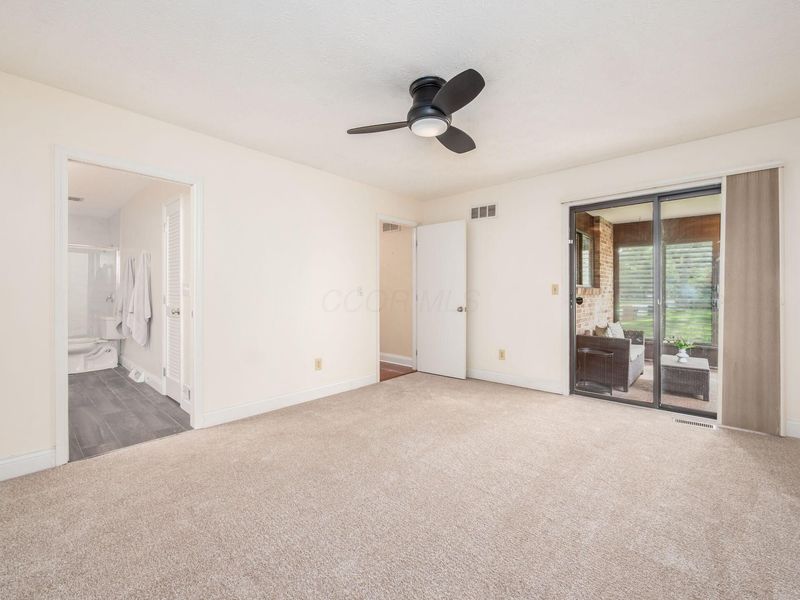
  • 1731 Arlingate Drive S, Columbus, OH 43220 Photo 3
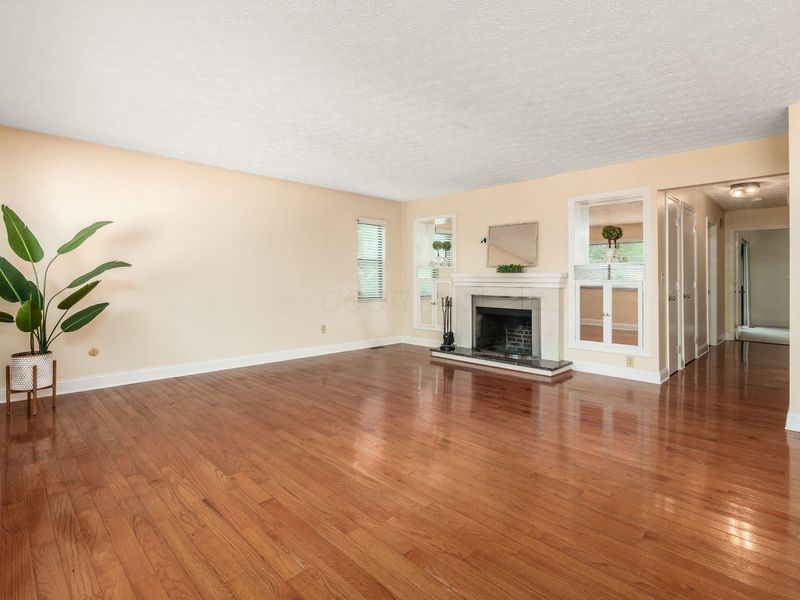
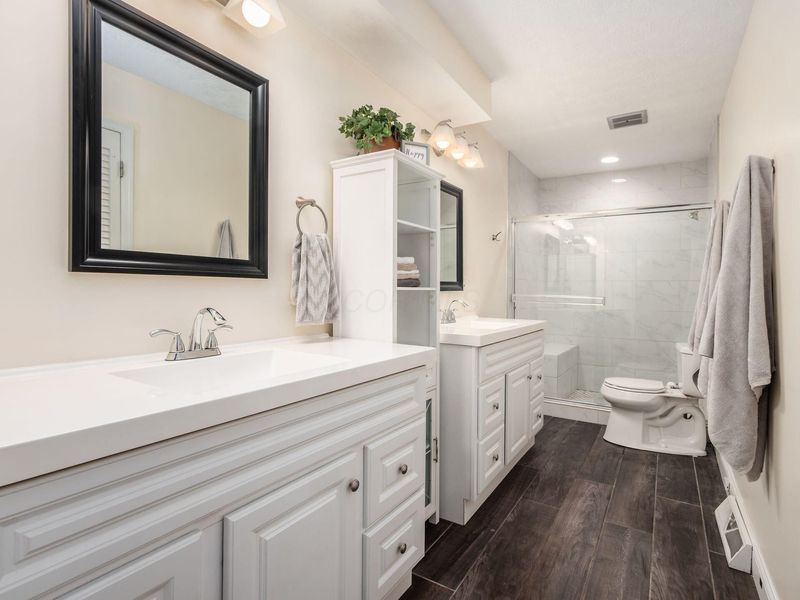
  • 1731 Arlingate Drive S, Columbus, OH 43220 Photo 4
  • 1731 Arlingate Drive S, Columbus, OH 43220 Photo 5
  • 1731 Arlingate Drive S, Columbus, OH 43220 Photo 6
  • 1731 Arlingate Drive S, Columbus, OH 43220 Photo 7
  • 1731 Arlingate Drive S, Columbus, OH 43220 Photo 8
  • 1731 Arlingate Drive S, Columbus, OH 43220 Photo 9
  • 1731 Arlingate Drive S, Columbus, OH 43220 Photo 10
  • 1731 Arlingate Drive S, Columbus, OH 43220 Photo 11
  • 1731 Arlingate Drive S, Columbus, OH 43220 Photo 12
  • 1731 Arlingate Drive S, Columbus, OH 43220 Photo 13
  • 1731 Arlingate Drive S, Columbus, OH 43220 Photo 14
  • 1731 Arlingate Drive S, Columbus, OH 43220 Photo 15
  • 1731 Arlingate Drive S, Columbus, OH 43220 Photo 16
  • 1731 Arlingate Drive S, Columbus, OH 43220 Photo 17
  • 1731 Arlingate Drive S, Columbus, OH 43220 Photo 18
  • 1731 Arlingate Drive S, Columbus, OH 43220 Photo 19
  • 1731 Arlingate Drive S, Columbus, OH 43220 Photo 20
  • 1731 Arlingate Drive S, Columbus, OH 43220 Photo 21
  • 1731 Arlingate Drive S, Columbus, OH 43220 Photo 22
  • 1731 Arlingate Drive S, Columbus, OH 43220 Photo 23
  • 1731 Arlingate Drive S, Columbus, OH 43220 Photo 24
  • 1731 Arlingate Drive S, Columbus, OH 43220 Photo 25
  • 1731 Arlingate Drive S, Columbus, OH 43220 Photo 26
  • 1731 Arlingate Drive S, Columbus, OH 43220 Photo 27
  • 1731 Arlingate Drive S, Columbus, OH 43220 Photo 28
  • 1731 Arlingate Drive S, Columbus, OH 43220 Photo 29
  • 1731 Arlingate Drive S, Columbus, OH 43220 Photo 30
  • 1731 Arlingate Drive S, Columbus, OH 43220 Photo 31
  • 1731 Arlingate Drive S, Columbus, OH 43220 Photo 32
  • 1731 Arlingate Drive S, Columbus, OH 43220 Photo 33
  • 1731 Arlingate Drive S, Columbus, OH 43220 Photo 34
1/34 Fullscreen

Listed By

Agency Name: Keller Williams Consultants
Agent Name: Tracy Chambers
Agency Phone: 614-932-2000

agent picture

Shown By

Agent Name: Katie Kaszyca
Agent Phone: (330) 936-5433
Agency Title: Cutler Real Estate

IDX logo

TOUR THIS HOME

Choose a date and time to see 1731 Arlingate Drive S, Columbus, OH 43220.
I will get in touch with you shortly.

Choose your video chat app
Request a Showing
  • Wednesday October 28
  • Thursday October 29
  • Friday October 30
  • Saturday October 31
  • Sunday November 1
  • Monday November 2
  • Tuesday November 3
  • Wednesday November 4
  • Thursday November 5
  • Friday November 6
  • Saturday November 7
  • Sunday November 8
  • Monday November 9
  • Tuesday November 10
  • Wednesday November 11
  • 7:00 AM
  • 7:30 AM
  • 8:00 AM
  • 8:30 AM
  • 9:00 AM
  • 9:30 AM
  • 10:00 AM
  • 10:30 AM
  • 11:00 AM
  • 11:30 AM
  • 12:00 PM
  • 12:30 PM
  • 1:00 PM
  • 1:30 PM
  • 2:00 PM
  • 2:30 PM
  • 3:00 PM
  • 3:30 PM
  • 4:00 PM
  • 4:30 PM
  • 5:00 PM
  • 5:30 PM
  • 6:00 PM
  • 6:30 PM
  • 7:00 PM
  • 7:30 PM
  • 8:00 PM
  • 8:30 PM
  • 9:00 PM
Preferred Communication Method

Property Description

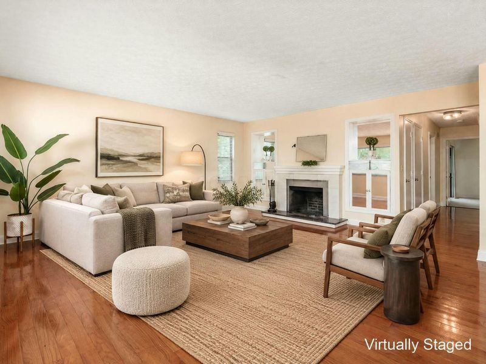
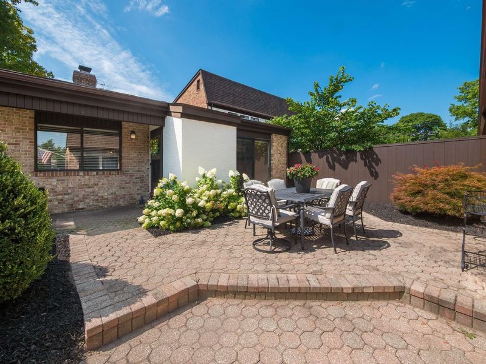
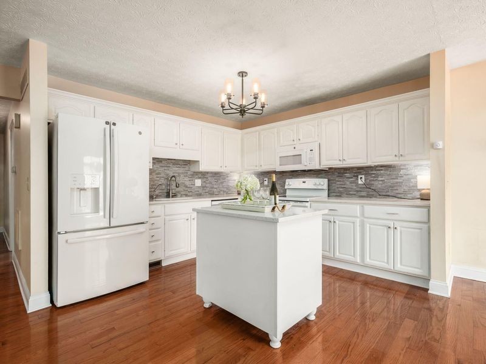
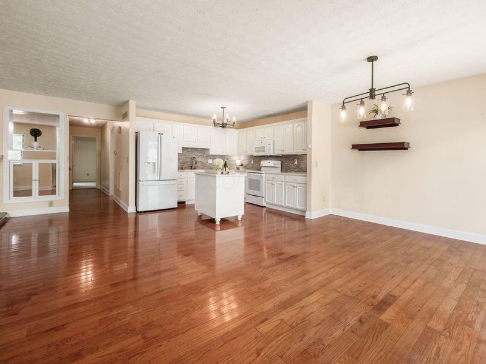
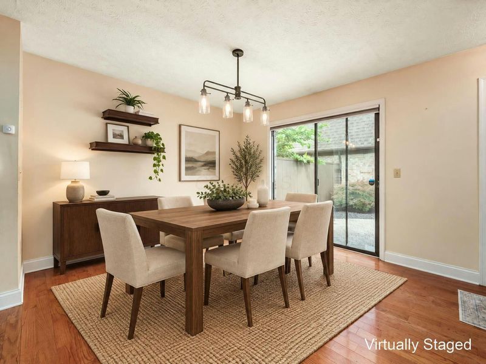
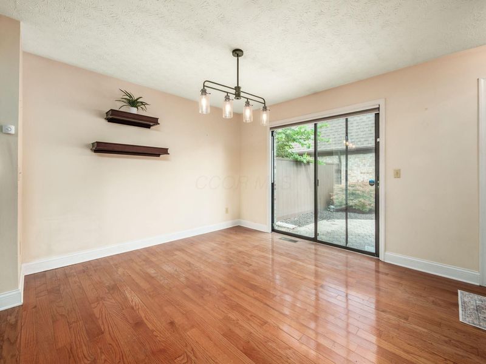
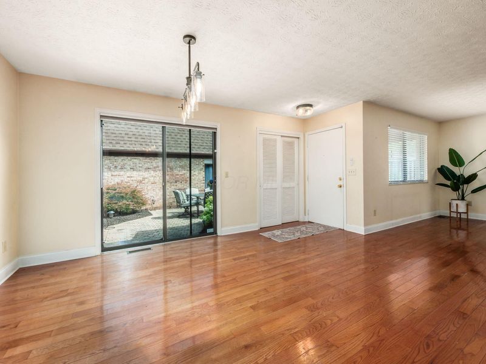
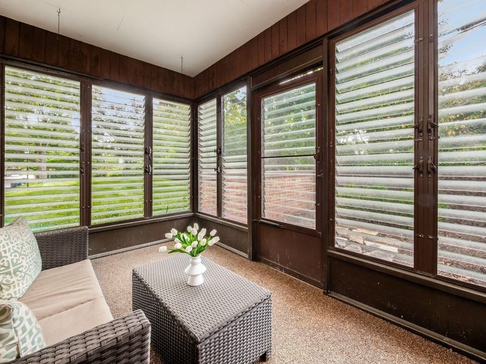
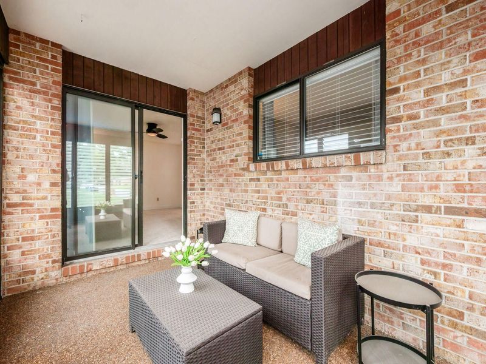
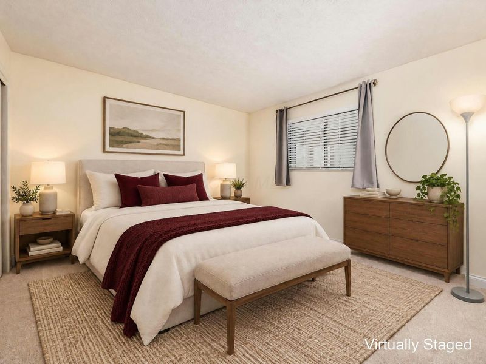
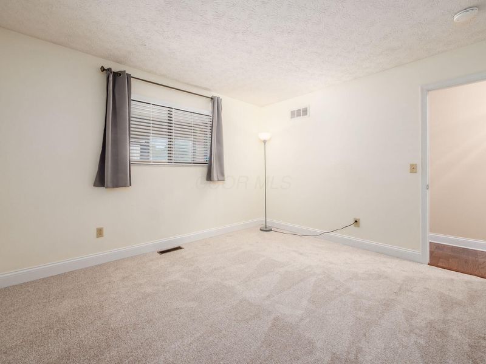
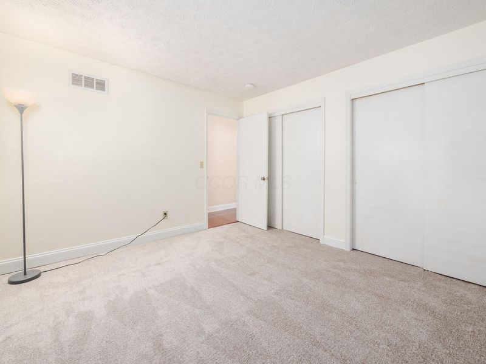
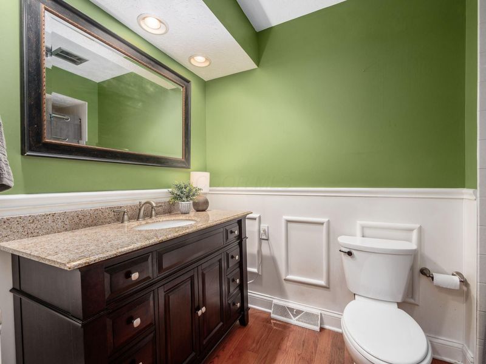
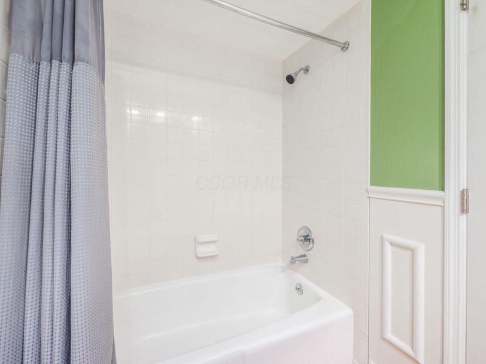
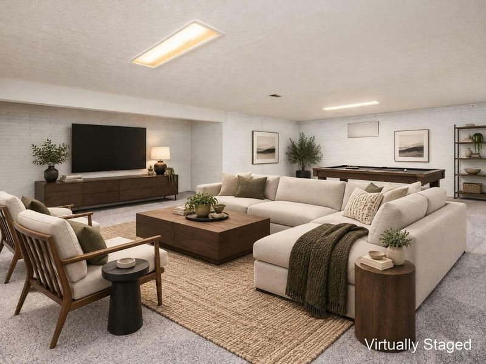
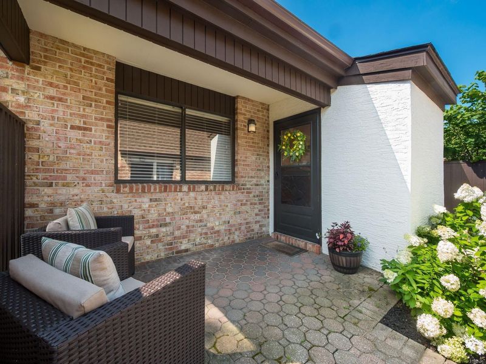
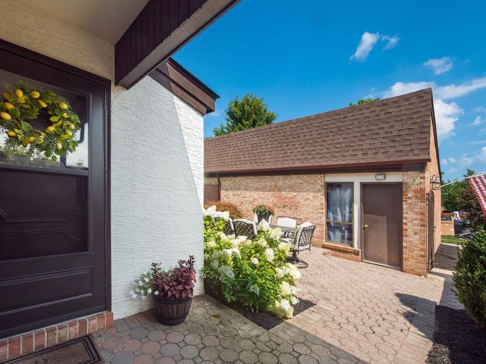
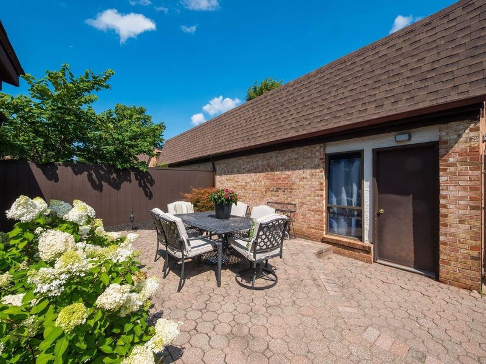
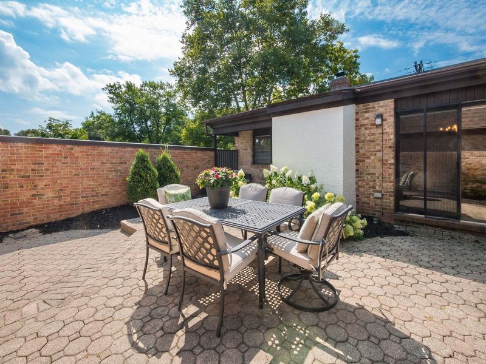
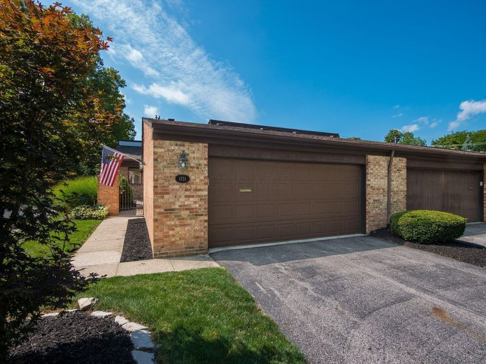
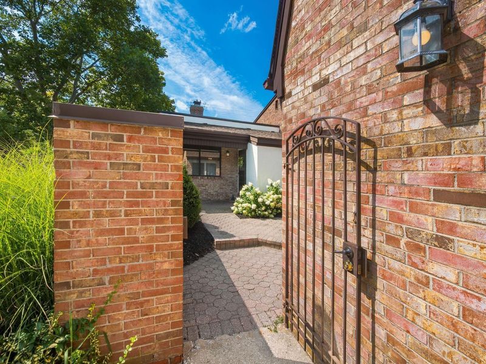
Desirable End Unit Ranch Condo in the heart of Upper Arlington. Many upgrades, including Primary Bath, Kitchen, new carpet 2026, nature stone flooring in 3 seasons room. New Roof 2025 and new sump pump 2026. Beautiful private courtyard. Very open floor plan with two spacious bedrooms. Open House 11/1 1:00pm-3:00pm.

1731 Arlingate Drive S | MLS# 226028385

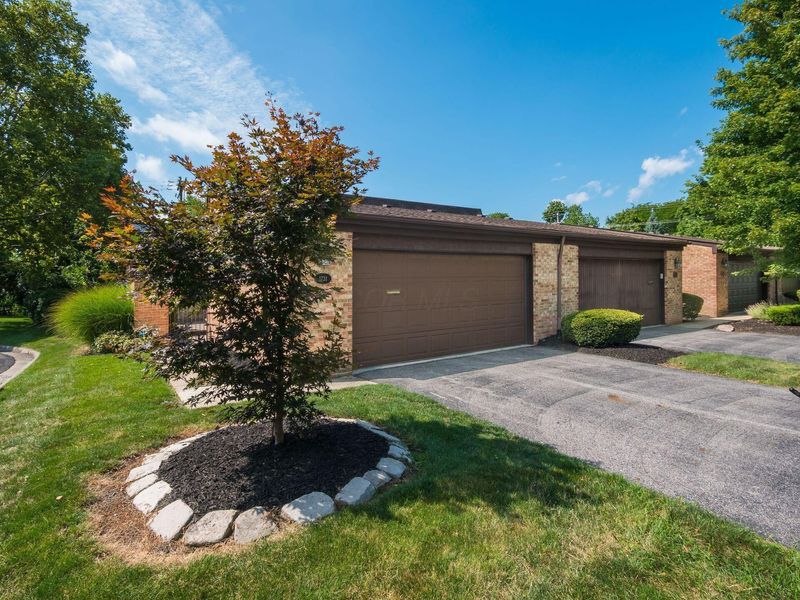
This condo located at 1731 Arlingate Drive S, Columbus, OH 43220 is currently listed for sale with an asking price of $389,900. This property was built in 1973 and has 2 bedrooms and 2 full and 1 partial baths with 1933 sq. ft. Arlingate Drive S is located in the Arlingate subdivision within the UPPER ARLINGTON CITY school district. Search Arlingate real estate on kkaszyca.kaszycarealestate.com today.

Upcoming Open Houses

Open House Sunday November 1st, 1:00pm - 3:00pm

Property Features

Property Type: Residential - Condominium
Basement: Yes
Basement: Full
Cooling: Central Air
Days on Market: 53
Fireplaces: 1
Fuel Type: Electric
Garage: 2
Heating: Electric, Forced Air
Home Style: Ranch
Lot Size: 0.03 Acres
Taxes: $6,112
Year Built: 1973

Feature Descriptions

Association/Condo Fee: 509
Exterior: Brick
Fireplace: One, Gas Log
Flooring: Wood, Carpet
HOA: Yes
Parcel #: 070-012712
Parking: Detached Garage
Windows: Insulated All

Local Schools

School District: UPPER ARLINGTON CITY

Estimate Your Payment

Estimated Payment

$ 2,819.01 per month $2,195.96 Principal & Interest $509.33 Property Tax $113.72 Homeowner's Insurance

Change Payment Information

%
years/fixed
yearly
yearly (est.)
(Payments are an estimate and may vary by lender)
Croos Country Mortgage

Login to My Homefinder

Forgot your password / First Login?

Login to My Homefinder



