
Listed By
Agency Name: REMAX Diversity Real Estate Group LLC
Agency Contact: jennifer.dockery@icloud.com, 330-322-0826
Shown By
Agent Name: Katie Kaszyca
Agent Phone: (330) 936-5433
Agency Title: Cutler Real Estate

TOUR THIS HOME
Choose a date and time to see 1710 Ewart Drive, Akron, OH 44306.
I will get in touch with you shortly.

Property Description
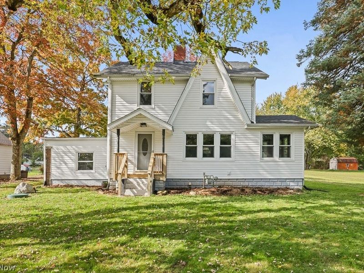
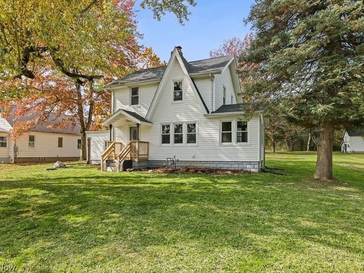
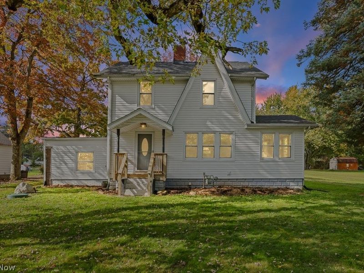
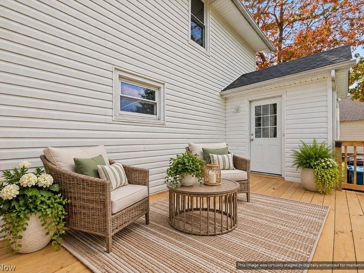
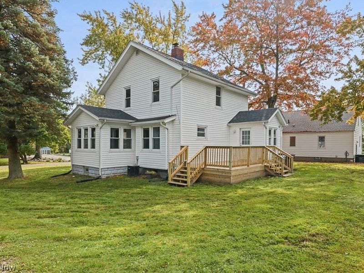
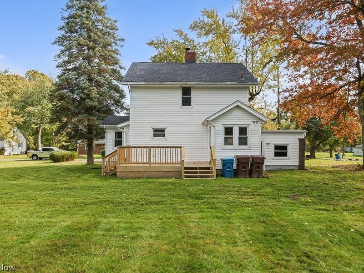
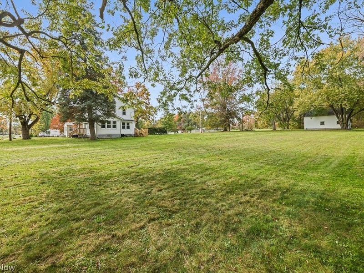
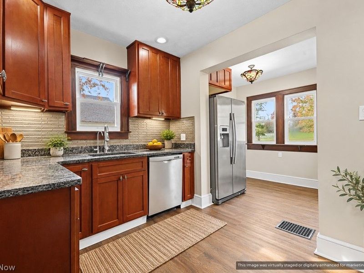
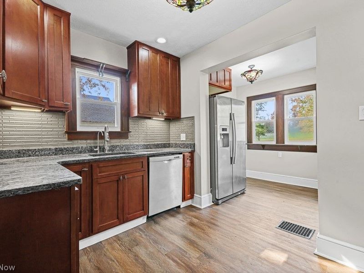
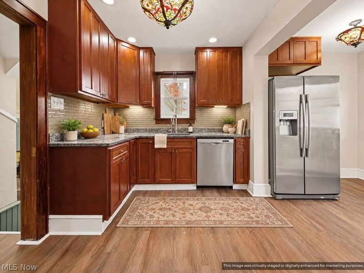
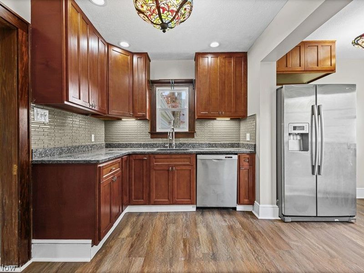
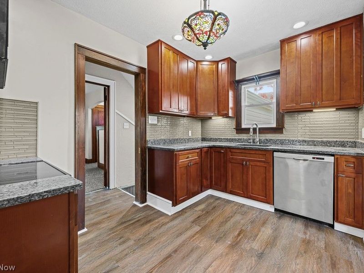
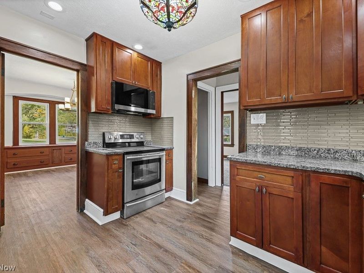
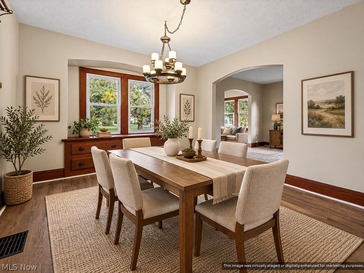
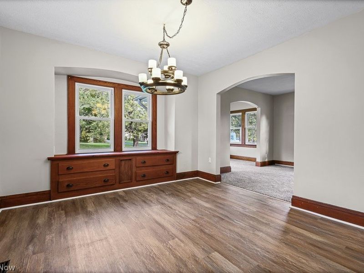
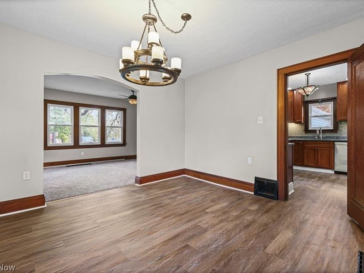
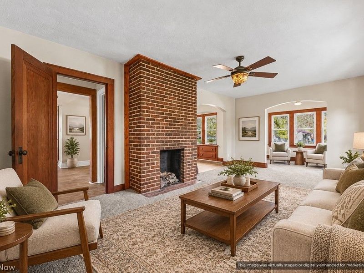
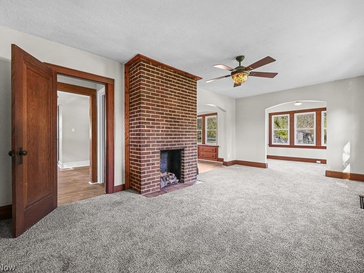
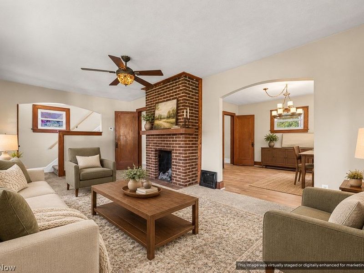
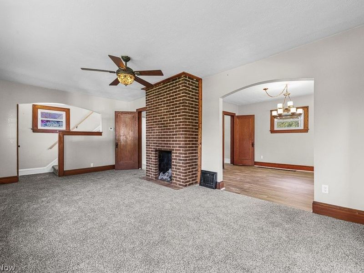
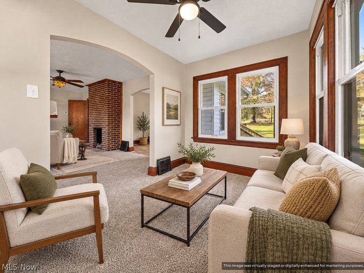
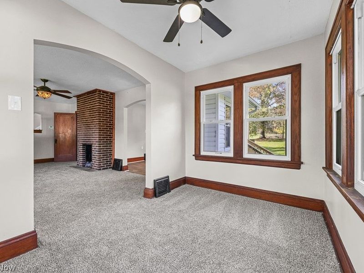
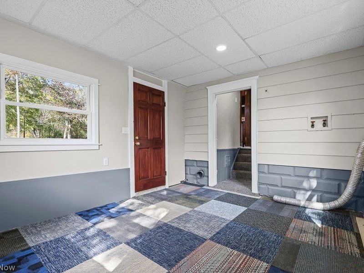
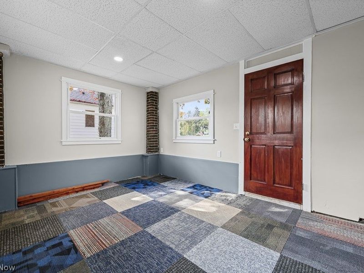
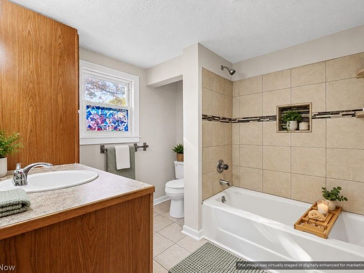
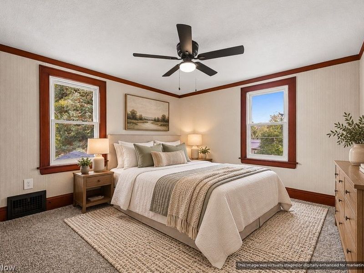
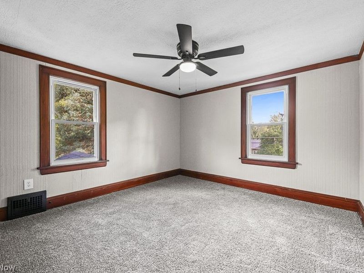
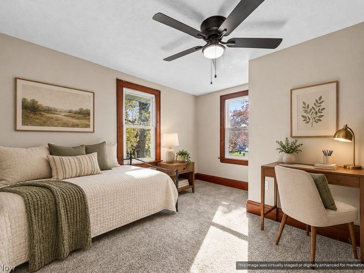
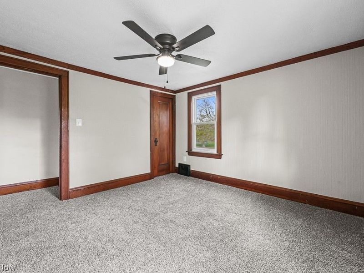
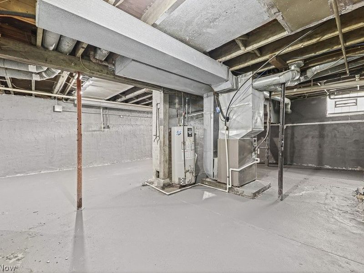
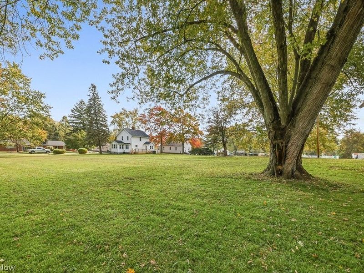
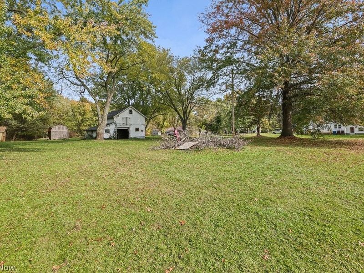
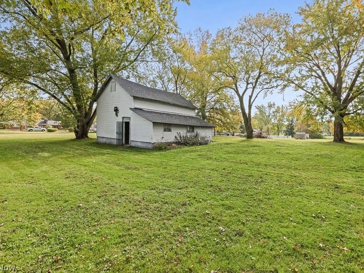
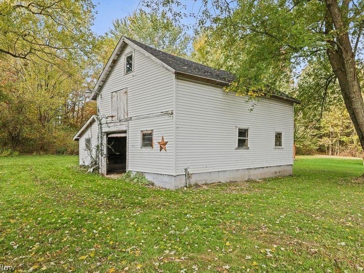
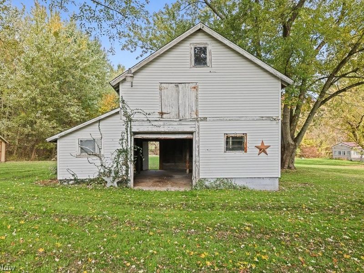
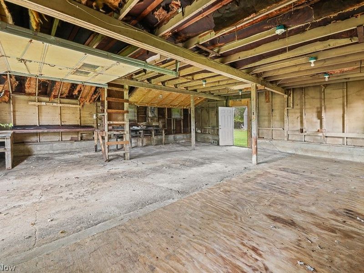
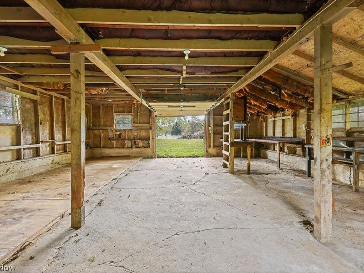
Timeless character and fresh updates come together in this darling Colonial situated on 1.15 acres in Springfield Township! Rich natural woodwork, paneled doors, graceful arched openings, and distinctive lighting-including colorful Tiffany-style fixtures-create a warm, inviting atmosphere. The formal dining room features a beautiful built-in buffet beneath a pair of windows, offering both charm and practical storage. Just off the living room, a sun-filled sunroom provides flexible space for a study, home office, playroom, or favorite reading retreat. The kitchen features cherry cabinetry, granite countertops, a tile backsplash, and newer stainless steel appliances. Three bedrooms and a convenient first-floor laundry/mudroom round out the home. 2026 updates include a brand new hot water tank, jet pump, bladder pump, well pump, sump pump, deck, carpet, vinyl flooring, and the home has been freshly painted. Roof, gutters, and fascia are 2023! A RainSoft air filtration system, water softener and reverse osmosis system are included. Hardwood floors beneath the carpeting offer potential for those who appreciate classic finishes. Enjoy the country feel from the new back deck overlooking the expansive lawn and mature trees. A large barn provides additional space for storage and hobbies. Well and septic inspections have already been completed in preparation for transfer, and the seller is offering a home warranty for added peace of mind. Come discover the charm, space, and versatility this special property has to offer!
Property Features
Property Type: Residential - Single Family
Basement: Yes
Basement: Full, Unfinished, Sump Pump
Cooling: Central Air, Ceiling Fan(s)
Fireplaces: 1
Heating: Forced Air, Fireplace(s), Gas
Home Style: Colonial
Lot Size: 1.15 Acres
Roof Type: Asphalt, Fiberglass
Stories: 2.0
Taxes: $3,549 / year
Year Built: 1929
Amenities
Built-in Features
Ceiling Fan(s)
Granite Counters
Other
Natural Woodwork
Feature Descriptions
Appliances: Dishwasher, Microwave, Range, Refrigerator, Water Softener
Exterior: Vinyl Siding
Fireplace: Gas, Wood Burning
Laundry: Main Level, Laundry Room
Lot: Back Yard, Front Yard
Parcel#: 5103270
Parking: No Garage, See Remarks
Patio/Porch: Deck
Sewer: Septic Tank
Water: Private, Well
Room Sizes
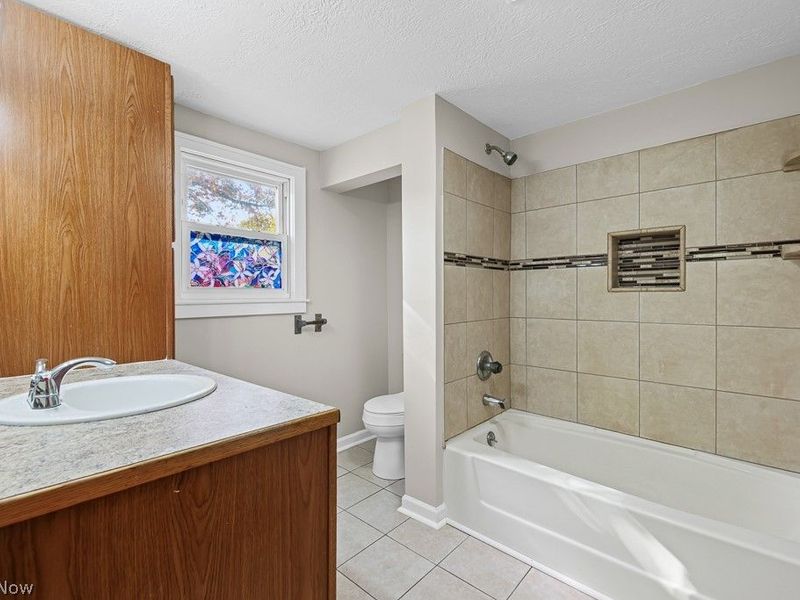
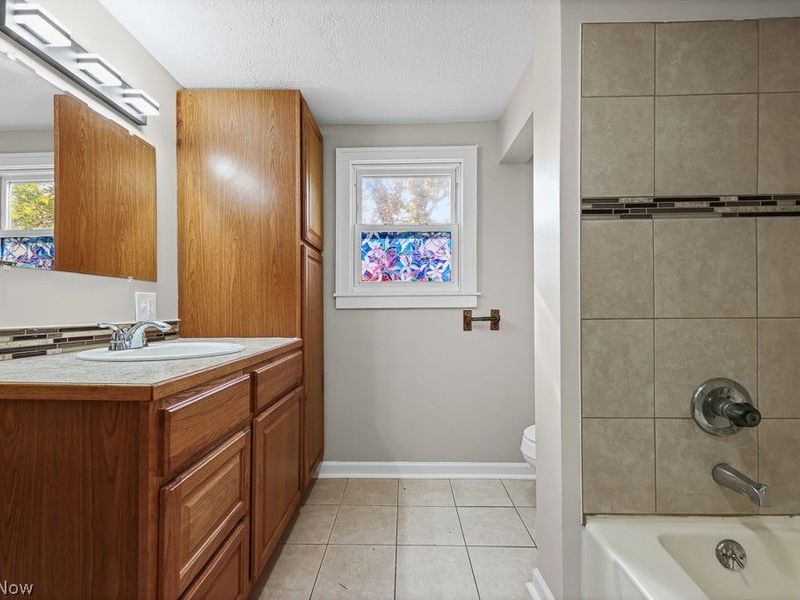
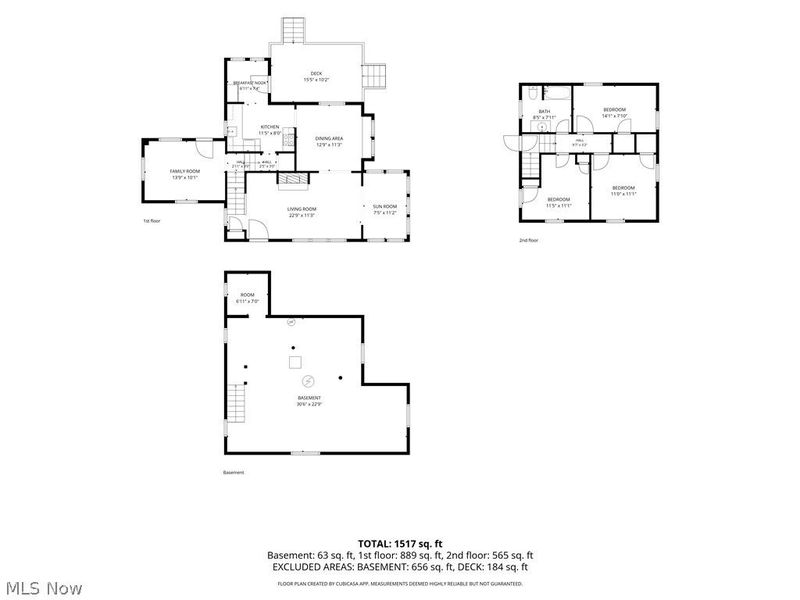
Bathroom: 8 x 7 Level - Second
Bedroom: 14 x 8 Level - Second
Bedroom: 11 x 11 Level - Second
Bedroom: 11 x 11 Level - Second
Library: 7 x 11 Level - First
Dining Room: 12 x 11 Level - First
Living Room: 22 x 11 Level - First
Laundry: 13 x 10 Level - First
Sitting Room: 7 x 7 Level - First
Kitchen: 11 x 8 Level - First
Local Schools
School District: Springfield Local
Estimate Your Payment
Estimated Payment
$ 1,628.01 per month $1,266.66 Principal & Interest $295.75 Property Tax $65.60 Homeowner's InsuranceChange Payment Information
Print This Listingx
Select a format below, new window will open and will prompt you to print.






1710 Ewart Drive | MLS# 5256313
This single family home located at 1710 Ewart Drive, Akron, OH 44306 is currently listed for sale with an asking price of $224,900. This property was built in 1929 and has 3 bedrooms and 1 full baths with 1456 sq. ft. Ewart Drive is located in the Springfield 03 subdivision within the Springfield Local school district. Search Springfield 03 real estate on kkaszyca.kaszycarealestate.com today.