
7 beds
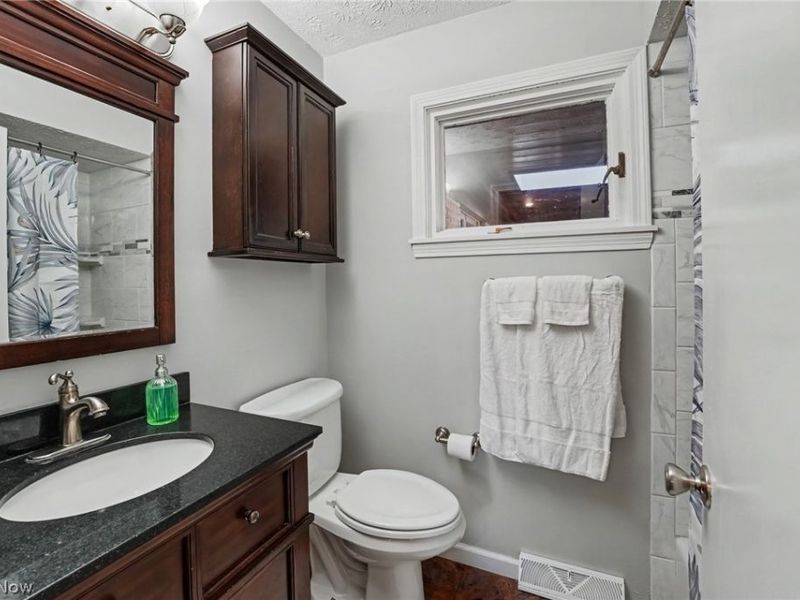
6 full baths
2 partial baths
8,298 sqft
Listed By
Agency Name: Berkshire Hathaway HomeServices Professional Realty
Agency Contact: heathersellsohio@gmail.com, 216-319-2202
Shown By
Agent Name: Katie Kaszyca
Agent Phone: (330) 936-5433
Agency Title: Cutler Real Estate

TOUR THIS HOME
Choose a date and time to see 168 Orchard Hill Drive, Amherst, OH 44001.
I will get in touch with you shortly.

Property Description
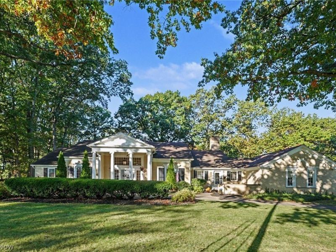
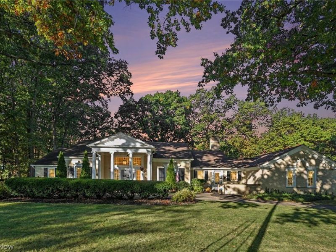
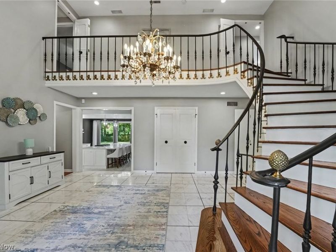
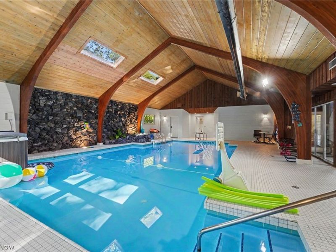
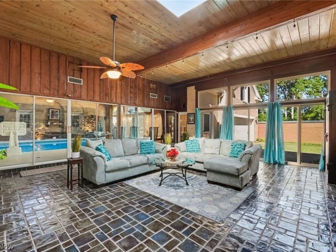
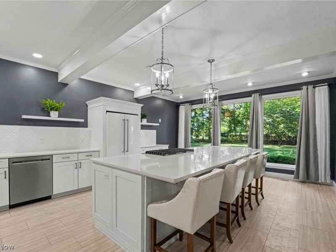
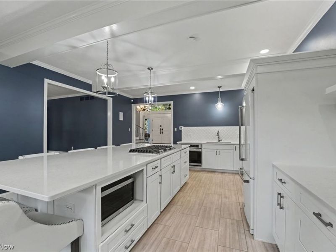
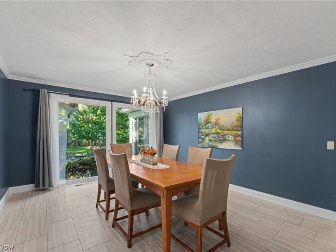
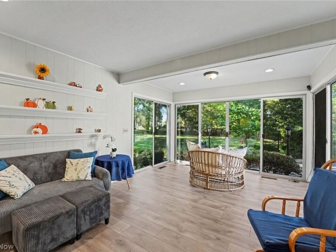
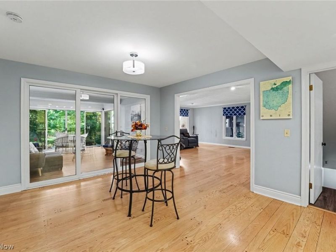
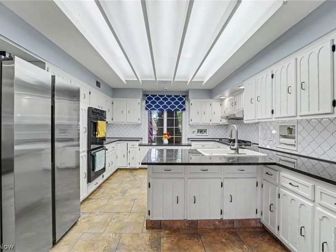
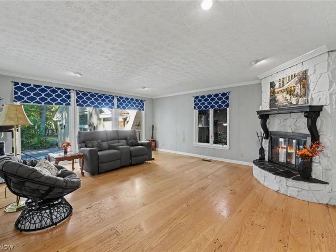
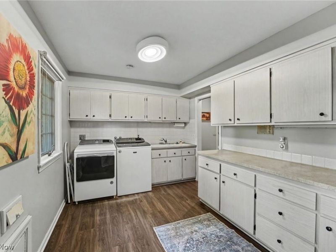
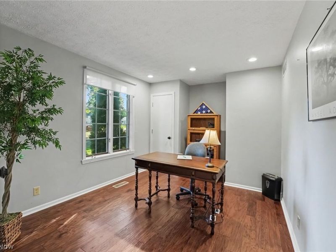
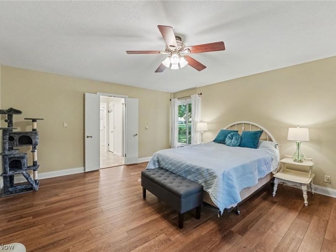
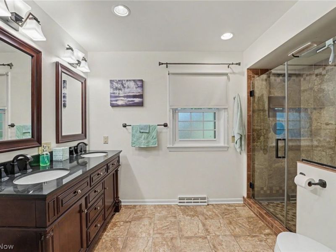
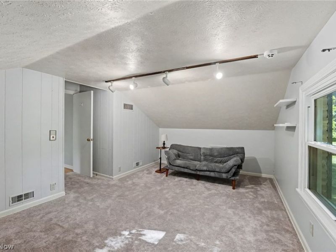
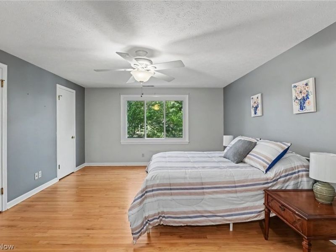
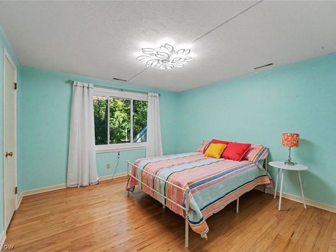
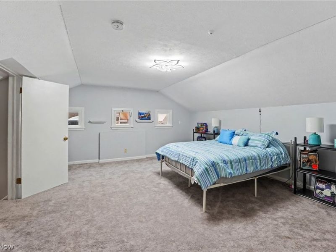
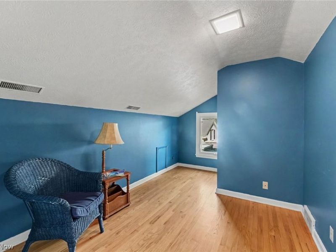
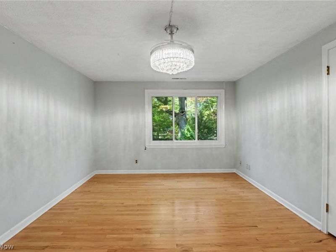
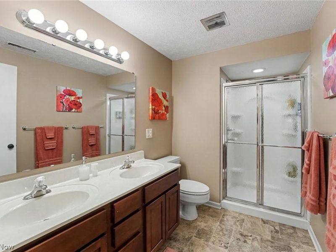
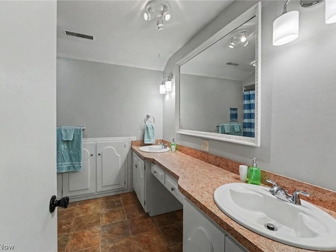
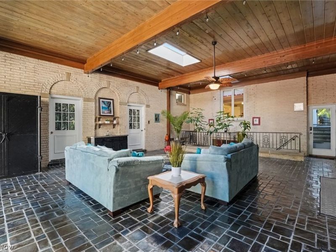
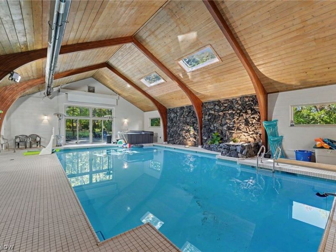
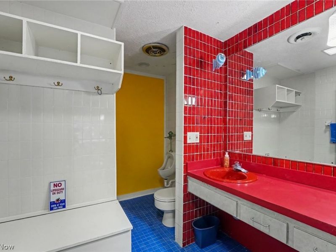
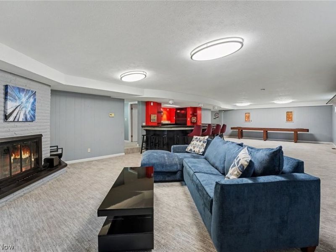
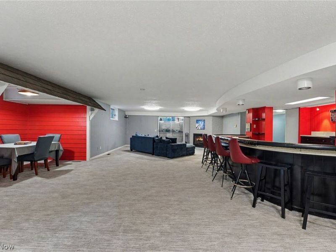
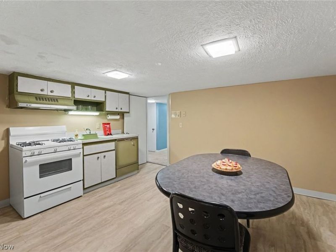
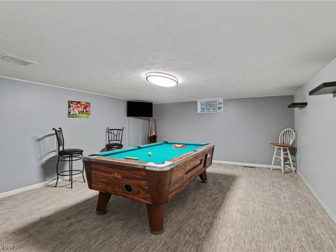
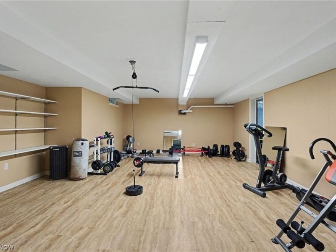
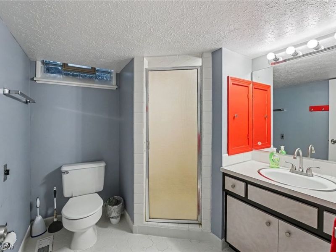
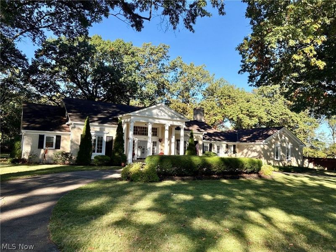
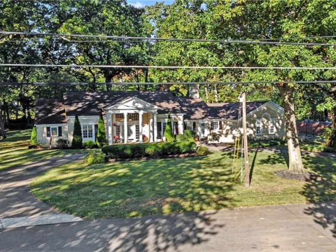
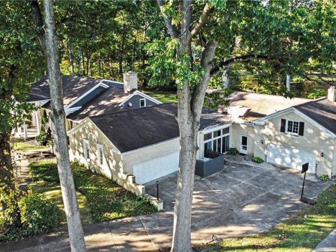
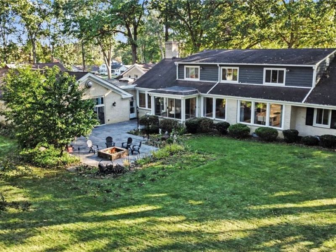
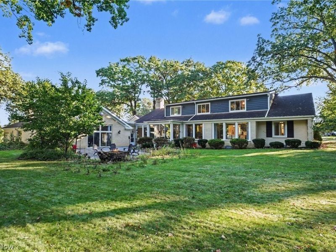
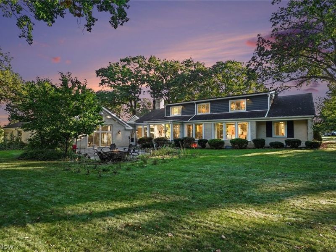
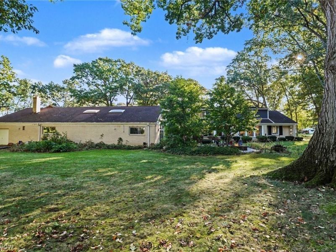
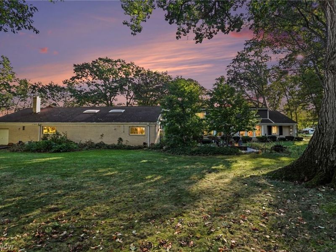
A rare opportunity for resort-style living with a small town appeal. Set on nearly an acre, this impressive estate offers over 8,000 sq ft of living space, an indoor pool, 6 bedrooms and ample garage space for 4 cars plus a mower/golf cart bay. A dramatic two-story foyer with marble flooring sets the tone. The chef's kitchen features an 11' quartz island, floor-to-ceiling windows adjacent to the formal dining room is perfect for entertaining. The second kitchen is perfect for prep and everyday cooking with abundant counter space and an eat-in area. The private first-floor Owner's Suite features a spacious bath and walk-in closets. A sunroom, family room with fireplace, plus first-floor laundry and mudroom with driveway access are conveniently located next to the kitchen. The inviting atrium with wet bar is perfect for year-round gatherings and celebrations. It flows effortlessly into the indoor saltwater pool room with hot tub (pool heater brand new), retractable movie screen, full bath, and storage galore!. Step outside to a spacious patio with firepit. Connected to the atrium, the finished lower level continues the entertaining space with a billiards room that includes a pool table and mounted TV, gaming and recreation areas, fireplace, wet bar, exercise room, full bath and a kitchen to keep party prep effortless. Upstairs, a second private primary suite and additional bedrooms provide generous accommodations for family and guests. A separate-entry one-bedroom apartment above the auxiliary garage offers added versatility with private living quarters for guests, and extended stays. This exceptional estate offers space, privacy and year-round amenities rarely found in one property. All qualified buyers may request a private showing.
Property Features
Property Type: Residential - Single Family
Basement: Yes
Basement: Full, Finished, Walk-Up Access
Cooling: Central Air
Days on Market: 1
Fireplaces: 2
Garage: 4 car attached
Heating: Forced Air, Fireplace(s), Gas
Home Style: Conventional
Lot Size: 0.92 Acres
Roof Type: Asphalt, Fiberglass, Mixed
Stories: 2.0
Taxes: $10,806 / year
Year Built: 1969
Feature Descriptions
Appliances: Dishwasher, Range, Refrigerator
Exterior: Brick, Vinyl Siding, Wood Siding
Fireplace: Living Room, Wood Burning
Laundry: Main Level, Laundry Room
Parcel#: 05-00-038-106-057
Parking: Attached, Concrete, Direct Access, Driveway, Garage, Garage Door Opener
Patio/Porch: Enclosed, Patio, Porch
Pool: Diving Board, Heated, Indoor, In Ground, Salt Water
Sewer: Public Sewer
Spa: Yes
Spa: Hot Tub
Swimming Pool: Yes
Water: Public
Local Schools
School District: Amherst Exempted Village
Estimate Your Payment
Estimated Payment
$ 5,935.12 per month $4,786.73 Principal & Interest $900.50 Property Tax $247.89 Homeowner's InsuranceChange Payment Information
Print This Listingx
Select a format below, new window will open and will prompt you to print.






168 Orchard Hill Drive | MLS# 5252437
This single family home located at 168 Orchard Hill Drive, Amherst, OH 44001 is currently listed for sale with an asking price of $849,900. This property was built in 1969 and has 7 bedrooms and 6 full and 2 partial baths with 8298 sq. ft. Orchard Hill Drive is located in the Rice subdivision within the Amherst Exempted Village school district. Search Rice real estate on kkaszyca.kaszycarealestate.com today.