
Listed By
Agency Name: Huff Realty
Agent Name: Michael Landsaw
Agency Phone: 513-644-4833

Shown By
Agent Name: Katie Kaszyca
Agent Phone: (330) 936-5433
Agency Title: Cutler Real Estate

TOUR THIS HOME
Choose a date and time to see 1615 Tuxworth Avenue, Cincinnati, OH 45238.
I will get in touch with you shortly.

Property Description
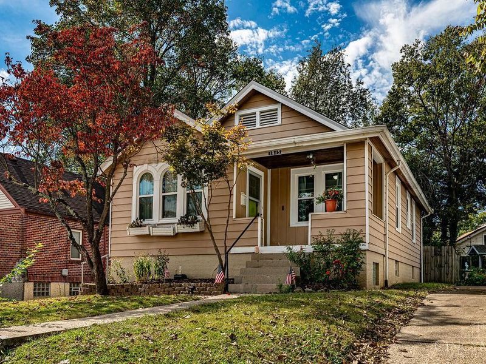
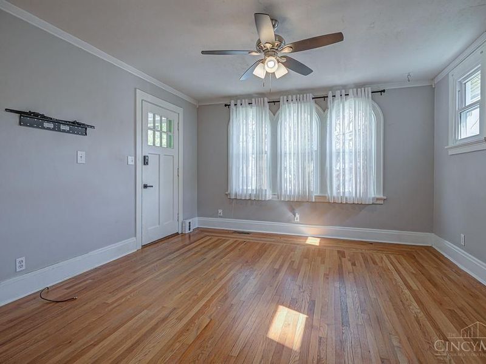
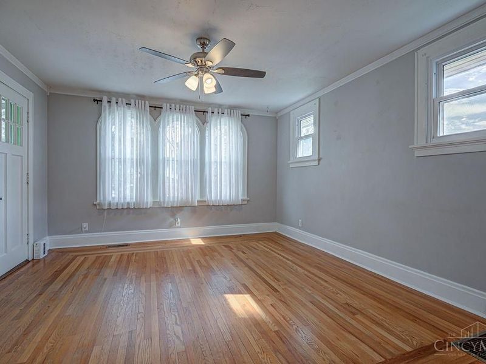
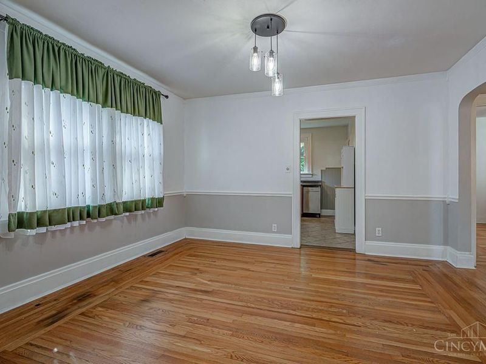
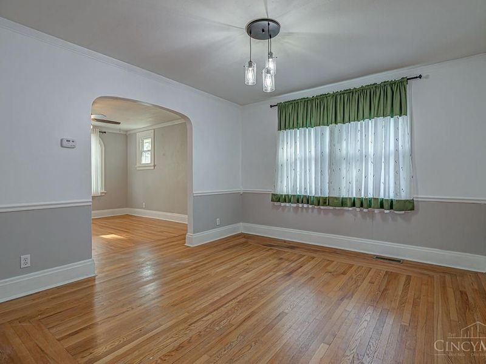
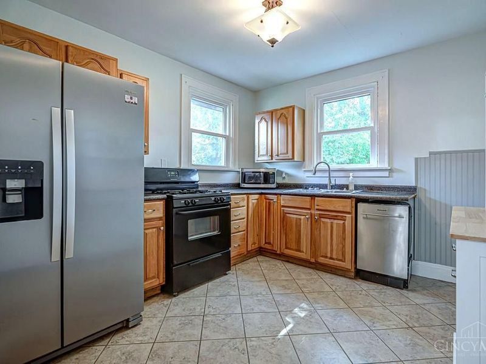
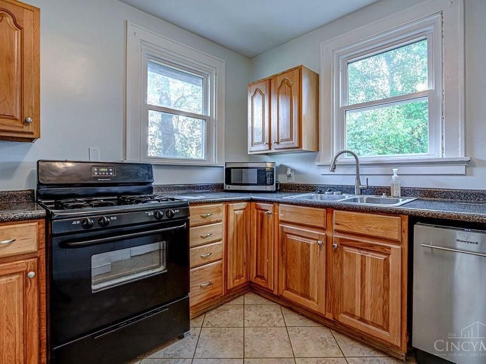
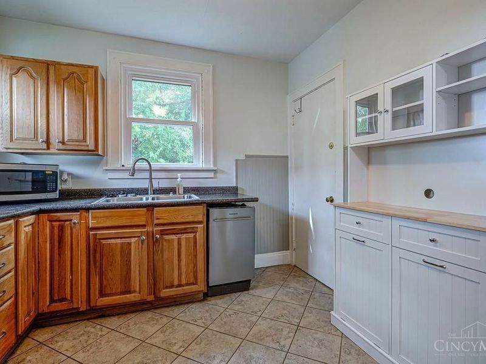
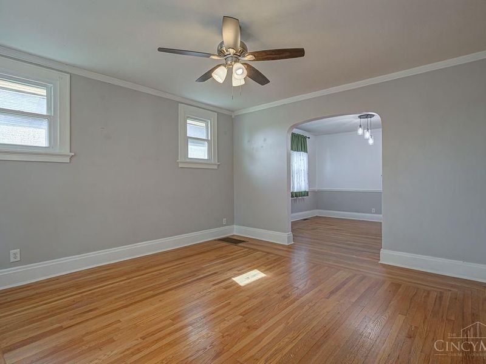
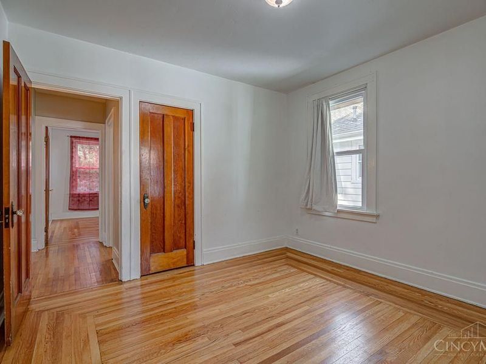
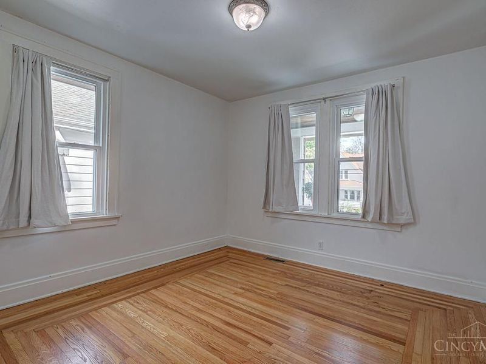
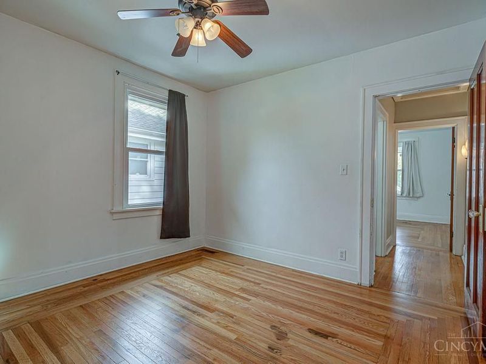
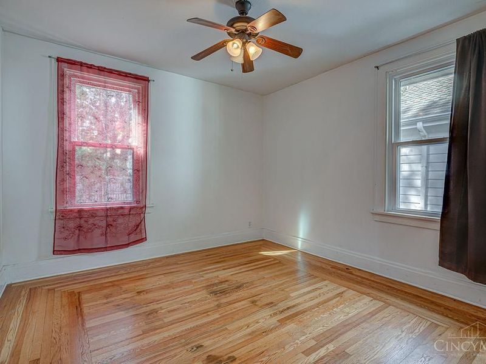
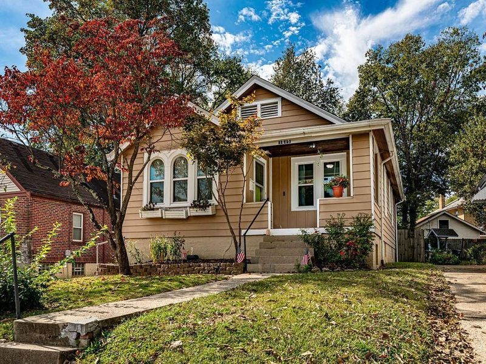
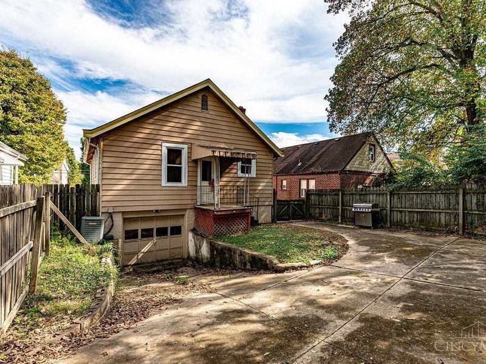
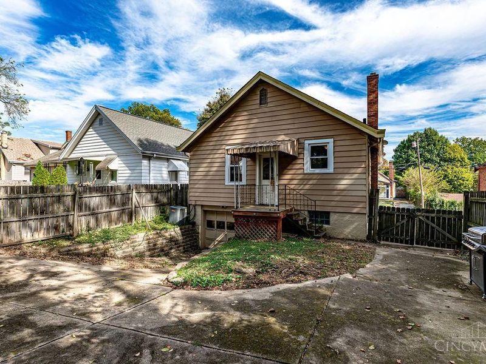
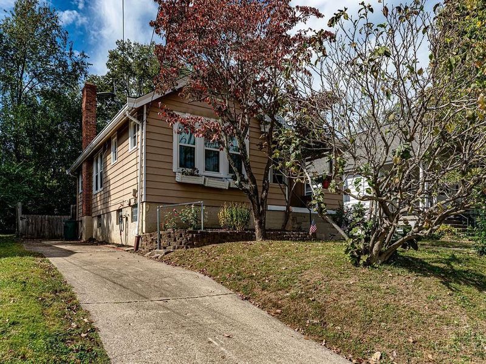
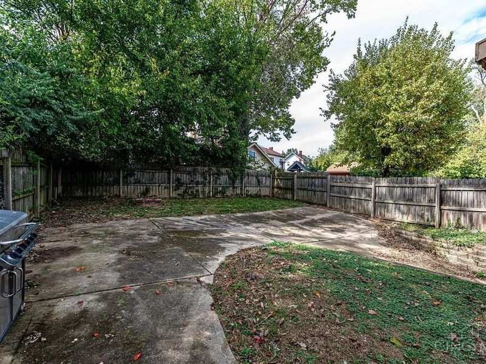
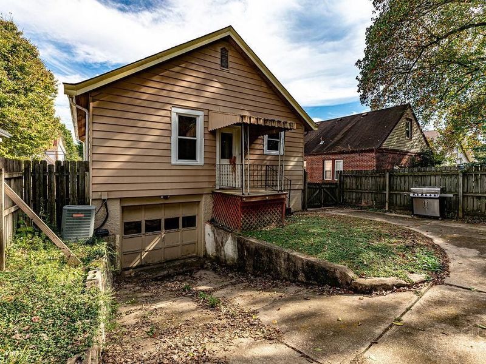
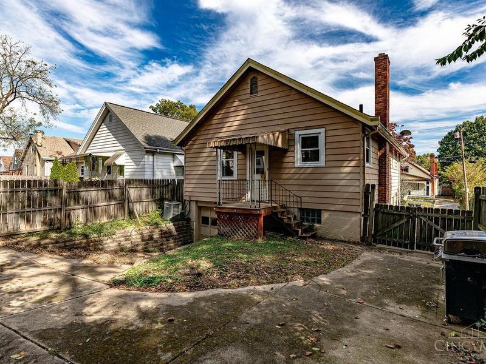
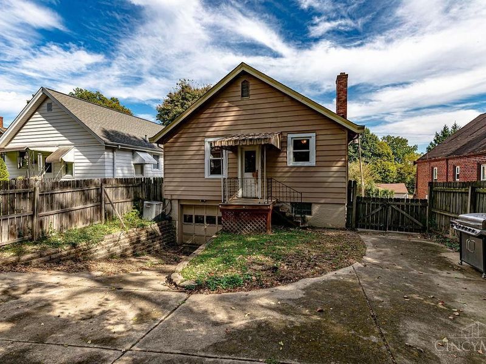
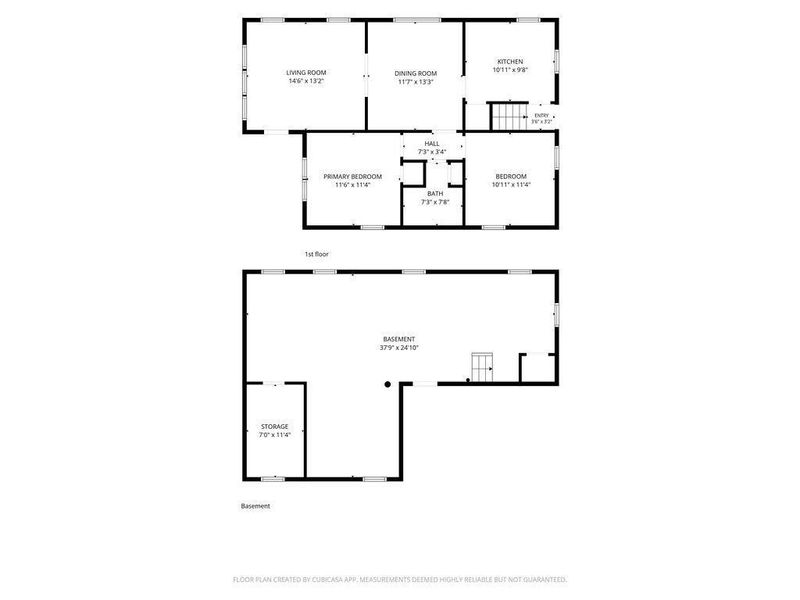
Updated charming ranch home in the heart of Covedale! Spacious kitchen with walkout to fenced yard. Oversized one car garage for extra storage space. Beautiful hardwood floors throughout. New roof 2022, New windows 2023, New blower motor in furnace 2026, New garbage disposal 2026 and New dishwasher 2025. All appliances stay including washer and dryer. Great location. Close to retail shopping, restaurants and public transportation.
Property Features
Property Type: Residential - Single Family
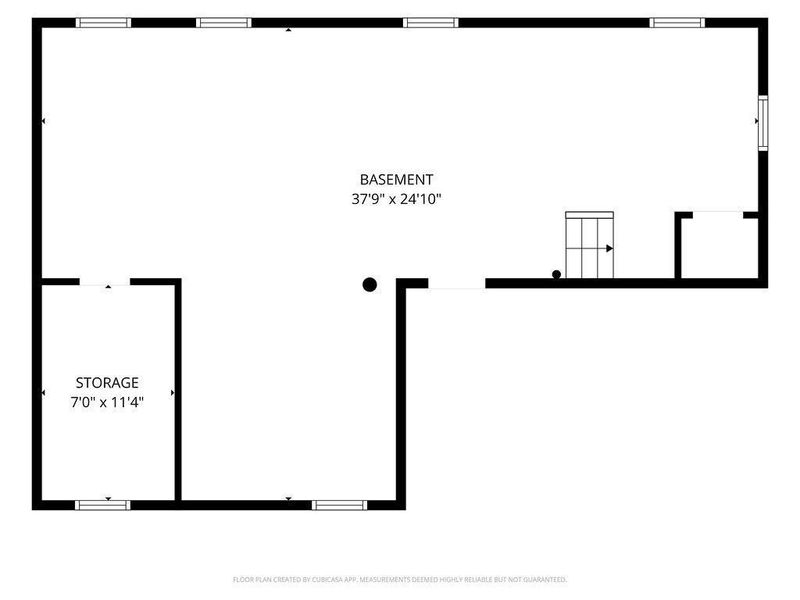
Basement: Yes
Basement: Full
Cooling: Central Air
Days on Market: 18
Garage: 1
Heating: Forced Air, Gas
Home Style: Ranch
Lot Size: 0.11 Acres
Roof Type: Shingle
Stories: 1.0
Taxes: $2,916
Year Built: 1932
Amenities
Natural Woodwork
Crown Molding
Feature Descriptions
Appliances: Oven/Range, Dishwasher, Refrigerator, Dryer, Washer, Garbage Disposal
Basement Fatures: Concrete Floor, Unfinished, Walkout, Glass Block Windows
Exterior: Aluminum Siding
Foundation: Poured
Garage/Carport: Oversized, Garage Attached
Gas: Natural
Kitchen: Pantry, Solid Surface Ctr, Walkout, Wood Cabinets
Lot Dimensions: 40 x 125
Parcel #: 183-0002-0533-00
Parking: On Street, Driveway
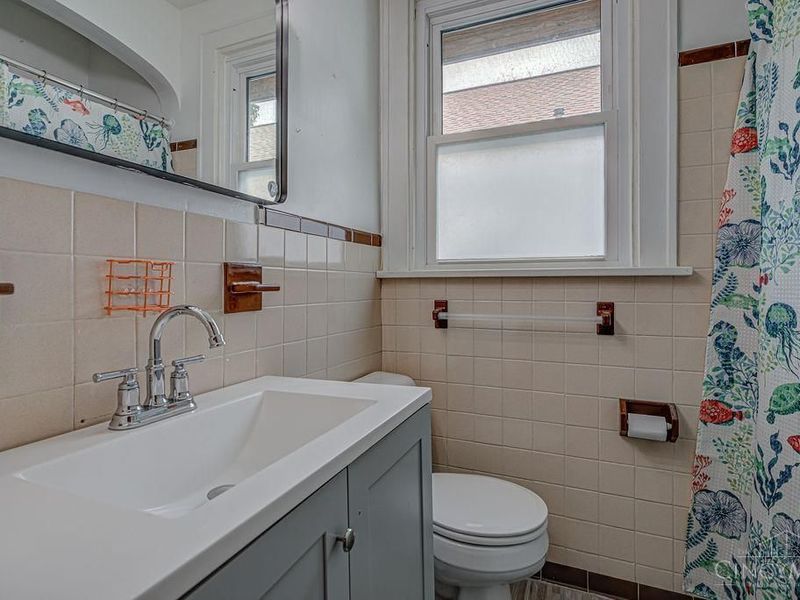
Primary Bathroom: Tub w/Shower
Primary Bedroom: Wood Floor
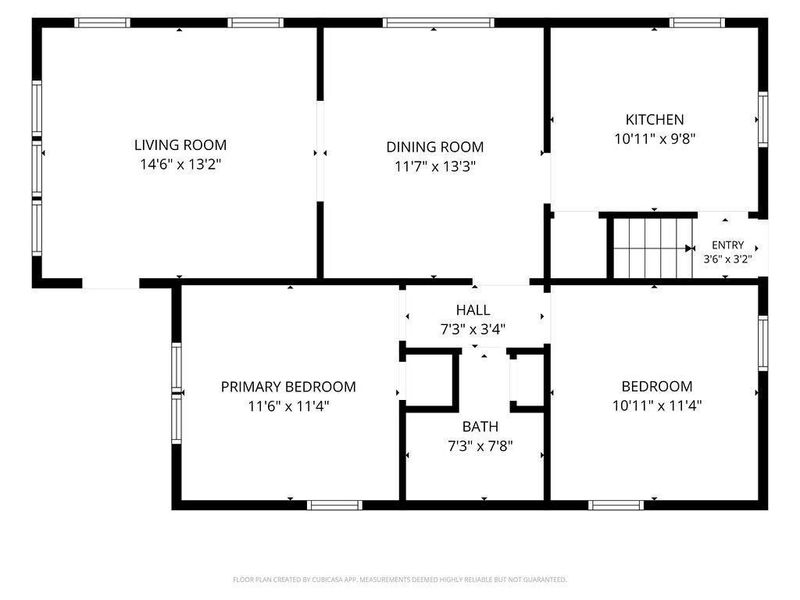
Rooms Total: 5
Sewer: Public Sewer
Special View Info: City
SQFT Basement: 866
Tax Abatement: No
Water: Public
Water Heater: Gas
Window Features: Double Hung, Wood
Room Sizes
Primary Bedroom: 15 X 12 Level - 1
Bedroom 2: 12 X 11 Level - 1
Dining Room: 13 X 12 Level - 1
Living Room: 14 X 13 Level - 1
Local Schools
School District: Cincinnati
Estimate Your Payment
Estimated Payment
$ 1,219.83 per month $928.74 Principal & Interest $243.00 Property Tax $48.10 Homeowner's InsuranceChange Payment Information
Print This Listingx
Select a format below, new window will open and will prompt you to print.






1615 Tuxworth Avenue | MLS# 1896843
This single family home located at 1615 Tuxworth Avenue, Cincinnati, OH 45238 is currently listed for sale with an asking price of $164,900. This property was built in 1932 and has 2 bedrooms and 1 full baths with 866 sq. ft. Tuxworth Avenue is located within the Cincinnati school district. Search Cincinnati real estate on kkaszyca.kaszycarealestate.com today.