
A Cutler Real Estate Homefinder account is required to view this listing.
Listed By
Agency Name: Howard Hanna
Agency Contact: bonniecook@howardhanna.com, 330-730-6263
Shown By
Agent Name: Katie Kaszyca
Agent Phone: (330) 936-5433
Agency Title: Cutler Real Estate

TOUR THIS HOME
Choose a date and time to see 1544 Northeast Avenue, Tallmadge, OH 44278.
I will get in touch with you shortly.

Property Description
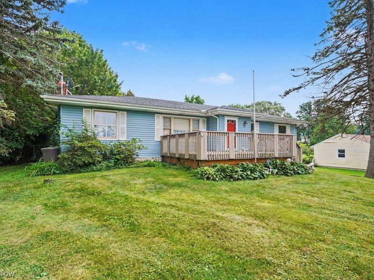
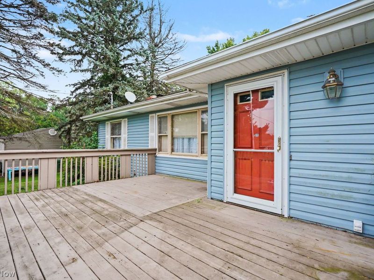
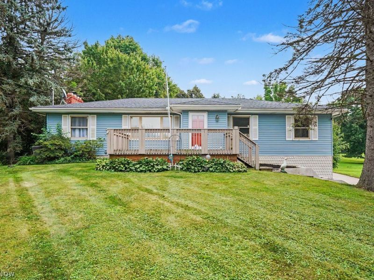
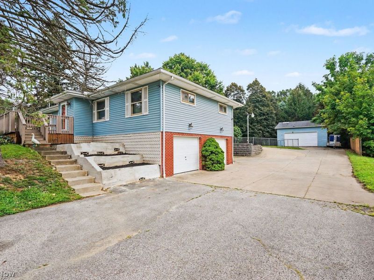
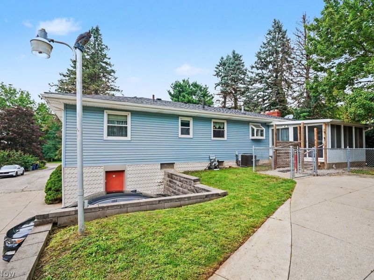
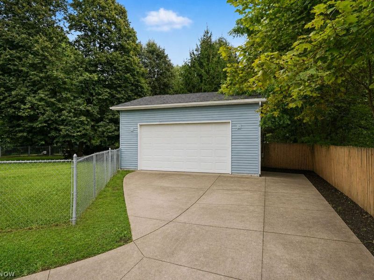
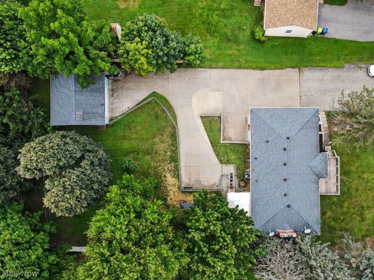
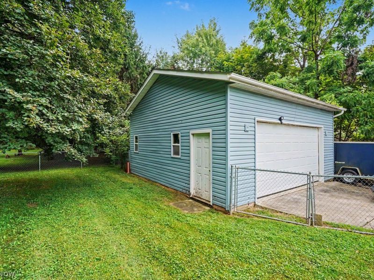
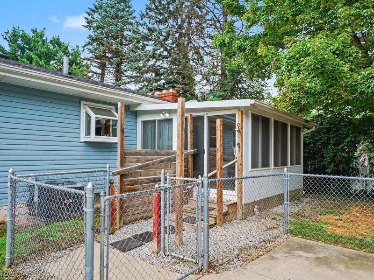
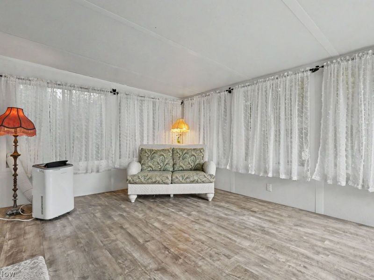
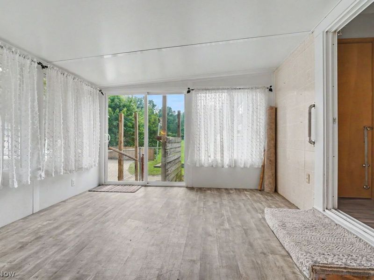
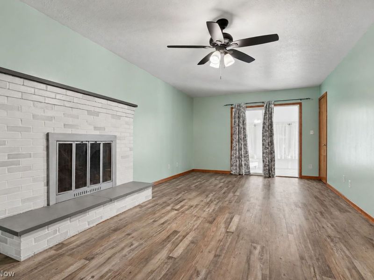
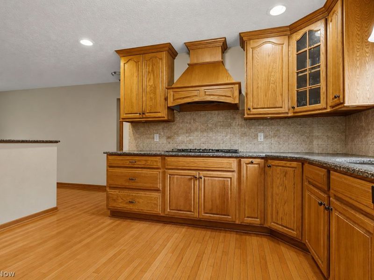
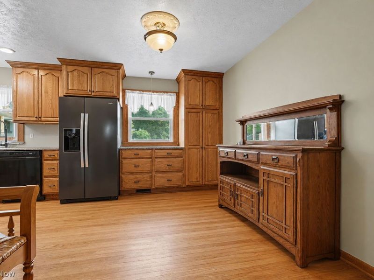
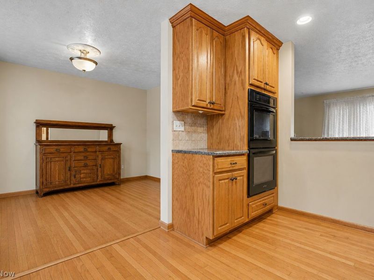
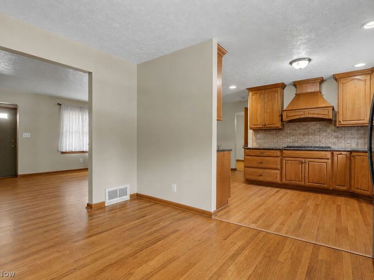
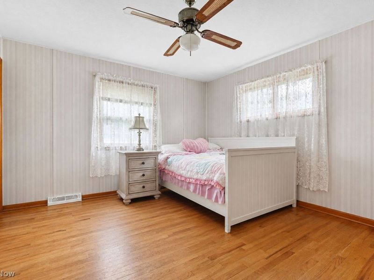
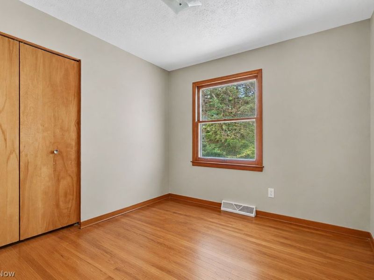
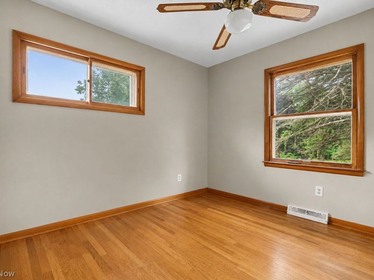
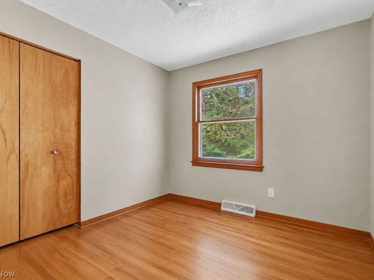
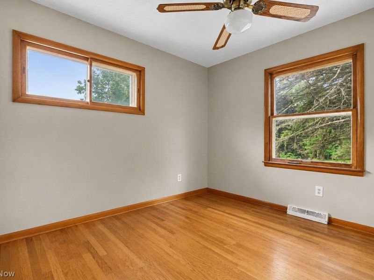
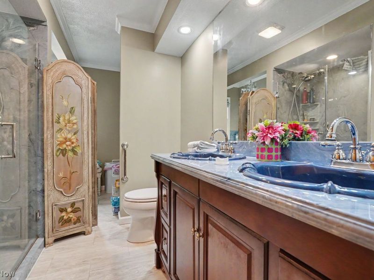
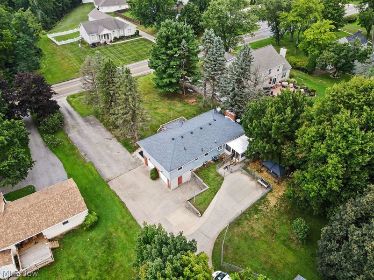
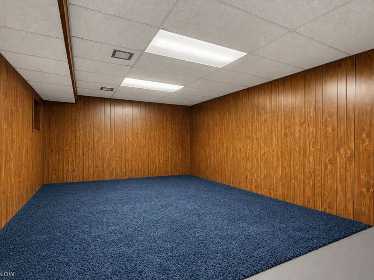
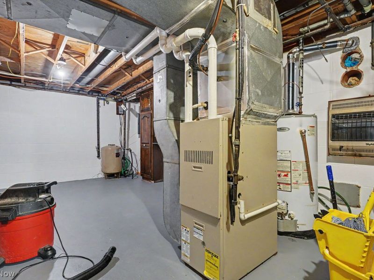
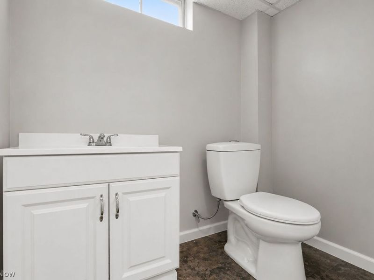
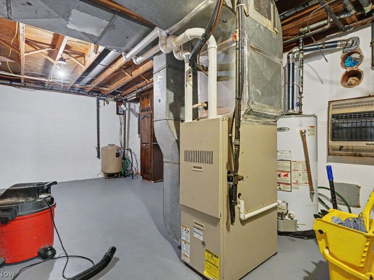
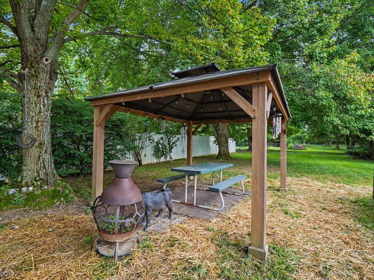
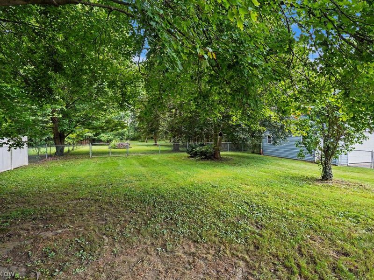
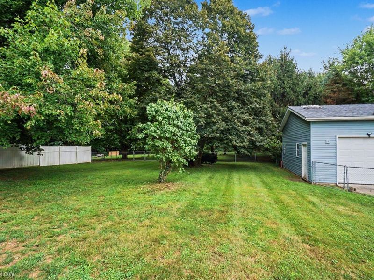
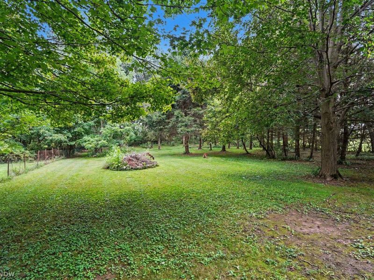
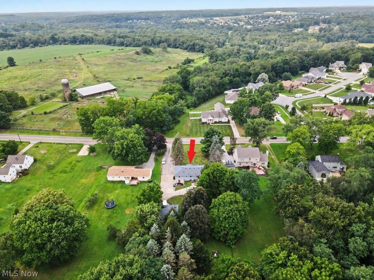
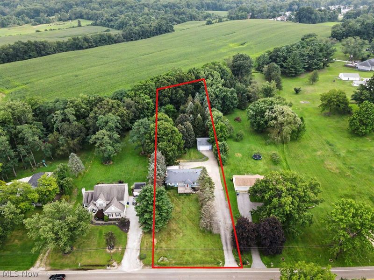
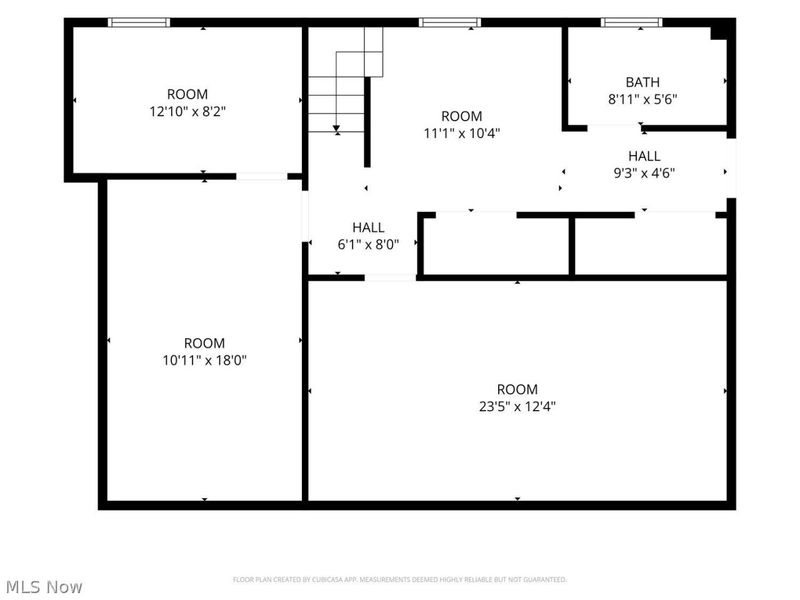
Looking for a 3-bedroom raised ranch on Northeast Avenue with nearly an acre and exceptional additional building space? 1544 Northeast Avenue offers approximately 1,600 square feet, 2.5 baths(handicap tub), an updated kitchen, a family room with gas fireplace, a finished four-seasons room, 2-car attached garage, and a 742-square-foot pole building with a concrete floor, all situated on approximately 0.90 acres. Built in 1970, this raised ranch combines comfortable living space with features that add flexibility inside and out. The updated kitchen provides a refreshed centerpiece for the home, while some newer windows, a newer roof, gutters, and downspouts add to the list of improvements. The family room features a gas fireplace, creating a warm focal point and comfortable gathering space. The home includes three bedrooms, two full baths, plus a convenient half bath in the Partially finished basement. A 2-car attached garage provides everyday parking and storage, while one of the property's biggest differentiators is the separate 742-square-foot pole building. Complete with a concrete floor, this substantial outbuilding provides valuable additional space for storage, equipment, hobbies, projects, or other permitted uses. The approximately 0.90-acre lot adds even more versatility and room beyond the home's footprint. For buyers searching for a 3-bedroom raised ranch on Northeast Avenue, the combination of acreage, pole building, attached garage, gas fireplace, updated kitchen, and key exterior improvements makes 1544 Northeast Avenue well worth a closer look.Home Warranty included! Located in the Talmage School District.
Property Features
Property Type: Residential - Single Family
Basement: Yes
Basement: Full, Sump Pump
Cooling: Central Air
Days on Market: 22
Fireplaces: 1
Garage: 4 car attached
Heating: Forced Air
Home Style: Ranch
Lot Size: 0.90 Acres
Roof Type: Asphalt, Fiberglass
Stories: 1.0
Taxes: $3,892 / year
Year Built: 1970
Amenities
Other
Feature Descriptions
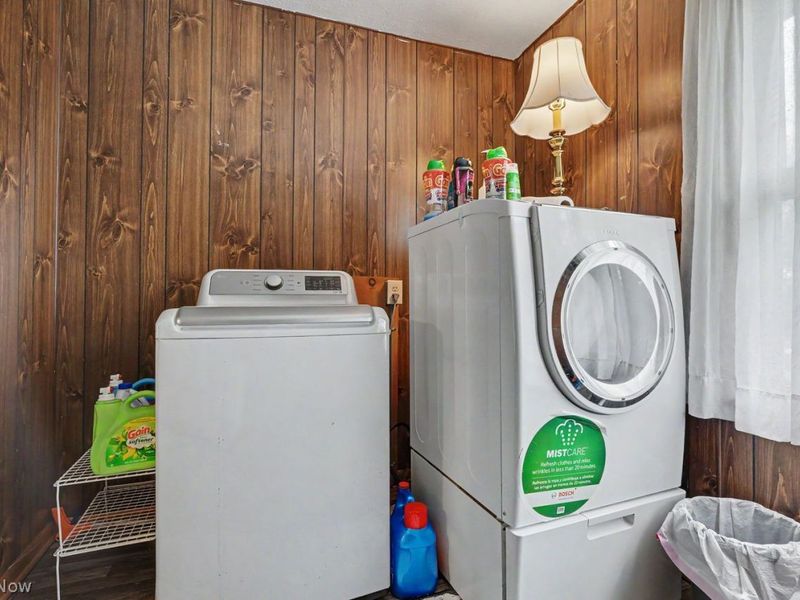
Appliances: Dryer, Dishwasher, Freezer, Range, Refrigerator, Washer
Exterior: Metal Siding
Fencing: Back Yard, Chain Link, Partial, Privacy
Fireplace: Gas, Glass Doors
Laundry: Main Level
Parcel#: 6002971
Parking: Additional Parking, Attached, Detached, Garage
Sewer: Public Sewer
View: Trees/Woods
Water: Public
Window: Window Treatments
Room Sizes
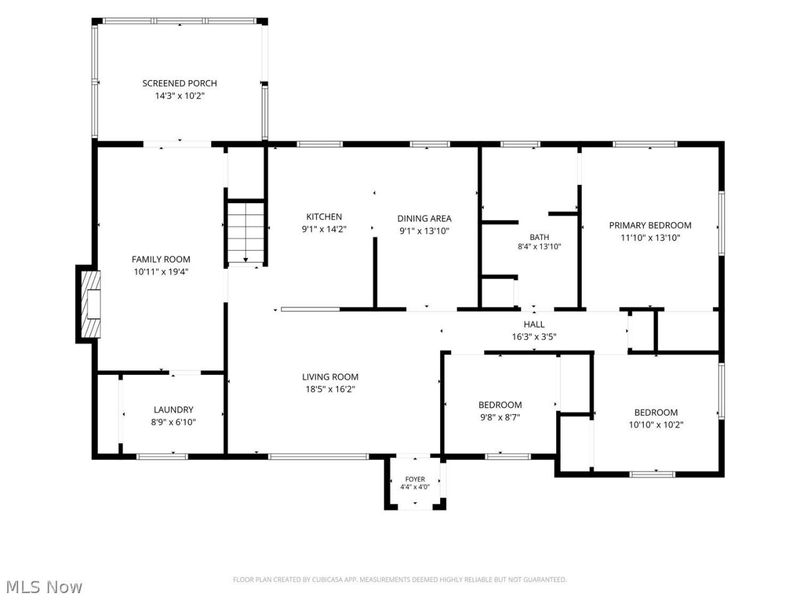
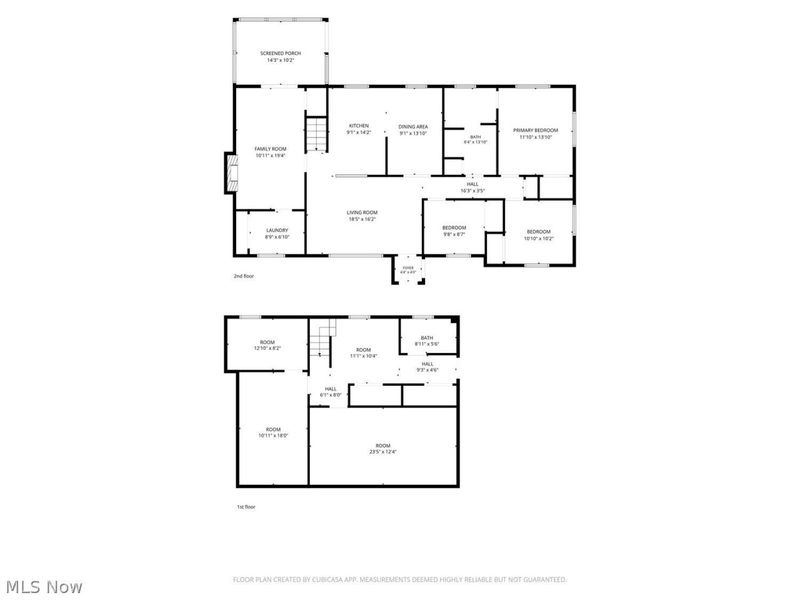
Bedroom: 23.5 x 12.4 Level - Basement
Laundry: 8.9 x 6.1 Level - First
Bedroom: 9.8 x 8.7 Level - First
Bedroom: 10.1 x 10.2 Level - First
Primary Bathroom: N D x N D Level - First
Primary Bedroom: 13.1 x 11.1 Level - First
Dining Room: 13.1 x 9.1 Level - First
Kitchen: 14.2 x 9.1 Level - First
Sunroom: 14.3 x 10.2 Level - First
Family Room: 19.4 x 10.11 Level - First
Living Room: 18.5 x 16.2 Level - First
Local Schools
School District: Tallmadge City
Estimate Your Payment
Estimated Payment
$ 2,338.42 per month $1,914.92 Principal & Interest $324.33 Property Tax $99.17 Homeowner's InsuranceChange Payment Information
Print This Listingx
Select a format below, new window will open and will prompt you to print.






1544 Northeast Avenue | MLS# 5238161
This single family home located at 1544 Northeast Avenue, Tallmadge, OH 44278 is currently listed for sale with an asking price of $340,000. This property was built in 1970 and has 3 bedrooms and 2 full and 1 partial baths with 1888 sq. ft. Northeast Avenue is located in the TALLMADGE 04 subdivision within the Tallmadge City school district. Search TALLMADGE 04 real estate on kkaszyca.kaszycarealestate.com today.