
Listed By
Agency Name: EXP Realty, LLC.
Agency Contact: Amy.Floran1@gmail.com, 330-714-2077
Shown By
Agent Name: Katie Kaszyca
Agent Phone: (330) 936-5433
Agency Title: Cutler Real Estate

TOUR THIS HOME
Choose a date and time to see 1484 Elm Grove Avenue, Akron, OH 44312.
I will get in touch with you shortly.

Property Description
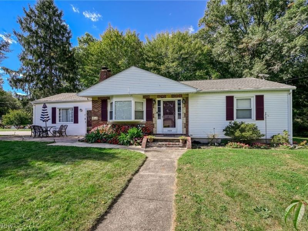
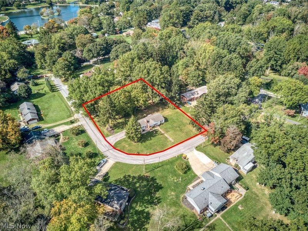
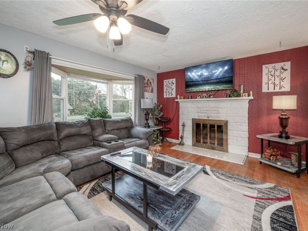
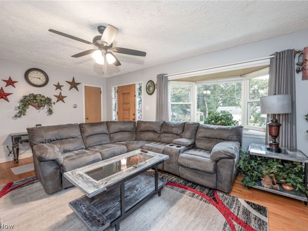
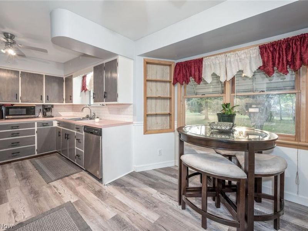
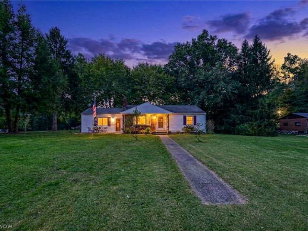
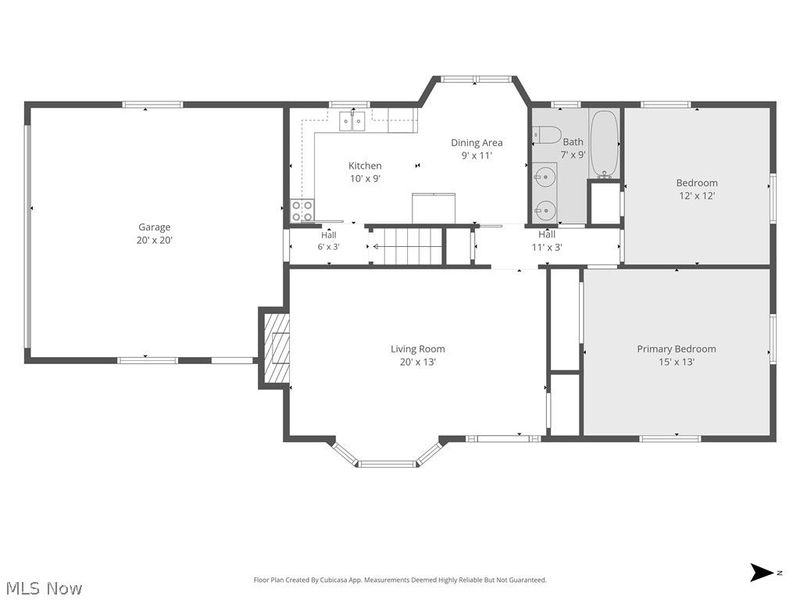
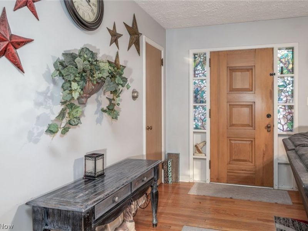
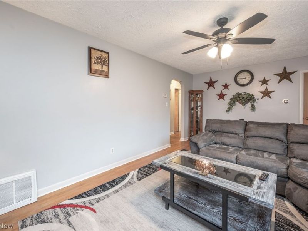
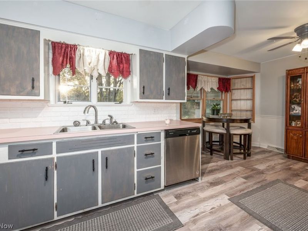
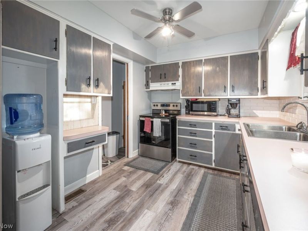
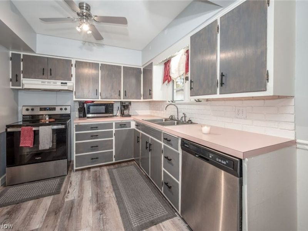
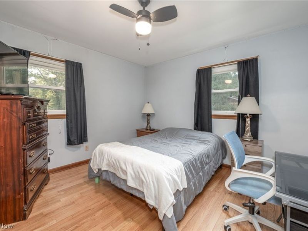
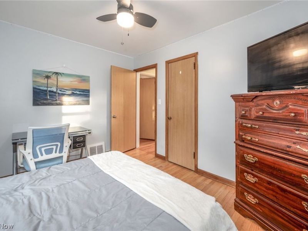
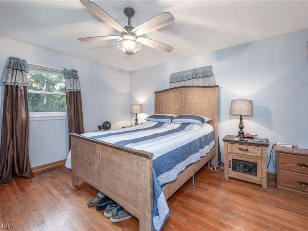
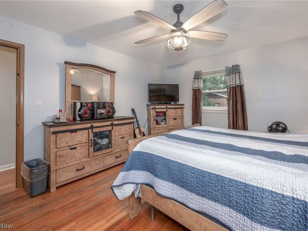
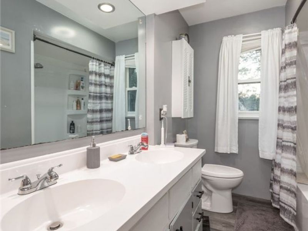
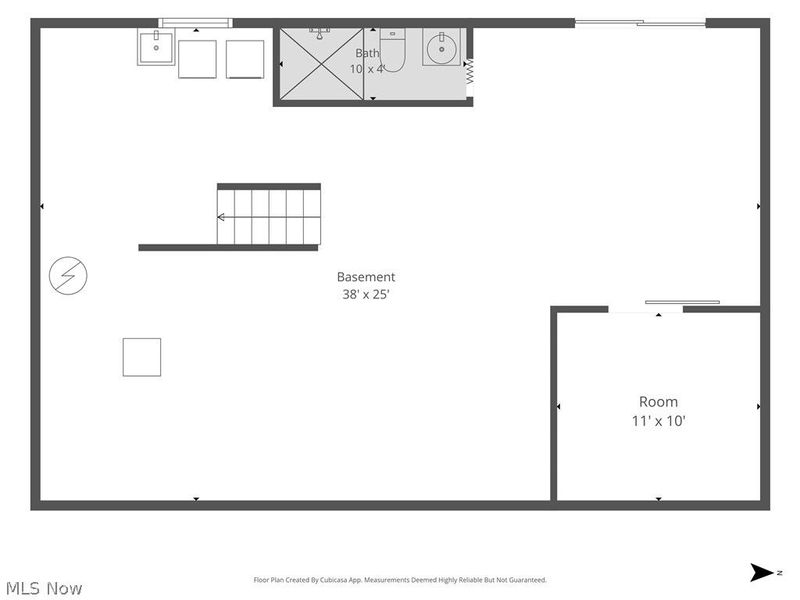
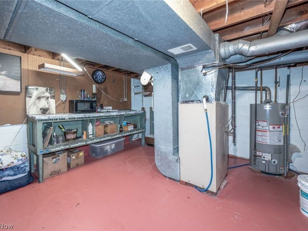
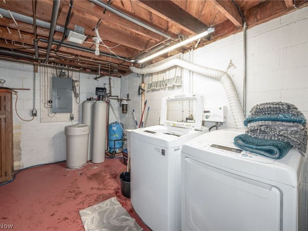
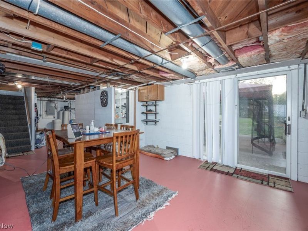
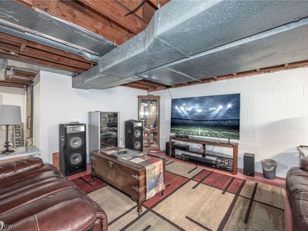
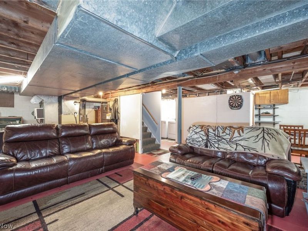
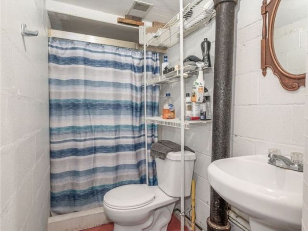
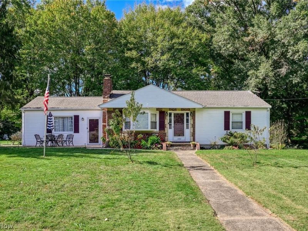
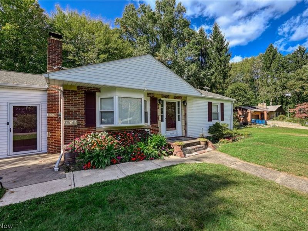
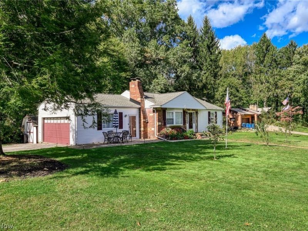
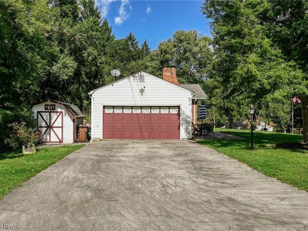
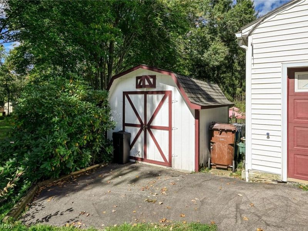
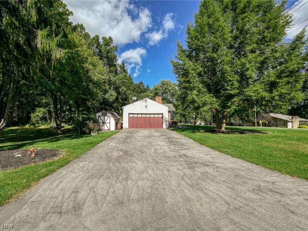
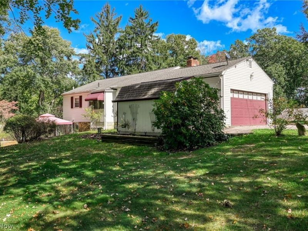
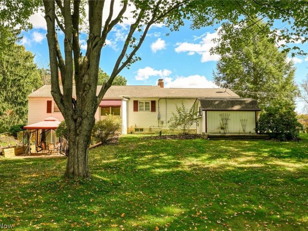
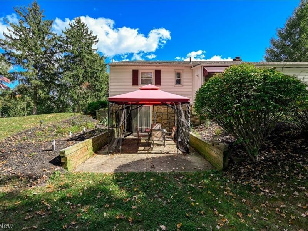
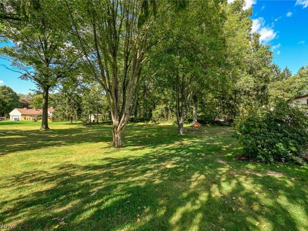
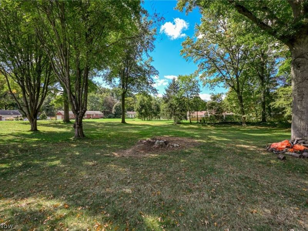
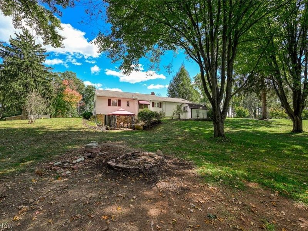
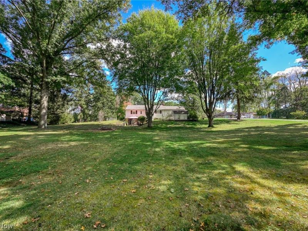
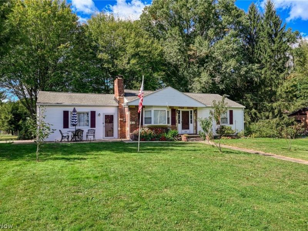
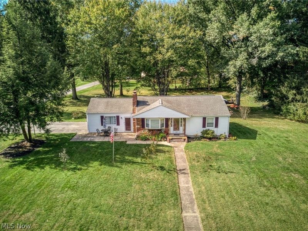
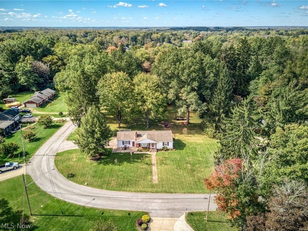
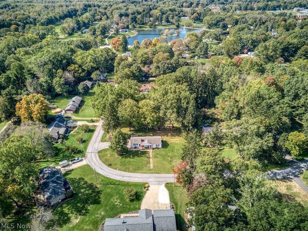
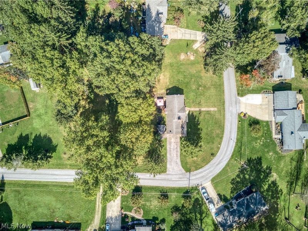
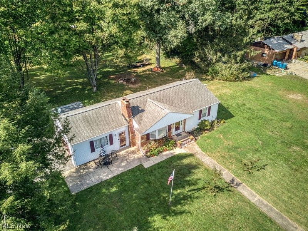
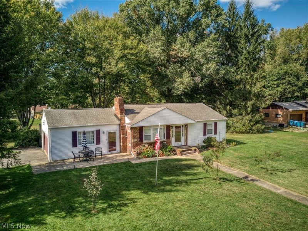
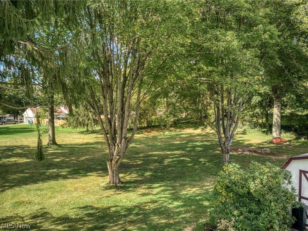
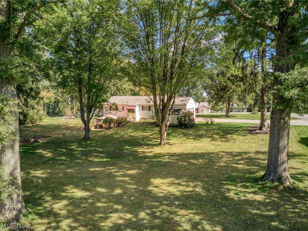
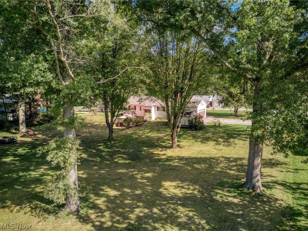
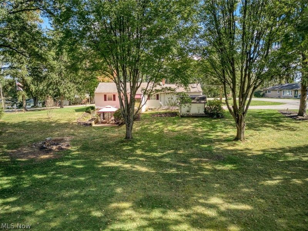
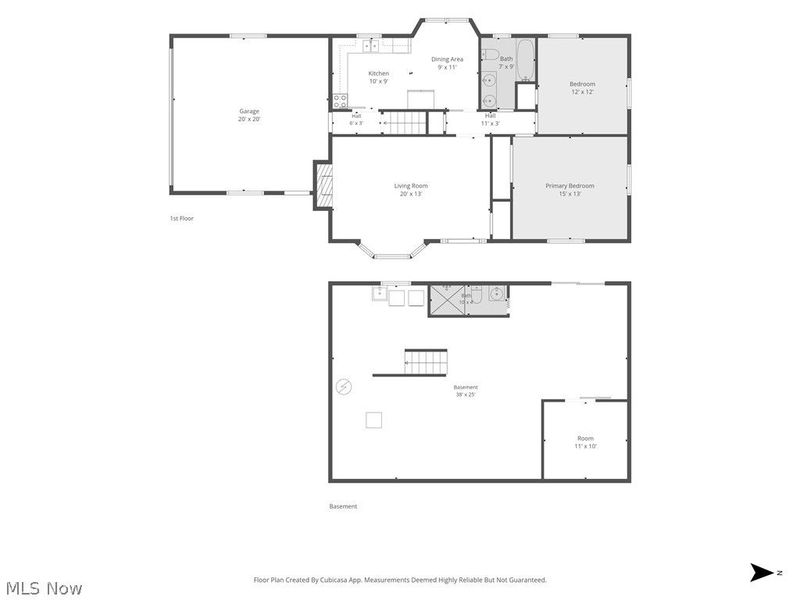
Charming Springfield Township ranch home on a spacious 0.81-acre corner lot with 2 bedrooms, 2 full bathrooms, hardwood floors, a fireplace, walk-out basement, 2-car attached garage, and expansive outdoor living space. Located in a no outlet neighborhood, this 1954 ranch offers comfortable one-floor living with additional space downstairs with walk-out access to the patio and a large, private-feeling yard surrounded by mature trees. Inside, the inviting living room features beautiful hardwood flooring, a bay window, ceiling fan, and a classic brick fireplace that creates a warm focal point. The eat-in kitchen offers stainless steel appliances, a subway tile backsplash, and plenty of natural light. Two main-level bedrooms feature hardwood floors, with main-floor full bathroom with a double vanity. The full lower level adds valuable flexibility with a recreation area, second full bathroom, laundry area, bonus room with sliding barn door and walk-out access to the backyard. Whether used for entertaining, a home office, hobbies, or additional living space, the lower level gives this ranch more room to spread out. Outside is where this property truly shines. The 0.81-acre corner lot provides an expansive setting with mature trees, established landscaping, and plenty of green space. Enjoy morning coffee or evening gatherings on the front patio or gather around the fire pit in backyard, or take advantage of the pergola on back patio and storage shed for additional outdoor convenience. Additional features include central air conditioning, gas forced-air heat, a 2-car attached garage with electric door opener, well water with softener system, public sewer, and a combination brick and vinyl exterior. If you're searching for a 2-bedroom, 2-bath ranch home with a large lot, hardwood floors, fireplace, basement, garage, and generous outdoor space, 1484 Elm Grove Ave offers the space and flexibility you've been looking for.
Property Features
Property Type: Residential - Single Family
Basement: Yes
Basement: Full, Partially Finished, Walk-Out Access
Cooling: Central Air
Days on Market: 9
Fireplaces: 1
Garage: 2 car attached
Heating: Forced Air, Gas
Home Style: Ranch
Lot Size: 0.81 Acres
Roof Type: Asphalt, Fiberglass
Stories: 1.0
Taxes: $3,006 / year
Year Built: 1954
Amenities
Ceiling Fan(s)
Eat-in Kitchen
Fire Pit
Feature Descriptions
Appliances: Dryer, Dishwasher, Range, Refrigerator, Water Softener, Washer
Exterior: Brick, Vinyl Siding
Fencing: None
Fireplace: Living Room
Laundry: In Basement
Lot: Back Yard, Corner Lot, Front Yard
Parcel#: 5103316
Parking: Asphalt, Attached, Driveway, Garage, Garage Door Opener
Patio/Porch: Patio
Sewer: Public Sewer
Water: Well
Local Schools
School District: Springfield Local
Estimate Your Payment
Estimated Payment
$ 1,583.35 per month $1,267.23 Principal & Interest $250.50 Property Tax $65.63 Homeowner's InsuranceChange Payment Information
Print This Listingx
Select a format below, new window will open and will prompt you to print.






1484 Elm Grove Avenue | MLS# 5250432
This single family home located at 1484 Elm Grove Avenue, Akron, OH 44312 is currently listed for sale with an asking price of $225,000. This property was built in 1954 and has 2 bedrooms and 2 full baths with 1002 sq. ft. Elm Grove Avenue is located in the Martin subdivision within the Springfield Local school district. Search Martin real estate on kkaszyca.kaszycarealestate.com today.