
Listed By
Agency Name: Sibcy Cline, REALTORS-Florence
Agency Phone: 859-525-8888
Shown By
Agent Name: Katie Kaszyca
Agent Phone: (330) 936-5433
Agency Title: Cutler Real Estate

TOUR THIS HOME
Choose a date and time to see 1403 Elk Lake Resort Road, Owenton, KY 40359.
I will get in touch with you shortly.

Property Description
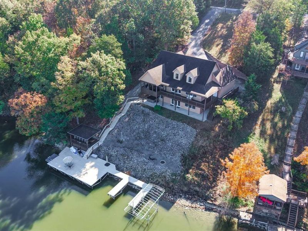
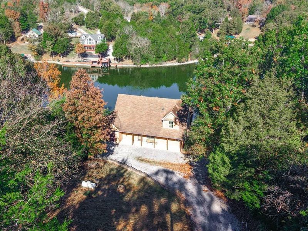
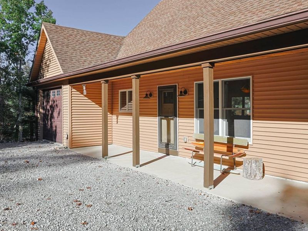
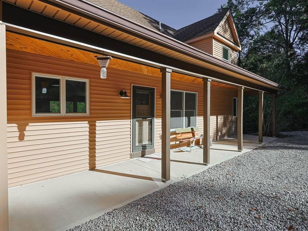
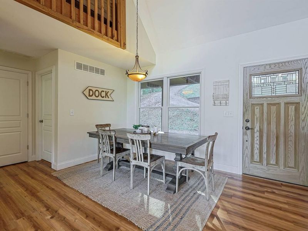
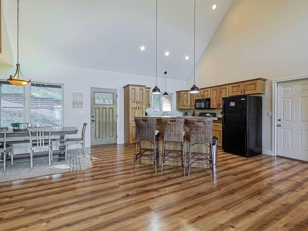
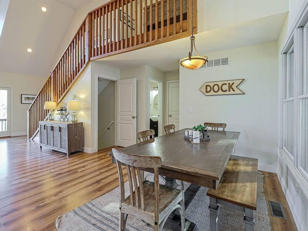
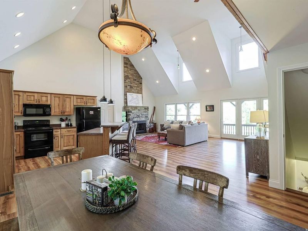
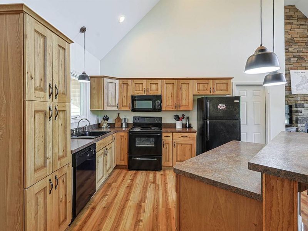
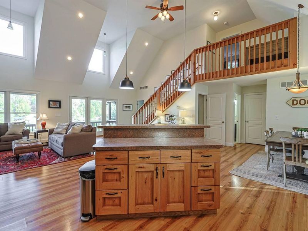
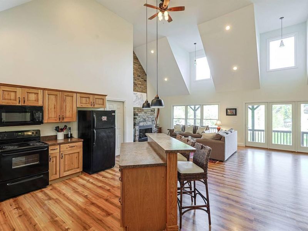
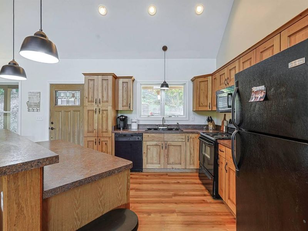
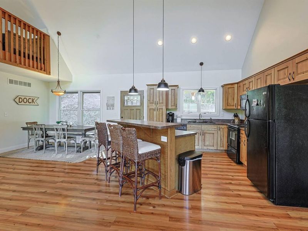
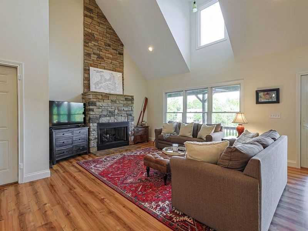
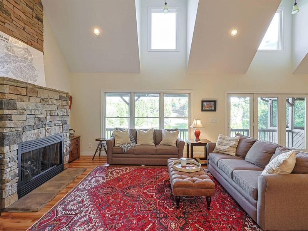
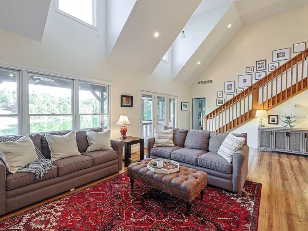
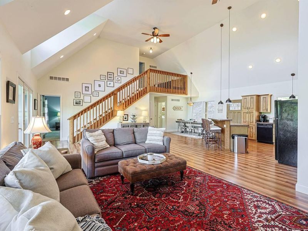
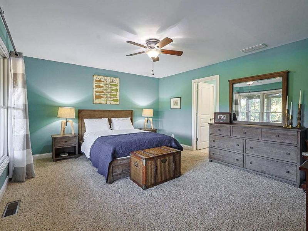
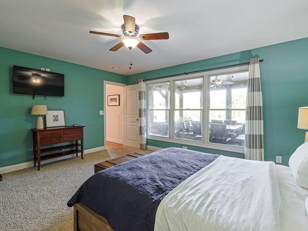
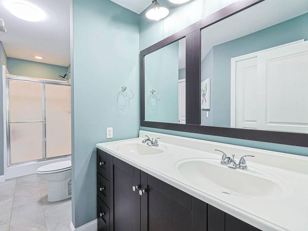
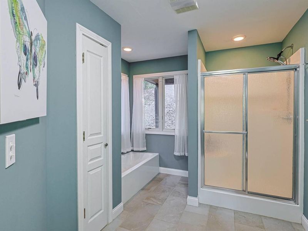
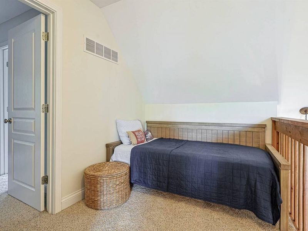
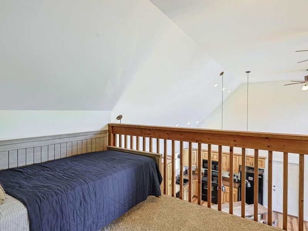
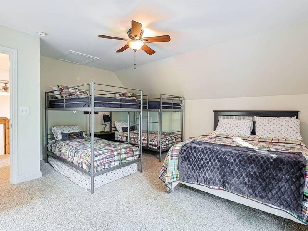
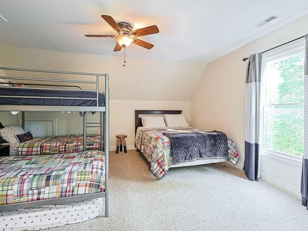
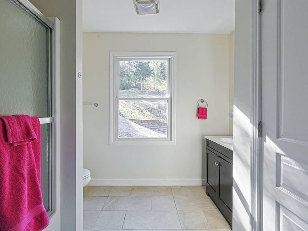
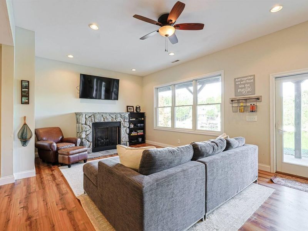
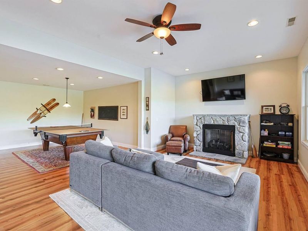
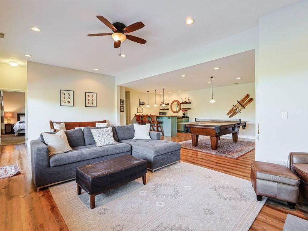
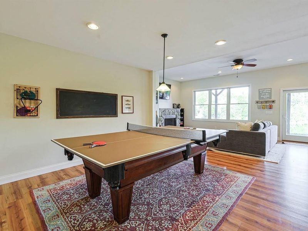
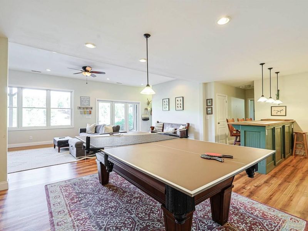
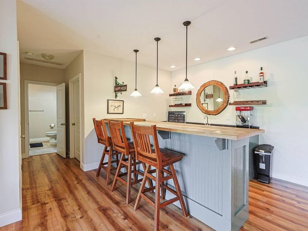
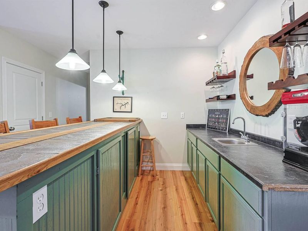
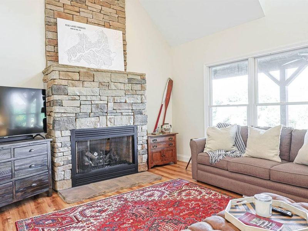
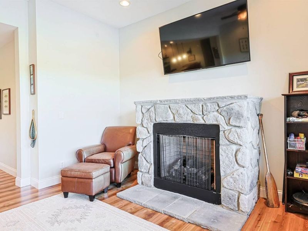
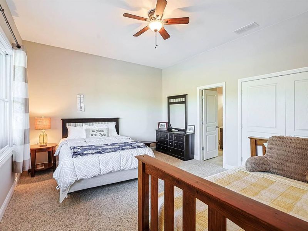
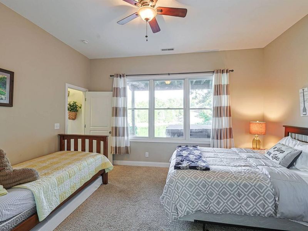
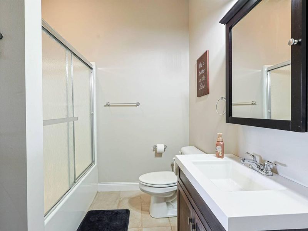
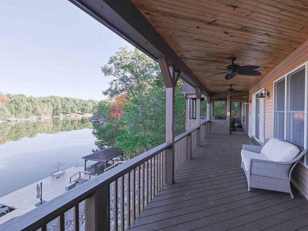
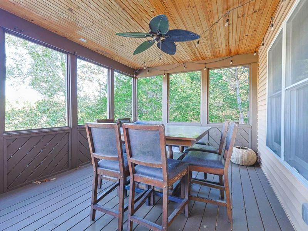
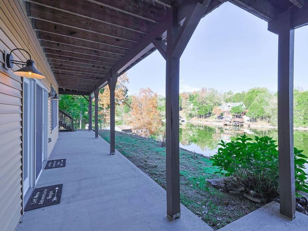
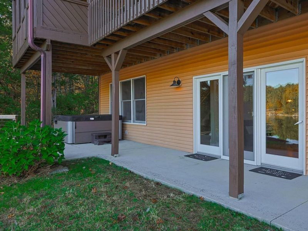
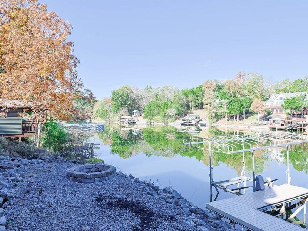
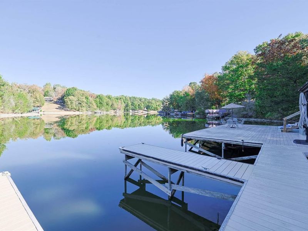
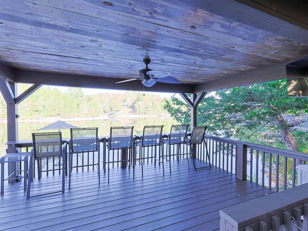
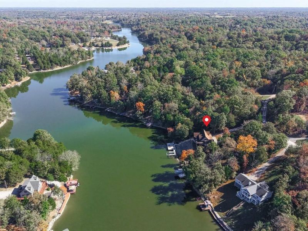
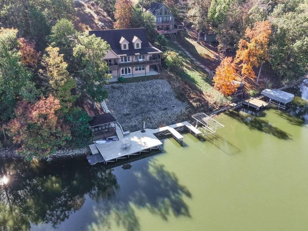
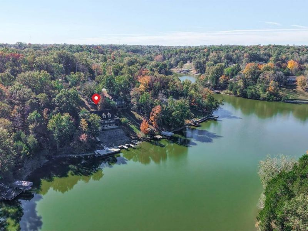
Welcome to lake life at its finest! This stunning 3-bedroom, 4-bath lakefront home on Elk Lake in Owenton, Kentucky, offers an incredible combination of breathtaking main-lake views, spacious living areas, and exceptional indoor and outdoor entertaining spaces. With approximately 3,000 square feet of living space and accommodations designed to sleep 20+ guests, this property is the perfect getaway for large families, weekend retreats, or those looking to embrace the ultimate lake lifestyle. The open-concept main living area features vaulted ceilings, gas fireplace, and kitchen w/ an island and eat-in bar. The main-level primary suite offers full ensuite bathroom. Upstairs, an additional BR features a private ensuite bath, while the lower level provides even more room with large BR and full ensuite bathroom as well. The lower-level features a second gas fireplace, a large wet bar, and a game room equipped with both a pool table and ping-pong table. A walkout leads to a covered porch w/ hot tub. There are large closets throughout home and a 1 car garage for parking or additional storage. Theres a walkout from living room onto a covered deck overlooking the lake and an additional covered area adjacent to the primary bedroom. There is an expansive 40 x 20 dock featuring Cali Bamboo deck boards, two boat slips, an electric boat lift, and a covered dock shelter. Situated on the main lake with incredible panoramic water views, this property offers an exceptional setting for boating, swimming, fishing, and making lasting memories with family and friends.
Property Features
Property Type: Residential - Single Family
Basement: Yes
Basement: Full Finished Bath, Fireplace(s), See Remarks, Full, Finished, Storage Space, Walk-Out Access
Cooling: Central Air
Days on Market: 1
Fireplaces: 2
Garage: 1 car attached
Heating: Heat Pump, Forced Air, Electric
Home Style: Traditional
Lot Size: 0.48 Acres
Roof Type: Asphalt, Shingle
Stories: 1.5
Year Built: 2008
Feature Descriptions
Appliances: Electric Range, Dishwasher, Dryer, Microwave, Refrigerator, Washer
Association Amenities: Lake Year Round, Lake Seasonal, Playground, Clubhouse, Trail(s), Management
Association Fee Includes: Association Fees, Maintenance Grounds, Security, Snow Removal, Trash
Exterior: Concrete
Exterior: Fire Pit, Boat Slip, Dock, Balcony, Hot Tub
Fireplace: Gas
Fireplace Y/N: Yes
Foundation: Poured Concrete
HOA: Yes
HOA Fee: 2500/Annually
Hot Tub: Yes
Interior: Kitchen Island, Wet Bar, Walk-In Closet(s), Storage, Open Floorplan, Eat-in Kitchen, Double Vanity, Cathedral Ceiling(s), Ceiling Fan(s), High Ceilings, Multi Panel Doors, Recessed Lighting
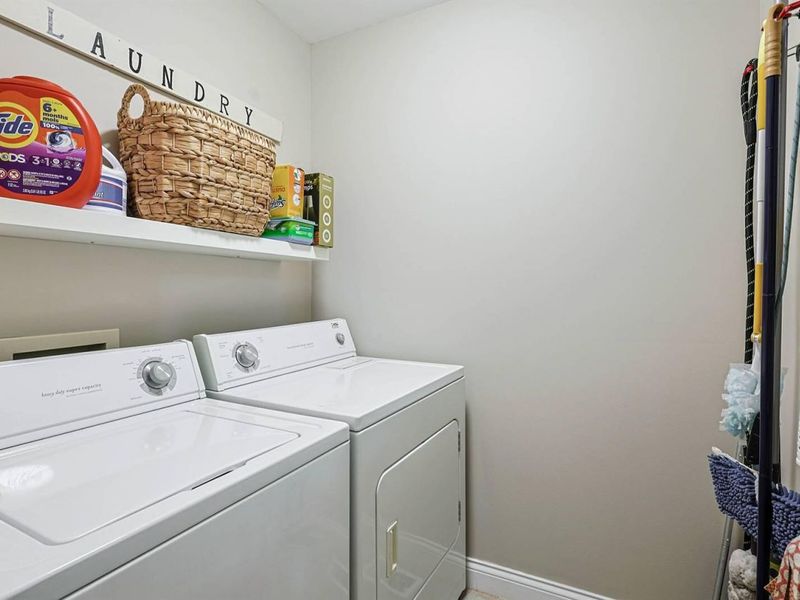
Laundry: Main Level
Lot: Cleared, Sloped, Waterfront, Wooded
Lot Dimensions: Of Record
Parcel Number: 075-80-14-003.00
Parking: Attached, Driveway, Garage, Garage Faces Front, Off Street
Patio/Porch: Covered, Deck, Patio, Porch, Tiered Deck
Property Condition: Existing Structure
Road Frontage: Private Road
Road Surface: Gravel
Rooms Total: 5
Sewer: Septic Tank
Special View Info: Lake
Structure Type: House
Sub Type: Single Family Residence
Utilities: Cable Available, Natural Gas Available
Water: Public
Window: Double Hung
Wooded: Yes
Room Sizes
Kitchen: 11 X 16 Level - First
Living Room: 14 X 26 Level - First
Dining Room: 13 X 14 Level - First
Family Room: 16 X 26 Level - Lower
Primary Bedroom: 14 X 16 Level - First
Primary Bath: 9 X 16 Level - First
Bedroom 2: 14 X 15 Level - Lower
Bedroom 3: 10 X 17 Level - Upper
Game Room: 1 X 1 Level - Lower
Loft: 7 X 10 Level - Upper
Bathroom 2: 14 X 15 Level - Lower
Bathroom 3: 10 X 17 Level - Upper
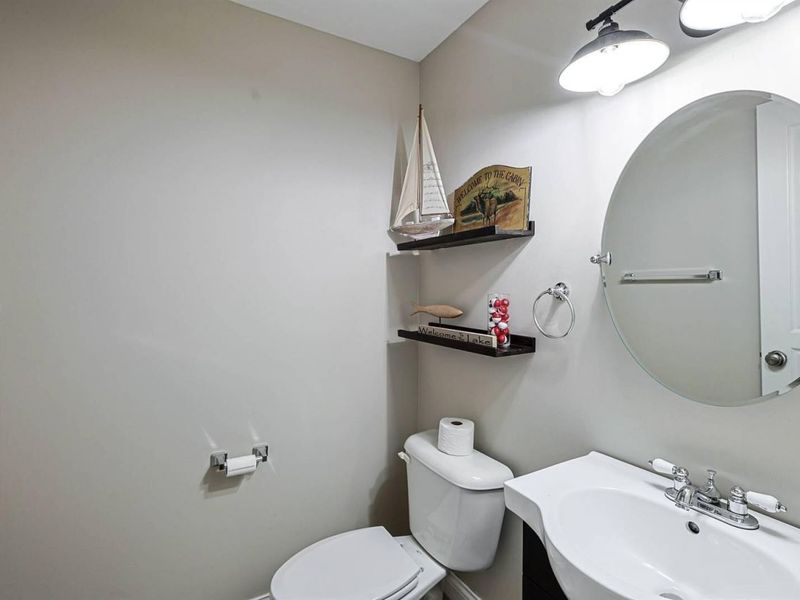
Bathroom 4: 5 X 5 Level - First
Laundry: 6 X 7 Level - First
Utility Room: 9 X 15 Level - Lower
Entry: 4 X 6 Level - First
Local Schools
High School: Owen County High
Middle School: Maurice Bowling Middle School
Elementary School: Owen County Elementary
School District: Owen Co Public
Estimate Your Payment
Estimated Payment
$ 3,998.55 per month $3,801.68 Principal & Interest $0.00 Property Tax (data not provided by mls) $196.88 Homeowner's InsuranceChange Payment Information
Print This Listingx
Select a format below, new window will open and will prompt you to print.






1403 Elk Lake Resort Road | MLS# 647875
This single family home located at 1403 Elk Lake Resort Road, Owenton, KY 40359 is currently listed for sale with an asking price of $675,000. This property was built in 2008 and has 3 bedrooms and 3 full and 1 partial baths with 3000 sq. ft. Elk Lake Resort Road is located in the Elk Lake subdivision within the Owen Co Public school district. Search Elk Lake real estate on kkaszyca.kaszycarealestate.com today.