
Listed By
Agency Name: RE/MAX Victory + Affiliates
Agency Phone: 859-372-6000
Shown By
Agent Name: Katie Kaszyca
Agent Phone: (330) 936-5433
Agency Title: Cutler Real Estate

TOUR THIS HOME
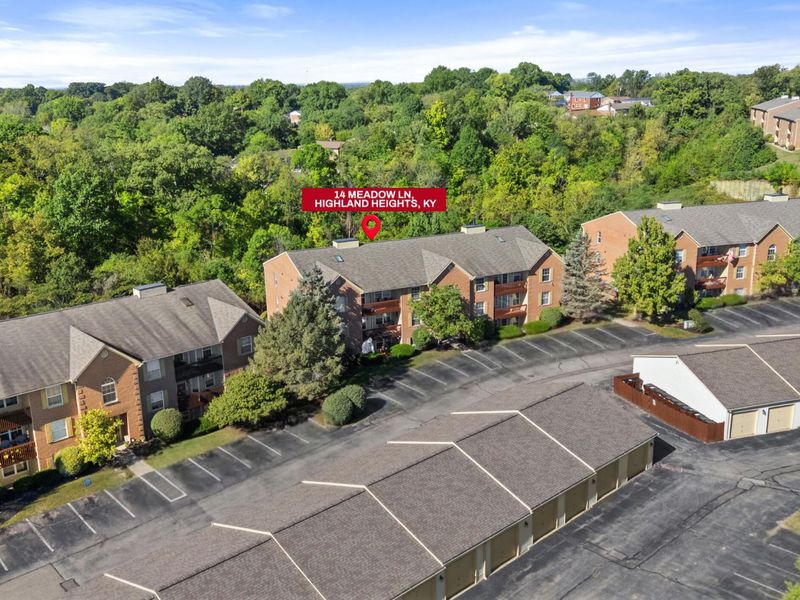
Choose a date and time to see 14 Meadow Lane, Unit 1, Highland Heights, KY 41076.
I will get in touch with you shortly.

Property Description
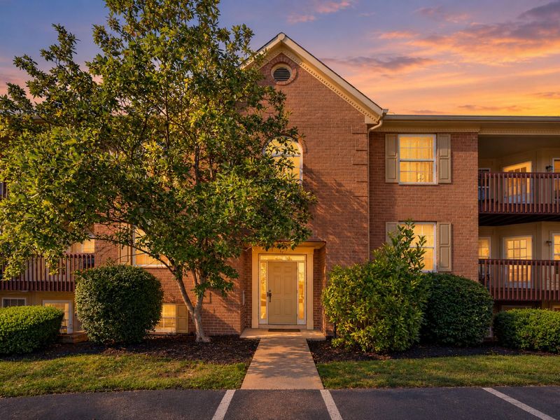
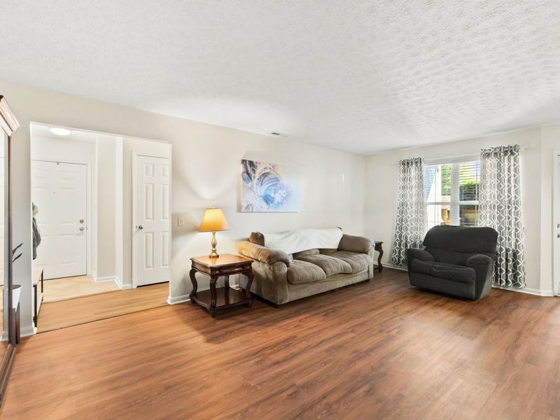
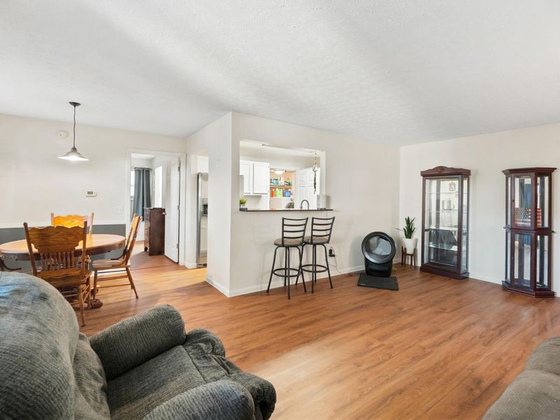
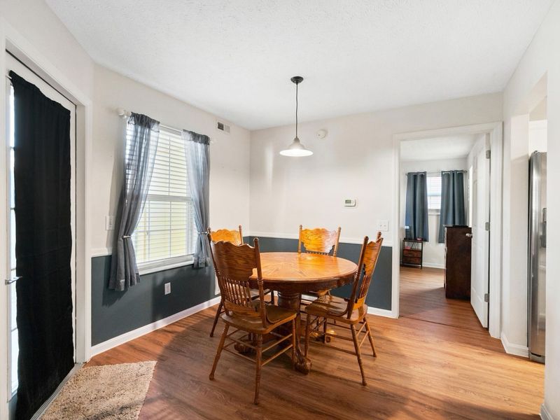
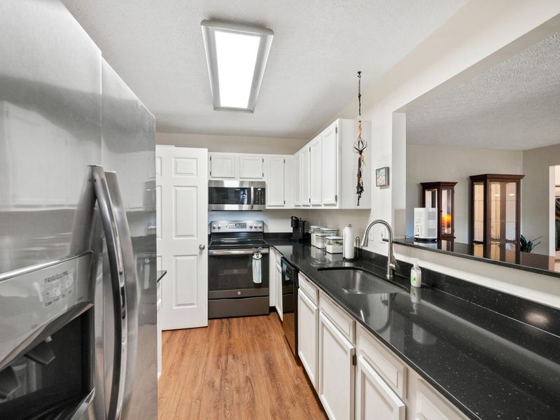
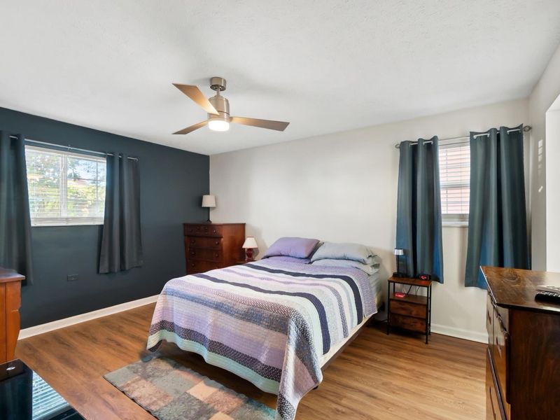
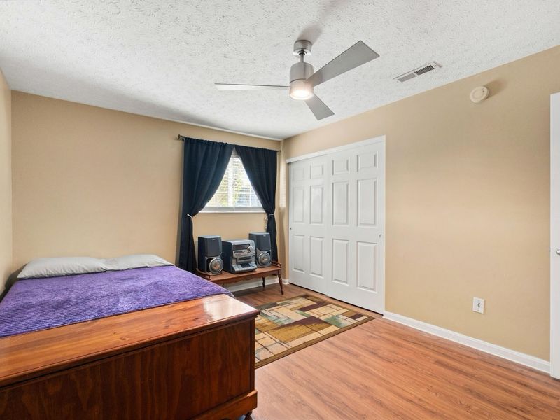
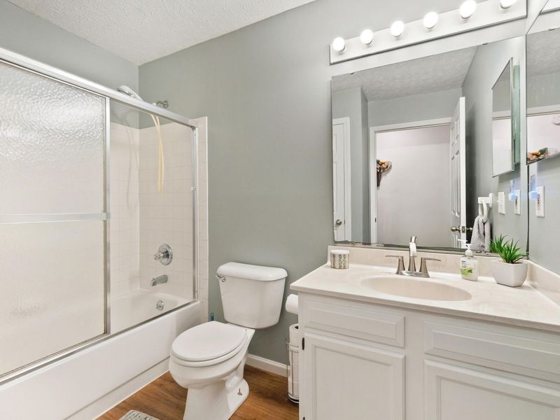
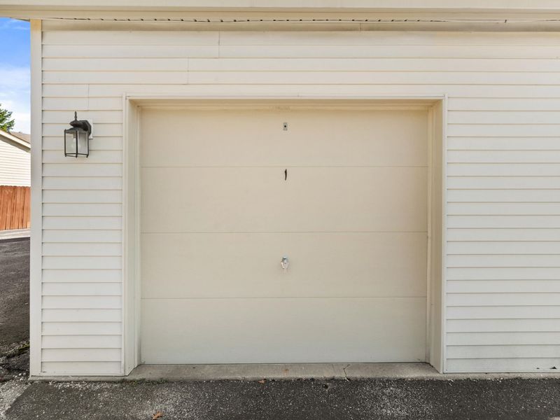
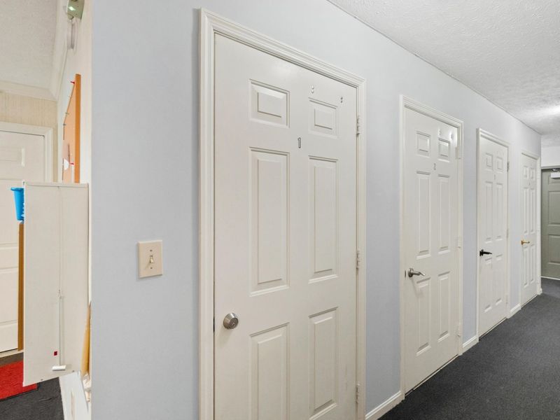
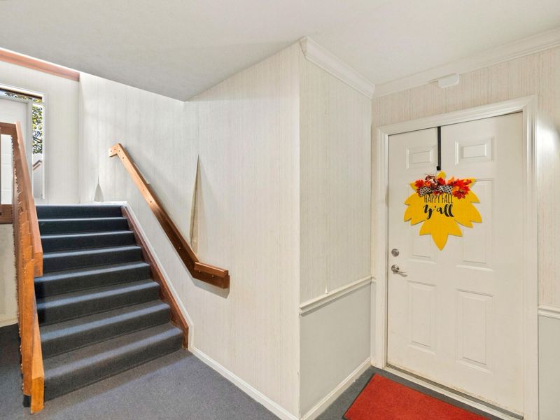
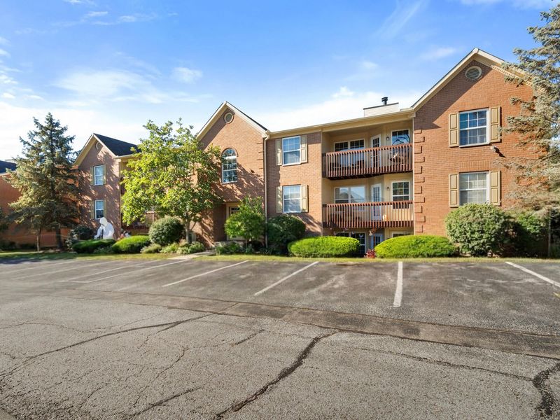
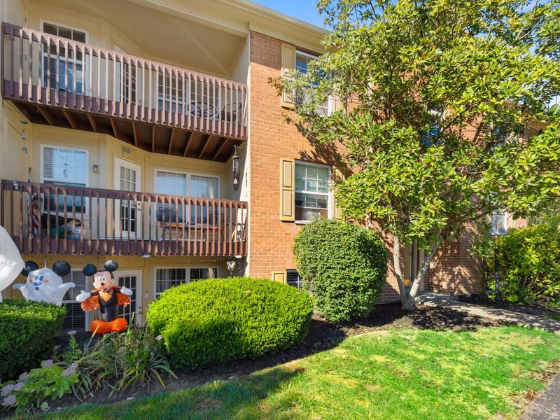
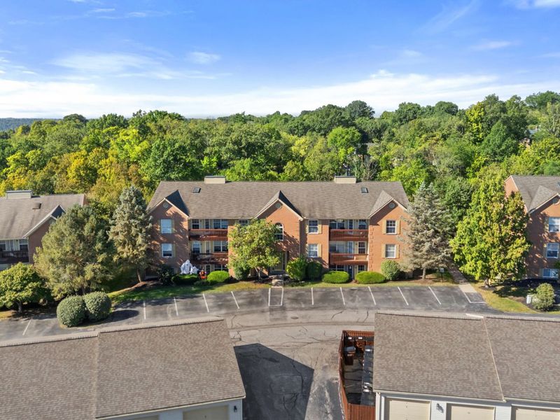
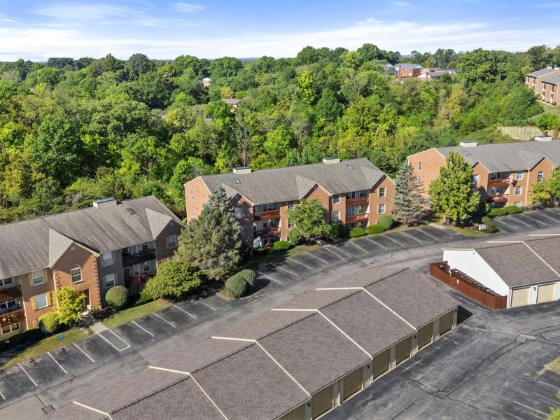
Minutes from NKU with a 1-car detached garage -- this move-in-ready lower-level 2 bed / 2 bath at 14 Meadow Ln #1 features newer flooring throughout and fresh paint.Highland Heights puts you close to Northern Kentucky University, everyday shopping and dining, and easy access to major routes (and across the river). Great for students, faculty, first-time buyers, or anyone who wants a simple lock-and-leave lifestyle.The flexible two-bedroom, two-bath layout works for roommates, overnight guests, or a dedicated office/study space. Lower-level living means easy access and a quieter feel day to day.HOA covers water and trash, and the community includes a clubhouse with fitness center and pool -- so the extras are already built in. Schedule your private tour today!
Property Features
Property Type: Residential - Condominium
Cooling: Central Air
Days on Market: 27
Garage: 1
Heating: Electric
Home Style: Traditional
Lot Size: 0.03 Acres
Roof Type: Shingle
Stories: 1.0
Year Built: 1994
Feature Descriptions
Appliances: Electric Range, Dishwasher, Microwave, Refrigerator
Association Amenities: Parking, Pool, Clubhouse, Fitness Center
Association Fee Includes: Association Fees, Maintenance Grounds, Maintenance Structure, Sewer, Snow Removal, Trash, Water
Exterior: Brick
Foundation: Poured Concrete
HOA: Yes
HOA Fee: 315/Monthly
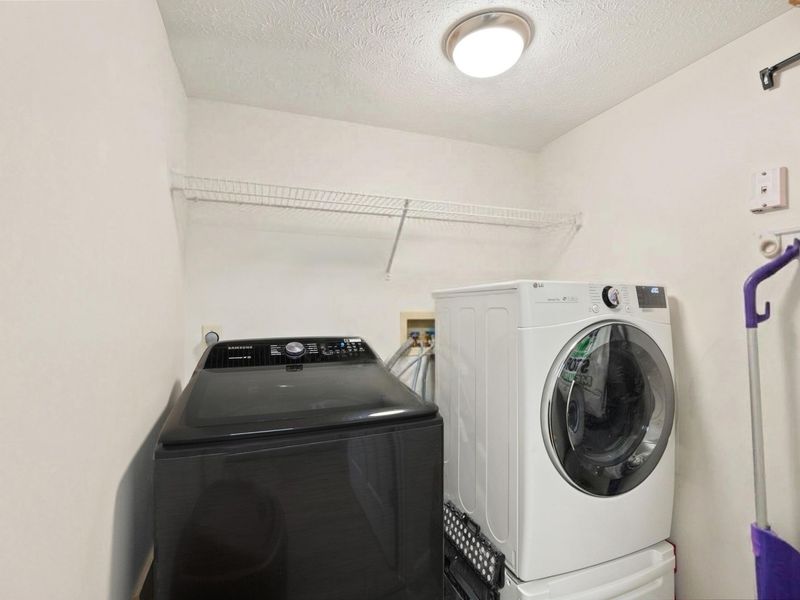
Laundry: Electric Dryer Hookup, Laundry Room, Washer Hookup
Lot Dimensions: of record
Parcel Number: 999-99-20-958.28
Parking: Detached, Garage
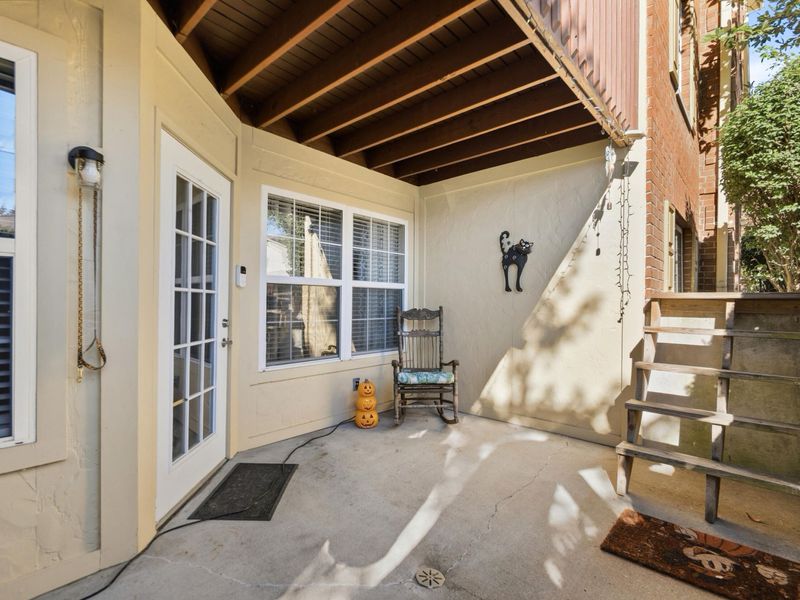
Patio/Porch: Patio
Property Attached: Yes
Property Condition: Existing Structure
Road Frontage: Private Road
Rooms Total: 8
Sewer: Public Sewer
Special View Info: Neighborhood
Sub Type: Condominium
Water: Public
Window: Vinyl Frames
Room Sizes
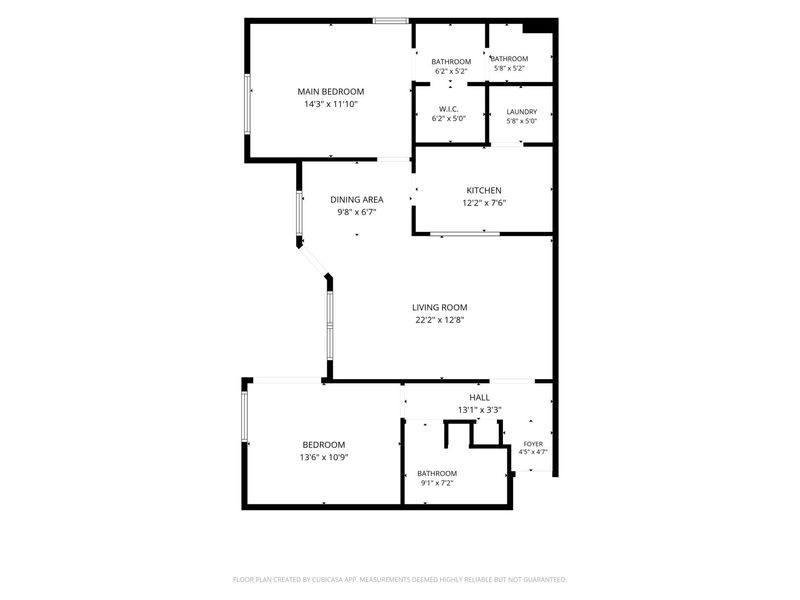
Entry: 4.5 X 4.7 Level - First
Living Room: 22 X 12.8 Level - First
Dining Room: 9.8 X 6.7 Level - First
Kitchen: 12.2 X 7.6 Level - First
Laundry: 5.8 X 5 Level - First
Primary Bedroom: 14.3 X 11.1 Level - First
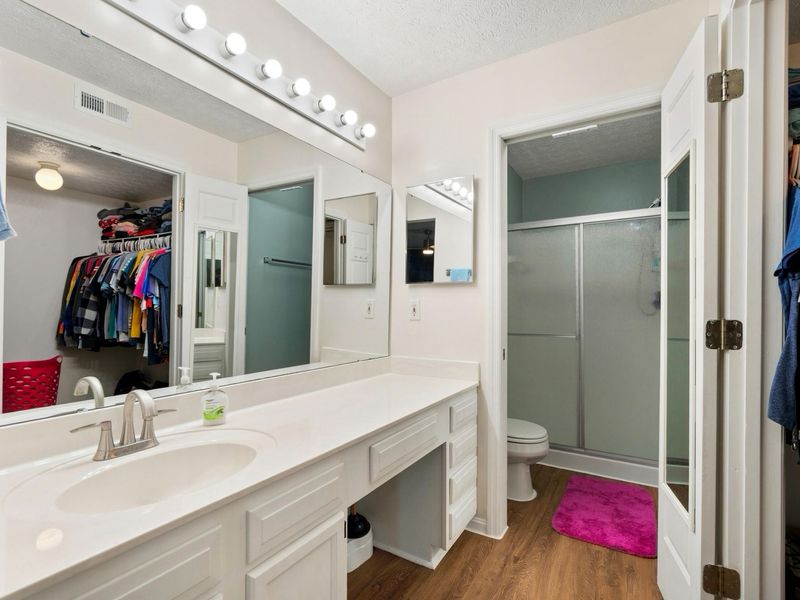
Primary Bath: 5.2 X 11 Level - First
Bedroom 2: 13.6 X 10.9 Level - First
Bathroom 2: 9.1 X 7.2 Level - First
Local Schools
High School: Campbell County High
Middle School: Campbell County Middle School
Elementary School: Donald E.Cline Elem
School District: Campbell Co Public
Estimate Your Payment
Estimated Payment
$ 1,125.52 per month $1,070.10 Principal & Interest $0.00 Property Tax (data not provided by mls) $55.42 Homeowner's InsuranceChange Payment Information
Print This Listingx
Select a format below, new window will open and will prompt you to print.






14 Meadow Lane, Unit 1 | MLS# 647183
This condo located at 14 Meadow Lane, Unit 1, Highland Heights, KY 41076 is currently listed for sale with an asking price of $190,000. This property was built in 1994 and has 2 bedrooms and 2 full baths with 1062 sq. ft. Meadow Lane, Unit 1 is located in the Highland Meadows subdivision within the Campbell Co Public school district. Search Highland Meadows real estate on kkaszyca.kaszycarealestate.com today.