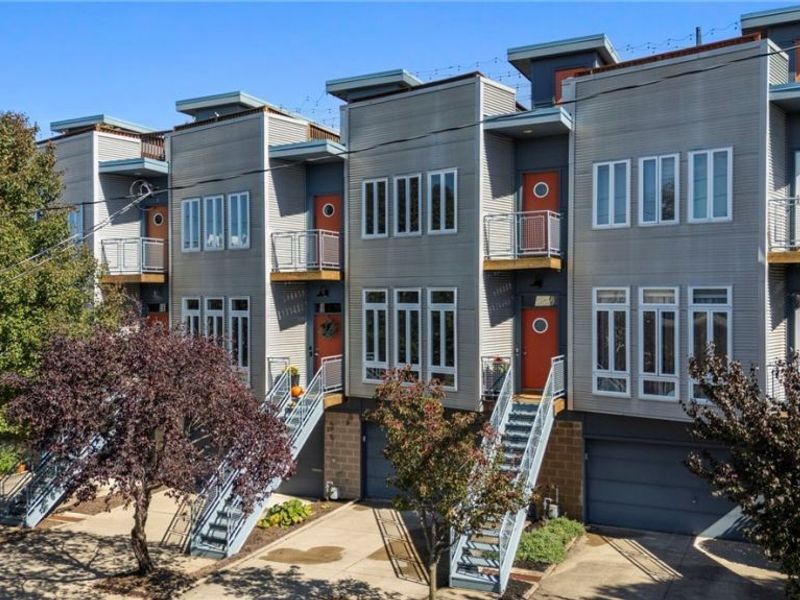
1227 W 67th StreetCleveland, OH 44102

Residential - Townhouse MLS 5250730 New to the Market
2 beds 2 full baths 1 partial baths 2,110 sqft
Active $480,000
  • 1227 W 67th Street, Cleveland, OH 44102 Photo 1
  • 1227 W 67th Street, Cleveland, OH 44102 Photo 2
  • 1227 W 67th Street, Cleveland, OH 44102 Photo 3
  • 1227 W 67th Street, Cleveland, OH 44102 Photo 4
  • 1227 W 67th Street, Cleveland, OH 44102 Photo 5
  • 1227 W 67th Street, Cleveland, OH 44102 Photo 6
  • 1227 W 67th Street, Cleveland, OH 44102 Photo 7
  • 1227 W 67th Street, Cleveland, OH 44102 Photo 8
  • 1227 W 67th Street, Cleveland, OH 44102 Photo 9
  • 1227 W 67th Street, Cleveland, OH 44102 Photo 10
  • 1227 W 67th Street, Cleveland, OH 44102 Photo 11
  • 1227 W 67th Street, Cleveland, OH 44102 Photo 12
  • 1227 W 67th Street, Cleveland, OH 44102 Photo 13
  • 1227 W 67th Street, Cleveland, OH 44102 Photo 14
  • 1227 W 67th Street, Cleveland, OH 44102 Photo 15
  • 1227 W 67th Street, Cleveland, OH 44102 Photo 16
  • 1227 W 67th Street, Cleveland, OH 44102 Photo 17
  • 1227 W 67th Street, Cleveland, OH 44102 Photo 18
  • 1227 W 67th Street, Cleveland, OH 44102 Photo 19
  • 1227 W 67th Street, Cleveland, OH 44102 Photo 20
  • 1227 W 67th Street, Cleveland, OH 44102 Photo 21
  • 1227 W 67th Street, Cleveland, OH 44102 Photo 22
  • 1227 W 67th Street, Cleveland, OH 44102 Photo 23
  • 1227 W 67th Street, Cleveland, OH 44102 Photo 24
  • 1227 W 67th Street, Cleveland, OH 44102 Photo 25
  • 1227 W 67th Street, Cleveland, OH 44102 Photo 26
  • 1227 W 67th Street, Cleveland, OH 44102 Photo 27
  • 1227 W 67th Street, Cleveland, OH 44102 Photo 28
  • 1227 W 67th Street, Cleveland, OH 44102 Photo 29
  • 1227 W 67th Street, Cleveland, OH 44102 Photo 30
  • 1227 W 67th Street, Cleveland, OH 44102 Photo 31
  • 1227 W 67th Street, Cleveland, OH 44102 Photo 32
  • 1227 W 67th Street, Cleveland, OH 44102 Photo 33
  • 1227 W 67th Street, Cleveland, OH 44102 Photo 34
  • 1227 W 67th Street, Cleveland, OH 44102 Photo 35
  • 1227 W 67th Street, Cleveland, OH 44102 Photo 36
  • 1227 W 67th Street, Cleveland, OH 44102 Photo 37
  • 1227 W 67th Street, Cleveland, OH 44102 Photo 38
  • 1227 W 67th Street, Cleveland, OH 44102 Photo 39
  • 1227 W 67th Street, Cleveland, OH 44102 Photo 40
  • 1227 W 67th Street, Cleveland, OH 44102 Photo 41
  • 1227 W 67th Street, Cleveland, OH 44102 Photo 42
  • 1227 W 67th Street, Cleveland, OH 44102 Photo 43
  • 1227 W 67th Street, Cleveland, OH 44102 Photo 44
  • 1227 W 67th Street, Cleveland, OH 44102 Photo 45
  • 1227 W 67th Street, Cleveland, OH 44102 Photo 46
  • 1227 W 67th Street, Cleveland, OH 44102 Photo 47
  • 1227 W 67th Street, Cleveland, OH 44102 Photo 48
  • 1227 W 67th Street, Cleveland, OH 44102 Photo 49
1/49 Virtual Tour Fullscreen

Listed By

Agency Name: The Agency Cleveland Northcoast
Agency Contact: Candace.papotto@theagencyre.com, 440-212-4971

Shown By

Agent Name: Katie Kaszyca
Agent Phone: (330) 936-5433
Agency Title: Cutler Real Estate

IDX logo

TOUR THIS HOME

Choose a date and time to see 1227 W 67th Street, Cleveland, OH 44102.
I will get in touch with you shortly.

Choose your video chat app
Request a Showing
  • Tuesday October 27
  • Wednesday October 28
  • Thursday October 29
  • Friday October 30
  • Saturday October 31
  • Sunday November 1
  • Monday November 2
  • Tuesday November 3
  • Wednesday November 4
  • Thursday November 5
  • Friday November 6
  • Saturday November 7
  • Sunday November 8
  • Monday November 9
  • Tuesday November 10
  • 7:00 AM
  • 7:30 AM
  • 8:00 AM
  • 8:30 AM
  • 9:00 AM
  • 9:30 AM
  • 10:00 AM
  • 10:30 AM
  • 11:00 AM
  • 11:30 AM
  • 12:00 PM
  • 12:30 PM
  • 1:00 PM
  • 1:30 PM
  • 2:00 PM
  • 2:30 PM
  • 3:00 PM
  • 3:30 PM
  • 4:00 PM
  • 4:30 PM
  • 5:00 PM
  • 5:30 PM
  • 6:00 PM
  • 6:30 PM
  • 7:00 PM
  • 7:30 PM
  • 8:00 PM
  • 8:30 PM
  • 9:00 PM
Preferred Communication Method

Property Description

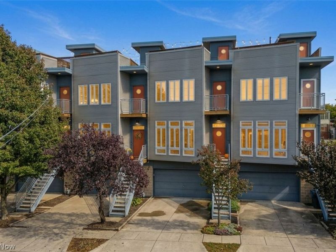
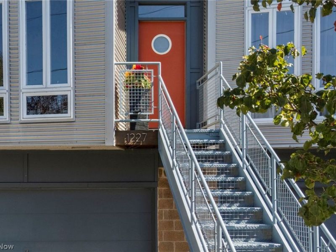
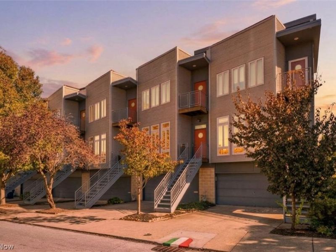
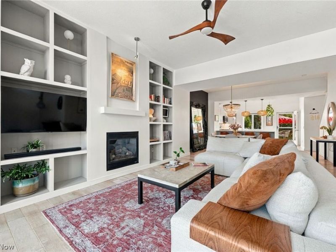
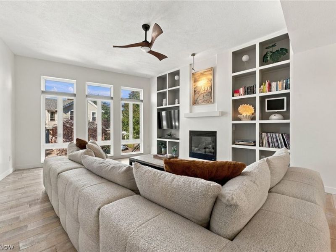
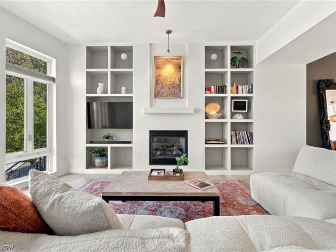
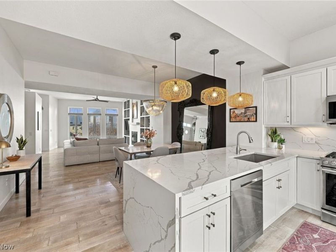
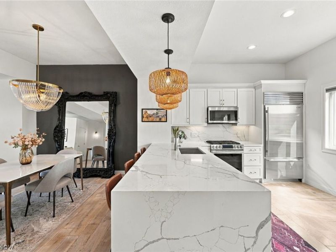
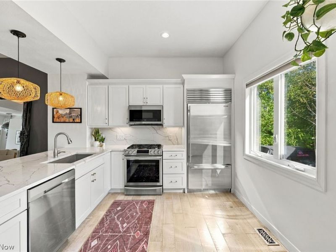
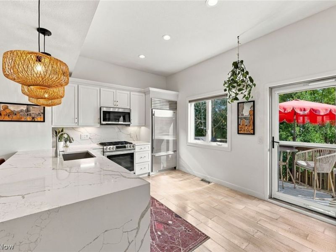
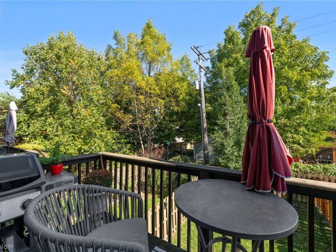
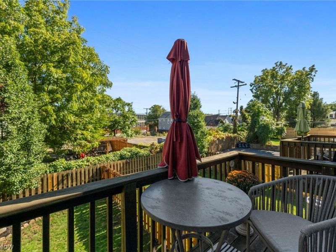
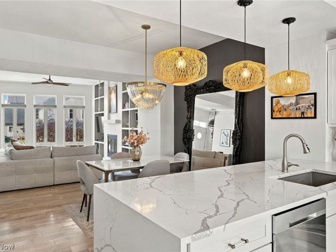
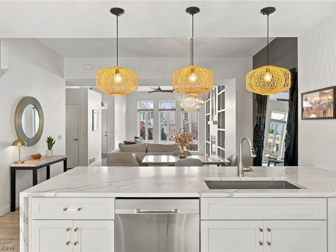
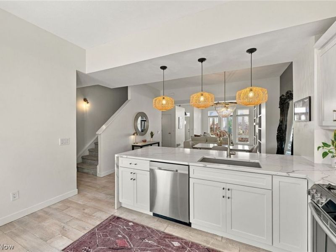
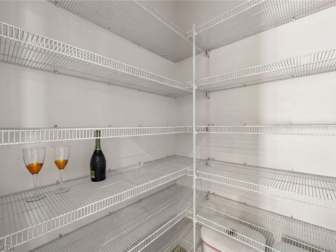
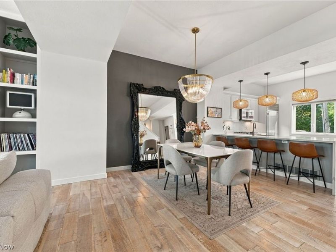
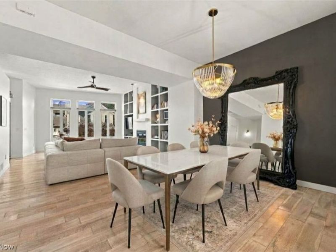
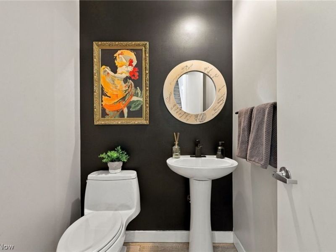
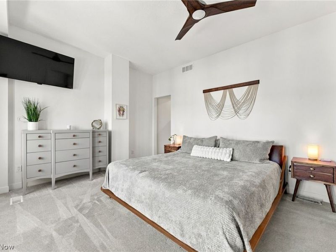
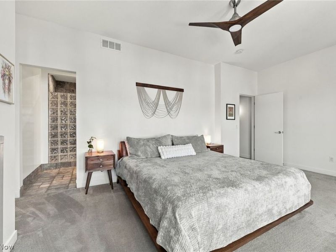
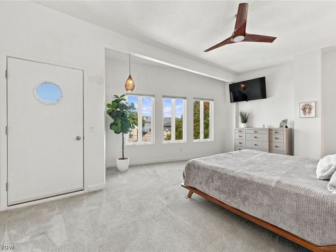
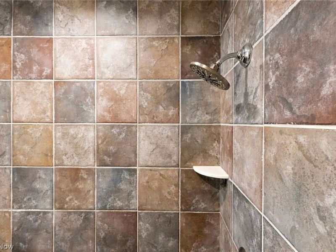
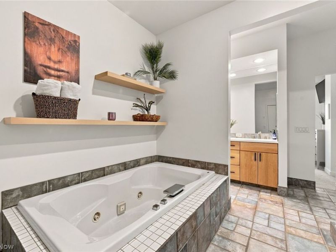
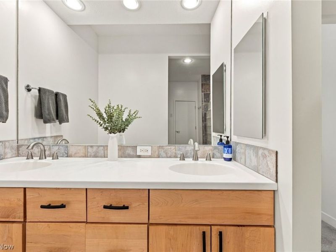
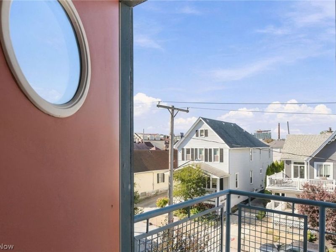
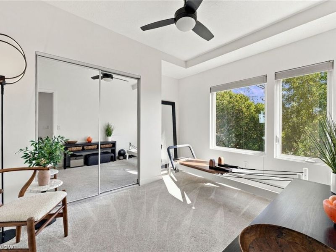
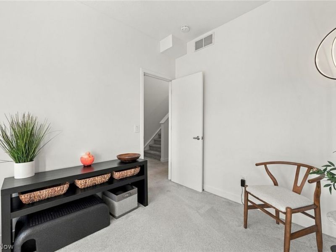
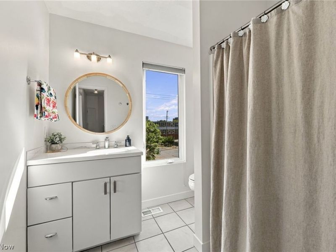
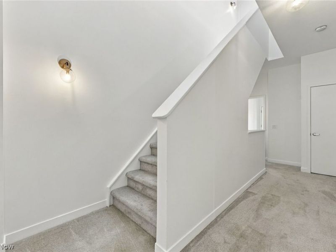
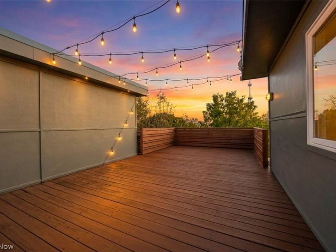
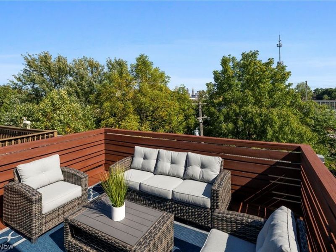
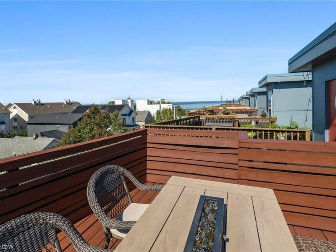
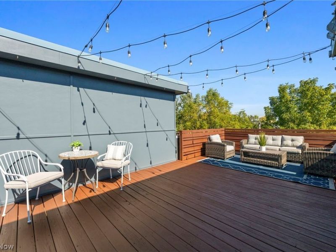
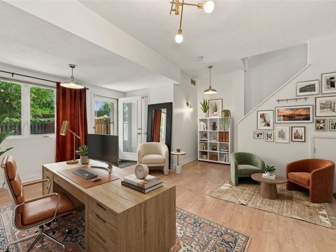
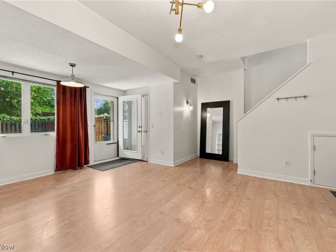
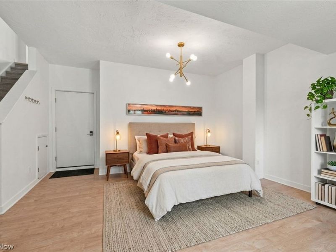
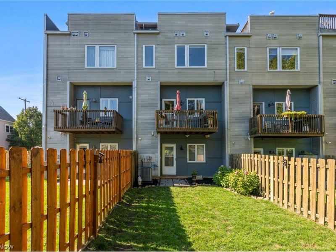
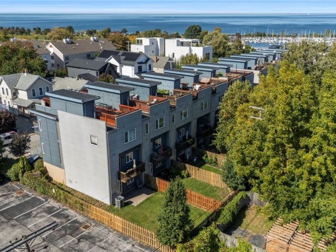
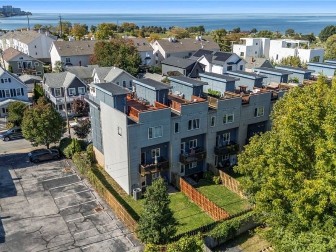
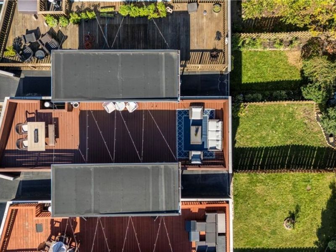
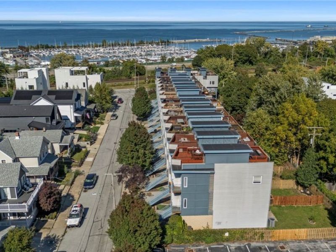
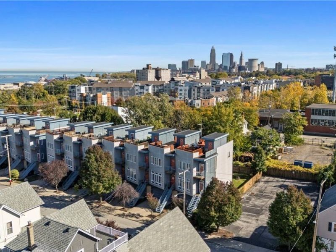
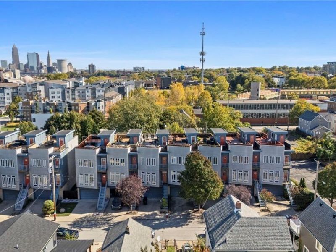
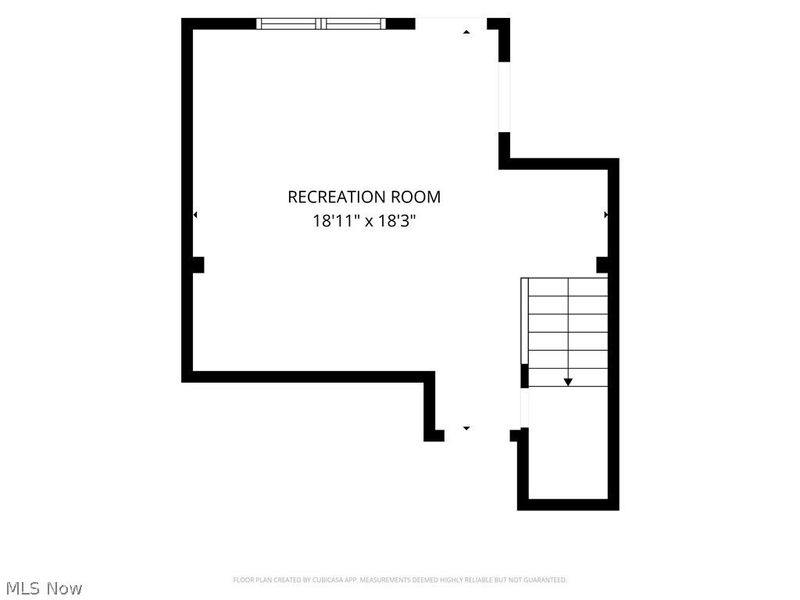
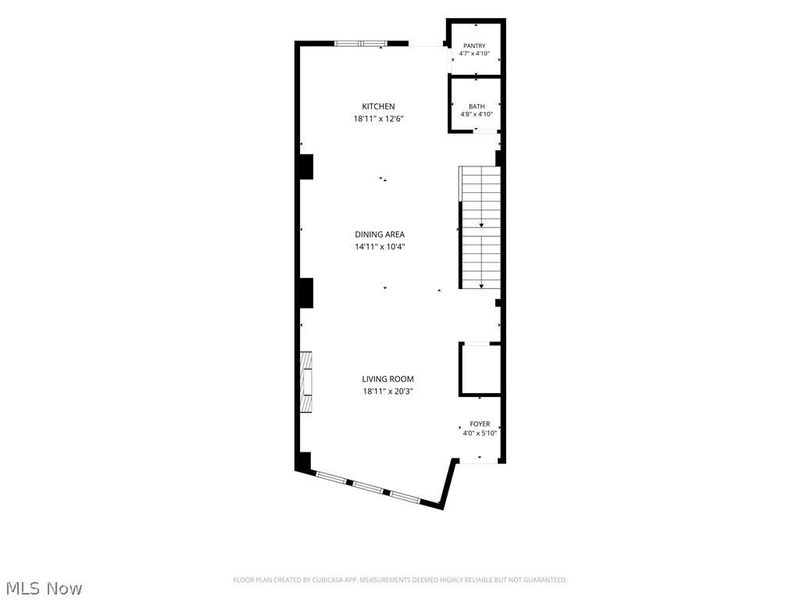
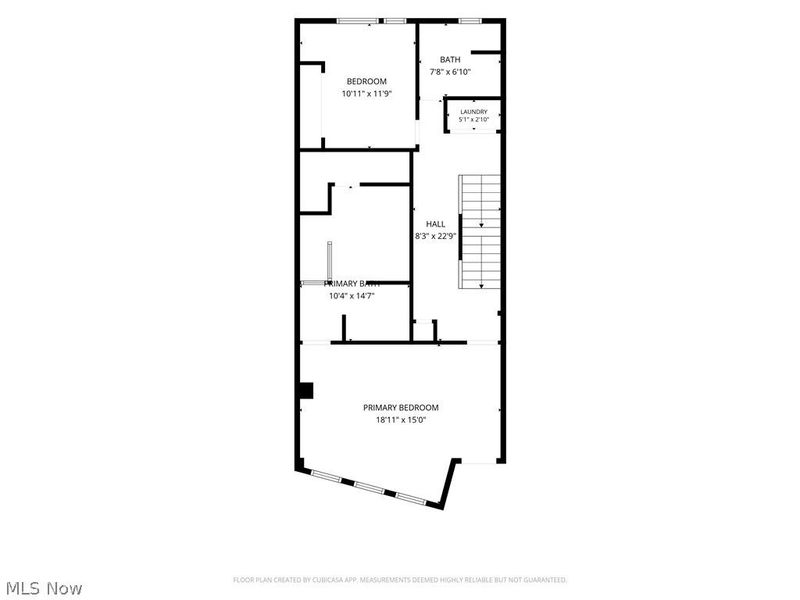
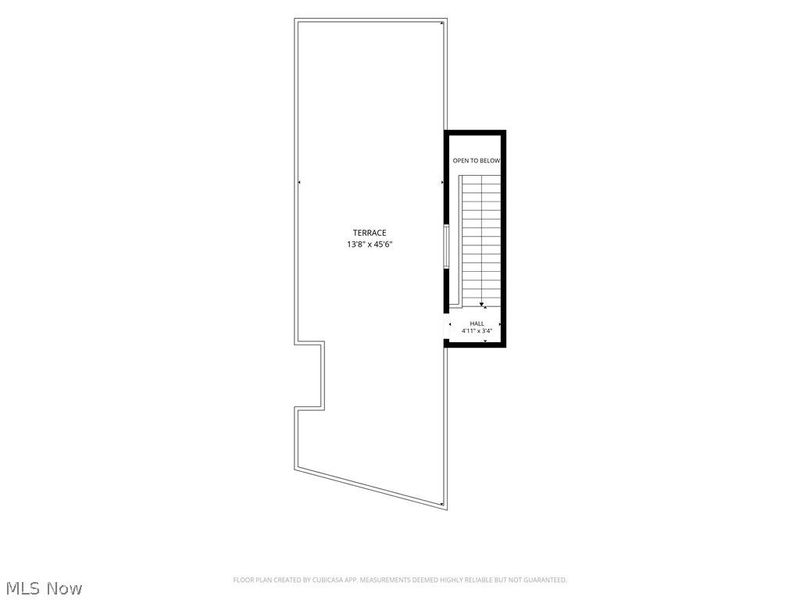
Set between Edgewater Beach and the Gordon Square Arts District, 1227 West 67th Street pairs lakeside living with true neighborhood walkability. The defining feature is the rooftop deck, with panoramic views of Lake Erie and the downtown skyline and a front-row seat for Fourth of July fireworks, the Air Show and sunsets over the water. Inside, an open floor plan is anchored by a kitchen renovation: quartz countertops, a waterfall peninsula with bar seating, a Sub-Zero refrigerator, a Samsung range, microwave and dishwasher, and spacious walk-in pantry. A balcony off the kitchen extends the living space outdoors. In the living room, custom built-ins frame a gas fireplace, with engineered hardwood floors and custom light fixtures throughout. A half bath completes the main level. The primary suite offers a sitting area just outside, a private balcony and a walk-in ceramic tile shower. A second bedroom and full bath round out the private spaces. The walk-out lower level adds flexible space for an office, den or guest bedroom, opening to a fully fenced backyard. The entire home was freshly painted in 2026, with central air (2026) and furnace (2025) recently replaced. Gordon Square restaurants and shops, the Capitol Theatre, Battery Park and the bike path are all a short walk away, with a large lot next door for guest parking. This home offers a rare combination of lake views, thoughtful updates and everyday walkability.

1227 W 67th Street | MLS# 5250730

This townhouse located at 1227 W 67th Street, Cleveland, OH 44102 is currently listed for sale with an asking price of $480,000. This property was built in 2005 and has 2 bedrooms and 2 full and 1 partial baths with 2110 sq. ft. W 67th Street is located in the Lake Pointe Twnhse Dev subdivision within the Cleveland Municipal - 1809 school district. Search Lake Pointe Twnhse Dev real estate on kkaszyca.kaszycarealestate.com today.

Property Features

Property Type: Residential - Townhouse
Basement: Yes
Basement: Walk-Out Access
Cooling: Central Air
Fireplaces: 1
Garage: 2 car attached
Heating: Forced Air, Gas
Lot Size: 0.05 Acres
Roof Type: Composition, Flat
Stories: 3.0
Taxes: $11,222 / year
Year Built: 2005

Amenities

Bookcases
Built-in Features
Ceiling Fan(s)
Double Vanity
High Ceilings
Open Floorplan
Pantry
Stone Counters
Storage
Walk-In Closet(s)
Jetted Tub
Private Yard

Feature Descriptions

Appliances: Dryer, Dishwasher, Disposal, Microwave, Range, Refrigerator, Washer
Exterior: Aluminum Siding, Vinyl Siding
Fencing: Back Yard, Wood
Fireplace: Blower Fan, Gas, Living Room
HOA: Yes
HOA Fee: 100/ Monthly
Laundry: Upper Level
Lot: Lake Front
Parcel#: 002-08-116
Parking: Attached, Garage
Patio/Porch: Deck, Front Porch
Security: Smoke Detector(s)
Sewer: Public Sewer
View: Beach, Downtown, Lake
Water: Public
Water Features: Lake Front
Window: Blinds

Local Schools

School District: Cleveland Municipal - 1809

Estimate Your Payment

Estimated Payment

$ 3,778.58 per month $2,703.41 Principal & Interest $935.17 Property Tax $140.00 Homeowner's Insurance

Change Payment Information

%
years/fixed
yearly
yearly (est.)
(Payments are an estimate and may vary by lender)
Croos Country Mortgage

Login to My Homefinder

Forgot your password / First Login?

Login to My Homefinder



