
Listed By
Agency Name: RE/MAX Victory + Affiliates
Agency Phone: 859-372-6000
Shown By
Agent Name: Katie Kaszyca
Agent Phone: (330) 936-5433
Agency Title: Cutler Real Estate

TOUR THIS HOME
Choose a date and time to see 1216 Darvyville Drive, Florence, KY 41042.
I will get in touch with you shortly.

Property Description
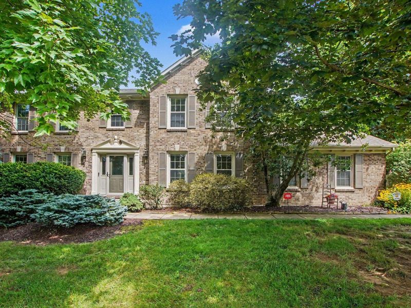
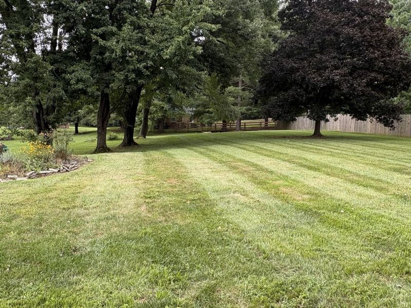
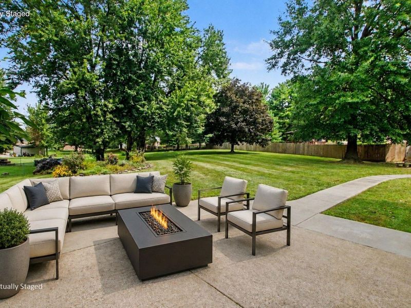
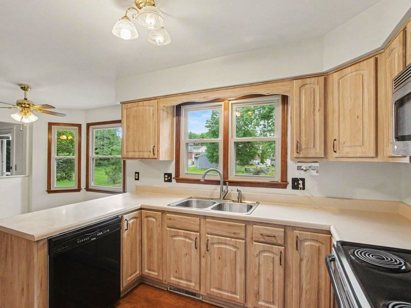
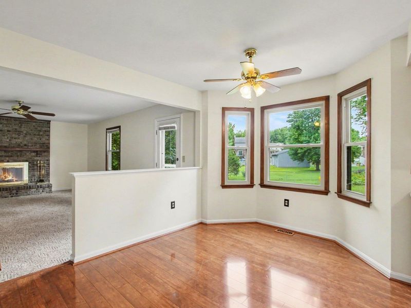
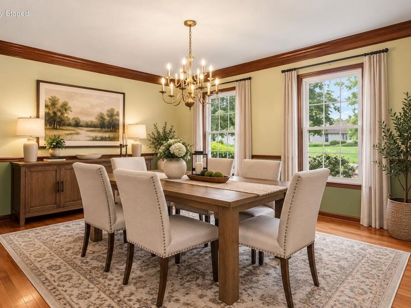
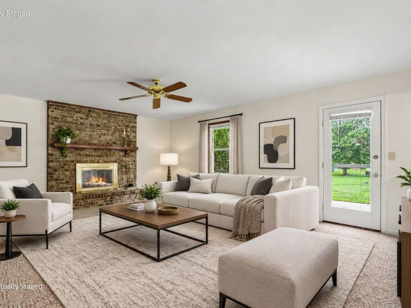
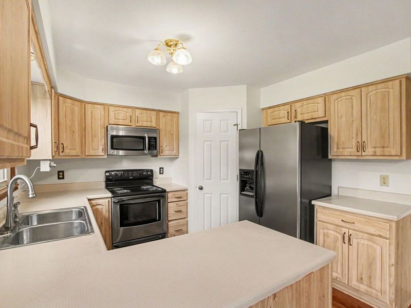
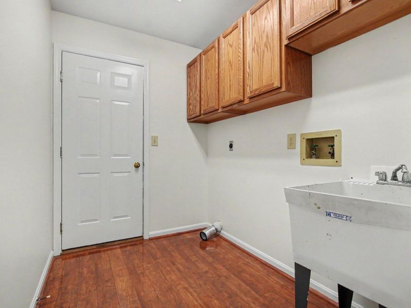
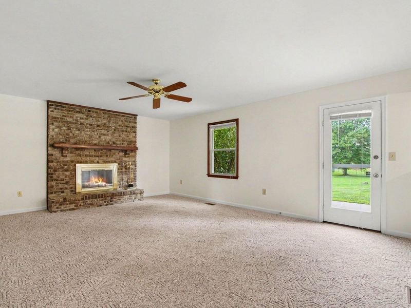
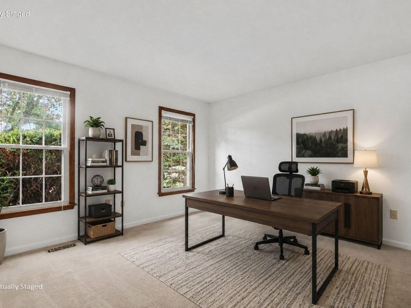
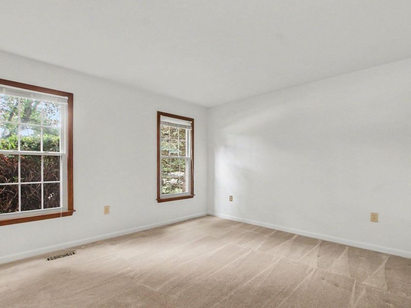
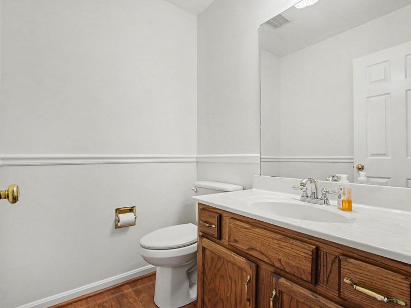
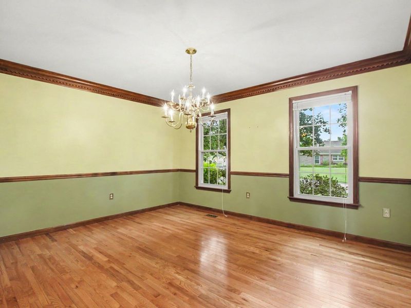
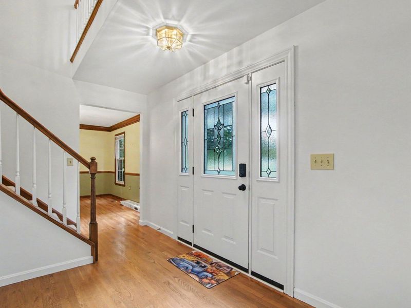
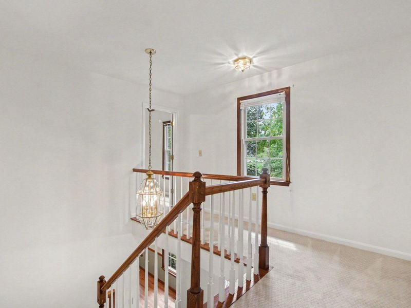
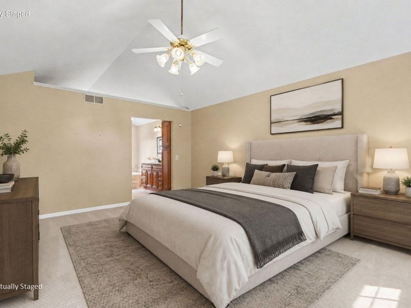
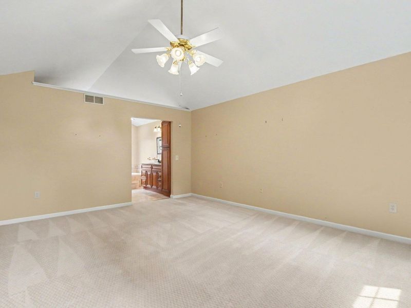
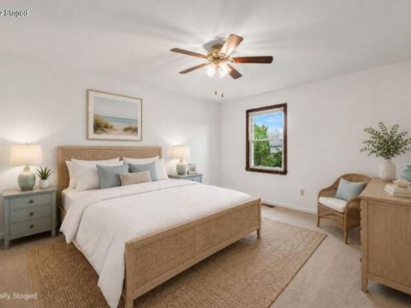
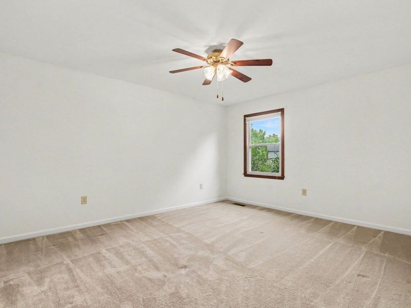
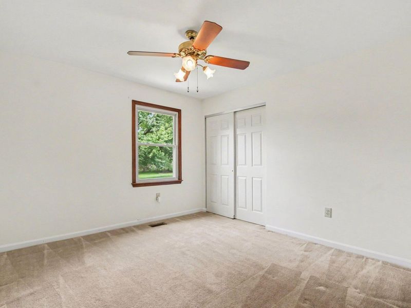
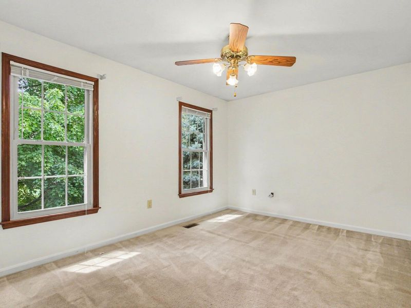
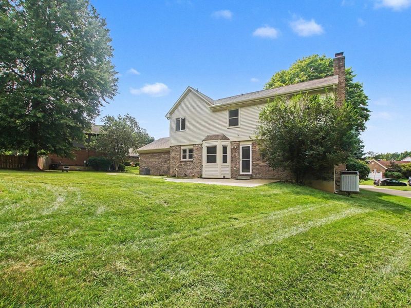
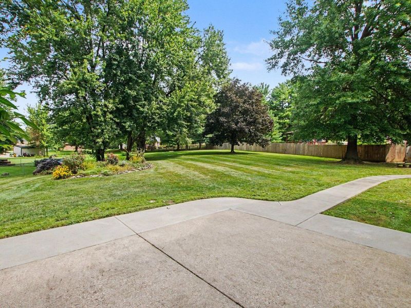
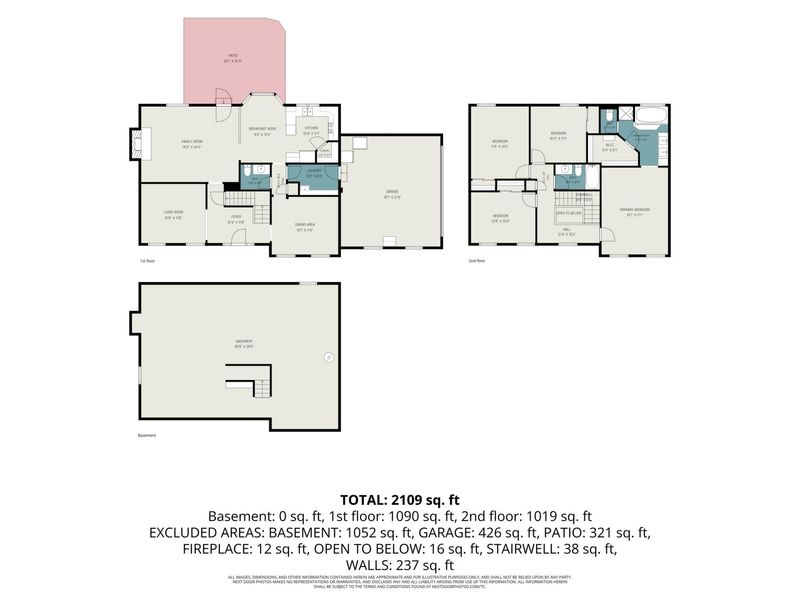
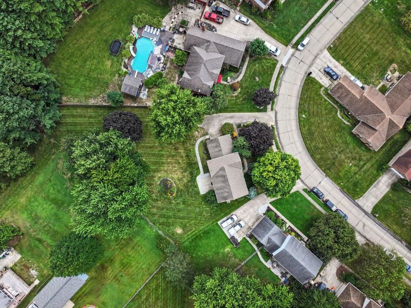
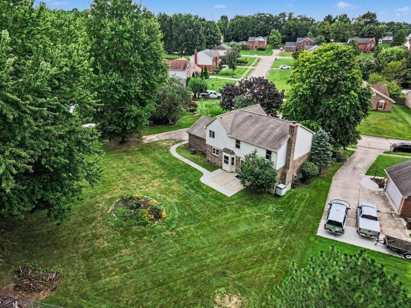
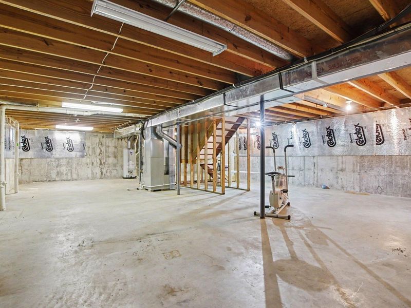
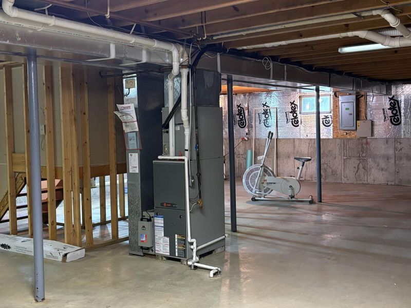
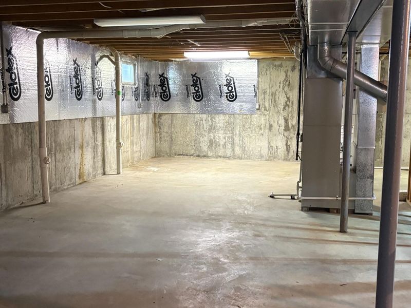
Looking for a BIG backyard, an established neighborhood, and NO HOA? Welcome to 1216 Darvyville Drive, where the yard alone might make you fall in love!Situated on approximately HALF AN ACRE of beautiful, LEVEL ground, this one-owner home offers something thats becoming harder to find in Florence: room to spread out! Imagine backyard barbecues, outdoor games, gardening, entertaining friends, or simply relaxing on your freshly painted deck. Mature trees, established landscaping, and a quiet cul-de-sac street make this setting even more appealing. And did we mention NO HOA?Inside, youll find 4 bedrooms and over 2,100 sq. ft. of above-grade living space! The spacious layout features a welcoming living area with cathedral ceilings, an eat-in kitchen, formal dining room, and a versatile flex room perfect for a home office, playroom, or additional sitting area. Convenient FIRST-FLOOR LAUNDRY makes everyday living a little easier!Need even more space? The unfinished lower level offers over 1,100 additional sq. ft. of possibilities! Dreaming of a recreation room, home gym, movie room, or just plenty of storage? Theres room for your imagination!Located in an established Florence neighborhood convenient to shopping, restaurants, schools, and major highways.The real showstopper? THAT YARD! A large, flat half-acre lot, mature trees, cul-de-sac setting, and NO HOA. You wont have to wave to your neighbors every time you step into your backyard!4 BEDROOMS ¢ HALF-ACRE LOT ¢ NO HOA Dont just drive by--come see the space, the setting, and the possibilities for yourself. Schedule your private showing today!
Property Features
Property Type: Residential - Single Family
Basement: Yes
Basement: Full, Storage Space, Unfinished
Cooling: Central Air
Days on Market: 5
Fireplaces: 1
Garage: 2
Heating: Natural Gas, Forced Air
Home Style: Traditional
Lot Size: 0.52 Acres
Roof Type: Shingle
Stories: 2.0
Year Built: 1989
Feature Descriptions
Appliances: Gas Cooktop, Gas Oven, Dishwasher, Microwave, Refrigerator
Exterior: Brick
Fireplace: Wood Burning
Fireplace Y/N: Yes
Foundation: Poured Concrete
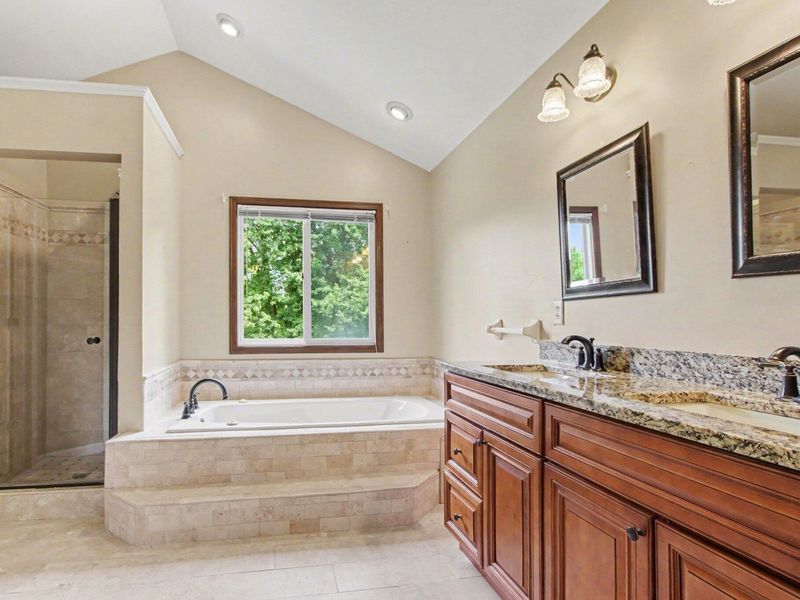
Interior: Walk-In Closet(s), Pantry, Entrance Foyer, Eat-in Kitchen, Double Vanity, Cathedral Ceiling(s), Ceiling Fan(s), Multi Panel Doors
Laundry: Main Level
Lot: Cleared
Lot Dimensions: 75x196
Parcel Number: 061.00-08-083.00
Parking: Driveway, Garage, Off Street, On Street
Parking Total: 3
Property Condition: Existing Structure
Road Frontage: City Street
Rooms Total: 9
Sewer: Public Sewer
Structure Type: House
Sub Type: Single Family Residence
Water: Public
Window: Insulated Windows
Room Sizes
Kitchen: 10 X 11 Level - First
Breakfast Room: 9 X 14 Level - First
Family Room: 19 X 15 Level - First
Living Room: 13 X 12 Level - First
Entry: 12 X 12 Level - First
Dining Room: 13 X 12 Level - Second
Primary Bedroom: 13 X 17 Level - Second
Bedroom 2: 13 X 10 Level - Second
Bedroom 3: 12 X 15 Level - Second
Bedroom 4: 10 X 11 Level - Second
Local Schools
High School: Boone County High
Middle School: Ockerman Middle School
Elementary School: Yealey Elementary
School District: Boone Co Public
Estimate Your Payment
Estimated Payment
$ 2,440.60 per month $2,320.43 Principal & Interest $0.00 Property Tax (data not provided by mls) $120.17 Homeowner's InsuranceChange Payment Information
Print This Listingx
Select a format below, new window will open and will prompt you to print.






1216 Darvyville Drive | MLS# 647796
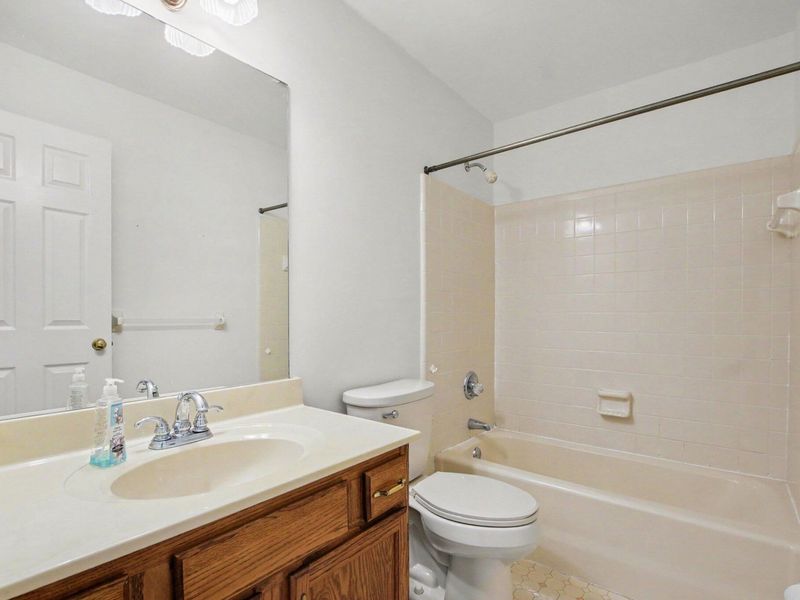
This single family home located at 1216 Darvyville Drive, Florence, KY 41042 is currently listed for sale with an asking price of $412,000. This property was built in 1989 and has 4 bedrooms and 2 full and 1 partial baths with 2184 sq. ft. Darvyville Drive is located within the Boone Co Public school district. Search Florence real estate on kkaszyca.kaszycarealestate.com today.