
Listed By
Agency Name: Keller Williams Realty Service
Agency Phone: 859-240-0727
Shown By
Agent Name: Katie Kaszyca
Agent Phone: (330) 936-5433
Agency Title: Cutler Real Estate

TOUR THIS HOME
Choose a date and time to see 11400 Gold Cup Court, Walton, KY 41094.
I will get in touch with you shortly.

Property Description
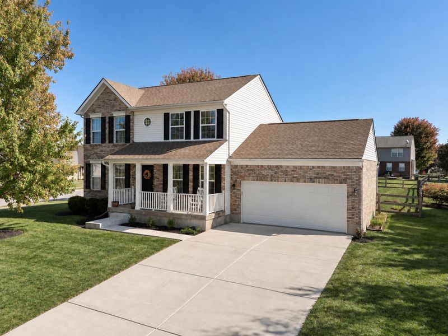
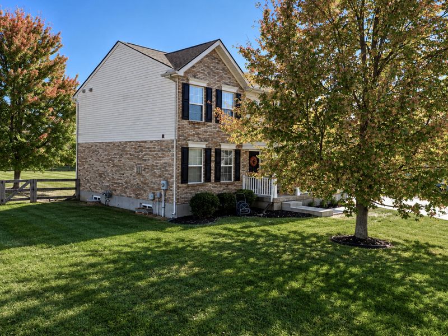
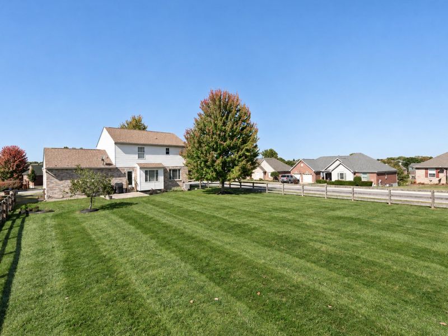
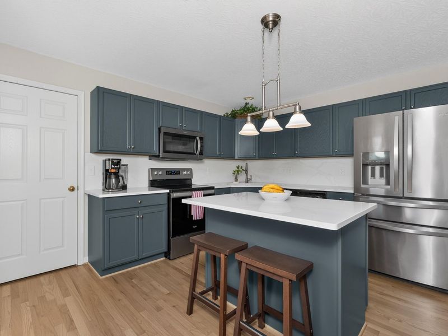
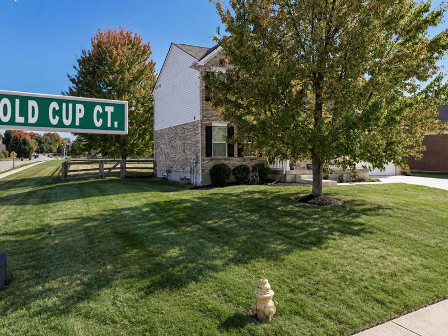
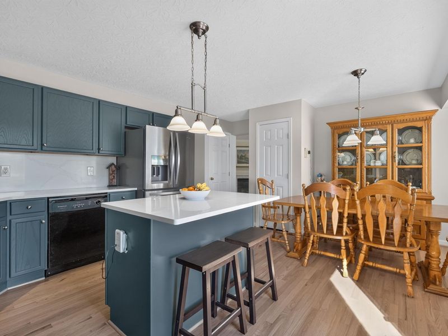
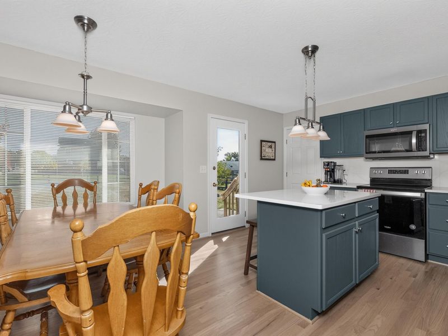
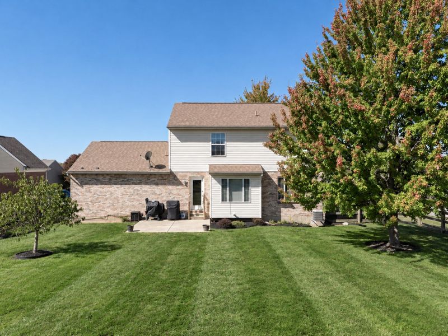
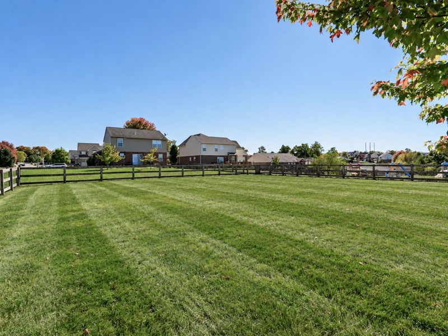
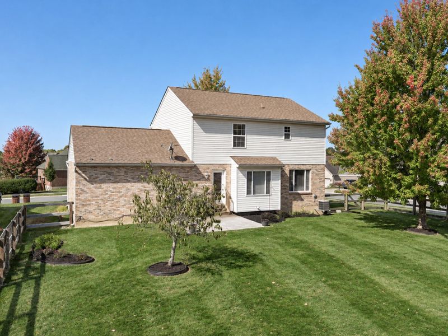
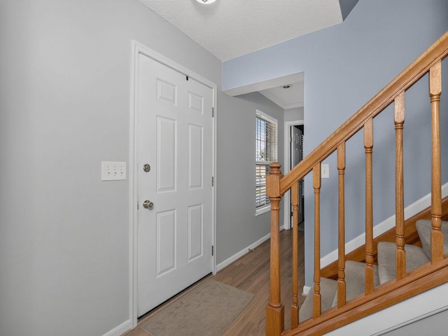
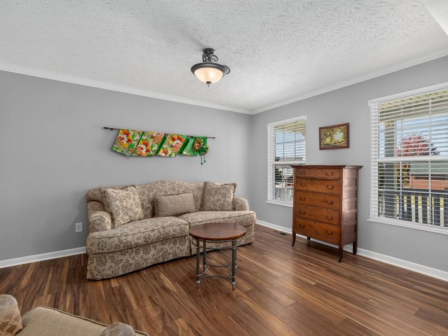
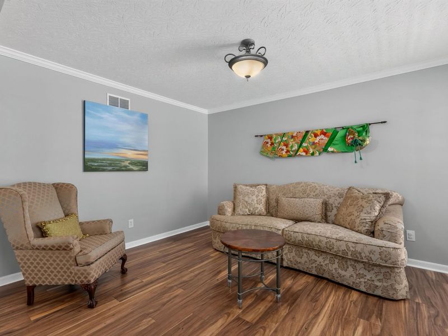
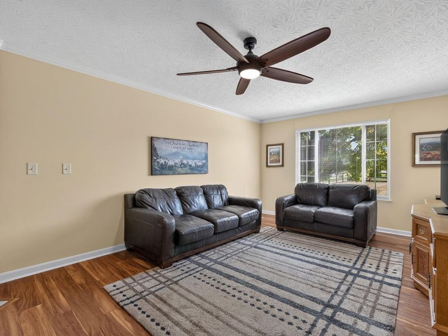
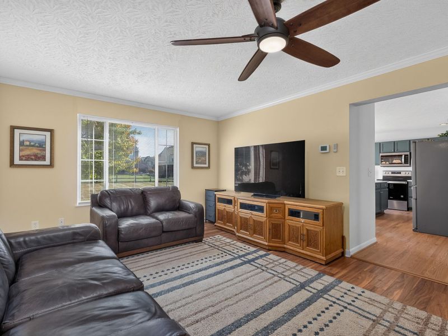
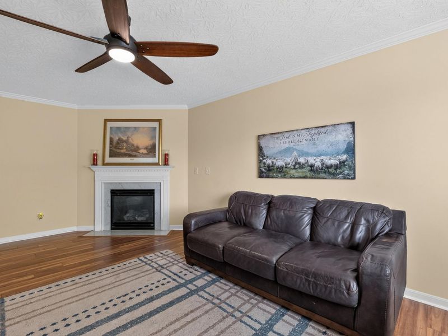
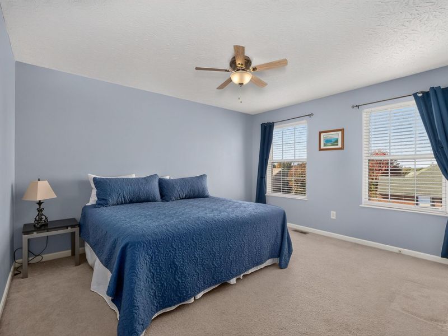
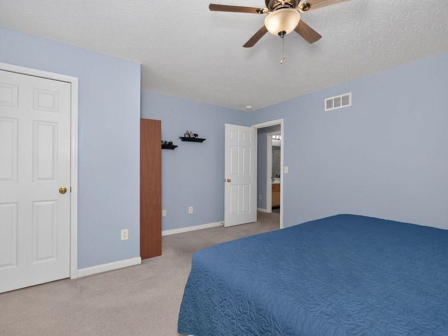
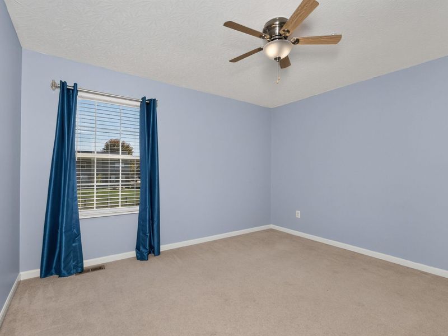
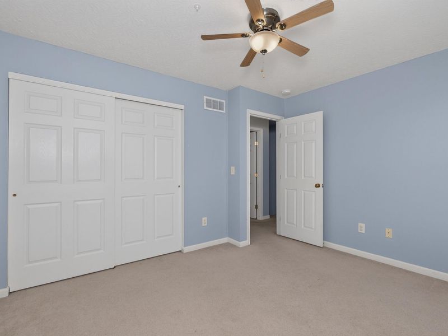
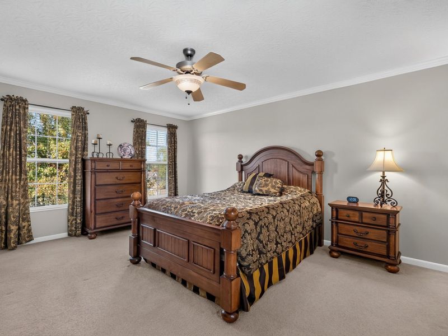
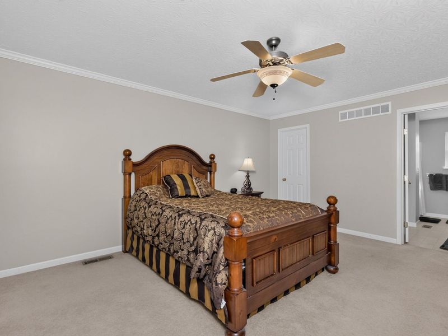
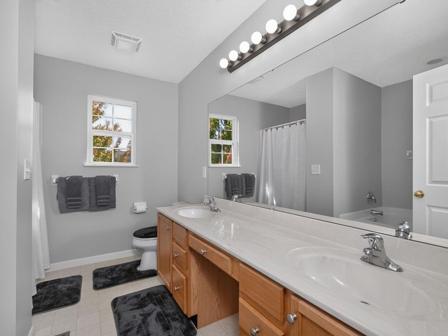
Beautiful, Like-New 2-Story Home on One of the Largest Lots in the Subdivision!Welcome home to this stunning, barely lived-in 2-story home, perfectly situated on the largest flat, fenced-in corner lot in the subdivision! Offering exceptional curb appeal, modern finishes, and a fantastic location just minutes from the school, this home truly has it all!From the moment you pull into the driveway, youll appreciate the pride of ownership and inviting atmosphere throughout. The spacious kitchen features upgraded appliances, beautiful Corian countertops, and plenty of room for everyday living and entertaining.Upstairs, youll find all the bedrooms conveniently located on the second floor, including a spacious primary suite complete with its own private en-suite bathroom.Additional highlights include an oversized garage and a full unfinished basement featuring a battery-backup sump pump and plumbing rough-in for a future bathroom--offering endless possibilities to expand your living space!Step outside and enjoy the expansive, fully fenced backyard, perfect for entertaining, outdoor activities, pets, or simply relaxing. Conveniently located so close to the school that its just a short bike ride away!Whether youre searching for your first home, your next move-up property, or a great addition to your investment portfolio, this move-in-ready gem checks all the boxes!Dont miss this incredible opportunity to own a beautiful home with an exceptional lot, desirable location, and room to grow!
Property Features
Property Type: Residential - Single Family
Basement: Yes
Basement: Full, Storage Space, Unfinished
Cooling: Central Air
Days on Market: 16
Fireplaces: 1
Garage: 2 car attached
Heating: Natural Gas
Home Style: Traditional
Lot Size: 0.32 Acres
Roof Type: Shingle
Stories: 2.0
Year Built: 2005
Feature Descriptions
Appliances: Stainless Steel Appliance(s), Electric Oven, Dishwasher, Disposal, Microwave, Refrigerator
Association Amenities: Playground, Pool, Clubhouse, Management
Equipment: Sump Pump
Exterior: Brick, Vinyl Siding
Fencing: Wire, Wood
Fireplace: Gas, Marble
Fireplace Y/N: Yes
Foundation: Poured Concrete
HOA: Yes
HOA Fee: 620/Annually
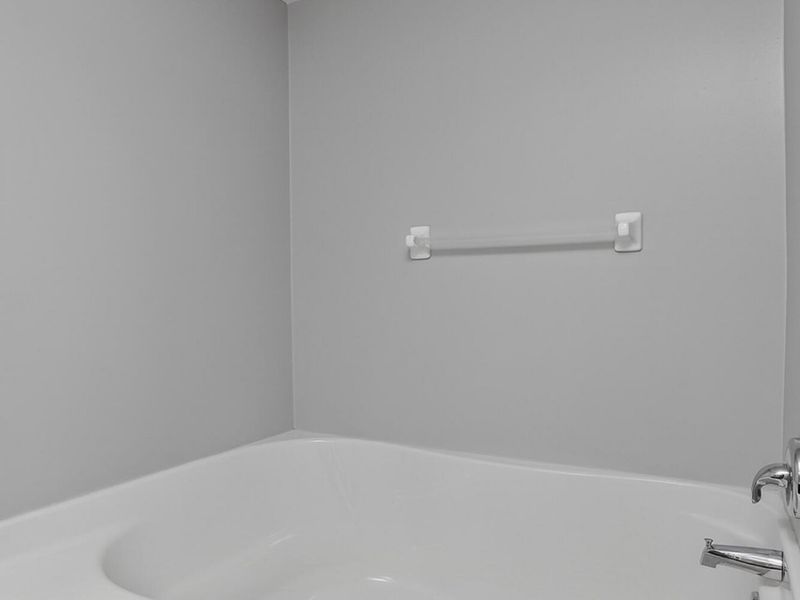
Interior: Kitchen Island, Walk-In Closet(s), Storage, Soaking Tub, Pantry, Eat-in Kitchen, Double Vanity, Crown Molding, Chandelier, Breakfast Bar, Ceiling Fan(s), Multi Panel Doors
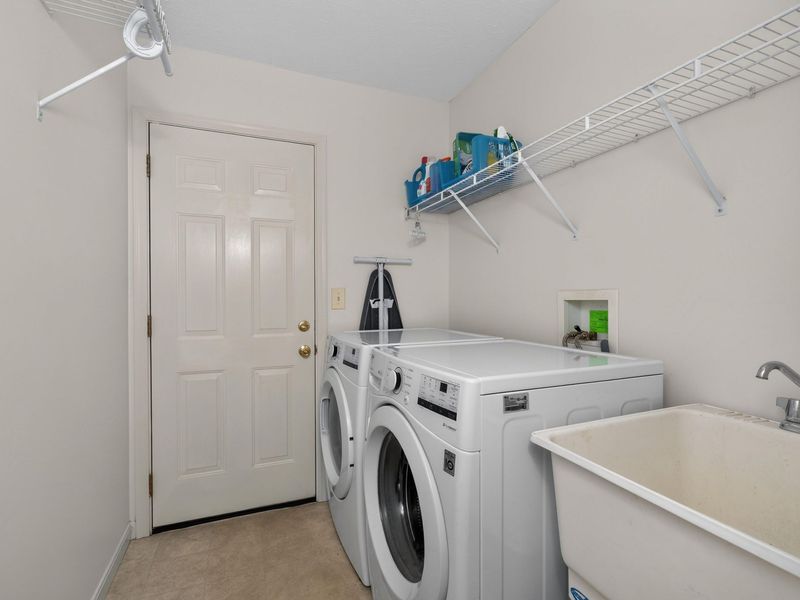
Laundry: Electric Dryer Hookup, Laundry Room, Main Level, Washer Hookup
Lot: Cleared, Corner Lot, Level
Lot Dimensions: irregular
Parcel Number: 076.00-03-188.00
Parking: Attached, Driveway, Garage, Garage Door Opener, Garage Faces Front
Patio/Porch: Covered, Patio, Porch
Property Condition: Existing Structure
Road Frontage: City Street
Road Surface: Paved
Rooms Total: 11
Security: Smoke Detector(s)
Sewer: Public Sewer
Structure Type: House
Sub Type: Single Family Residence
Utilities: Cable Available, Natural Gas Available, Sewer Available, Water Available
Water: Public
Window: Insulated Windows
Room Sizes
Dining Room: 13.1 X 10.5 Level - First
Kitchen: 12.8 X 10.8 Level - First
Breakfast Room: 11.2 X 9 Level - First
Laundry: 7.1 X 5.4 Level - First
Living Room: 20.7 X 12.1 Level - First
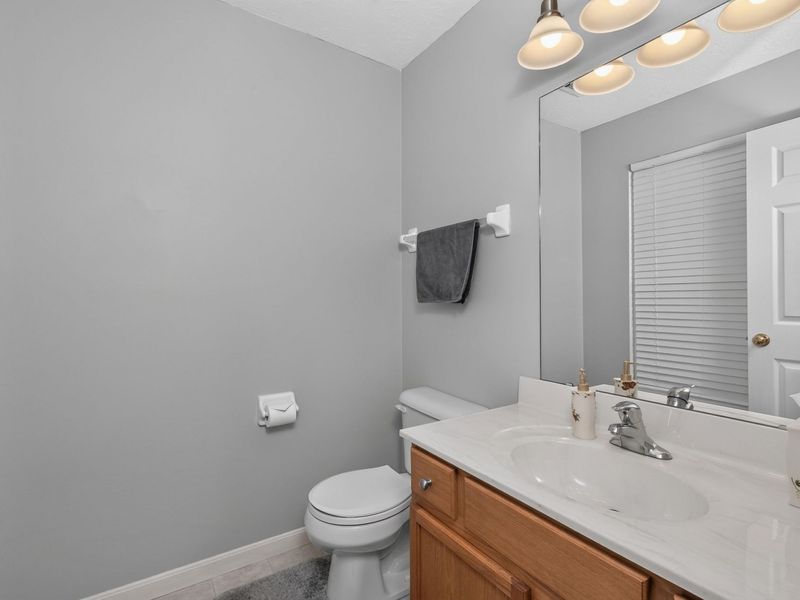
Bathroom 2: 5.5 X 5 Level - First
Primary Bedroom: 16.4 X 12.9 Level - Second
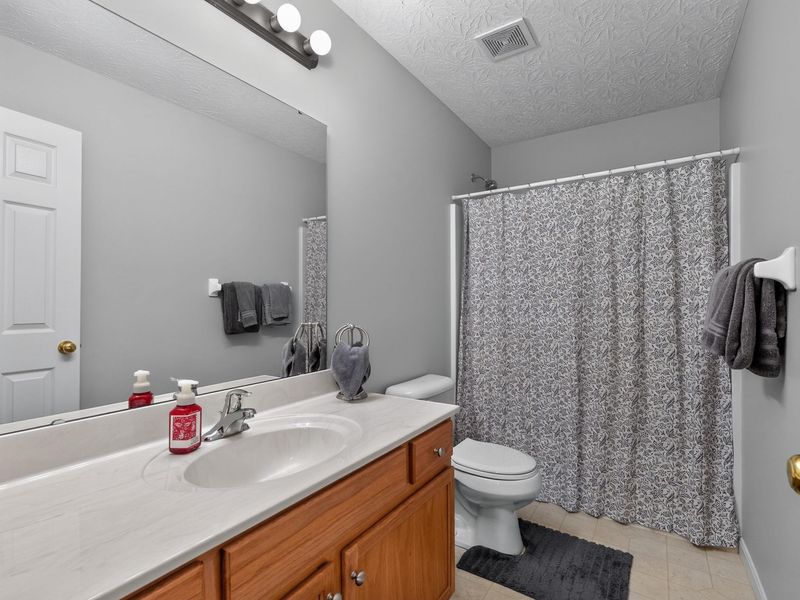
Primary Bath: 9.8 X 7.8 Level - Second
Bedroom 2: 14.1 X 13 Level - Second
Bedroom 3: 12.1 X 10.8 Level - Second
Bathroom 3: 9.8 X 4.5 Level - Second
Local Schools
High School: Ryle High
Middle School: Gray Middle School
Elementary School: Steeplechase Elementary
School District: Boone Co Public
Estimate Your Payment
Estimated Payment
$ 2,073.32 per month $1,971.24 Principal & Interest $0.00 Property Tax (data not provided by mls) $102.08 Homeowner's InsuranceChange Payment Information
Print This Listingx
Select a format below, new window will open and will prompt you to print.






11400 Gold Cup Court | MLS# 647467
This single family home located at 11400 Gold Cup Court, Walton, KY 41094 is currently listed for sale with an asking price of $350,000. This property was built in 2005 and has 3 bedrooms and 2 full and 1 partial baths with 1990 sq. ft. Gold Cup Court is located in the Steeplechase subdivision within the Boone Co Public school district. Search Steeplechase real estate on kkaszyca.kaszycarealestate.com today.