
Listed By
Agency Name: Howard Hanna - Port Clinton
Shown By
Agent Name: Katie Kaszyca
Agent Phone: (330) 936-5433
Agency Title: Cutler Real Estate

TOUR THIS HOME
Choose a date and time to see 1131 Billetter Drive, Huron, OH 44839.
I will get in touch with you shortly.

Property Description
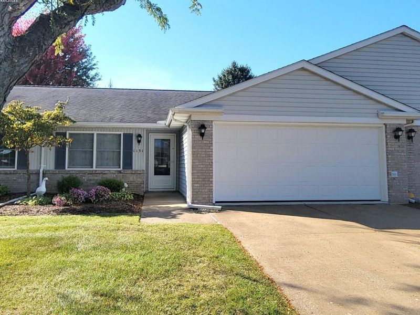
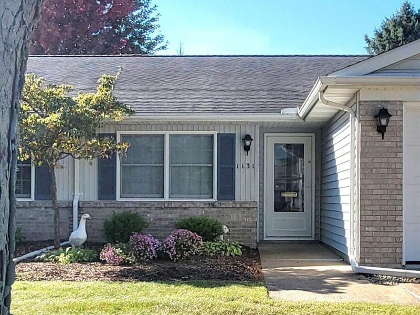
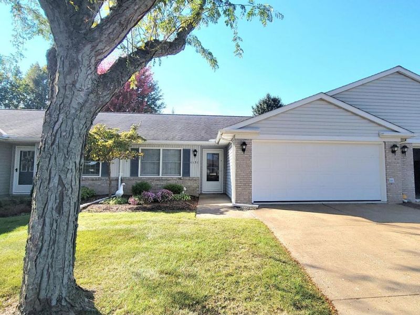
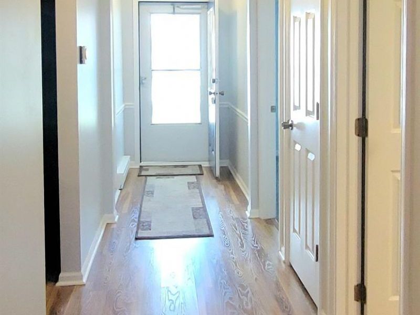
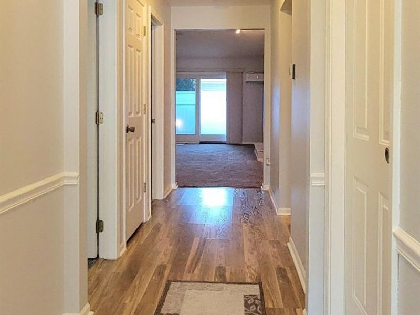
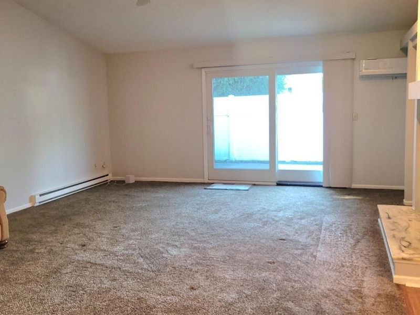
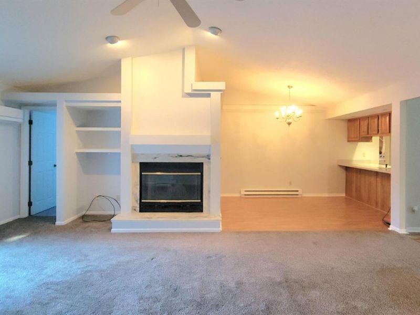
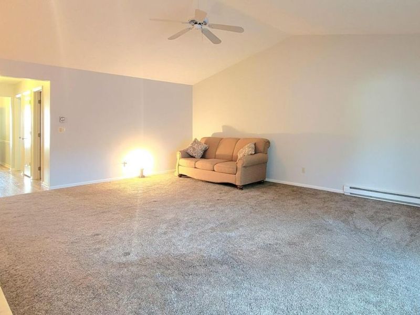
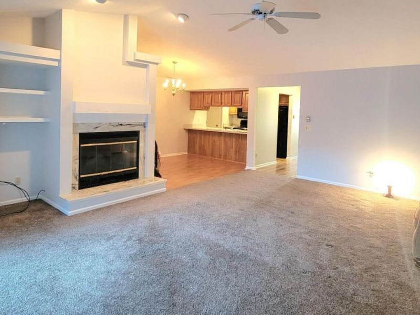
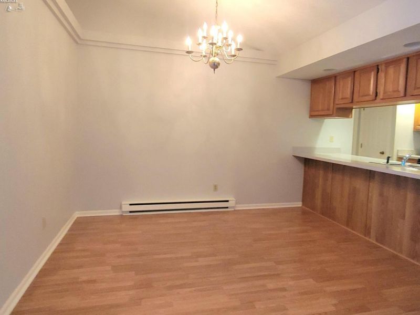
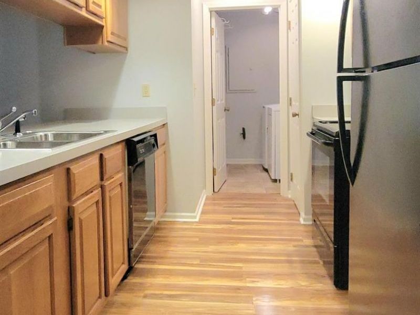
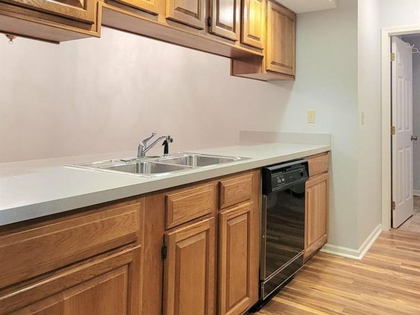
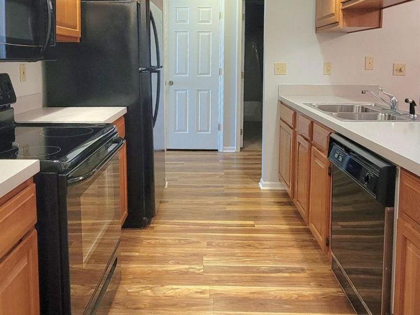
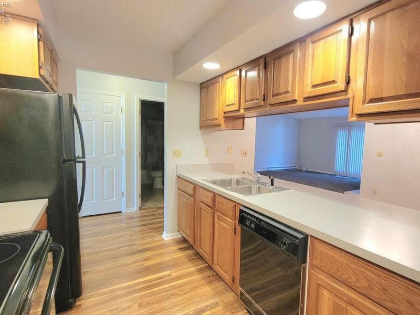
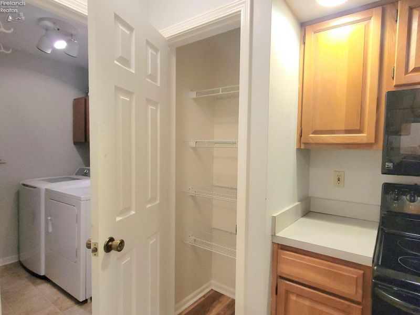
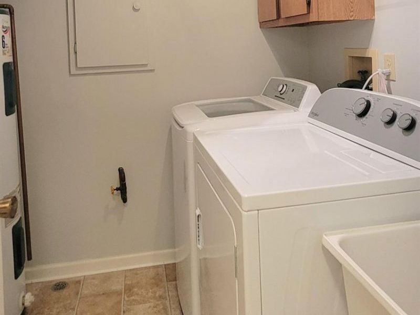
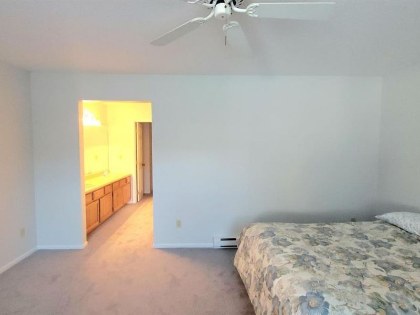
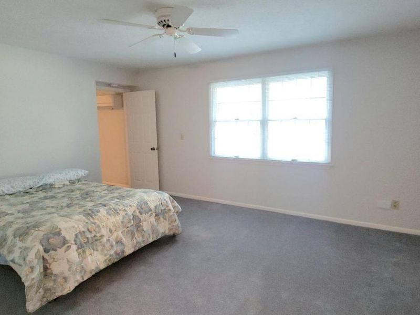
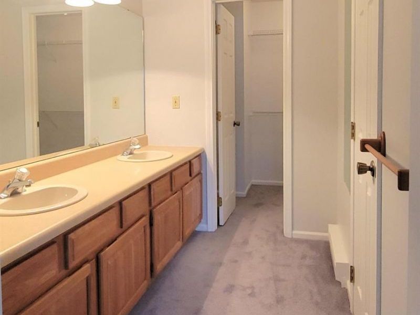
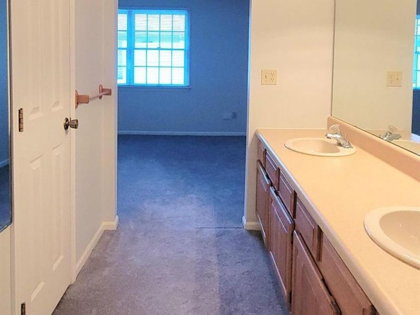
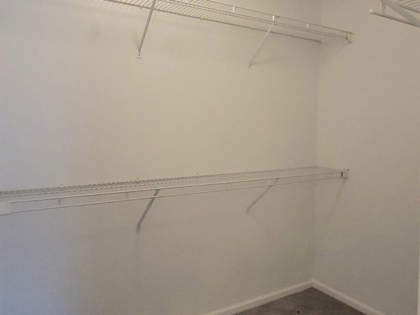
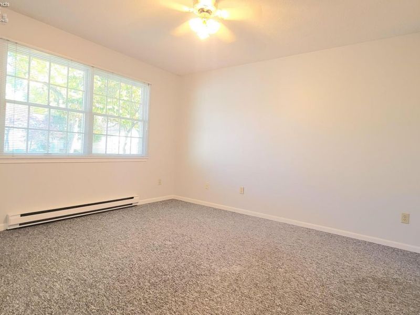
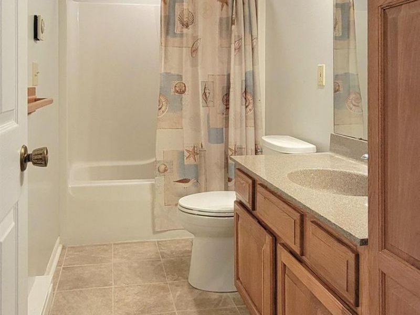
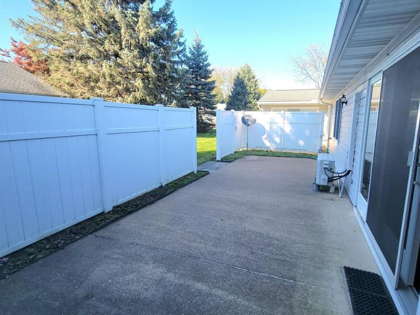
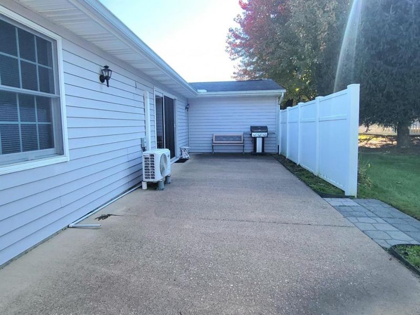
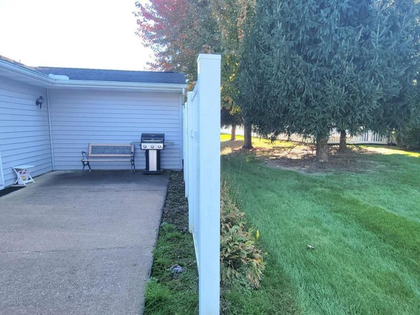
'Treat' yourself to easy living in the desirable Hidden Valley Condominium neighborhood! Inviting entry hall leads to the large living room with high ceilings, a woodburning fireplace and sliding doors out to the spacious & private patio for relaxing or entertaining! Galley style kitchen with all appliances and pass thru into the dining area. Plenty of cupboards and a pantry too! Laundry and utility room off the kitchen includes washer & dryer and a utility sink for easy cleanups. Dining area with breakfast bar and cupboard access above. Newer flooring in some areas. Primary bedroom with en suite bathroom, large walk in closet with lots of wire shelving and separate water closet/shower area. Nice sized second bedroom and full bath off the main hallway. 2 car garage with plenty of room for workbench. Community swimming pool & clubhouse is fun for all to enjoy! Ready for a new owner, come take a look and 'fall' in love!
Property Features
Property Type: Residential - Condominium
Cooling: Wall Unit
Heating: Electric
Home Style: 1 Story
Roof Type: Asphalt
Stories: 1.0
Year Built: 1990
Feature Descriptions
Exterior: Vinyl Siding
Features: Ceiling Fan, Dishwasher, Dryer, Fireplace:Wood Burn, Garbage Disposal, Microwave, Range, Refrigerator, Washer
Formal Dining: Yes
HOA Fee: 314.00
HOA Fee Includes: Common Ground, Lawn Maintenance, Pool Maintenance, Snow Removal, Trash
Parking Notes: Access from Unit, Attached, Garage Door Opener, Paved
Sewer: Public Sewer
Water: Public
Room Sizes
Primary: 15.11x11.10 Level - Main
Bedroom 2: 13x10 Level - Main
Dining Room: 10x9 Level - Main
Foyer: 16x5
Kitchen: 12x9 Level - Main
Living Room: 21.10x15 Level - Main
Local Schools
School District: Huron
Estimate Your Payment
Estimated Payment
$ 1,421.11 per month $1,351.14 Principal & Interest $0.00 Property Tax (data not provided by mls) $69.97 Homeowner's InsuranceChange Payment Information
Print This Listingx
Select a format below, new window will open and will prompt you to print.






1131 Billetter Drive | MLS# 20264355
This condo located at 1131 Billetter Drive, Huron, OH 44839 is currently listed for sale with an asking price of $239,900. This property was built in 1990 and has 2 bedrooms and 2 full baths with 1336 sq. ft. Billetter Drive is located within the Huron school district. Search Huron real estate on kkaszyca.kaszycarealestate.com today.